

1385 Park Road S Oshawa, Ontario L1J 4K4

$699,999
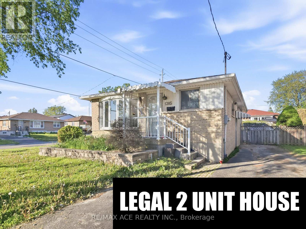
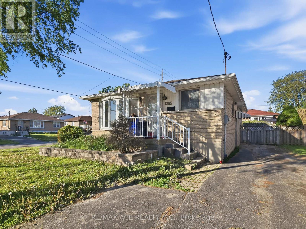
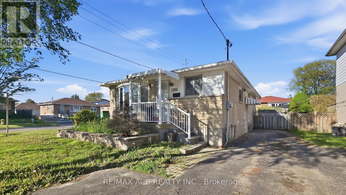
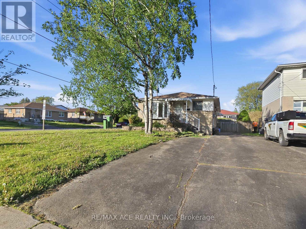
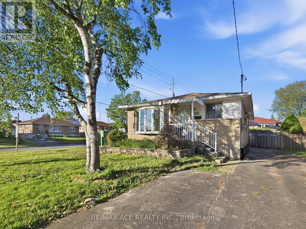
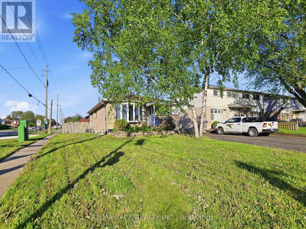
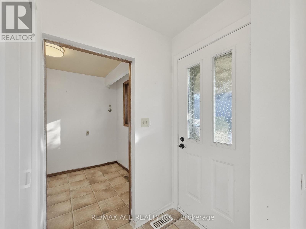
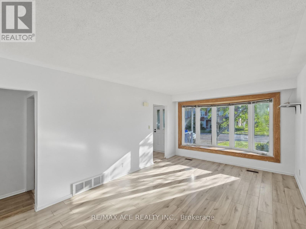
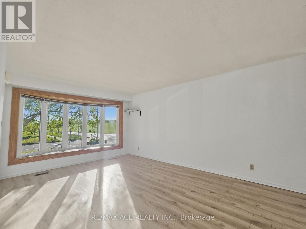
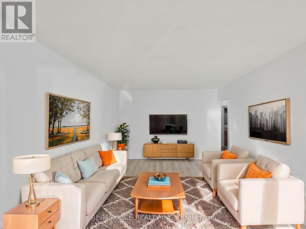
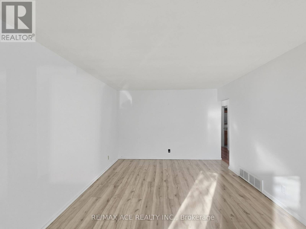
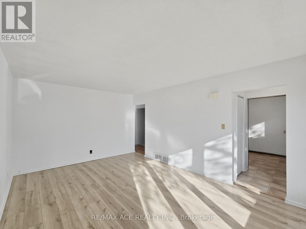
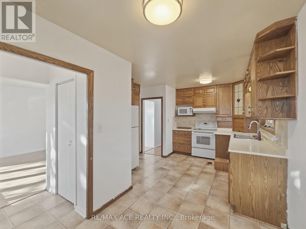
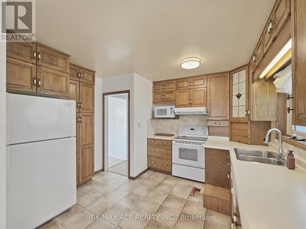
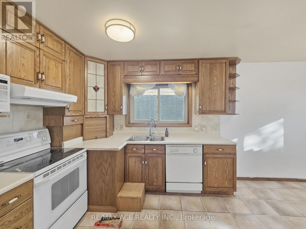
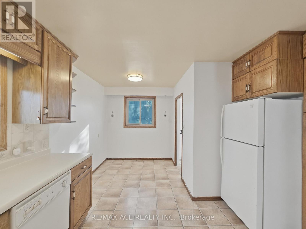
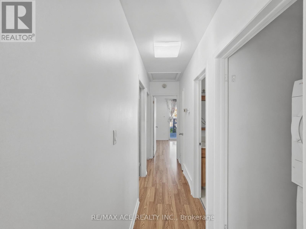
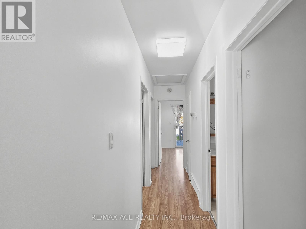
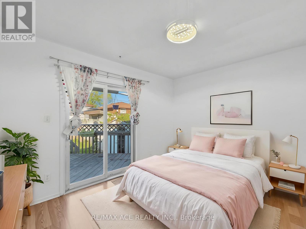
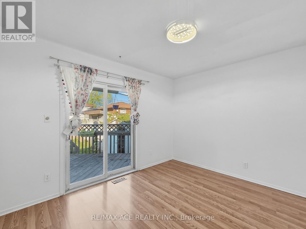
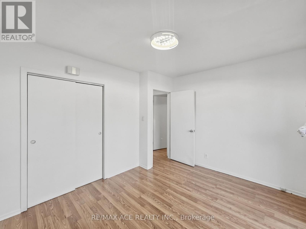
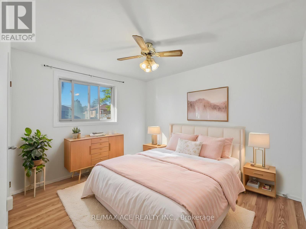
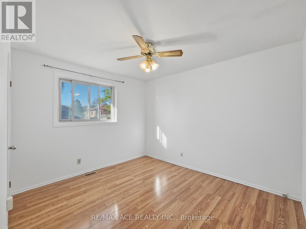
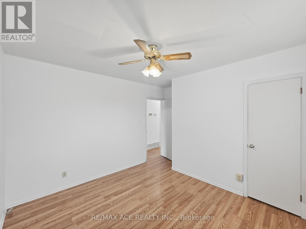
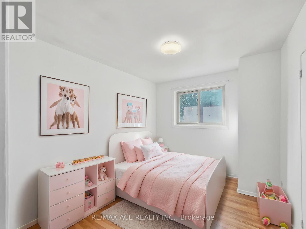
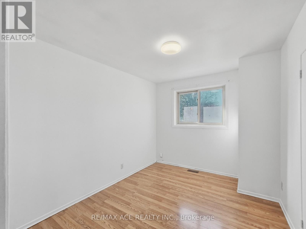
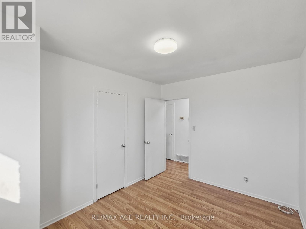
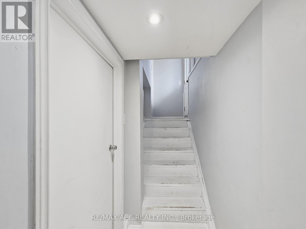
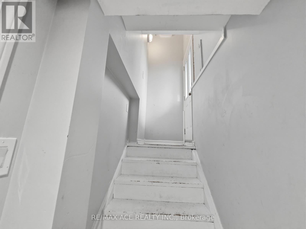
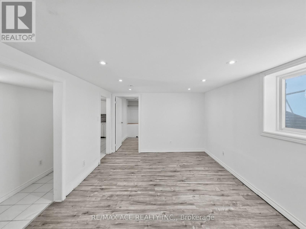
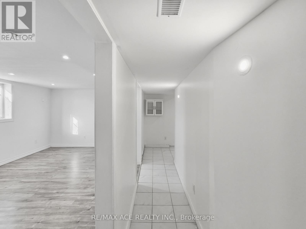
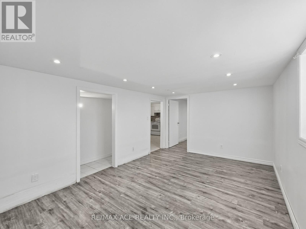
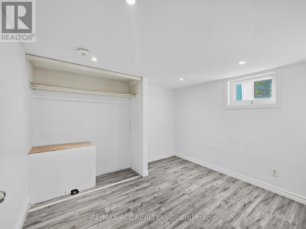
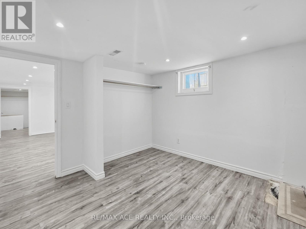
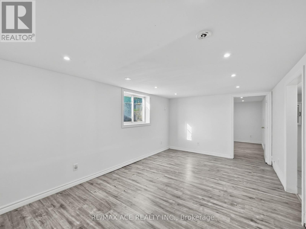
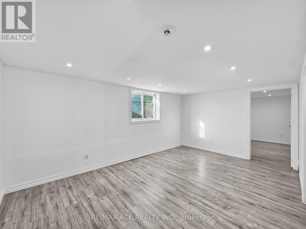
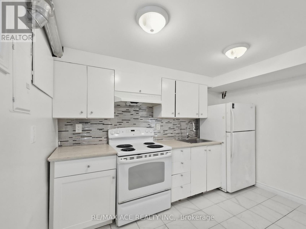
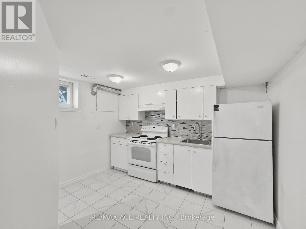
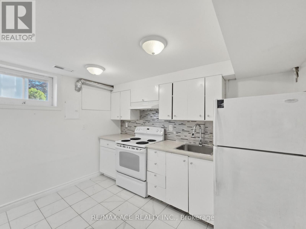
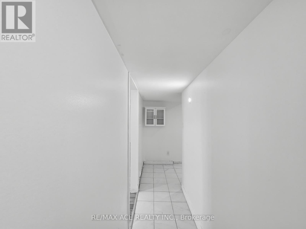
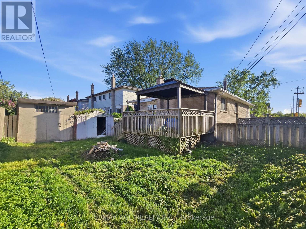
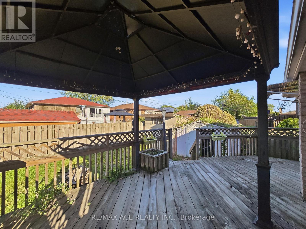
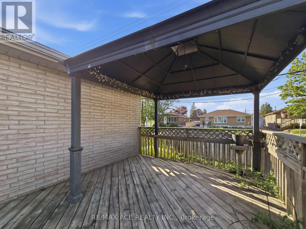
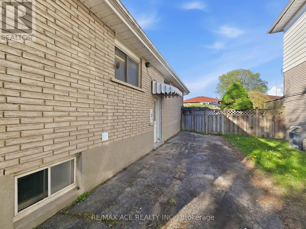
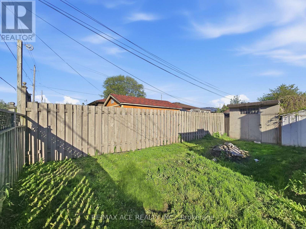
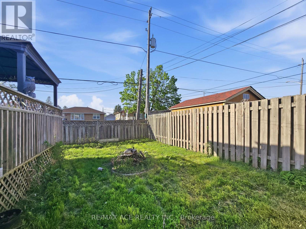
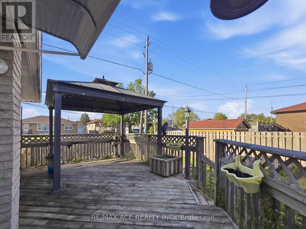
Location! Location! This outstanding legal two-unit home exemplifies pride of ownership. Featuring a 3+2 bedroom brick bungalow, it boasts a custom kitchen and a sliding glass door from the three-bedroom/den area leading to a deck with a gazebo that overlooks a private fenced yard. A separate entrance provides access to a two-bedroom legal unit in the basement. There is ample parking and convenient access to the 401. Located just 3.5 km from the GO train and within a short walking distance to the lake and walking trails, this home offers rare income potential. Don't let this opportunity pass you by. (id:61476)
Property Details
| MLS® Number | E13217134 |
| Property Type | Single Family |
| Neigbourhood | Lakeview |
| Community Name | Lakeview |
| Amenities Near By | Hospital, Place Of Worship, Schools |
| Parking Space Total | 6 |
| View Type | View |
Building
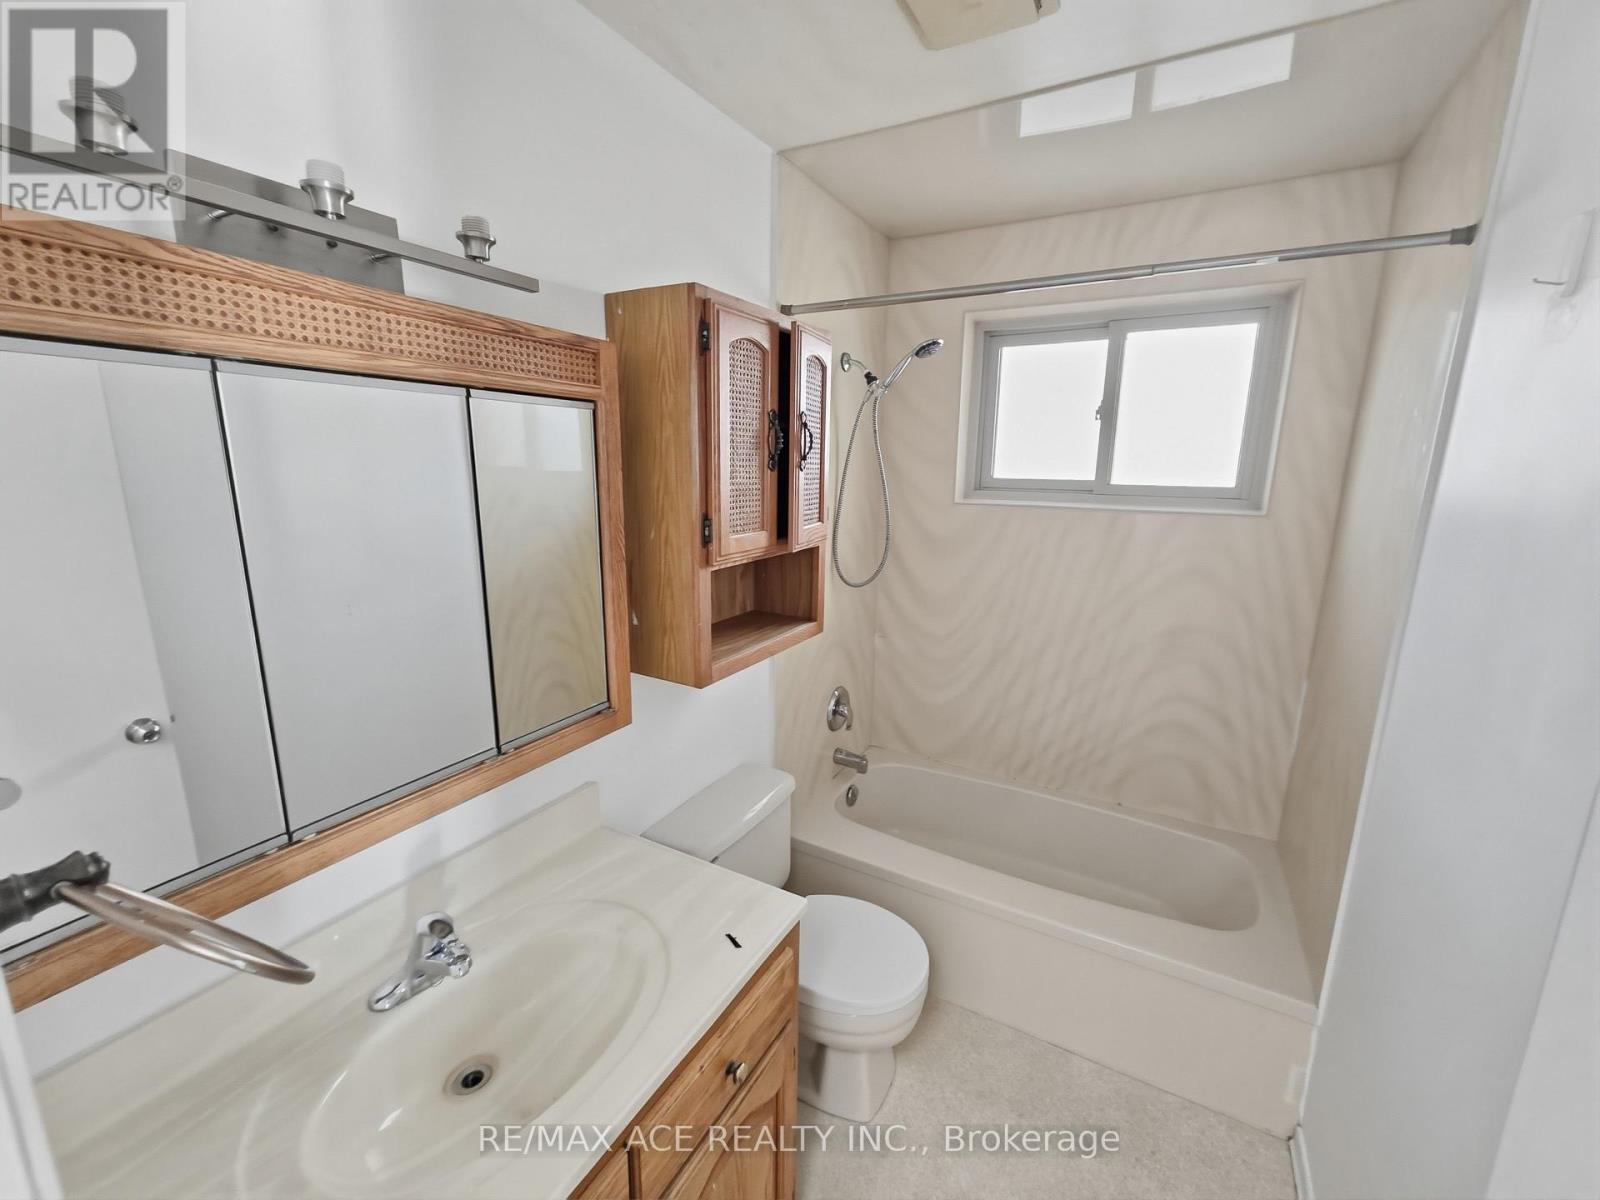
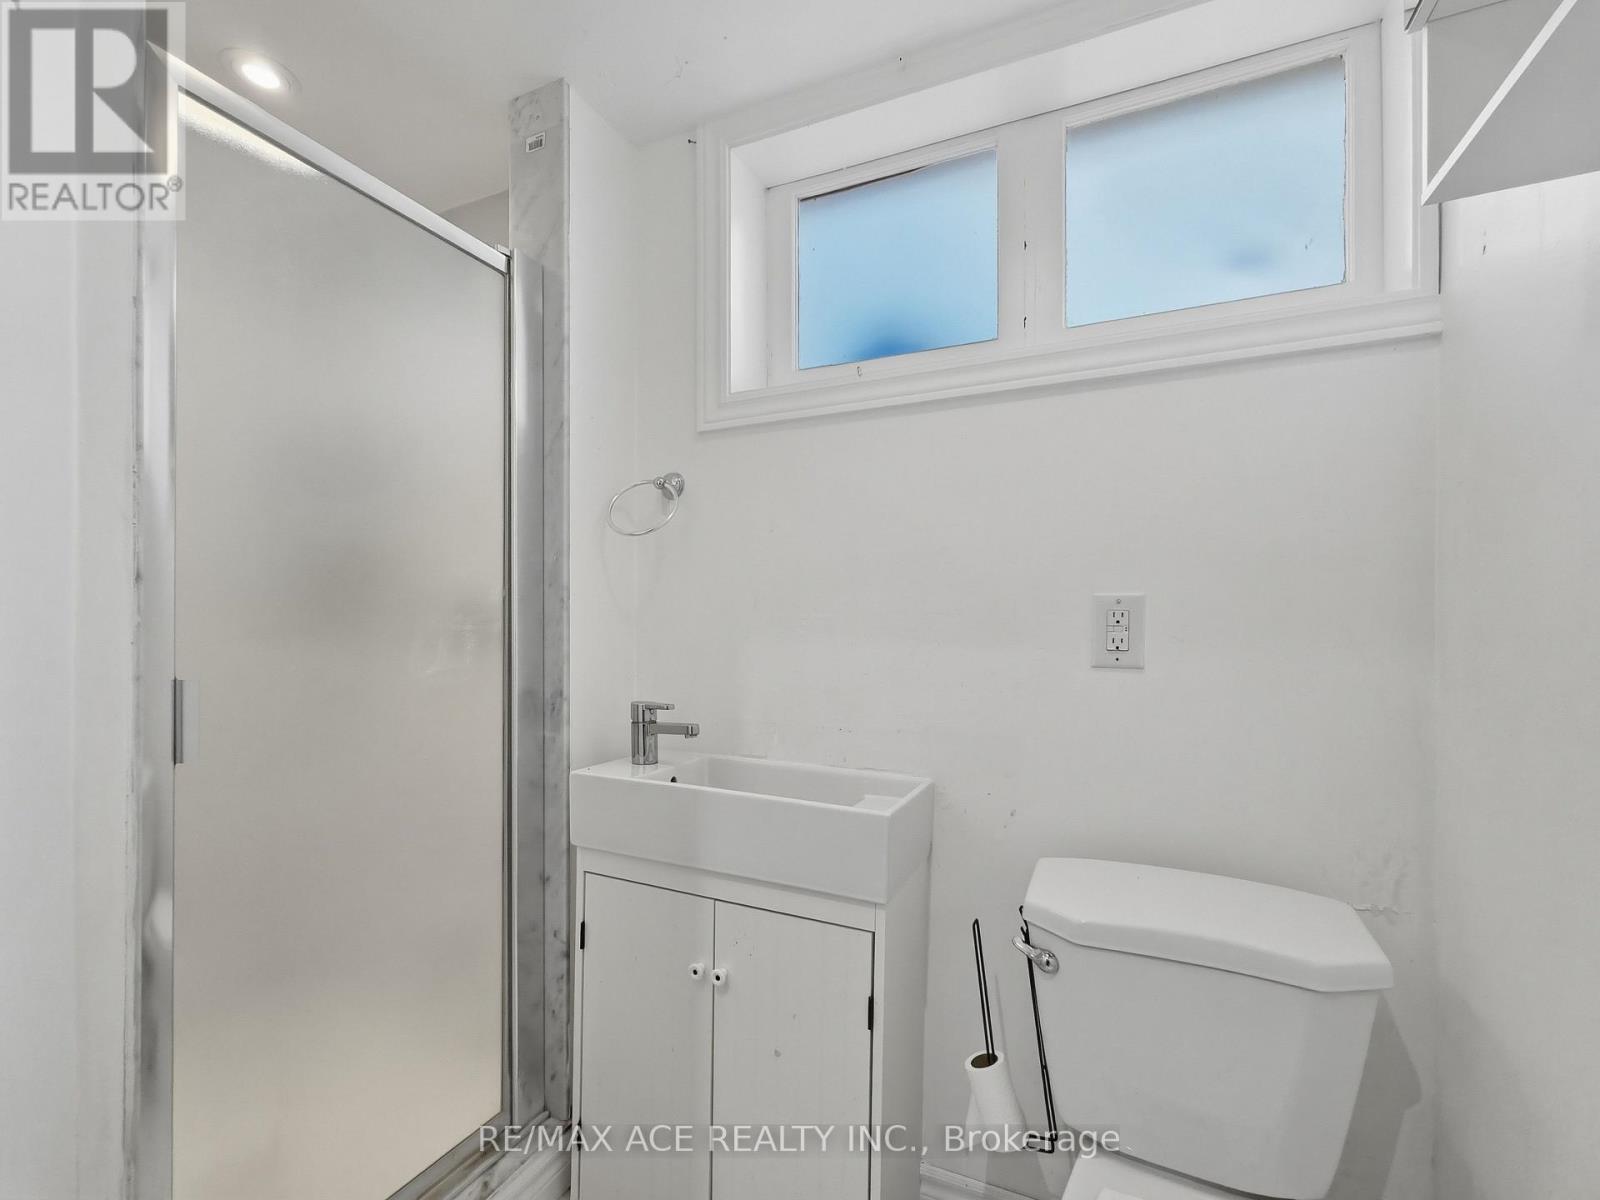
| Bathroom Total | 2 |
| Bedrooms Above Ground | 3 |
| Bedrooms Below Ground | 2 |
| Bedrooms Total | 5 |
| Age | 51 To 99 Years |
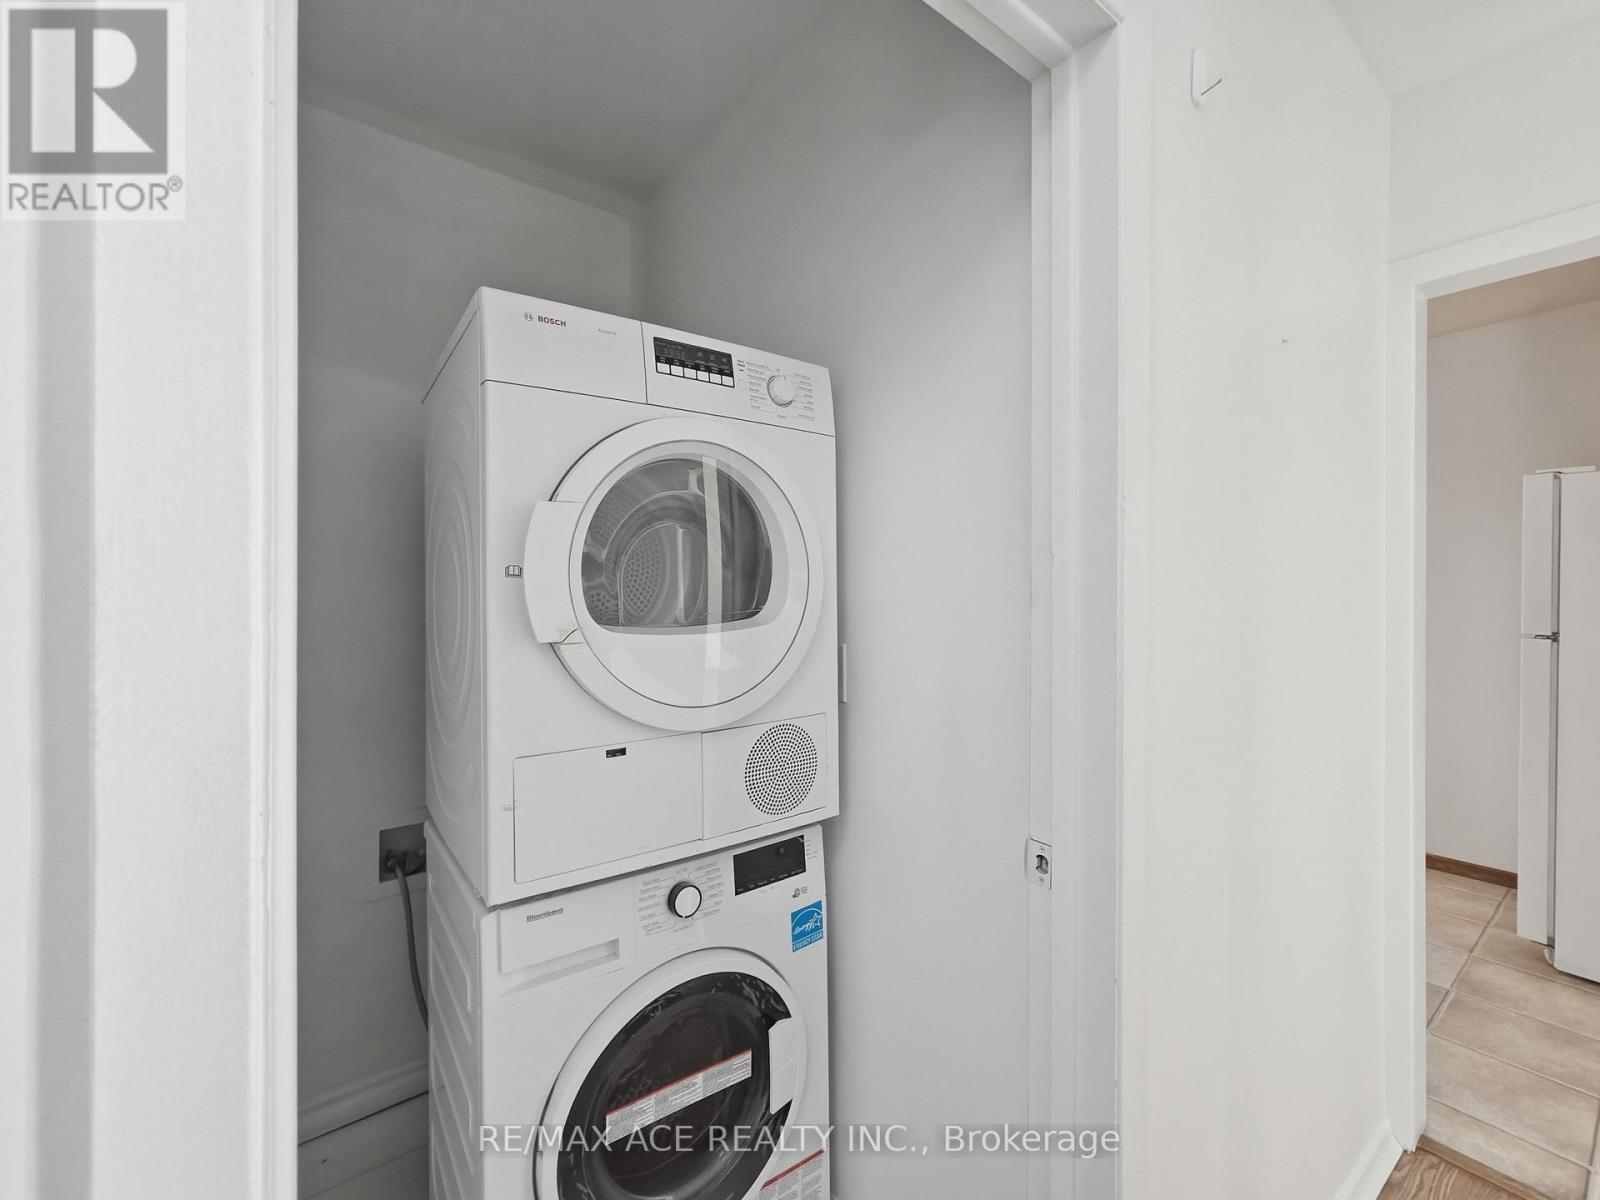
| Appliances | Water Heater, Dryer, Two Stoves, Two Washers, Two Refrigerators |
| Architectural Style | Bungalow |
| Basement Features | Apartment In Basement, Separate Entrance |
| Basement Type | N/a, N/a |
| Construction Style Attachment | Detached |
| Cooling Type | Central Air Conditioning |
| Exterior Finish | Brick |
| Fire Protection | Smoke Detectors |
| Fireplace Present | Yes |
| Foundation Type | Concrete |
| Heating Fuel | Natural Gas |
| Heating Type | Forced Air |
| Stories Total | 1 |
| Size Interior | 1,100 - 1,500 Ft2 |
| Type | House |
| Utility Water | Municipal Water |
Parking
| No Garage |
Land
| Acreage | No |
| Fence Type | Fenced Yard |
| Land Amenities | Hospital, Place Of Worship, Schools |
| Sewer | Sanitary Sewer |
| Size Depth | 105 Ft ,8 In |
| Size Frontage | 48 Ft |
| Size Irregular | 48 X 105.7 Ft |
| Size Total Text | 48 X 105.7 Ft |
Contact Us
Contact us for more information

The trademarks REALTOR®, REALTORS®, and the REALTOR® logo are controlled by The Canadian Real Estate Association (CREA) and identify real estate professionals who are members of CREA. The trademarks MLS®, Multiple Listing Service® and the associated logos are owned by The Canadian Real Estate Association (CREA) and identify the quality of services provided by real estate professionals who are members of CREA. The trademark DDF® is owned by The Canadian Real Estate Association (CREA) and identifies CREA's Data Distribution Facility (DDF®)
May 30 2026 01:02:22
Toronto Regional Real Estate Board
RE/MAX Ace Realty Inc.