

14 Hollier Drive Ajax, Ontario L1Z 1S6

$1,249,999
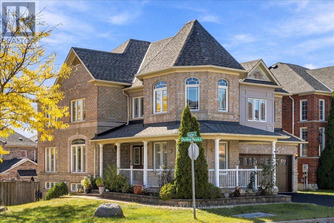
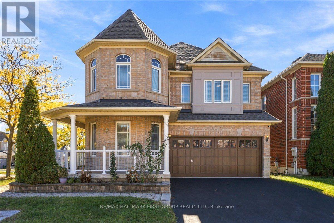
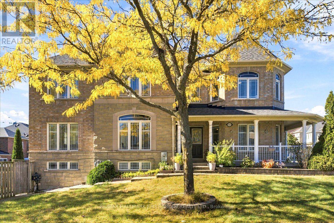
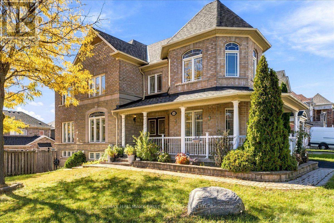
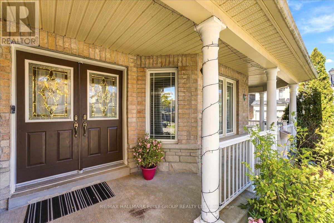
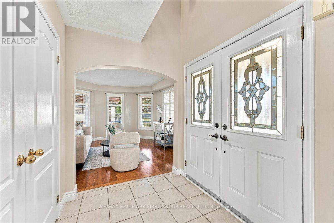
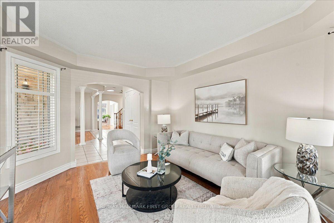
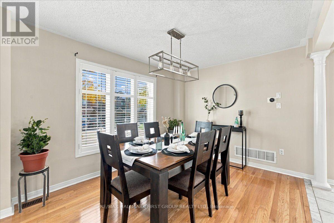
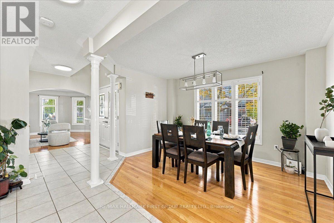
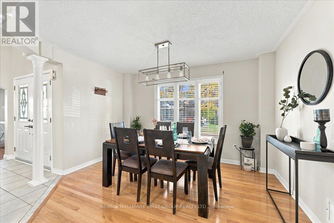
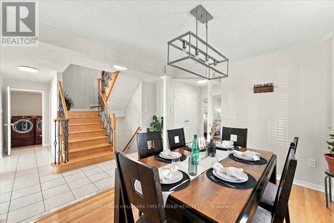
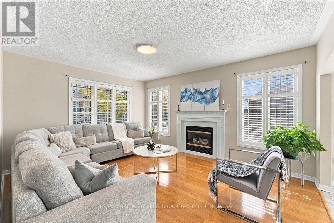
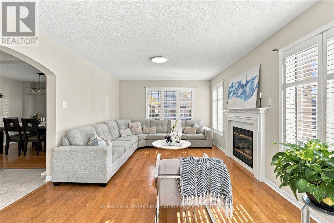
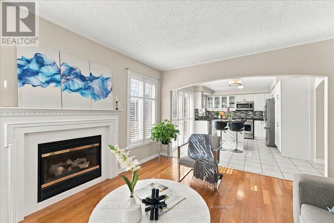
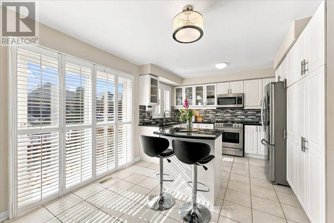
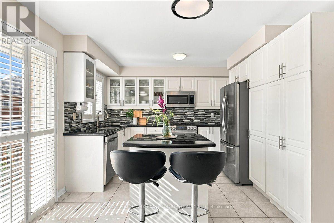
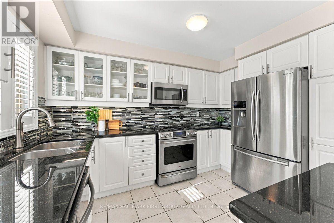
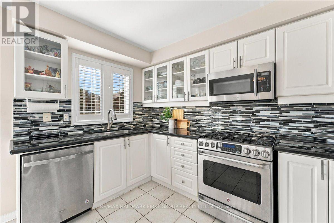
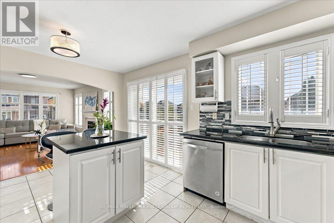
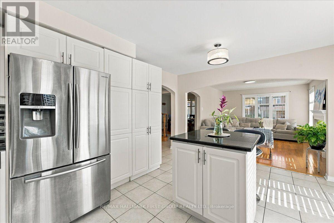
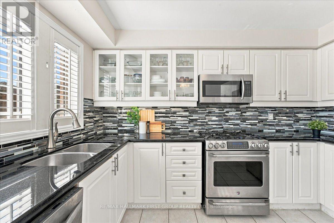
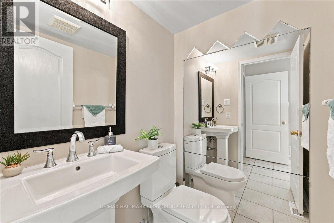
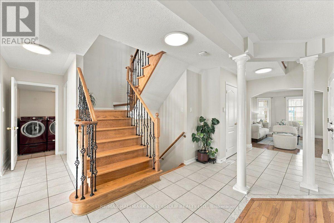
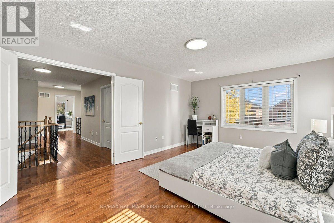
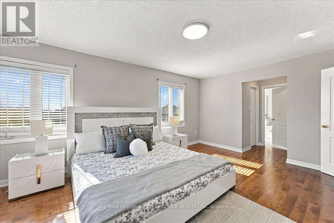
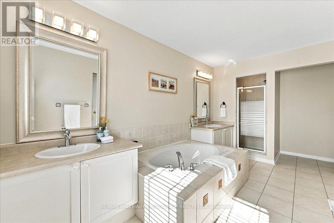
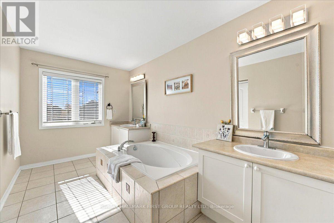
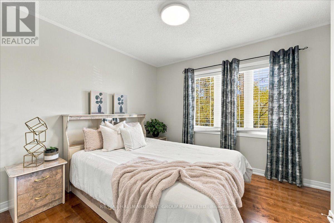
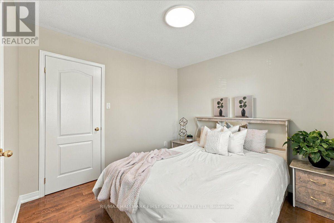
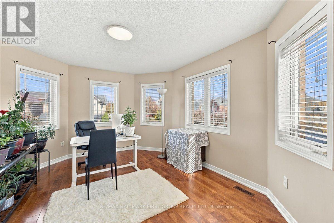
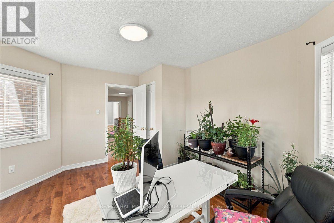
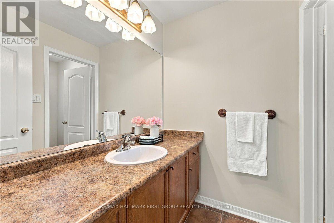
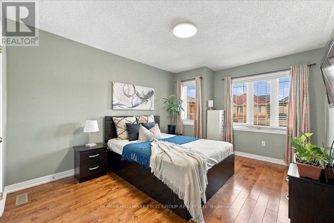
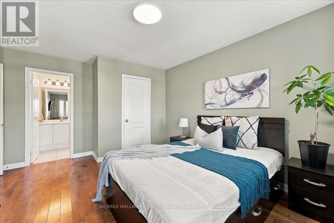
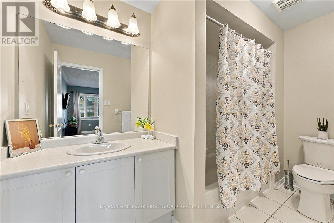
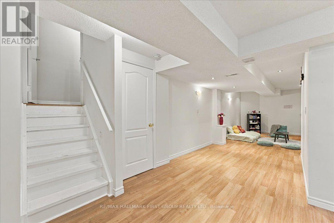
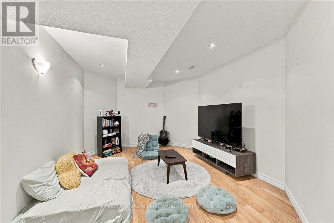
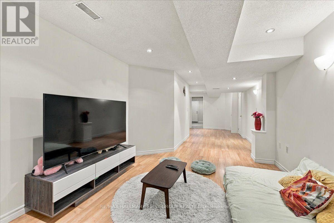
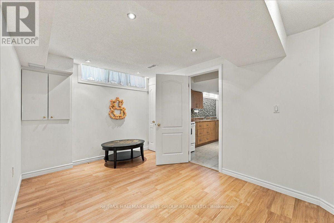
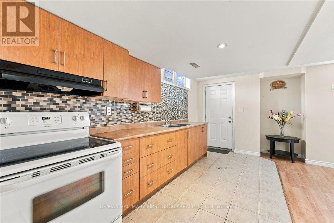
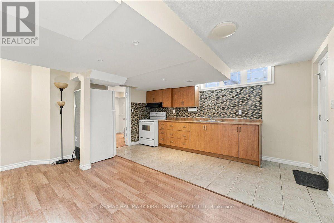
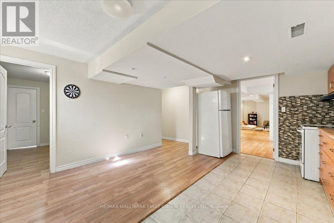
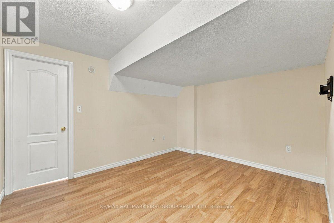
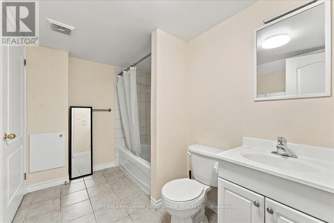
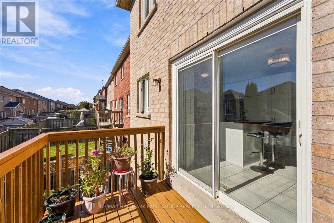
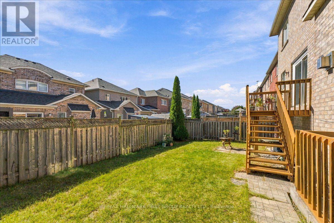
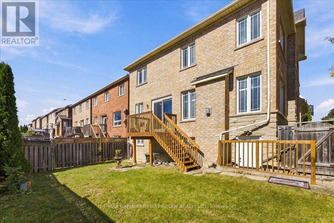
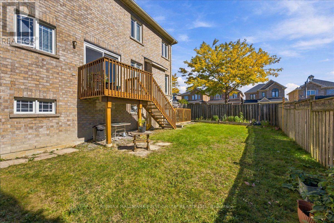
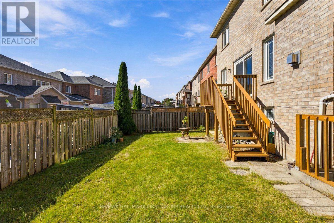
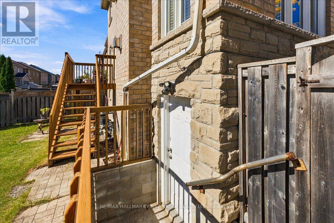
Welcome to 14 Hollier Drive! This immaculate 4+1 bedroom "Palace" model by Medallion Homes sits on a premium corner lot, offering an abundance of natural light and a spacious, thoughtfully designed layout. Beautifully upgraded from top to bottom, the home features hardwood flooring throughout, an oak staircase with iron pickets, and a professionally painted interior. The second floor offers 4 generous bedrooms and 3 full bathrooms, providing exceptional space and convenience for a growing family. The kitchen features a custom backsplash, gas cooktop, and walkout to the deck-perfect for entertaining or enjoying the backyard. The finished basement adds even more living space with above-grade windows and a separate entrance to an additional bedroom and nanny suite. Ideally located just minutes from major shopping centres, restaurants, Highway 401, schools, parks, and everyday amenities. A beautifully maintained home offering space, upgrades, and an excellent Ajax location! (id:61476)
Property Details
| MLS® Number | E13867452 |
| Property Type | Single Family |
| Community Name | Northeast Ajax |
| Equipment Type | Water Heater, Water Heater - Tankless |
| Features | Carpet Free |
| Parking Space Total | 4 |
| Rental Equipment Type | Water Heater, Water Heater - Tankless |
Building
| Bathroom Total | 5 |
| Bedrooms Above Ground | 4 |
| Bedrooms Below Ground | 1 |
| Bedrooms Total | 5 |
| Appliances | Dishwasher, Dryer, Stove, Washer, Window Coverings, Refrigerator |
| Basement Development | Finished |
| Basement Features | Walk Out |
| Basement Type | N/a (finished) |
| Construction Style Attachment | Detached |
| Cooling Type | Central Air Conditioning |
| Exterior Finish | Brick, Stone |
| Fireplace Present | Yes |
| Flooring Type | Tile, Laminate, Hardwood |
| Foundation Type | Poured Concrete |
| Half Bath Total | 1 |
| Heating Fuel | Natural Gas |
| Heating Type | Forced Air |
| Stories Total | 2 |
| Size Interior | 2,500 - 3,000 Sqft |
| Type | House |
| Utility Water | Municipal Water |
Parking
| Attached Garage | |
| Garage |
Land
| Acreage | No |
| Sewer | Sanitary Sewer |
| Size Depth | 83 Ft ,8 In |
| Size Frontage | 42 Ft ,7 In |
| Size Irregular | 42.6 X 83.7 Ft |
| Size Total Text | 42.6 X 83.7 Ft |
Rooms
| Level | Type | Length | Width | Dimensions |
|---|---|---|---|---|
| Second Level | Primary Bedroom | 6.64 m | 3.81 m | 6.64 m x 3.81 m |
| Second Level | Bedroom 2 | 4.35 m | 3.56 m | 4.35 m x 3.56 m |
| Second Level | Bedroom 3 | 4.6 m | 3.08 m | 4.6 m x 3.08 m |
| Second Level | Bedroom 4 | 3.81 m | 2.77 m | 3.81 m x 2.77 m |
| Lower Level | Living Room | 4.57 m | 4.35 m | 4.57 m x 4.35 m |
| Lower Level | Bedroom 5 | 3.71 m | 3.1 m | 3.71 m x 3.1 m |
| Main Level | Mud Room | 2.68 m | 1.79 m | 2.68 m x 1.79 m |
| Main Level | Living Room | 3.99 m | 3.53 m | 3.99 m x 3.53 m |
| Main Level | Dining Room | 3.87 m | 3.44 m | 3.87 m x 3.44 m |
| Main Level | Foyer | 6.06 m | 1.88 m | 6.06 m x 1.88 m |
| Main Level | Family Room | 4.63 m | 3.38 m | 4.63 m x 3.38 m |
| Main Level | Kitchen | 4.63 m | 3.38 m | 4.63 m x 3.38 m |
Contact Us
Contact us for more information

The trademarks REALTOR®, REALTORS®, and the REALTOR® logo are controlled by The Canadian Real Estate Association (CREA) and identify real estate professionals who are members of CREA. The trademarks MLS®, Multiple Listing Service® and the associated logos are owned by The Canadian Real Estate Association (CREA) and identify the quality of services provided by real estate professionals who are members of CREA. The trademark DDF® is owned by The Canadian Real Estate Association (CREA) and identifies CREA's Data Distribution Facility (DDF®)
October 12 2026 04:26:03
Toronto Regional Real Estate Board