

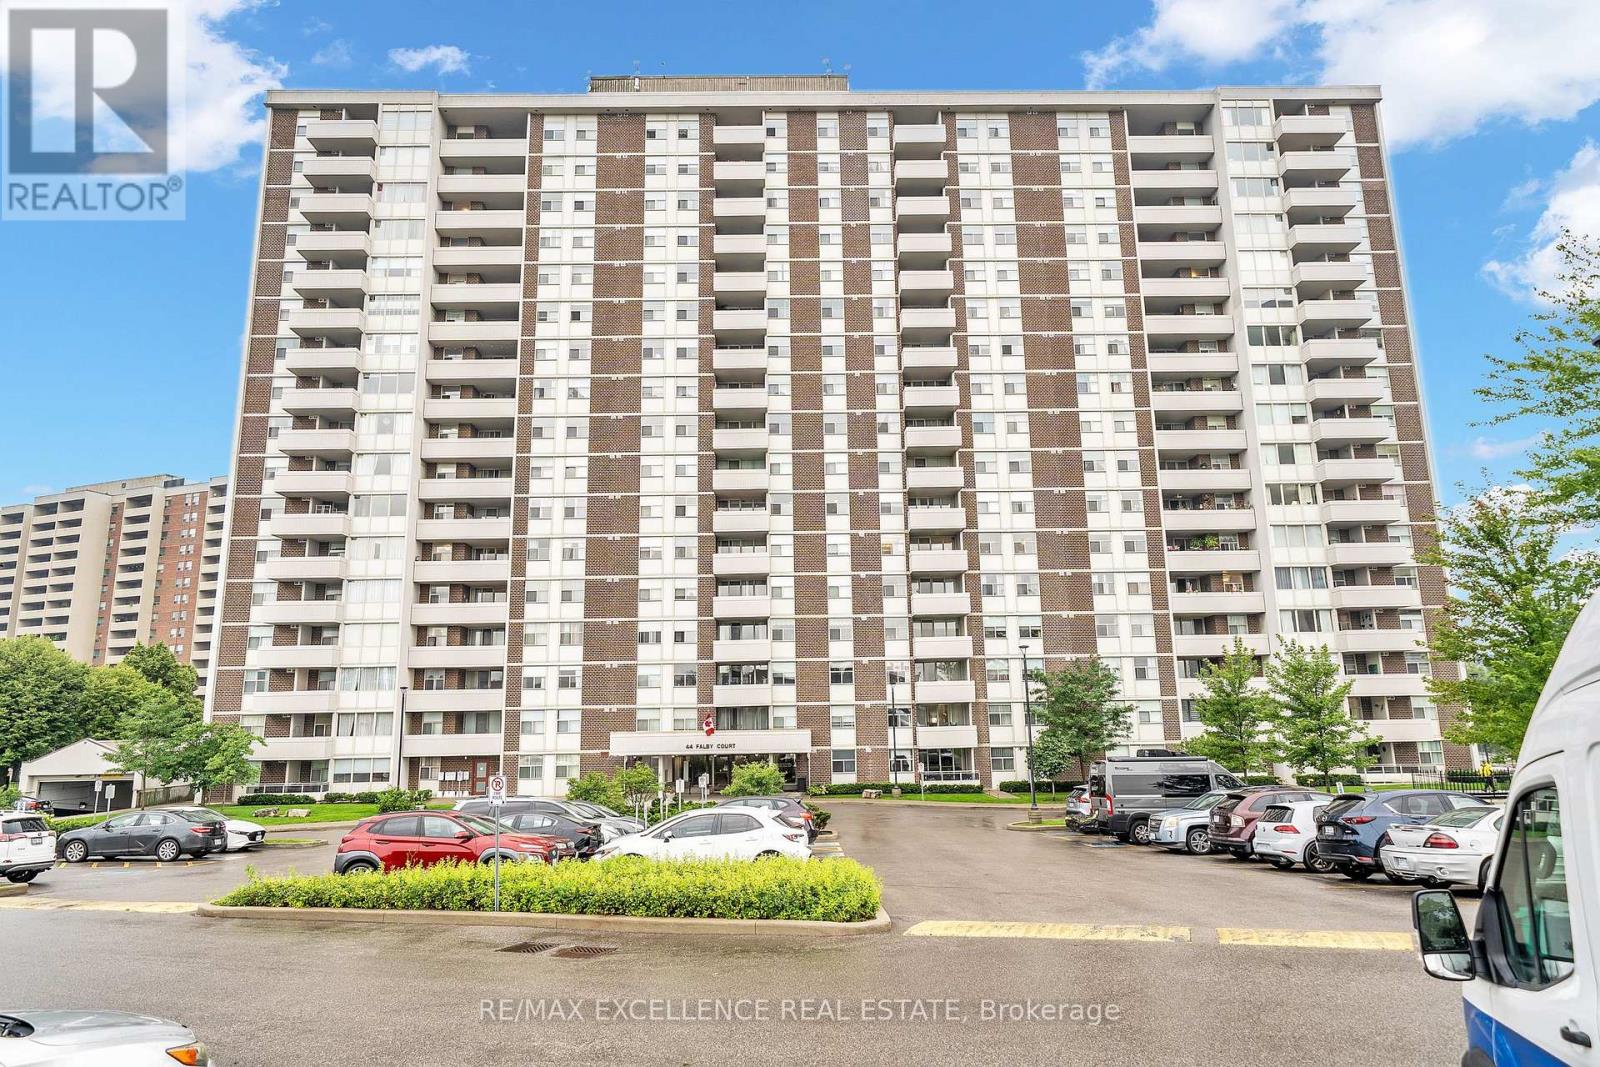
1402 - 44 Falby Court Ajax, Ontario L1S 3L1

$499,900Maintenance, Heat, Common Area Maintenance, Electricity, Insurance, Water, Parking, Cable TV
$1,035.64 Monthly
Maintenance, Heat, Common Area Maintenance, Electricity, Insurance, Water, Parking, Cable TV
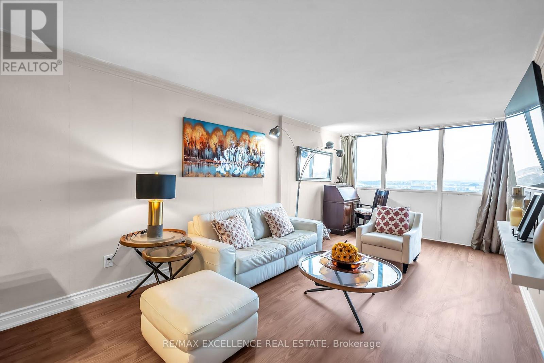
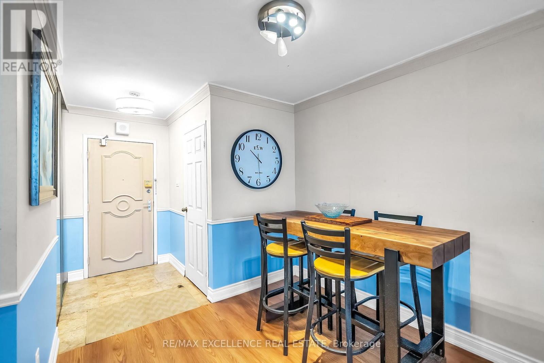
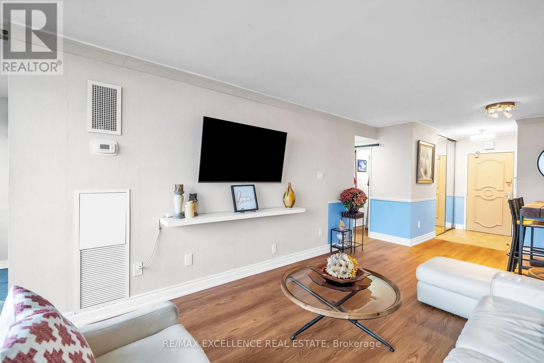
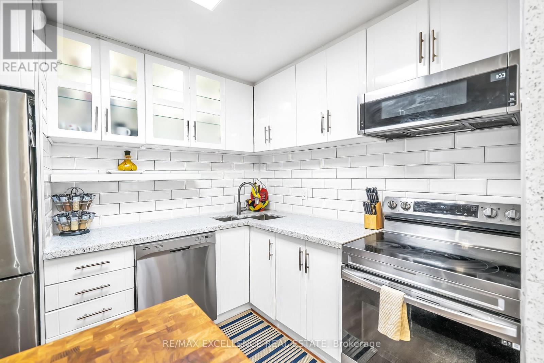
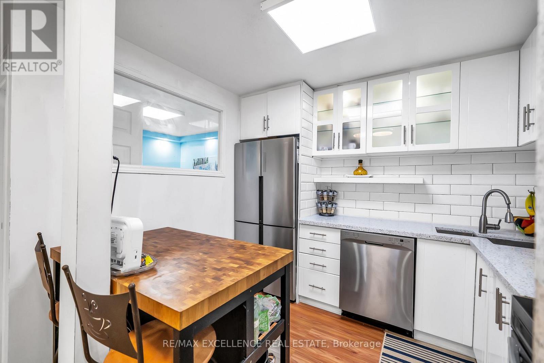
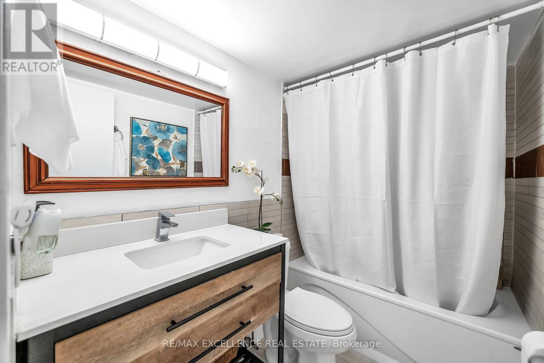
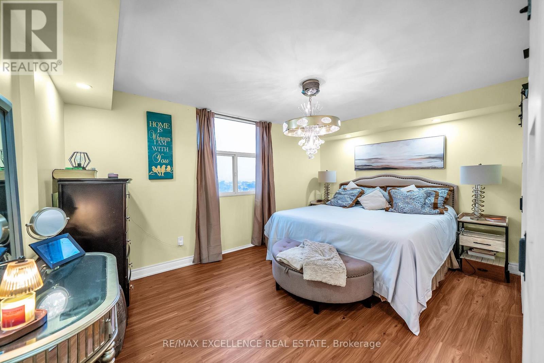
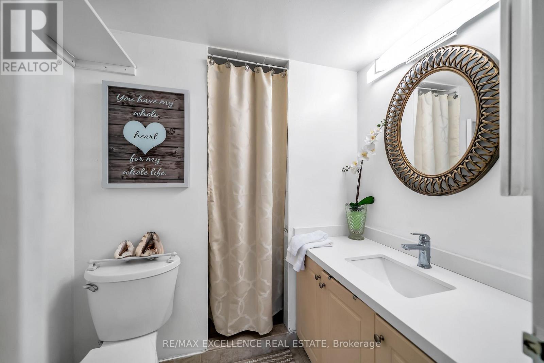
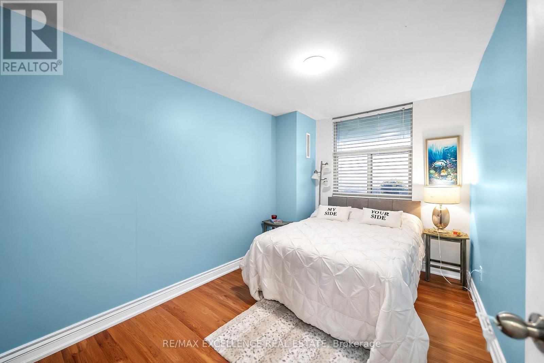
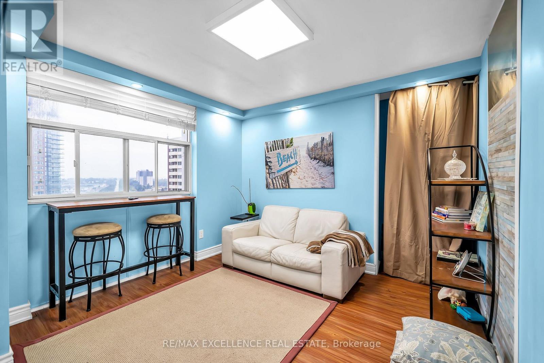
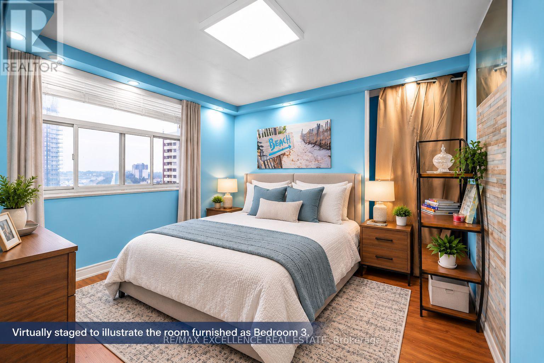
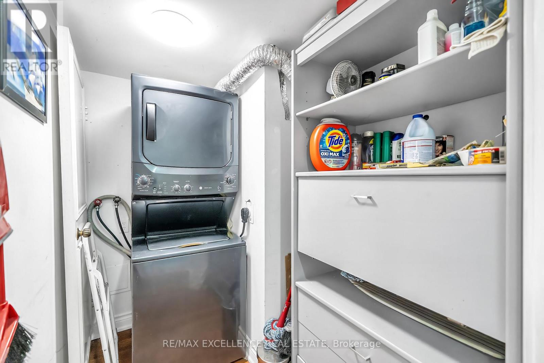
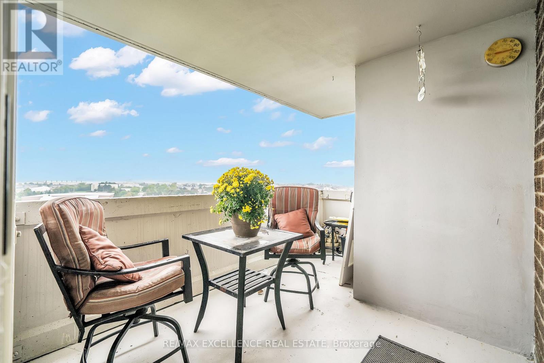
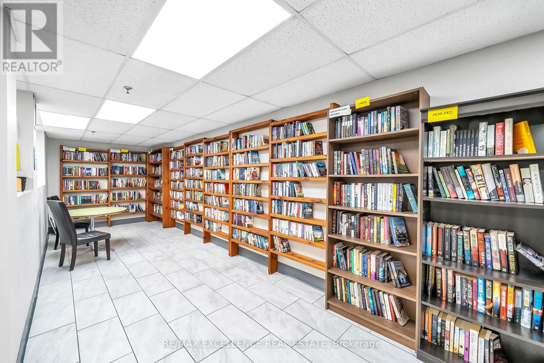
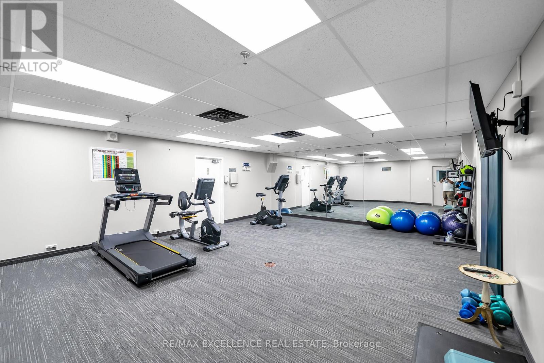
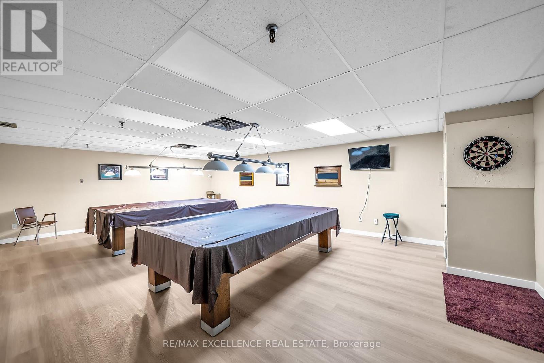
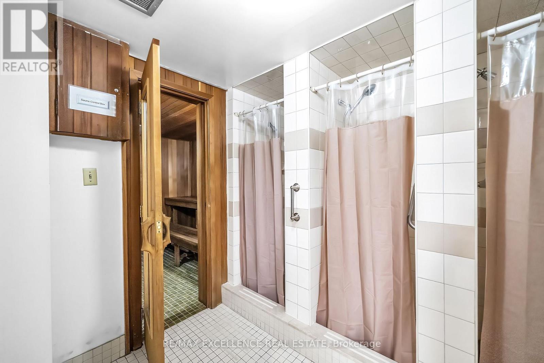
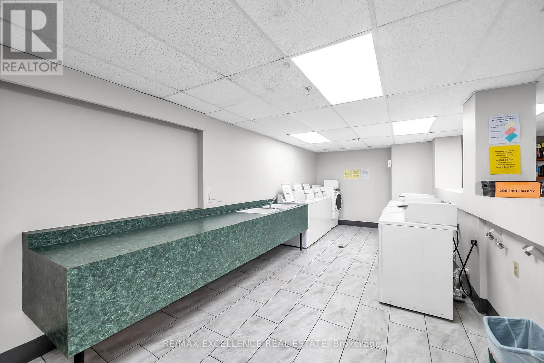
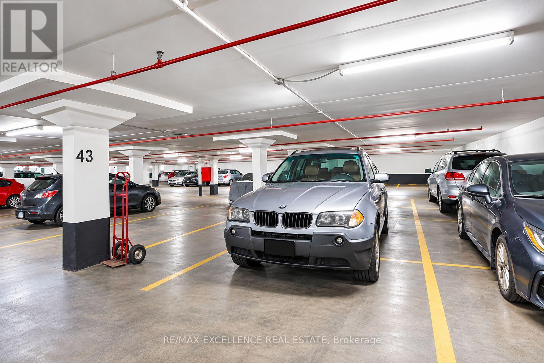
$1,035.64 MonthlyRARE 3-BEDROOM LAYOUT | ALL-INCLUSIVE MAINTENANCE FEE | LAKE ONTARIO & SKYLINE VIEWSWelcome to Unit 1402 at 44 Falby Court - one of South Ajax's best values for space,flexibility, and convenience. Perched on the 14th floor, this bright corner suite offersapproximately 1,000-1,199 sq. ft. of living space, 2 full bathrooms, and views toward LakeOntario and the Toronto skyline,The versatile floor plan includes a den converted into a private 3rd bedroom - ideal for agrowing family, a nursery, or a dedicated home office. Enjoy a renovated kitchen with granitecountertops and a moveable butcher block centre island, fresh laminate flooring throughout, anupdated bathroom vanity, and a private balcony for morning coffee or evening unwinding.ALL-INCLUSIVE LIVING: The maintenance fee covers Hydro, Water, central heating & AirConditioning, Bell High-Speed Internet, Cable TV, and one underground parkingspace-consolidating most of your monthly household costs into a single, predictable payment.BUILDING & LOCATION: Residents enjoy resort-style amenities including an outdoor pool, tenniscourts, fitness centre, sauna, games room, workshop, and underground car wash. Ideally locatedwithin walking distance of Pat Bayly Square, shopping, and a range of restaurants, 5 minutes toAjax GO Station, 3 minutes to Highway 401, and minutes to Rotary Park and the Lake Ontariowaterfront trails. Also close to Bolton C. Falby Public School (2-minute walk), St. BernadetteCatholic School (5-minute walk), and Ajax High School (10-minute walk).Note: Seller will complete the electrical panel upgrade from fuses to breakers before closing,at the Seller's expense.Move-in ready in an established South Ajax community. Book your private showing today. (id:61476)
Property Details
| MLS® Number | E13776626 |
| Property Type | Single Family |
| Community Name | South East |
| Amenities Near By | Park, Public Transit, Schools |
| Community Features | Pets Allowed With Restrictions |
| Features | Balcony, In Suite Laundry |
| Parking Space Total | 1 |
| Structure | Playground |
| View Type | Lake View, View Of Water |
Building
| Bathroom Total | 2 |
| Bedrooms Above Ground | 3 |
| Bedrooms Total | 3 |
| Age | 31 To 50 Years |
| Amenities | Car Wash, Exercise Centre, Party Room, Recreation Centre, Visitor Parking |
| Appliances | Window Coverings |
| Basement Type | None |
| Cooling Type | Central Air Conditioning |
| Exterior Finish | Brick |
| Fire Protection | Security System |
| Flooring Type | Laminate, Tile |
| Heating Fuel | Natural Gas |
| Heating Type | Forced Air |
| Size Interior | 1,000 - 1,199 Sqft |
| Type | Apartment |
Parking
| Underground | |
| Garage |
Land
| Acreage | No |
| Land Amenities | Park, Public Transit, Schools |
Rooms
| Level | Type | Length | Width | Dimensions |
|---|---|---|---|---|
| Flat | Living Room | 8.28 m | 3.35 m | 8.28 m x 3.35 m |
| Flat | Kitchen | 8.28 m | 3.35 m | 8.28 m x 3.35 m |
| Flat | Primary Bedroom | 4.62 m | 3.29 m | 4.62 m x 3.29 m |
| Flat | Bedroom 2 | 3.78 m | 2.66 m | 3.78 m x 2.66 m |
| Flat | Bedroom 3 | 3.51 m | 3.48 m | 3.51 m x 3.48 m |
| Flat | Laundry Room | 2.24 m | 1.06 m | 2.24 m x 1.06 m |
| Flat | Foyer | 1.79 m | 1.33 m | 1.79 m x 1.33 m |
| Flat | Storage | 1.78 m | 1.21 m | 1.78 m x 1.21 m |
Contact Us
Contact us for more information

The trademarks REALTOR®, REALTORS®, and the REALTOR® logo are controlled by The Canadian Real Estate Association (CREA) and identify real estate professionals who are members of CREA. The trademarks MLS®, Multiple Listing Service® and the associated logos are owned by The Canadian Real Estate Association (CREA) and identify the quality of services provided by real estate professionals who are members of CREA. The trademark DDF® is owned by The Canadian Real Estate Association (CREA) and identifies CREA's Data Distribution Facility (DDF®)
September 16 2026 02:36:13
Toronto Regional Real Estate Board