

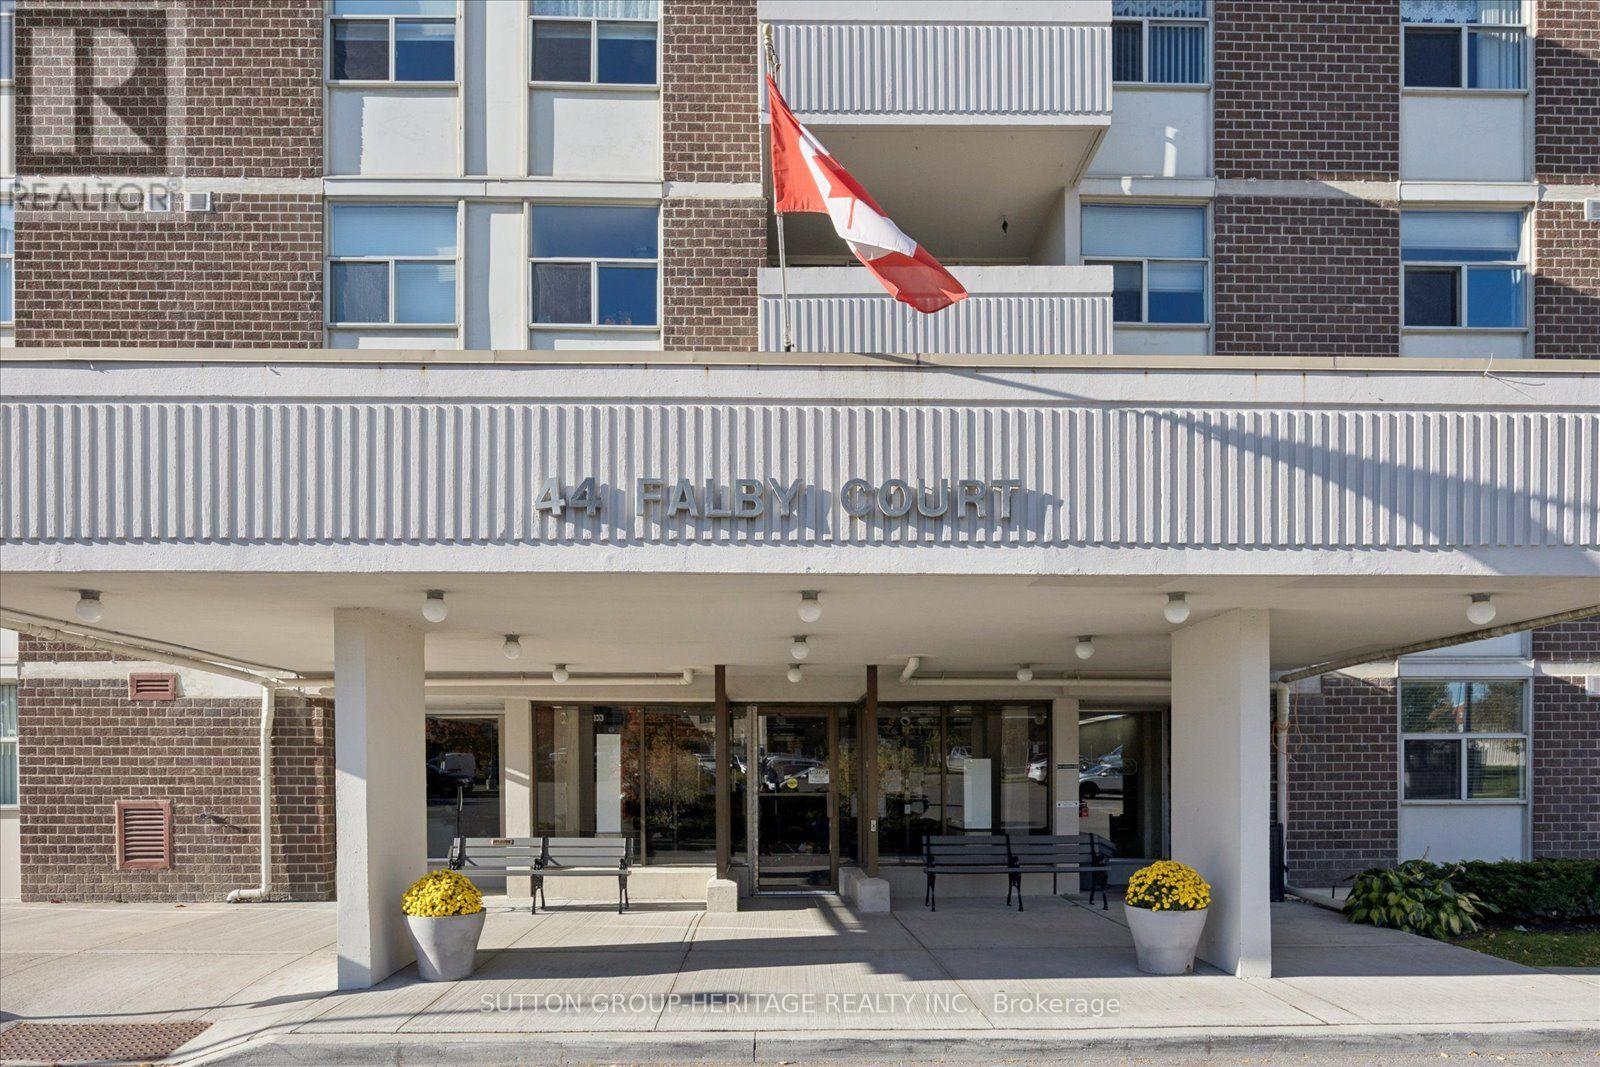
1406 - 44 Falby Court Ajax, Ontario L1S 3L1

$415,000Maintenance, Heat, Electricity, Water, Cable TV, Common Area Maintenance, Parking, Insurance
$860.41 Monthly
Maintenance, Heat, Electricity, Water, Cable TV, Common Area Maintenance, Parking, Insurance
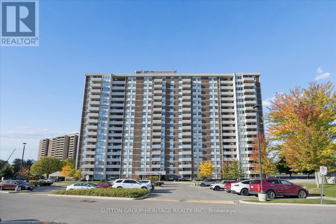
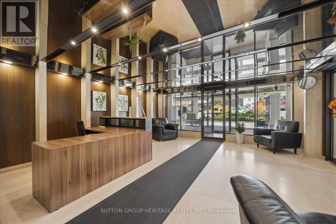
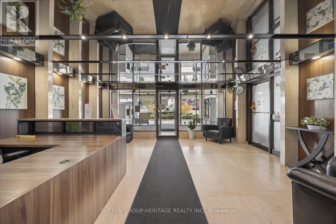
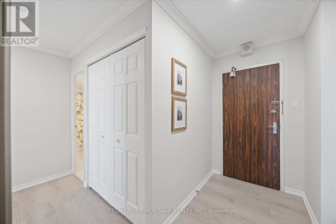
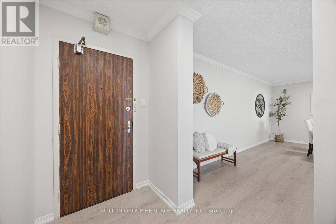
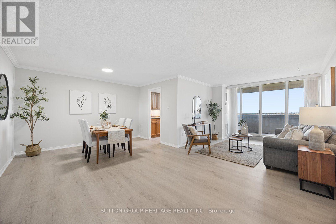
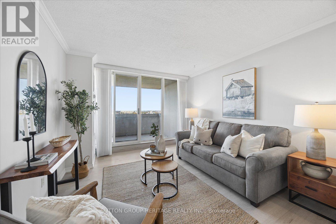
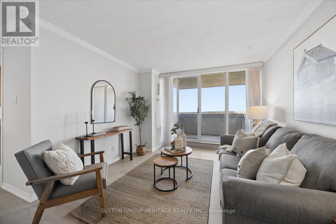
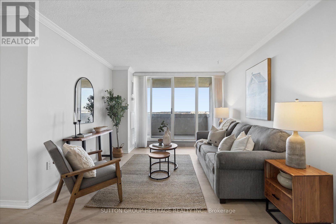
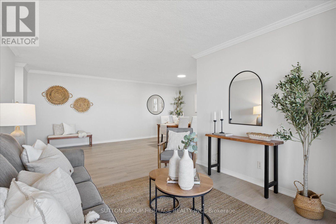
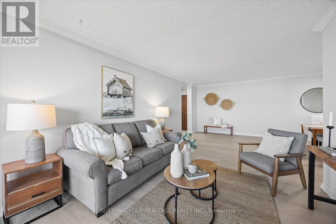
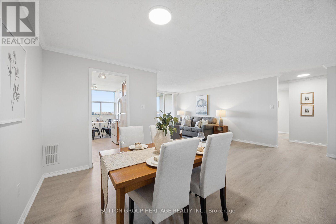
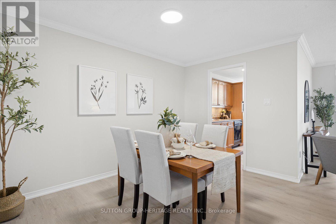
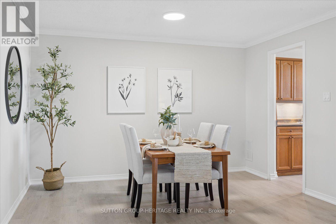
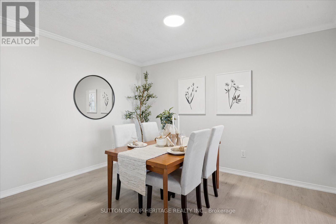
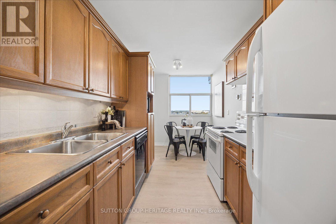
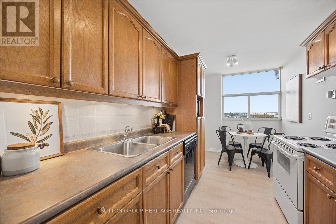
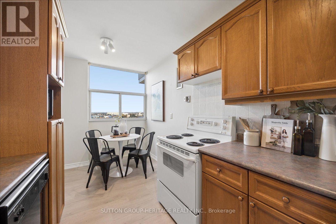
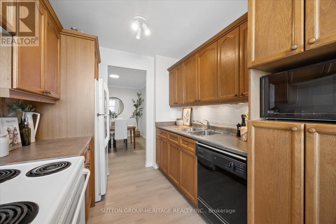
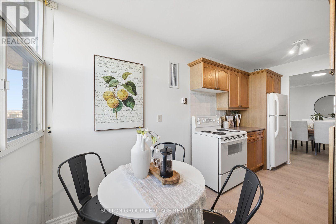
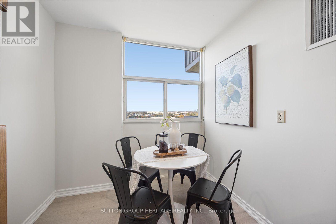
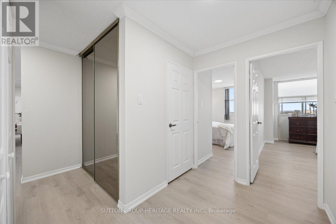
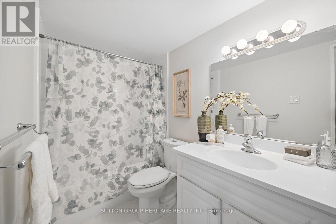
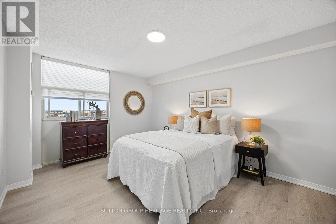
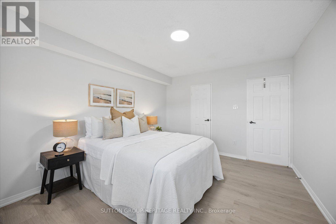
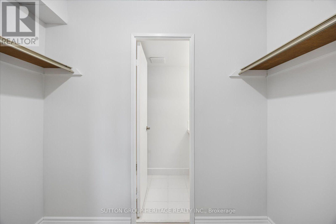
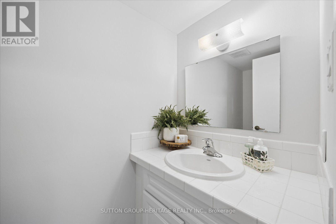
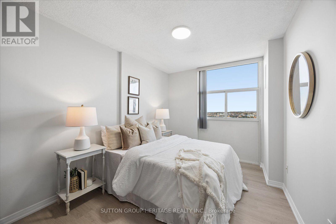
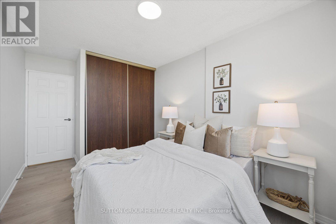
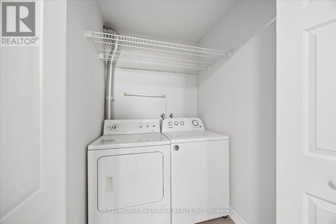
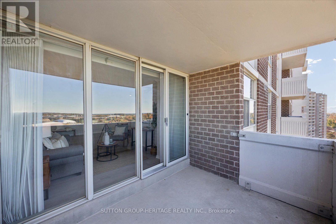
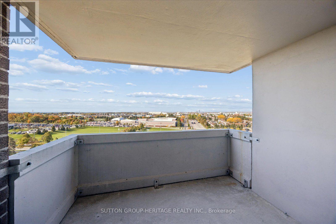
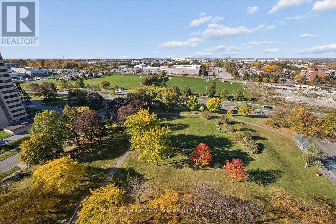
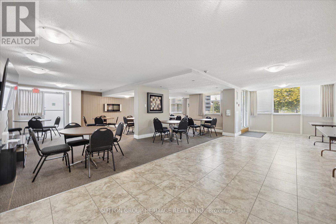
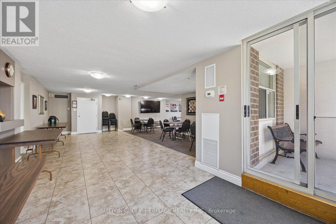
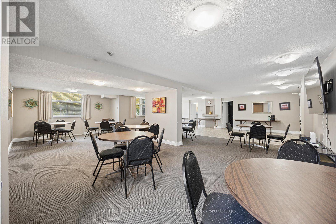
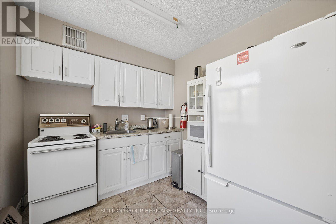
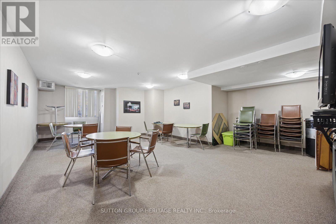
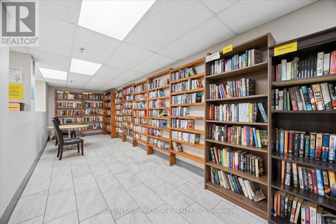
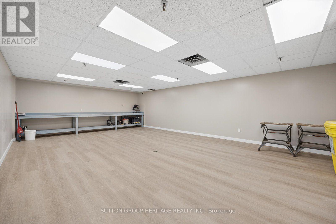
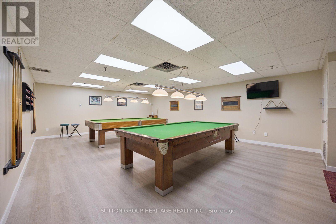
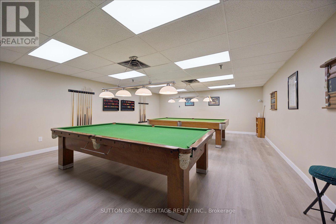
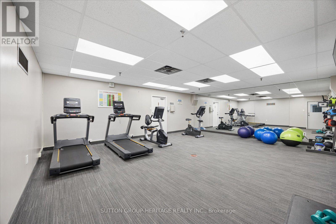
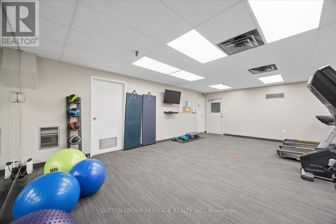
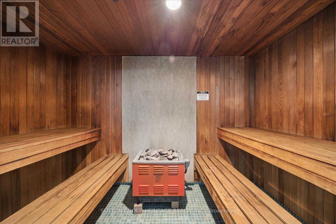
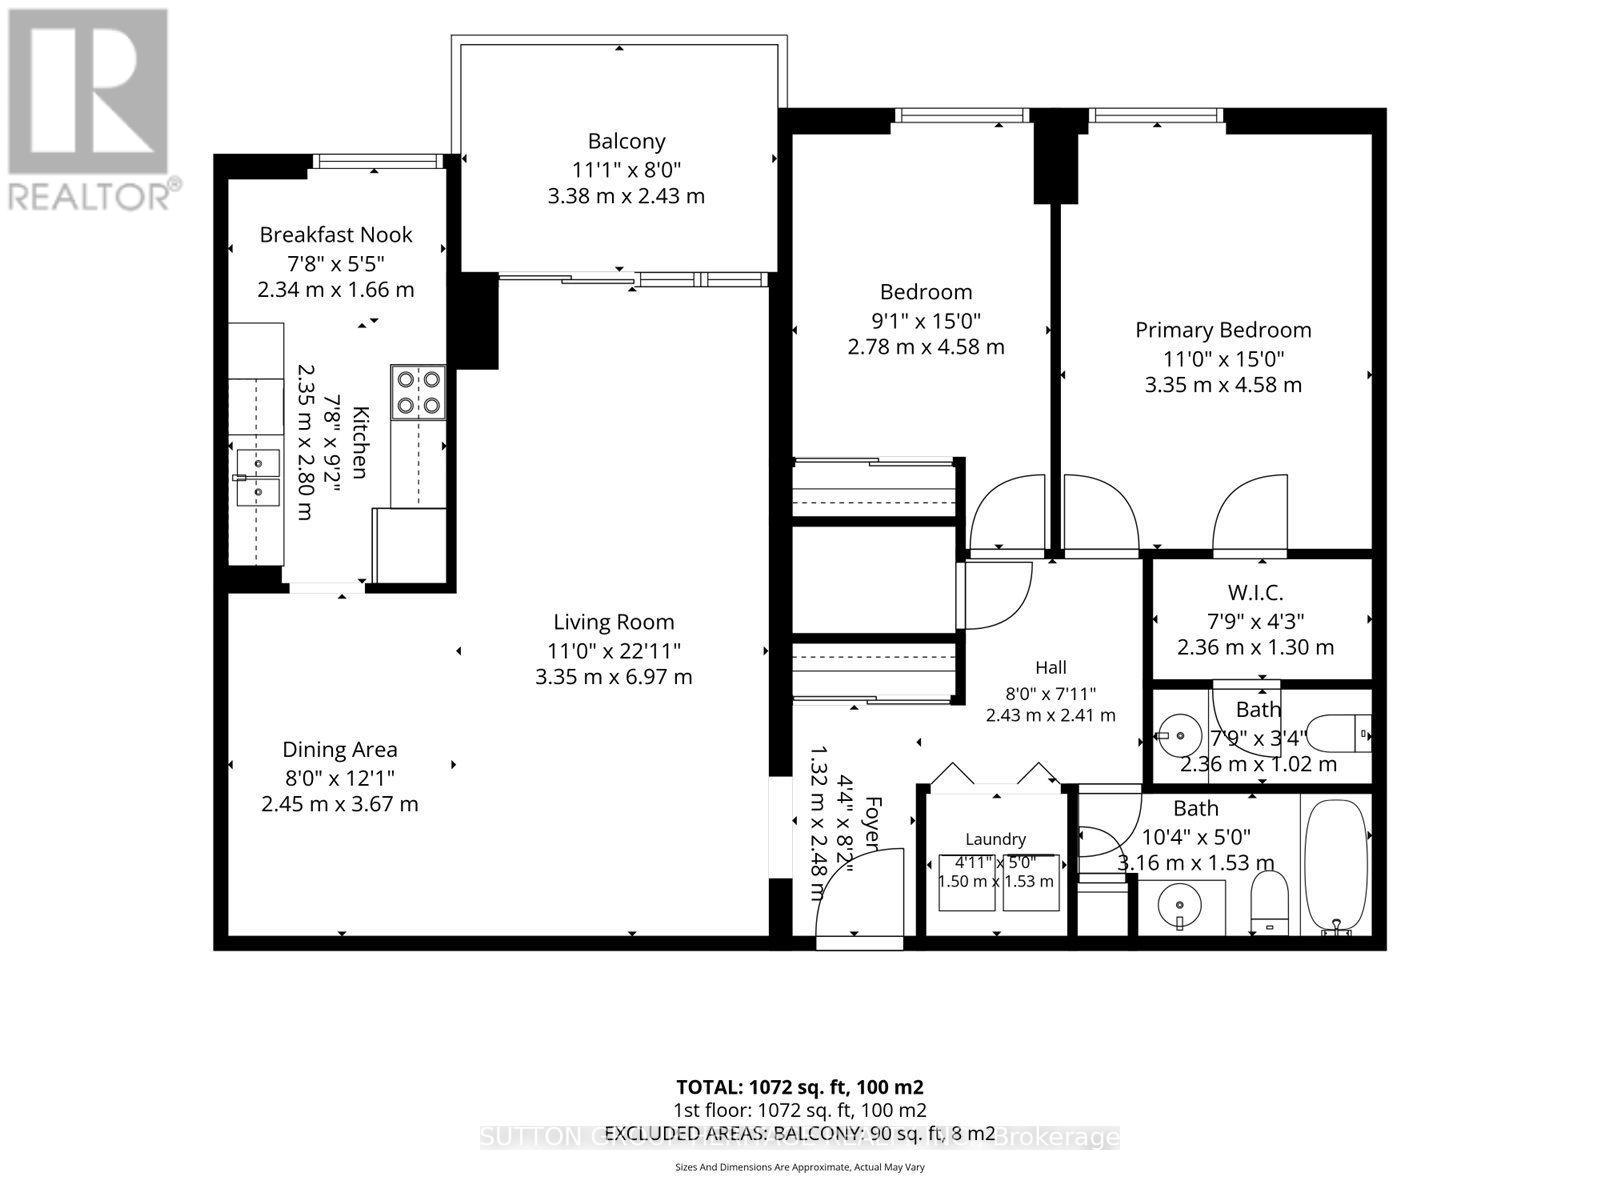
$860.41 MonthlyEnjoy beautiful Lake Ontario views and spectacular sunsets from this west-facing 2-bedroom condo in South Ajax! Offering just under 1,100 sq. ft. of comfortable living space, this freshly painted suite features vinyl plank flooring throughout, updated bathrooms, and a spacious primary bedroom with a walk-in closet and ensuite bath. Ensuite laundry and storage closet, and one underground parking space add to the appeal, while inclusive maintenance fees make budgeting a breeze. Residents enjoy fantastic amenities, including an outdoor pool, exercise room, party room, billiards room, work room and sauna. The building offers a wonderful sense of community, with schools, a community centre, hospital and shopping all within walking distance. Enjoy skating or community events at Pat Bayly Square, or hop on your bike to explore over 7 km of trails along the naturalized waterfront. With transit right at the corner, this condo offers an ideal blend of comfort, convenience and a lifestyle close to the lake! (id:61476)
Property Details
| MLS® Number | E14097084 |
| Property Type | Single Family |
| Community Name | South East |
| Community Features | Pets Allowed With Restrictions |
| Features | Balcony, Carpet Free, In Suite Laundry |
| Parking Space Total | 1 |
Building
| Bathroom Total | 2 |
| Bedrooms Above Ground | 2 |
| Bedrooms Total | 2 |
| Appliances | Dishwasher, Dryer, Stove, Washer, Refrigerator |
| Basement Type | None |
| Cooling Type | Central Air Conditioning |
| Exterior Finish | Concrete |
| Half Bath Total | 1 |
| Heating Fuel | Natural Gas |
| Heating Type | Forced Air |
| Size Interior | 1,000 - 1,199 Sqft |
| Type | Apartment |
Parking
| Underground | |
| Garage |
Land
| Acreage | No |
Rooms
| Level | Type | Length | Width | Dimensions |
|---|---|---|---|---|
| Flat | Living Room | 3.35 m | 6.97 m | 3.35 m x 6.97 m |
| Flat | Dining Room | 2.45 m | 3.67 m | 2.45 m x 3.67 m |
| Flat | Kitchen | 2.35 m | 2.8 m | 2.35 m x 2.8 m |
| Flat | Eating Area | 2.34 m | 1.66 m | 2.34 m x 1.66 m |
| Flat | Primary Bedroom | 3.35 m | 4.58 m | 3.35 m x 4.58 m |
| Flat | Bedroom 2 | 2.78 m | 4.58 m | 2.78 m x 4.58 m |
Contact Us
Contact us for more information

The trademarks REALTOR®, REALTORS®, and the REALTOR® logo are controlled by The Canadian Real Estate Association (CREA) and identify real estate professionals who are members of CREA. The trademarks MLS®, Multiple Listing Service® and the associated logos are owned by The Canadian Real Estate Association (CREA) and identify the quality of services provided by real estate professionals who are members of CREA. The trademark DDF® is owned by The Canadian Real Estate Association (CREA) and identifies CREA's Data Distribution Facility (DDF®)
October 20 2026 04:02:05
Toronto Regional Real Estate Board