

141 Poolton Crescent Clarington, Ontario L1E 2H6

$699,900
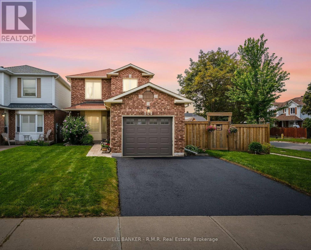
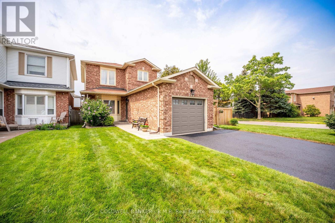
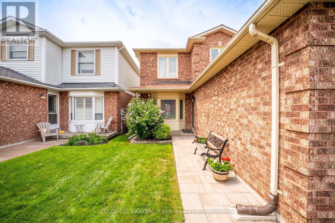
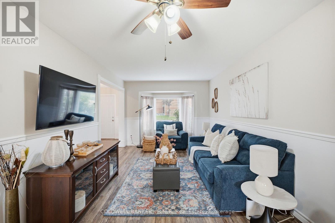
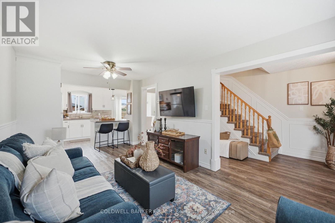
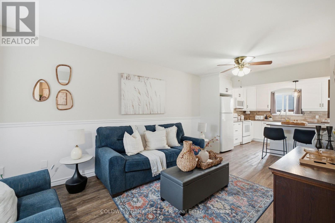
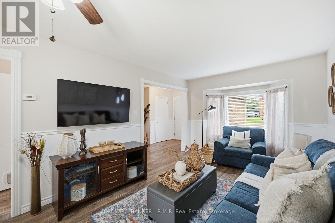
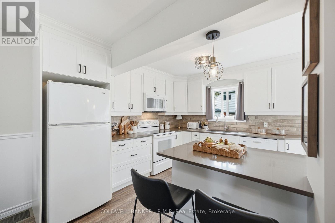
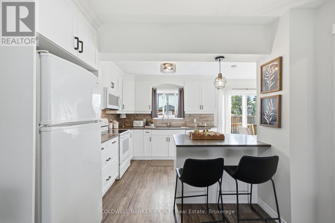
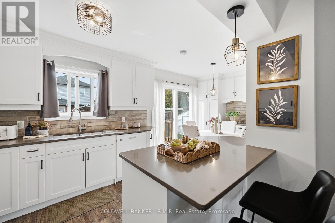
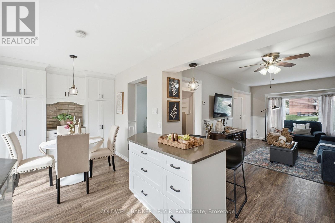
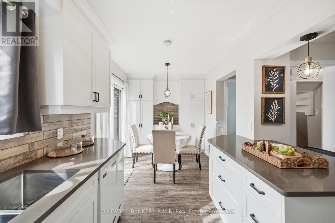
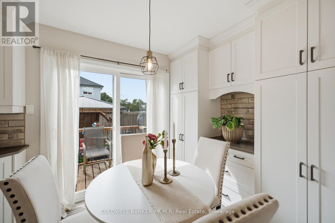
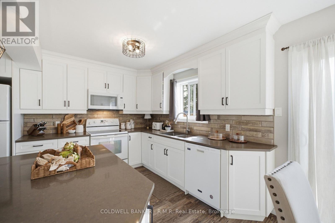
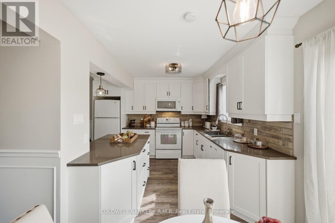
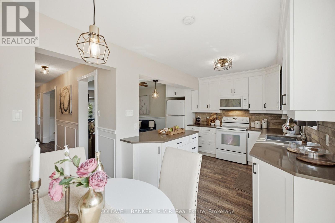
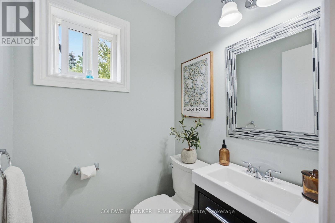
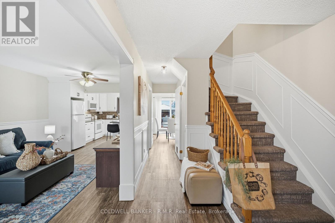
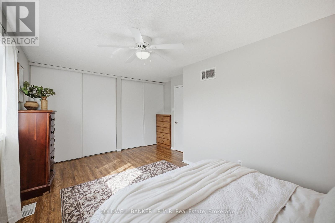
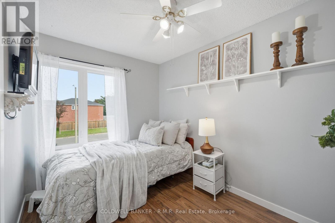
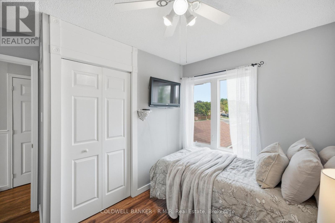
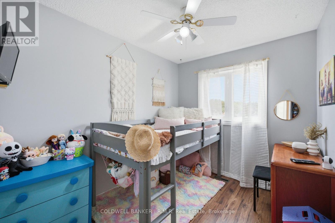
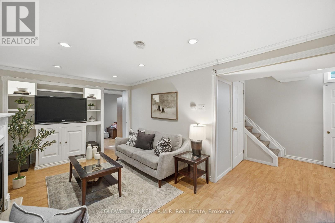
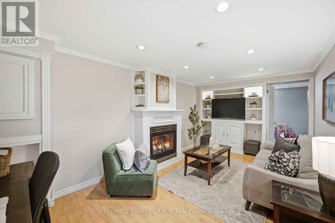
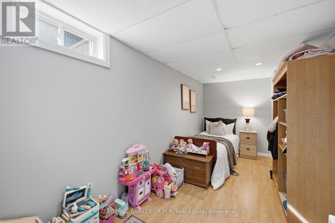
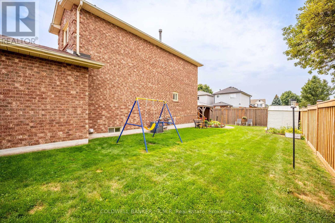
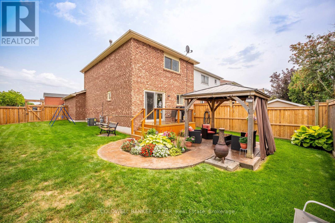
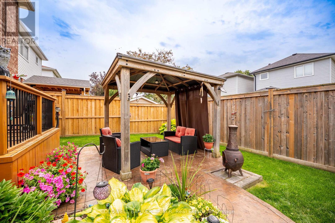
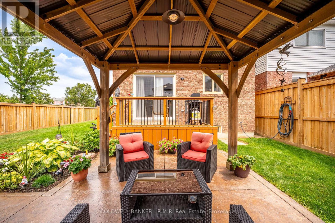
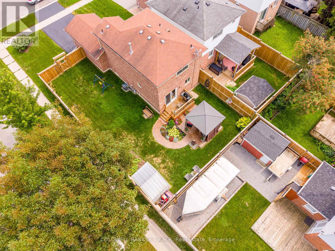
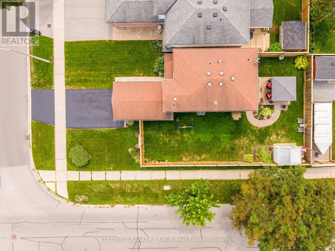
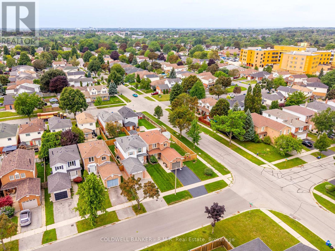
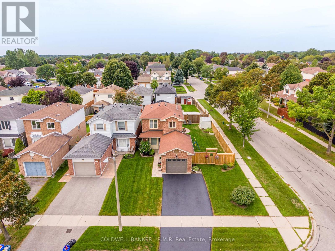
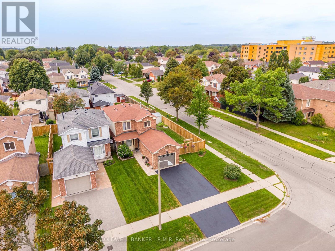
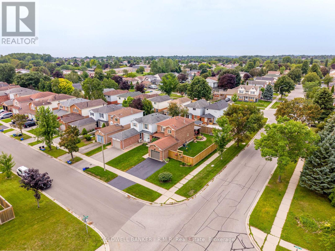
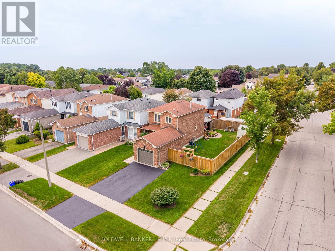
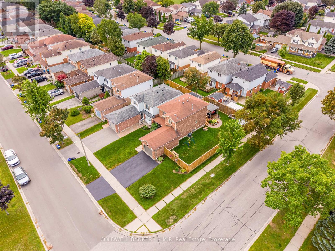
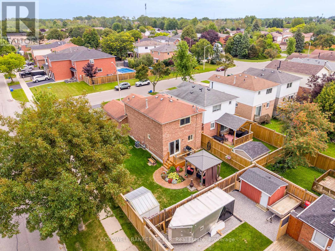
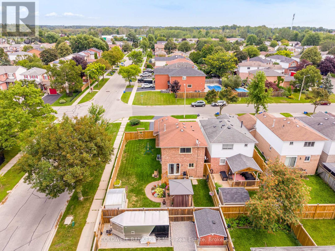
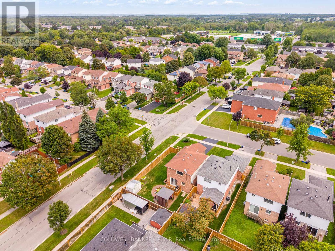
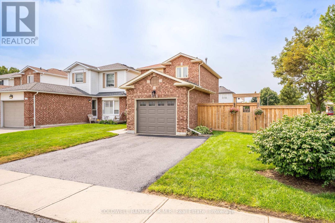
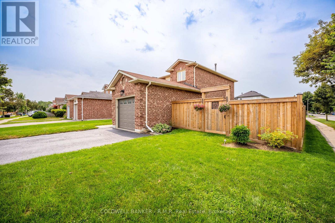
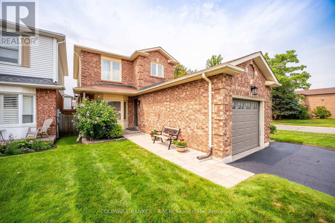
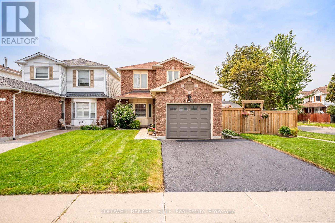
This beautifully updated 3+1 bedroom, 2-bathroom home is carpet free throughout and has had most of the major updates already taken care of, so there's less to worry about when you move in. This includes a fully renovated kitchen with quartz counters, tile backsplash, and a pantry, walking out to your own private backyard oasis. Updated windows, front door, and main-floor flooring, plus a brand new fence (2025) and fresh paint throughout (2026), round out the list. What really sets this property apart is the lot. Sitting on a wide corner lot, you get a massive backyard and a huge side yard. Host summer nights under the gazebo on the stamped concrete patio, or simply enjoy the privacy of a fully fenced yard.The finished basement adds a 4th bedroom, a cozy gas fireplace, and flexible rec space, ideal for a home office, guests, or extra living space. With a private double drive, an attached garage, and unbeatable proximity to parks, schools, and transit, this home checks every box for buyers ready to make their move without the hassle of renovations. ** This is a linked property.** (id:61476)
Open House
This property has open houses!
2:00 pm
Ends at:4:00 pm
2:00 pm
Ends at:4:00 pm
Property Details
| MLS® Number | E13813920 |
| Property Type | Single Family |
| Community Name | Courtice |
| Amenities Near By | Park, Public Transit, Schools |
| Equipment Type | Water Heater |
| Features | Level, Carpet Free, Gazebo |
| Parking Space Total | 3 |
| Rental Equipment Type | Water Heater |
| Structure | Porch, Shed |
| View Type | View |
Building
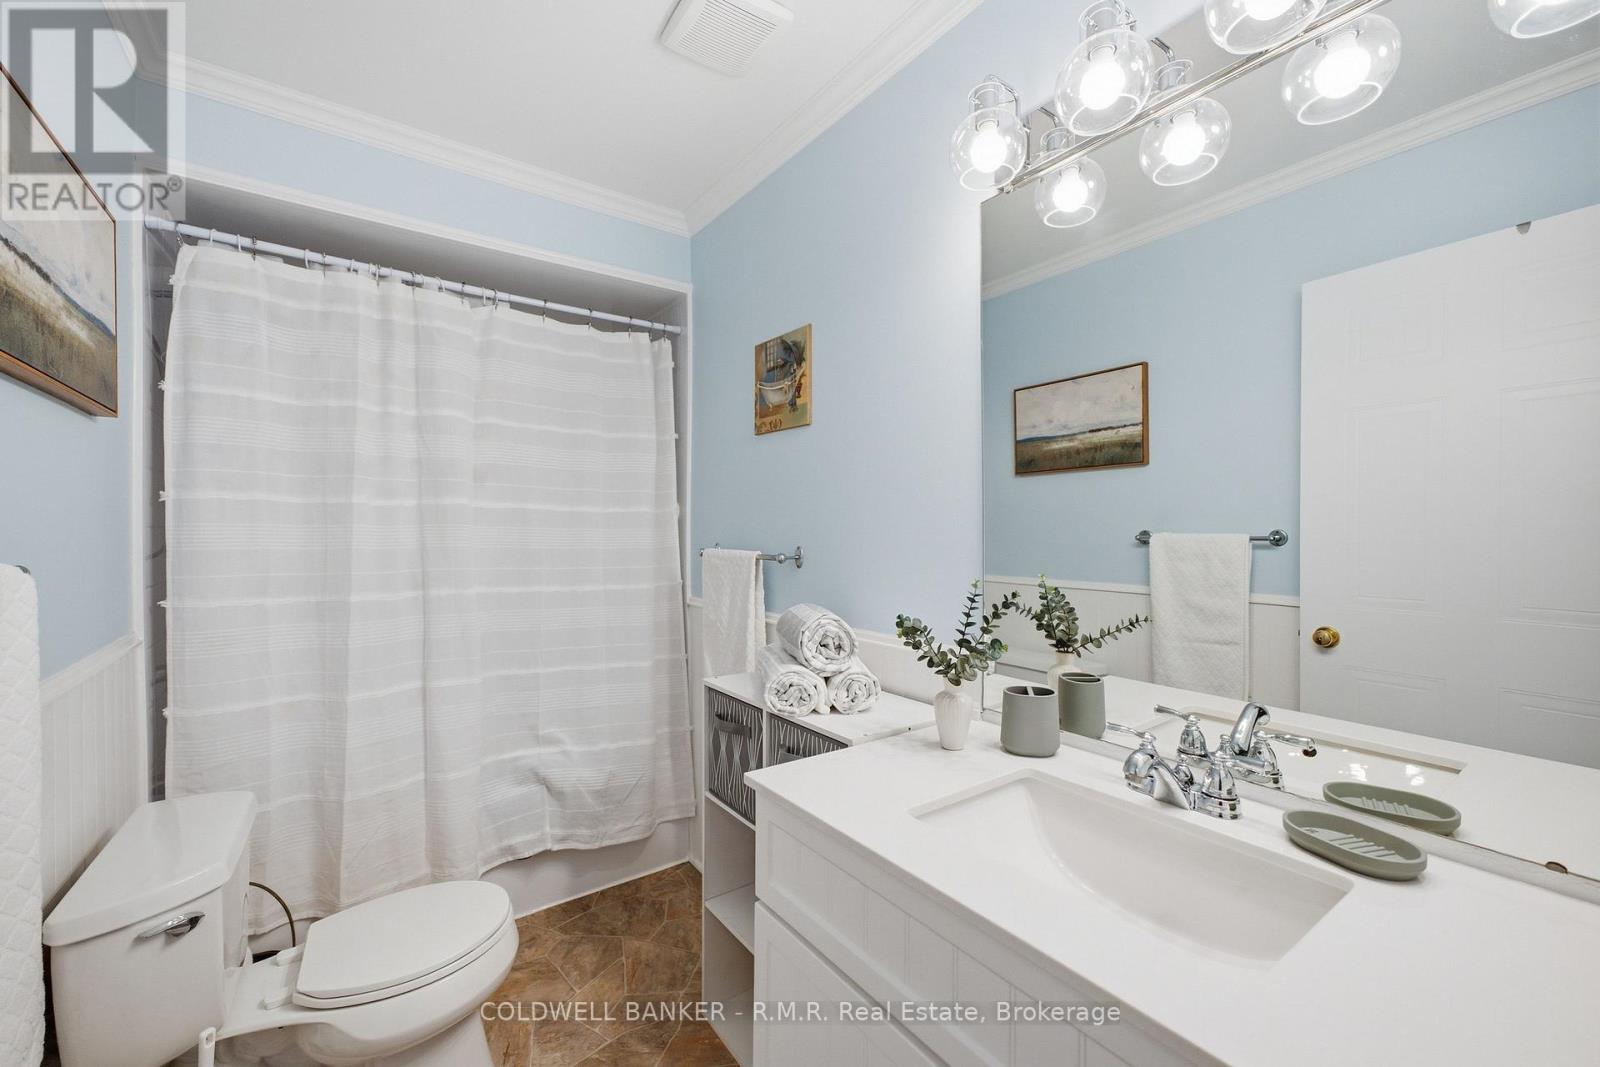
| Bathroom Total | 2 |
| Bedrooms Above Ground | 3 |
| Bedrooms Below Ground | 1 |
| Bedrooms Total | 4 |
| Amenities | Fireplace(s) |
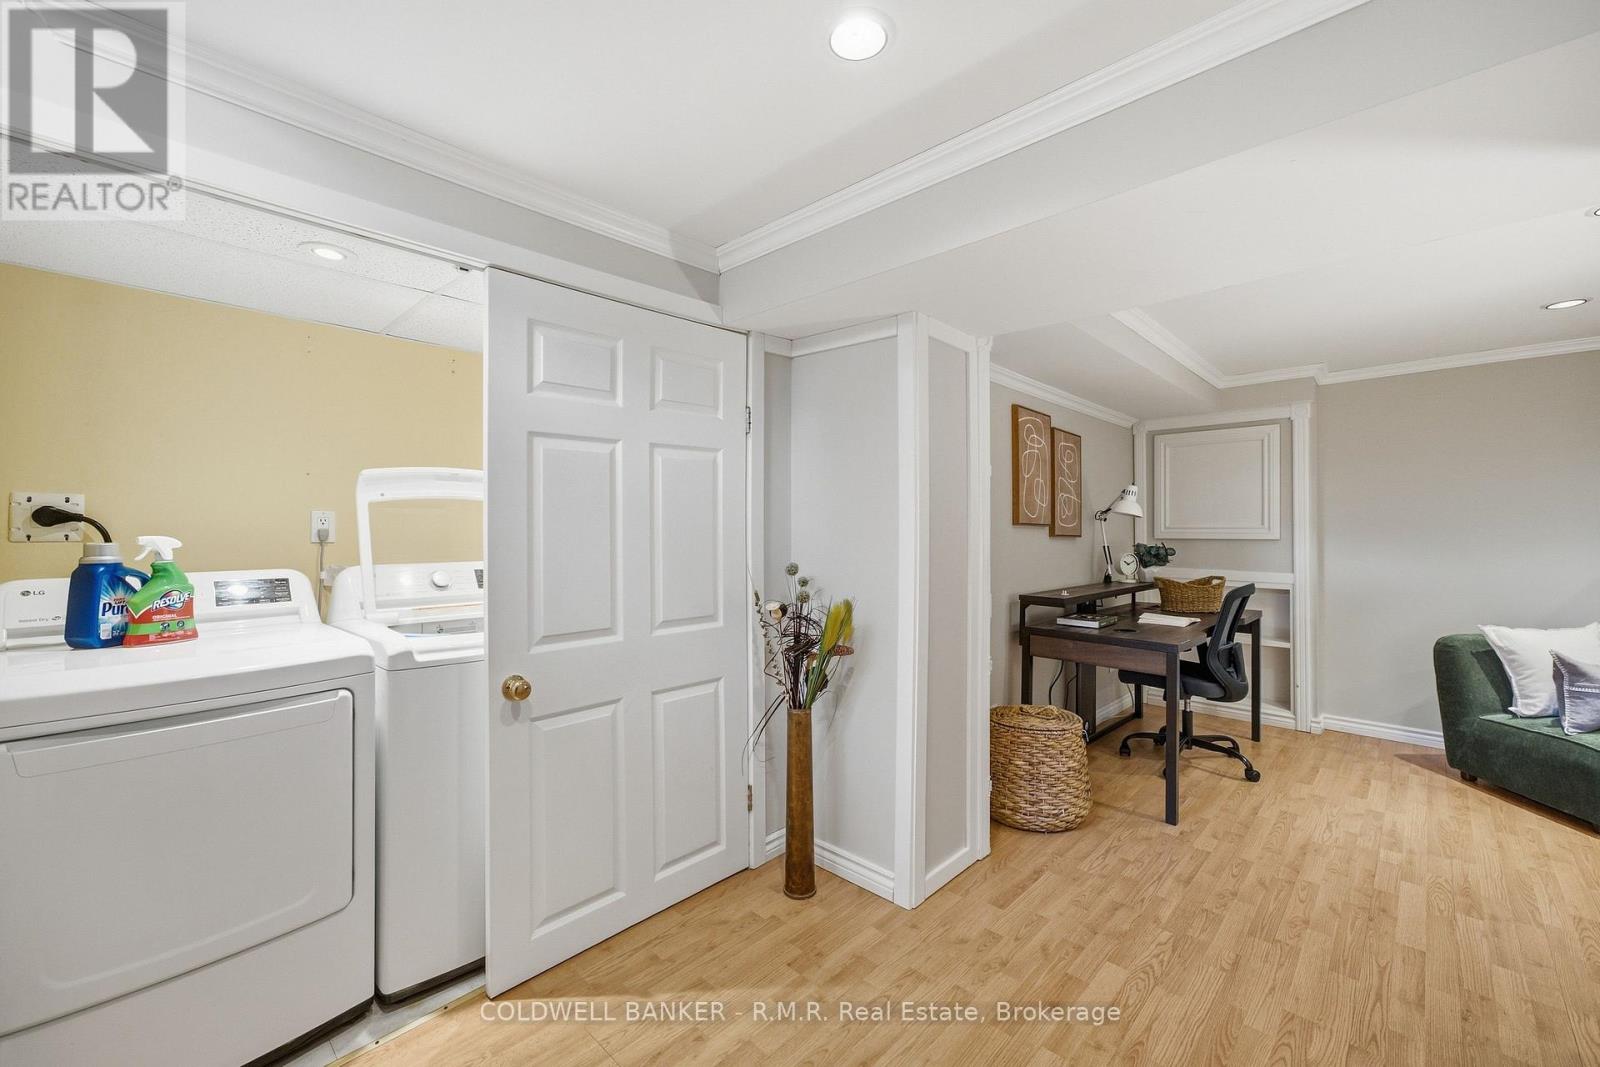
| Appliances | All, Dishwasher, Dryer, Garage Door Opener, Microwave, Stove, Washer, Refrigerator |
| Basement Development | Finished |
| Basement Type | Full (finished) |
| Construction Style Attachment | Detached |
| Cooling Type | Central Air Conditioning |
| Exterior Finish | Brick, Vinyl Siding |
| Fireplace Present | Yes |
| Fireplace Total | 1 |
| Flooring Type | Laminate |
| Foundation Type | Poured Concrete |
| Half Bath Total | 1 |
| Heating Fuel | Natural Gas |
| Heating Type | Forced Air |
| Stories Total | 2 |
| Size Interior | 1,100 - 1,500 Sqft |
| Type | House |
| Utility Water | Municipal Water |
Parking
| Attached Garage | |
| Garage |
Land
| Acreage | No |
| Fence Type | Fenced Yard |
| Land Amenities | Park, Public Transit, Schools |
| Landscape Features | Landscaped |
| Sewer | Sanitary Sewer |
| Size Depth | 102 Ft ,4 In |
| Size Frontage | 53 Ft ,3 In |
| Size Irregular | 53.3 X 102.4 Ft ; Irregular Corner Lot |
| Size Total Text | 53.3 X 102.4 Ft ; Irregular Corner Lot|under 1/2 Acre |
Rooms
| Level | Type | Length | Width | Dimensions |
|---|---|---|---|---|
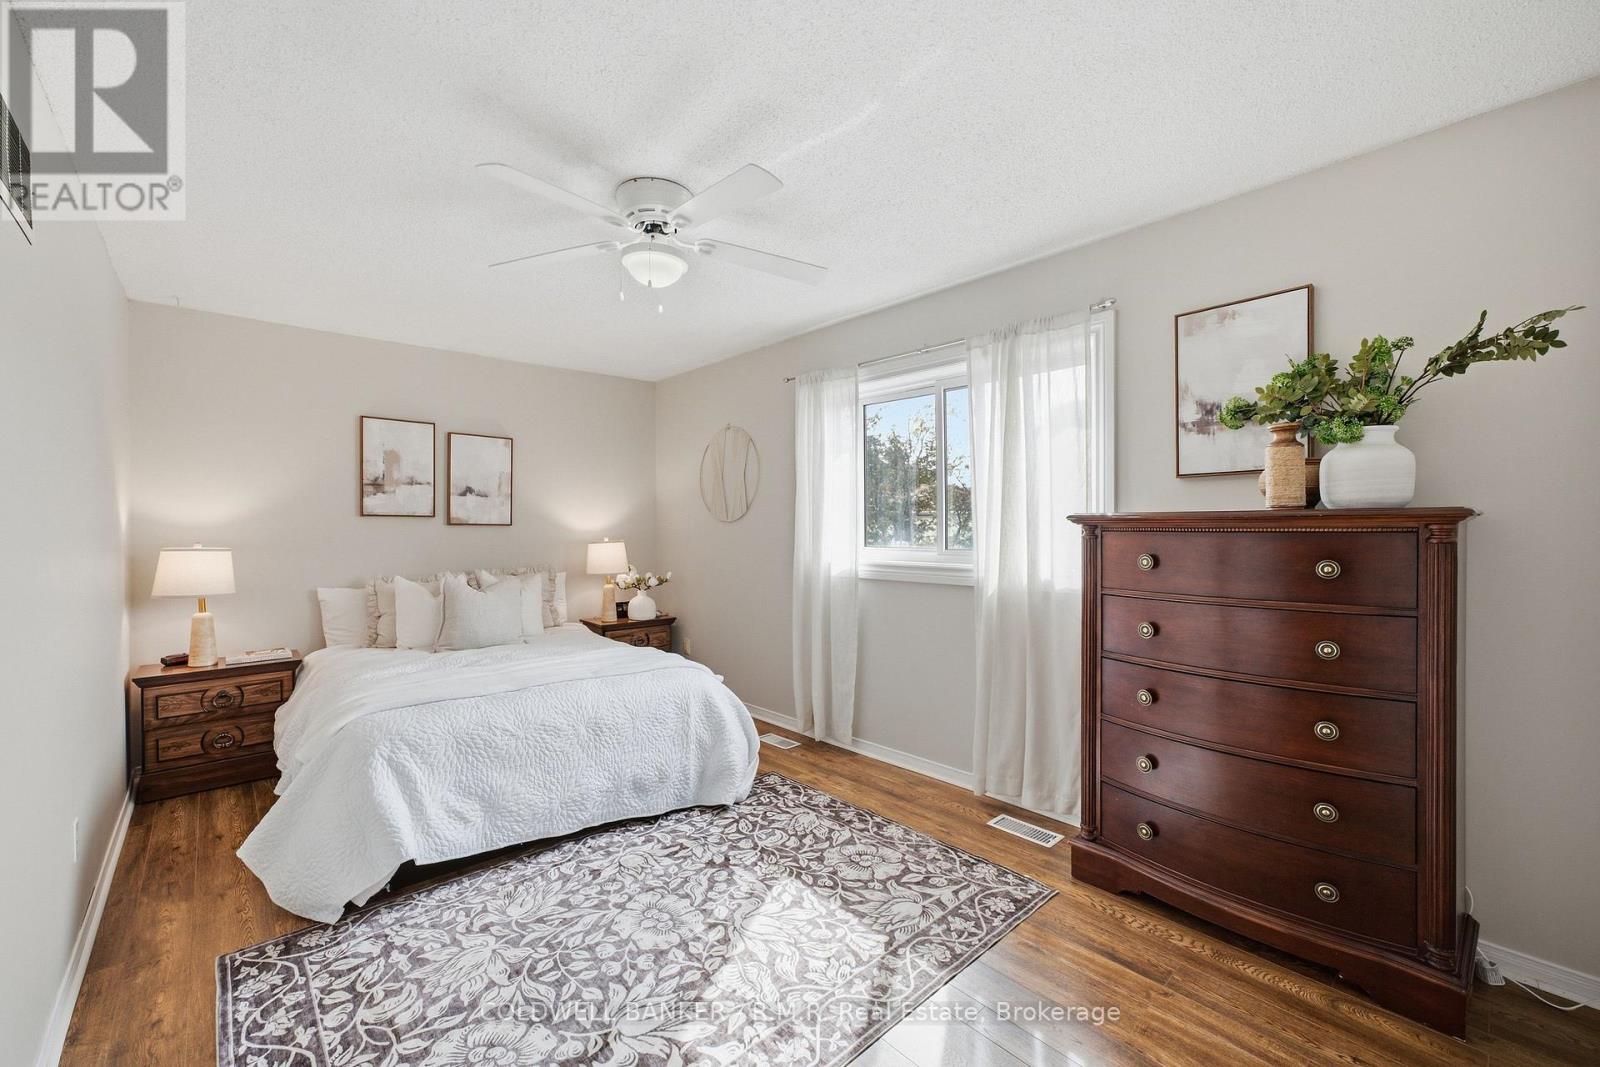
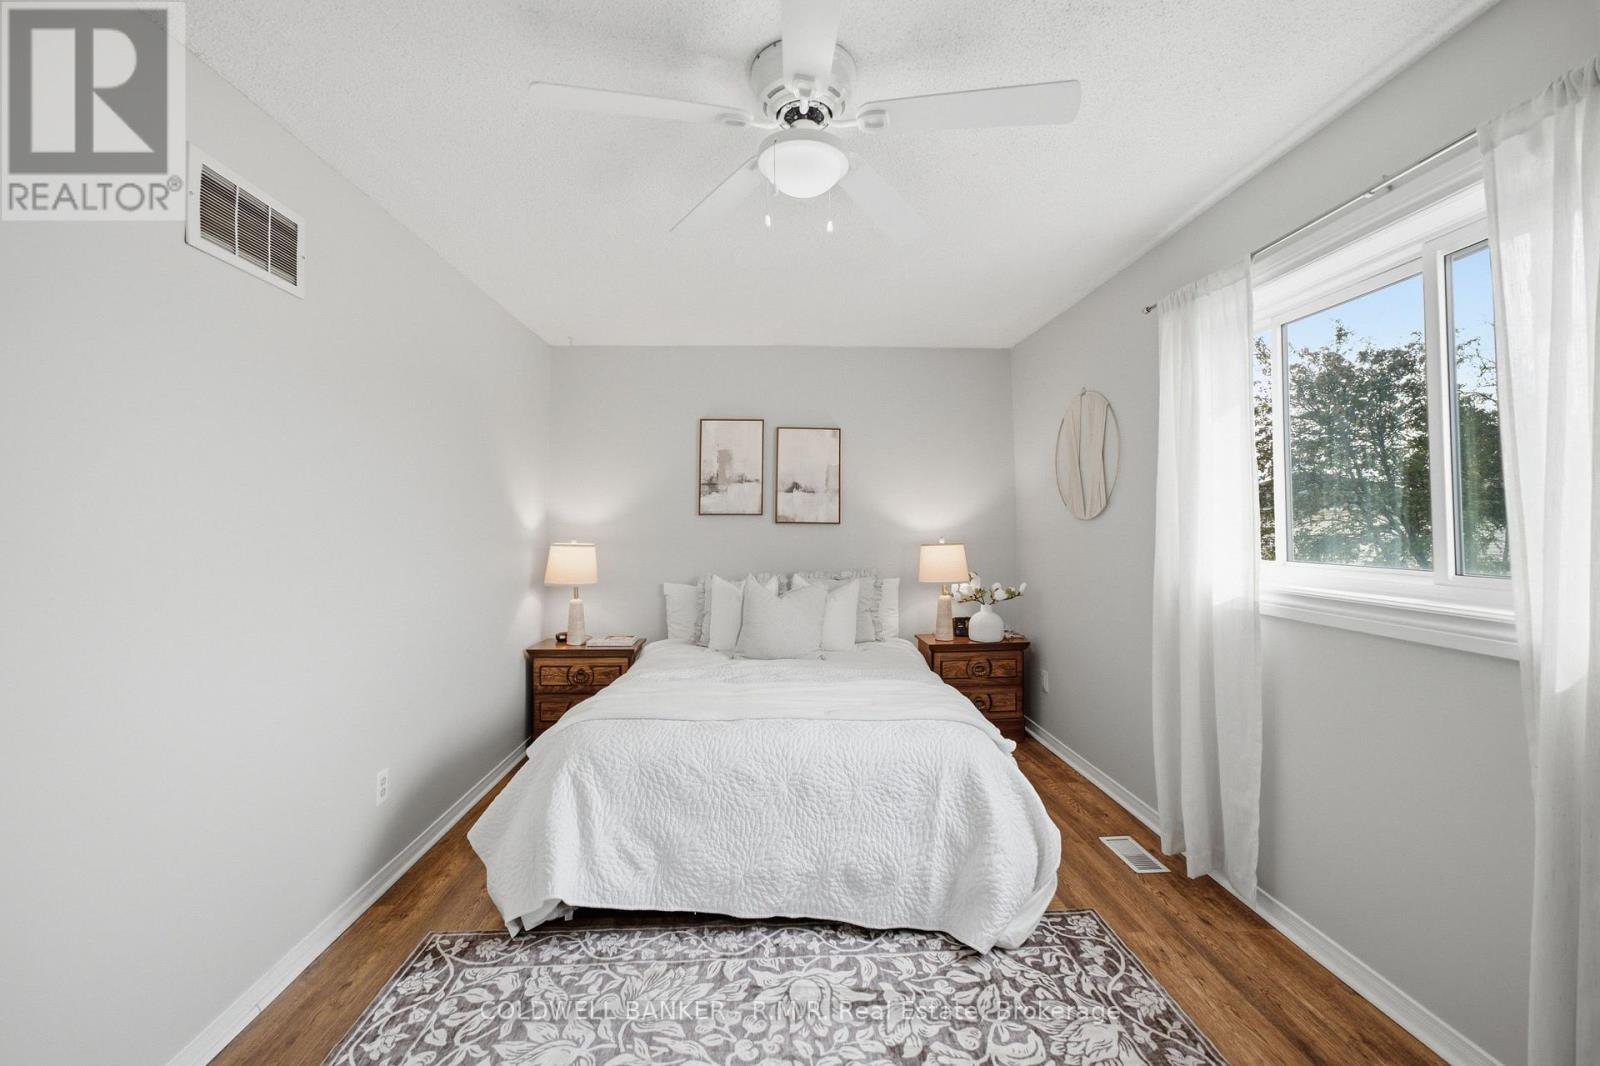
| Second Level | Primary Bedroom | 5.4 m | 3.1 m | 5.4 m x 3.1 m |
| Second Level | Bedroom 2 | 3.05 m | 2.51 m | 3.05 m x 2.51 m |
| Second Level | Bedroom 3 | 3.41 m | 2.51 m | 3.41 m x 2.51 m |
| Lower Level | Recreational, Games Room | 4.83 m | 3.05 m | 4.83 m x 3.05 m |
| Lower Level | Bedroom | 5.76 m | 2.38 m | 5.76 m x 2.38 m |
| Main Level | Living Room | 5.57 m | 3.26 m | 5.57 m x 3.26 m |
| Main Level | Dining Room | 5.57 m | 3.26 m | 5.57 m x 3.26 m |
| Main Level | Kitchen | 5.88 m | 2.48 m | 5.88 m x 2.48 m |
Utilities
| Cable | Installed |
| Electricity | Installed |
| Sewer | Installed |
Contact Us
Contact us for more information

The trademarks REALTOR®, REALTORS®, and the REALTOR® logo are controlled by The Canadian Real Estate Association (CREA) and identify real estate professionals who are members of CREA. The trademarks MLS®, Multiple Listing Service® and the associated logos are owned by The Canadian Real Estate Association (CREA) and identify the quality of services provided by real estate professionals who are members of CREA. The trademark DDF® is owned by The Canadian Real Estate Association (CREA) and identifies CREA's Data Distribution Facility (DDF®)
September 22 2026 03:49:04
Central Lakes Association of REALTORS®