

14125 Regional Rd 57 Scugog, Ontario L0B 1B0

$975,000
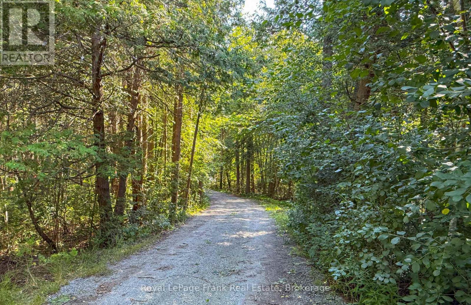
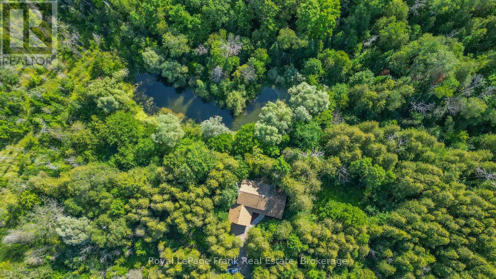
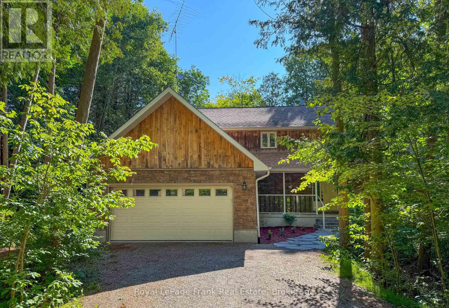
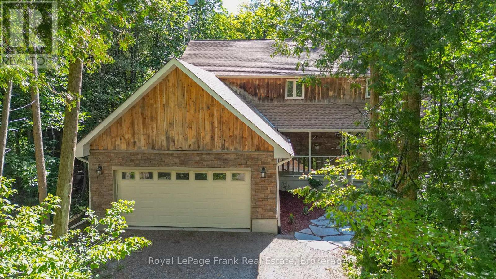
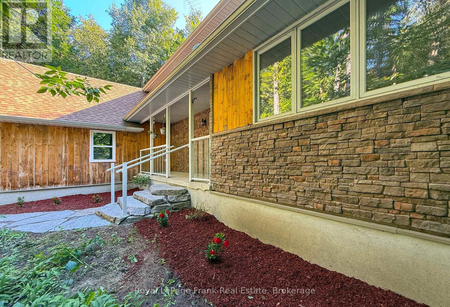
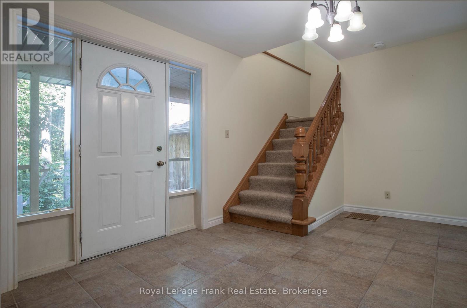

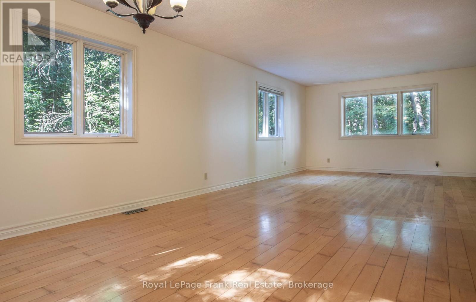
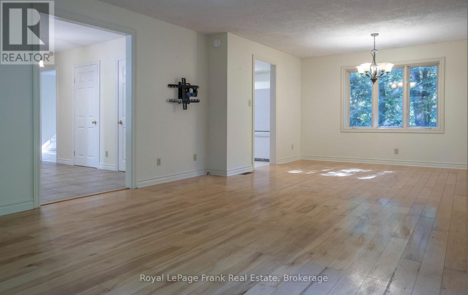
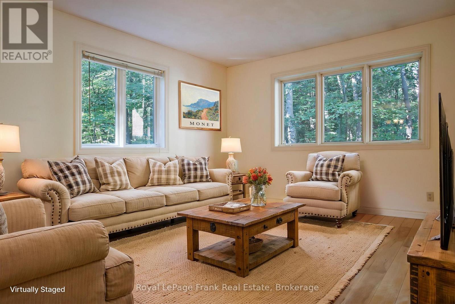
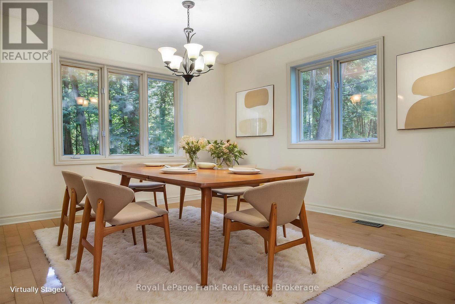
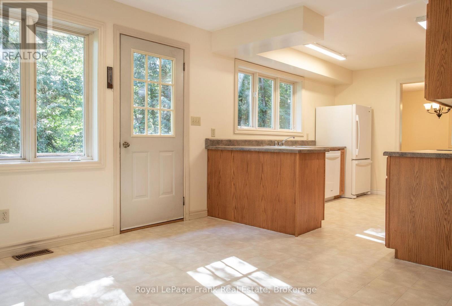
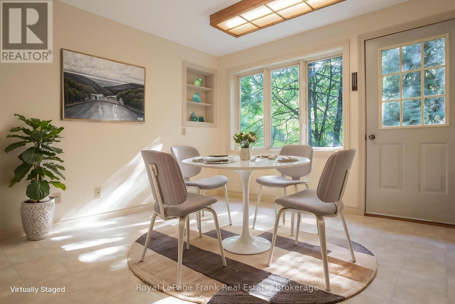
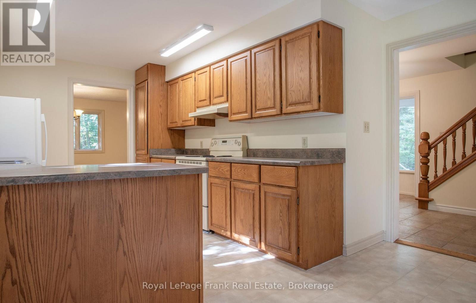
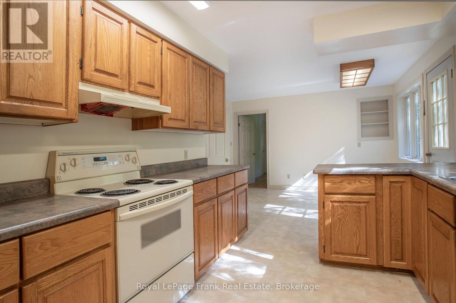
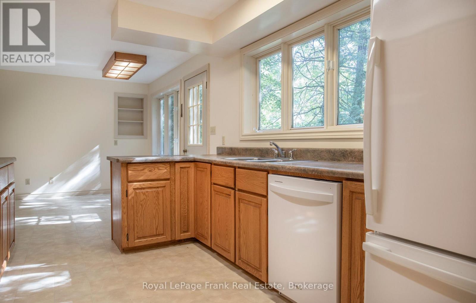
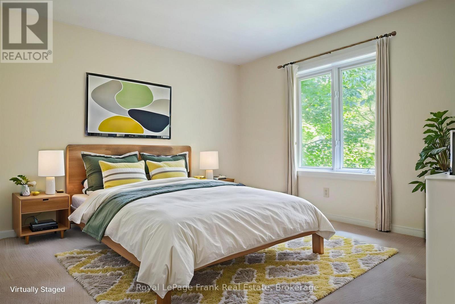
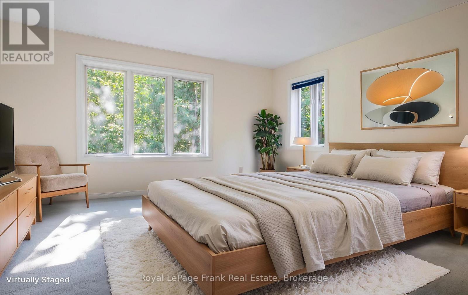
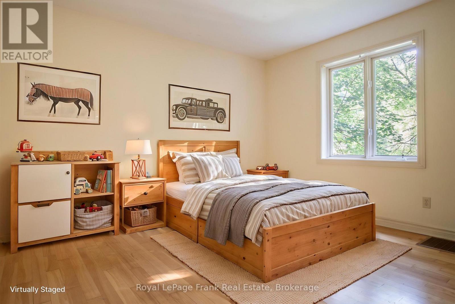
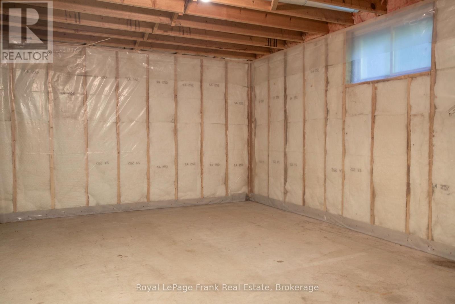
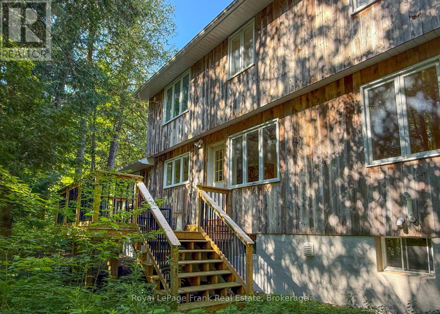
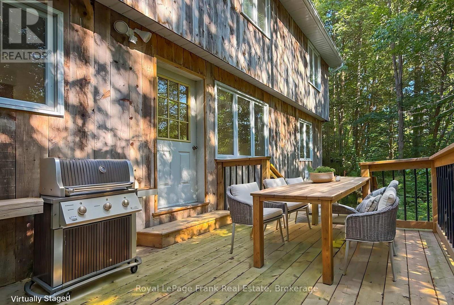
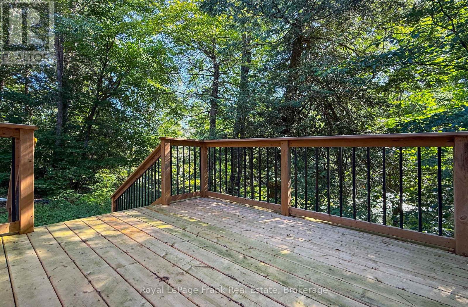
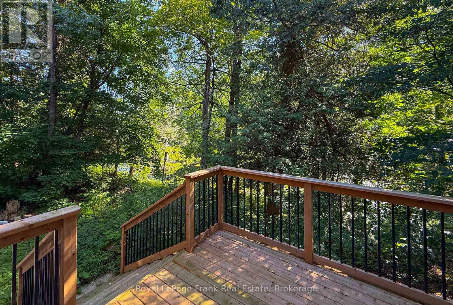
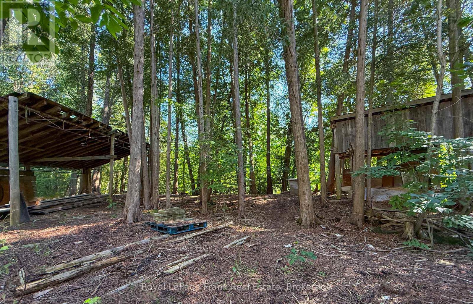
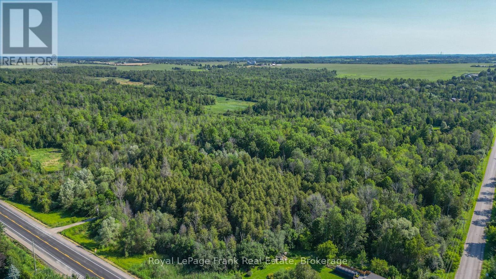
Welcome to 14125 Regional Road 57, where the beauty of the countryside and the peace of nature come together. Nestled on 30 private, treed acres, this charming two-storey home offers the perfect escape from the hustle and bustle, with room to breathe, explore, and enjoy the outdoors .Inside, you'll find 3 comfortable bedrooms and a spacious eat-in country kitchen that's truly the heart of the home-perfect for gathering with family and friends after a day spent outside. Warm, welcoming, and filled with country charm, this home is ready for your personal touch. The unfinished basement offers plenty of space for storage, a workshop, or future living space as your needs grow. Step outside and immerse yourself in your own natural retreat. Wander through the mature trees, spend quiet afternoons by the peaceful pond, watch the wildlife, or simply relax and enjoy the sounds of nature. Whether you dream of gardening, hobby farming, or simply embracing a slower pace of life, this property offers endless possibilities .Located just a short drive to the welcoming community of Blackstock, you'll enjoy the best of rural living while still being close to everyday conveniences. If you've been searching for a place where privacy, nature, and country charm take center stage, this is a property you'll want to experience for yourself. (id:61476)
Open House
This property has open houses!
1:00 pm
Ends at:3:00 pm
Property Details
| MLS® Number | E13648854 |
| Property Type | Single Family |
| Community Name | Rural Scugog |
| Amenities Near By | Golf Nearby, Hospital, Place Of Worship, Schools |
| Community Features | Community Centre |
| Equipment Type | Propane Tank |
| Features | Wooded Area, Flat Site, Level |
| Parking Space Total | 6 |
| Rental Equipment Type | Propane Tank |
| Structure | Porch, Deck |
Building
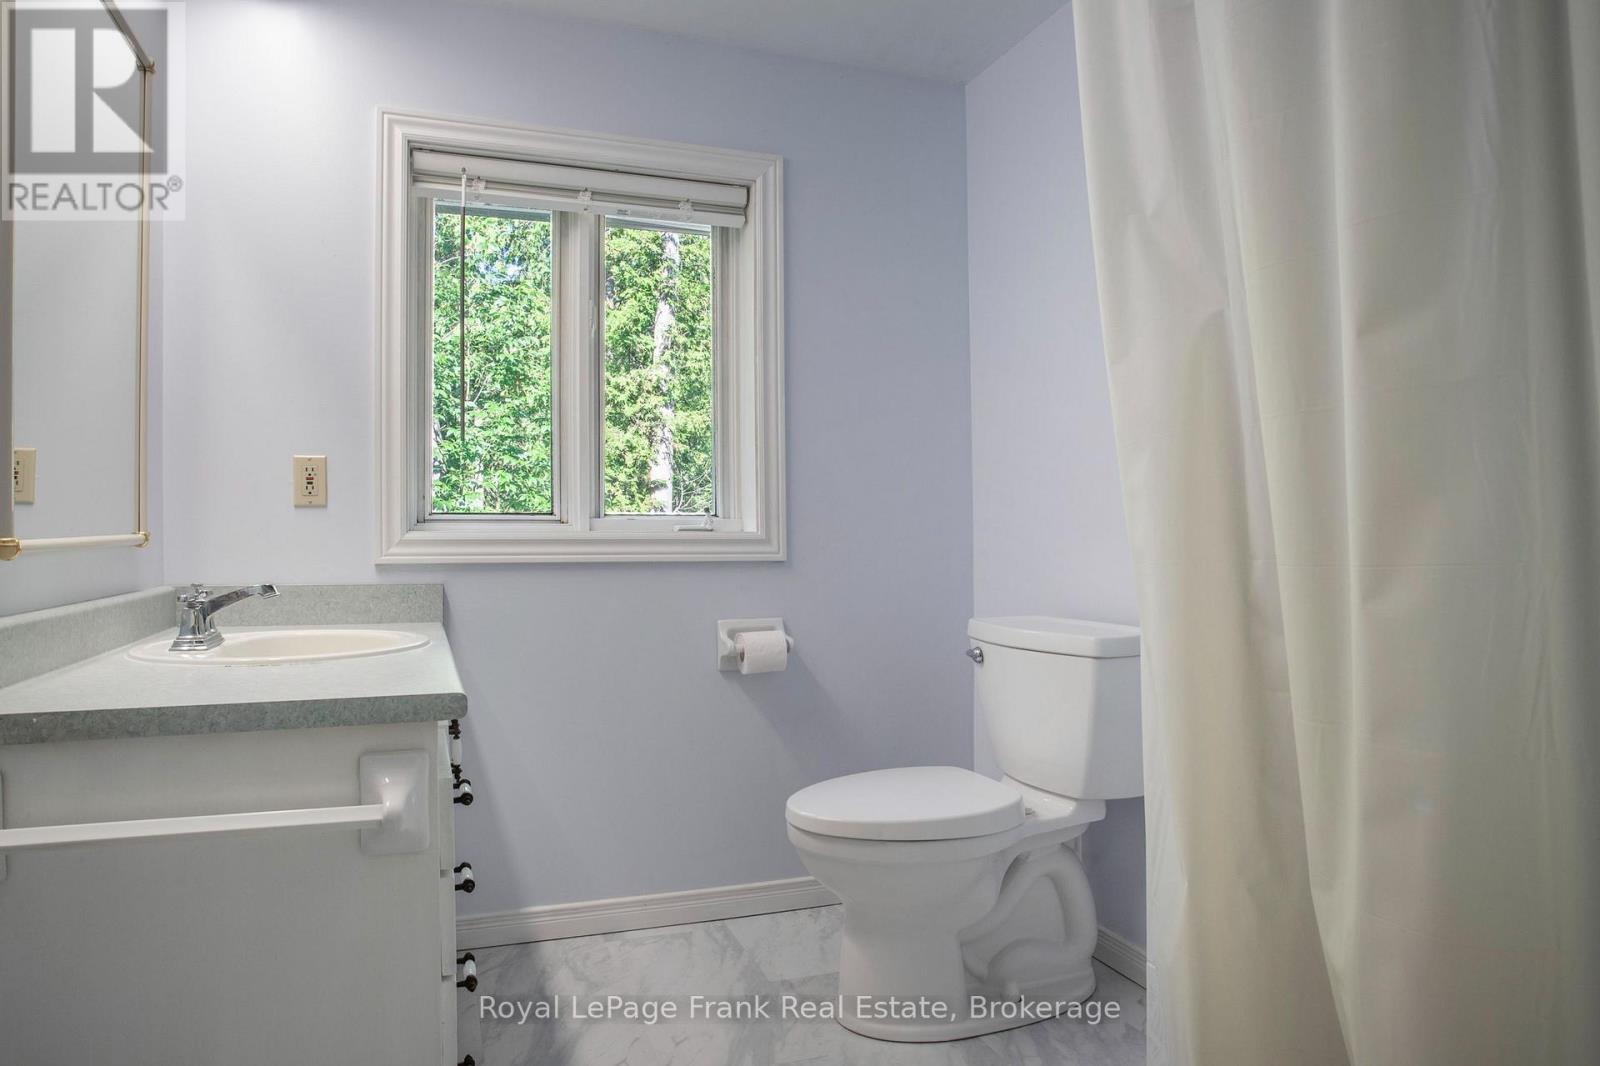

| Bathroom Total | 3 |
| Bedrooms Above Ground | 3 |
| Bedrooms Total | 3 |
| Age | 16 To 30 Years |
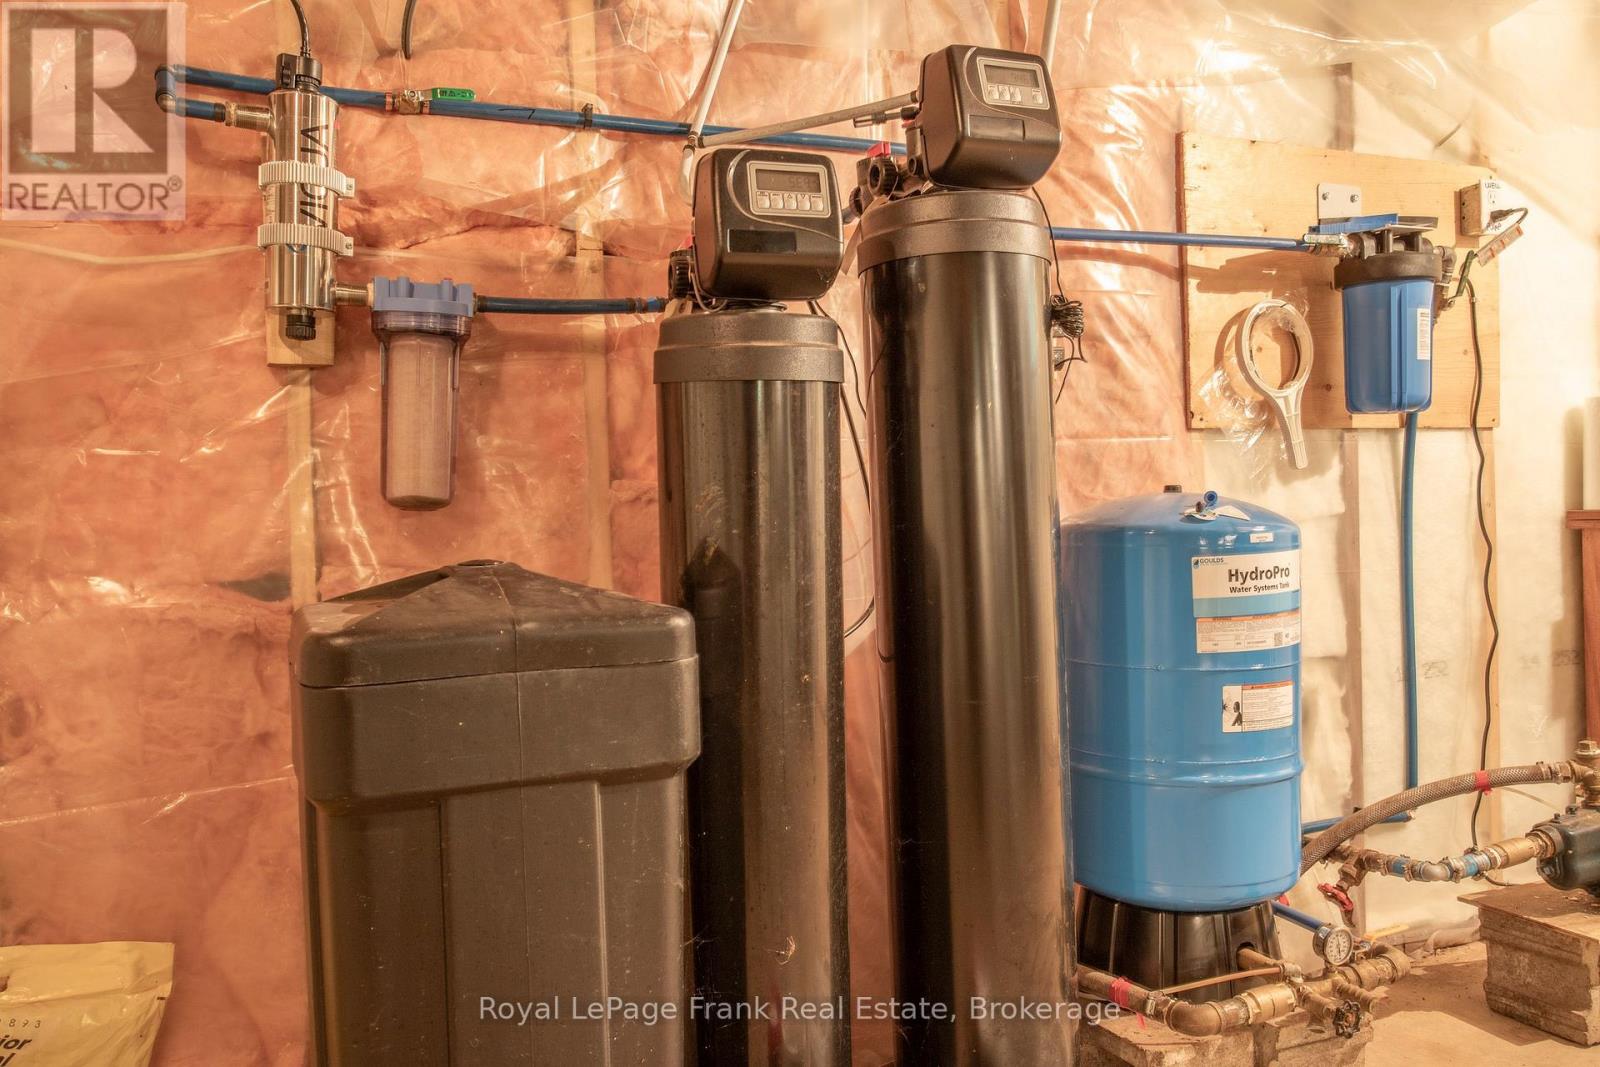
| Appliances | Garage Door Opener Remote(s), Central Vacuum, Water Heater, Water Treatment, Water Softener, Dishwasher, Freezer, Stove, Refrigerator |
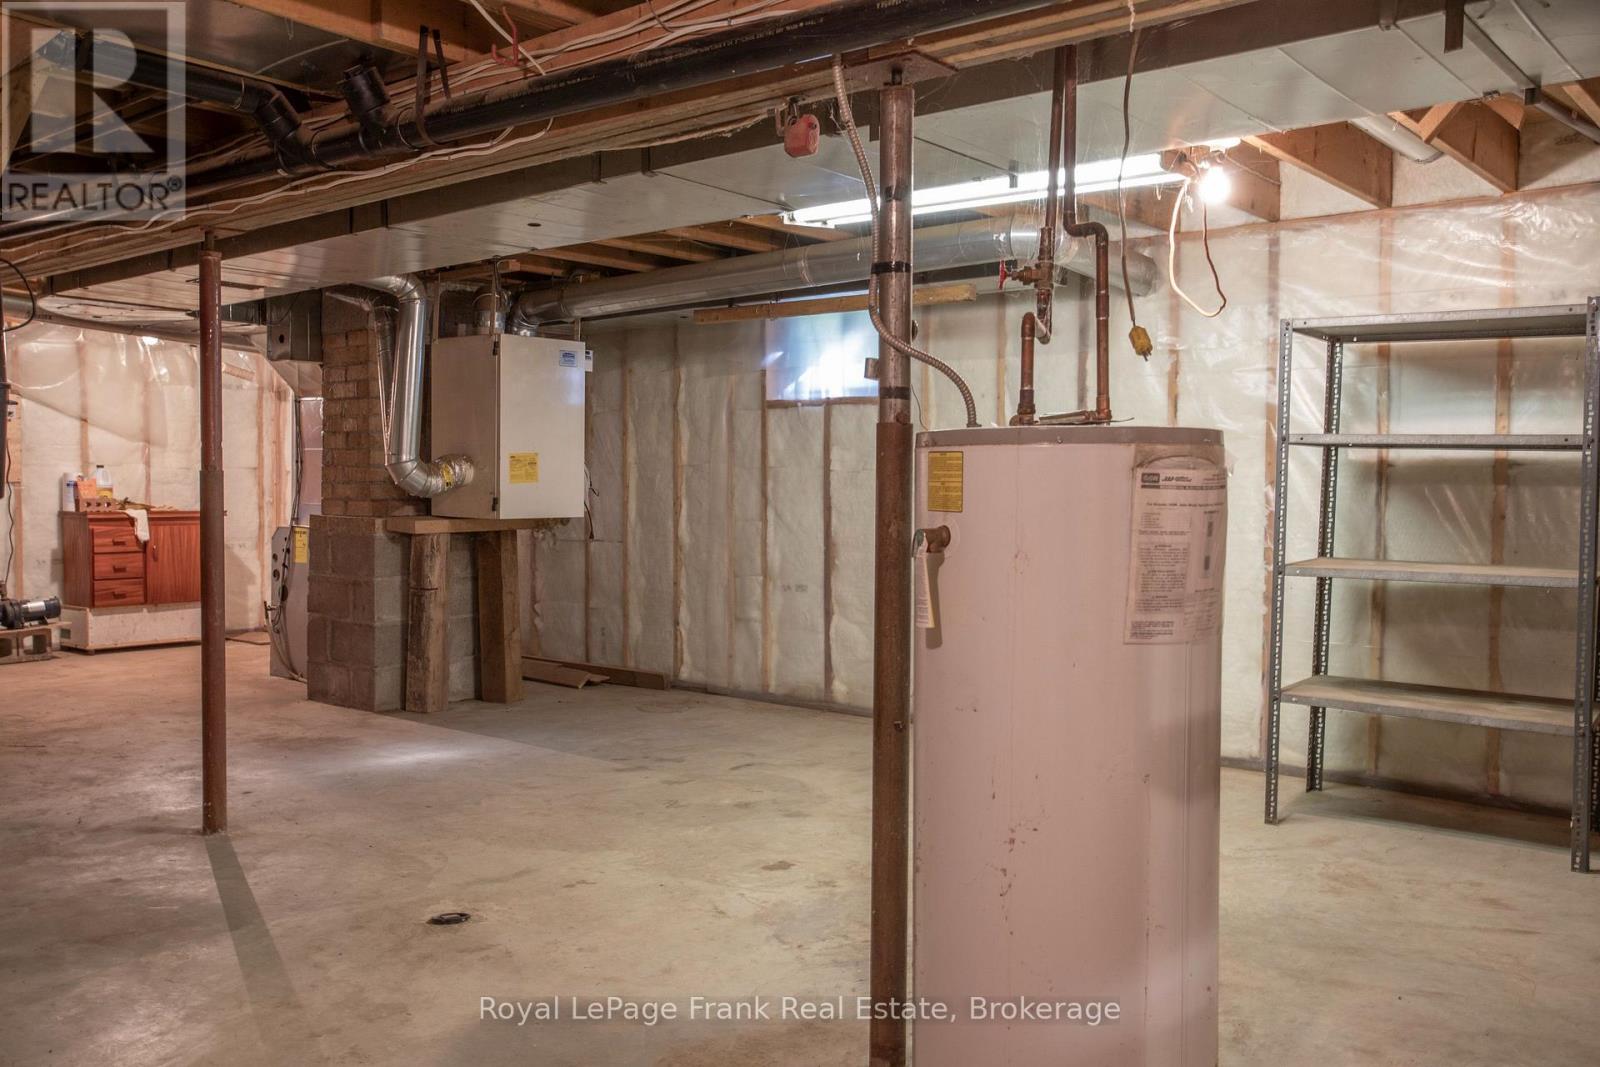
| Basement Development | Unfinished |
| Basement Type | Full (unfinished) |
| Construction Style Attachment | Detached |
| Cooling Type | None |
| Exterior Finish | Wood, Stone |
| Fire Protection | Smoke Detectors |
| Fixture | Tv Antenna |
| Flooring Type | Ceramic, Linoleum, Hardwood, Laminate, Carpeted |
| Foundation Type | Block |
| Half Bath Total | 1 |
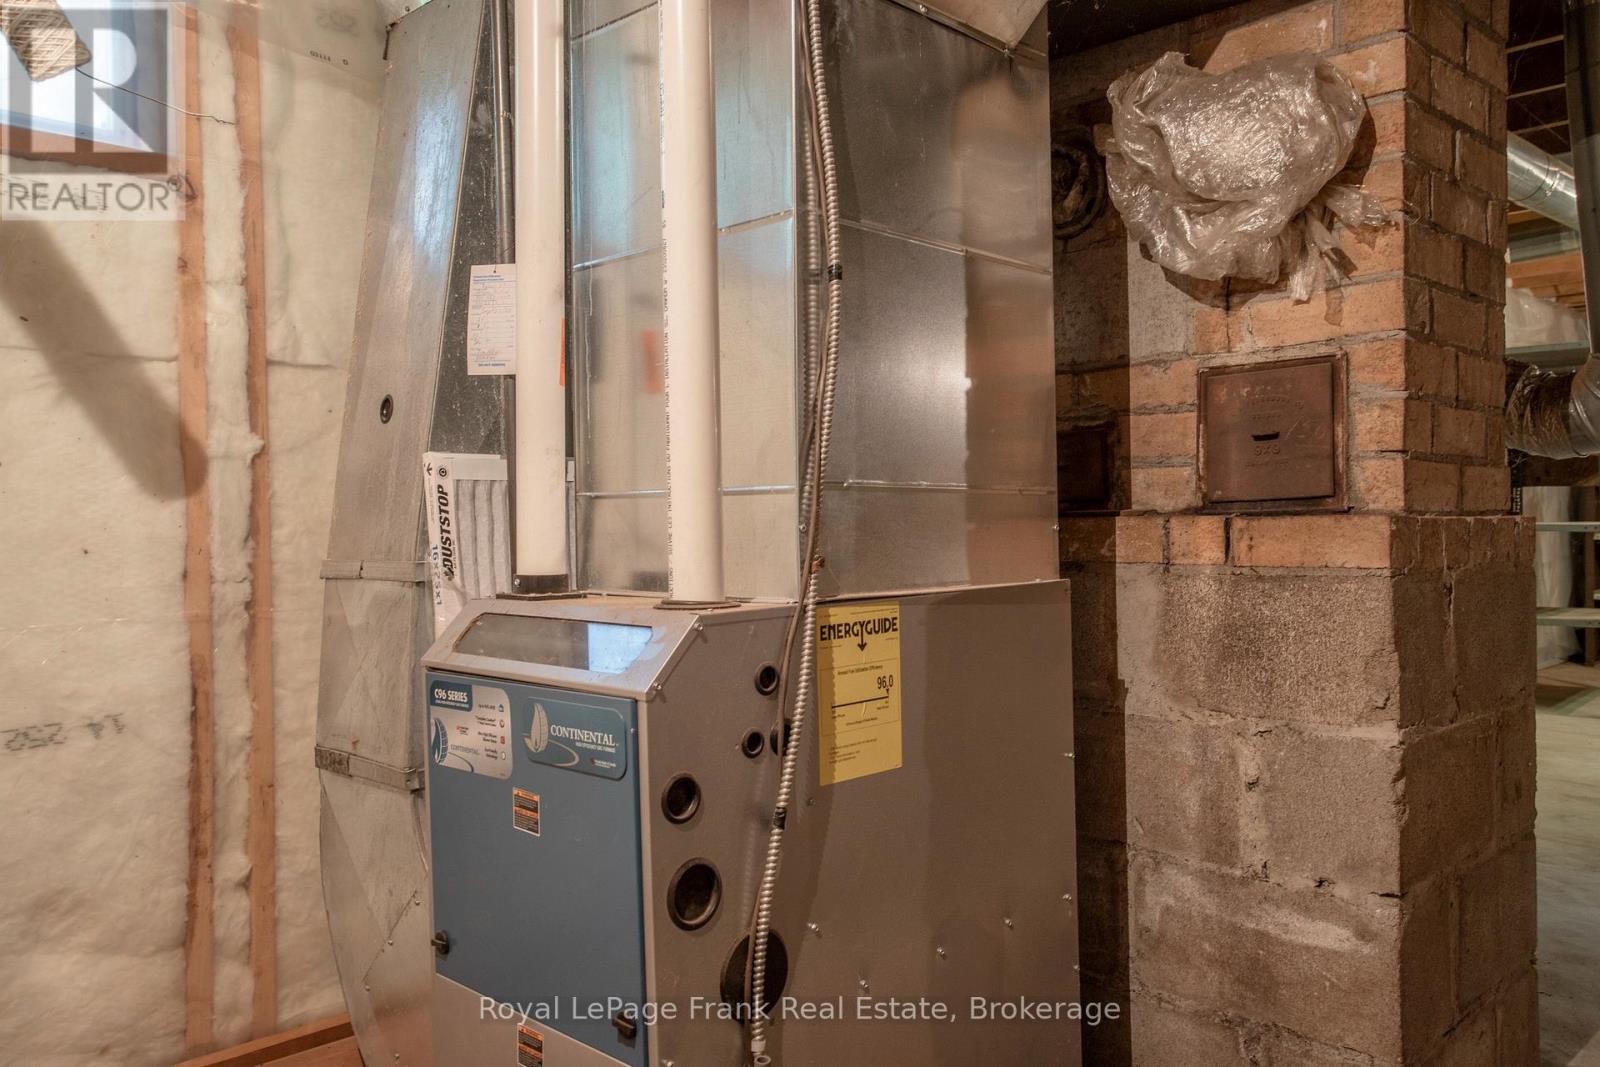
| Heating Fuel | Propane |
| Heating Type | Forced Air |
| Stories Total | 2 |
| Size Interior | 2,000 - 2,500 Sqft |
| Type | House |
| Utility Water | Artesian Well |
Parking
| Attached Garage | |
| Garage |
Land
| Acreage | Yes |
| Land Amenities | Golf Nearby, Hospital, Place Of Worship, Schools |
| Sewer | Septic System |
| Size Total Text | 25 - 50 Acres |
| Surface Water | Lake/pond |
| Zoning Description | Ru |
Rooms
| Level | Type | Length | Width | Dimensions |
|---|---|---|---|---|
| Second Level | Bathroom | 1.98 m | 2.15 m | 1.98 m x 2.15 m |
| Second Level | Primary Bedroom | 4.3 m | 4.68 m | 4.3 m x 4.68 m |
| Second Level | Bedroom 2 | 3.52 m | 4.31 m | 3.52 m x 4.31 m |
| Second Level | Bedroom 3 | 4.32 m | 3.33 m | 4.32 m x 3.33 m |
| Second Level | Bathroom | 2.24 m | 2.56 m | 2.24 m x 2.56 m |
| Lower Level | Utility Room | 7.89 m | 14.55 m | 7.89 m x 14.55 m |
| Main Level | Foyer | 4.35 m | 2.97 m | 4.35 m x 2.97 m |
| Main Level | Dining Room | 8.06 m | 4.03 m | 8.06 m x 4.03 m |
| Main Level | Kitchen | 7.14 m | 3.57 m | 7.14 m x 3.57 m |
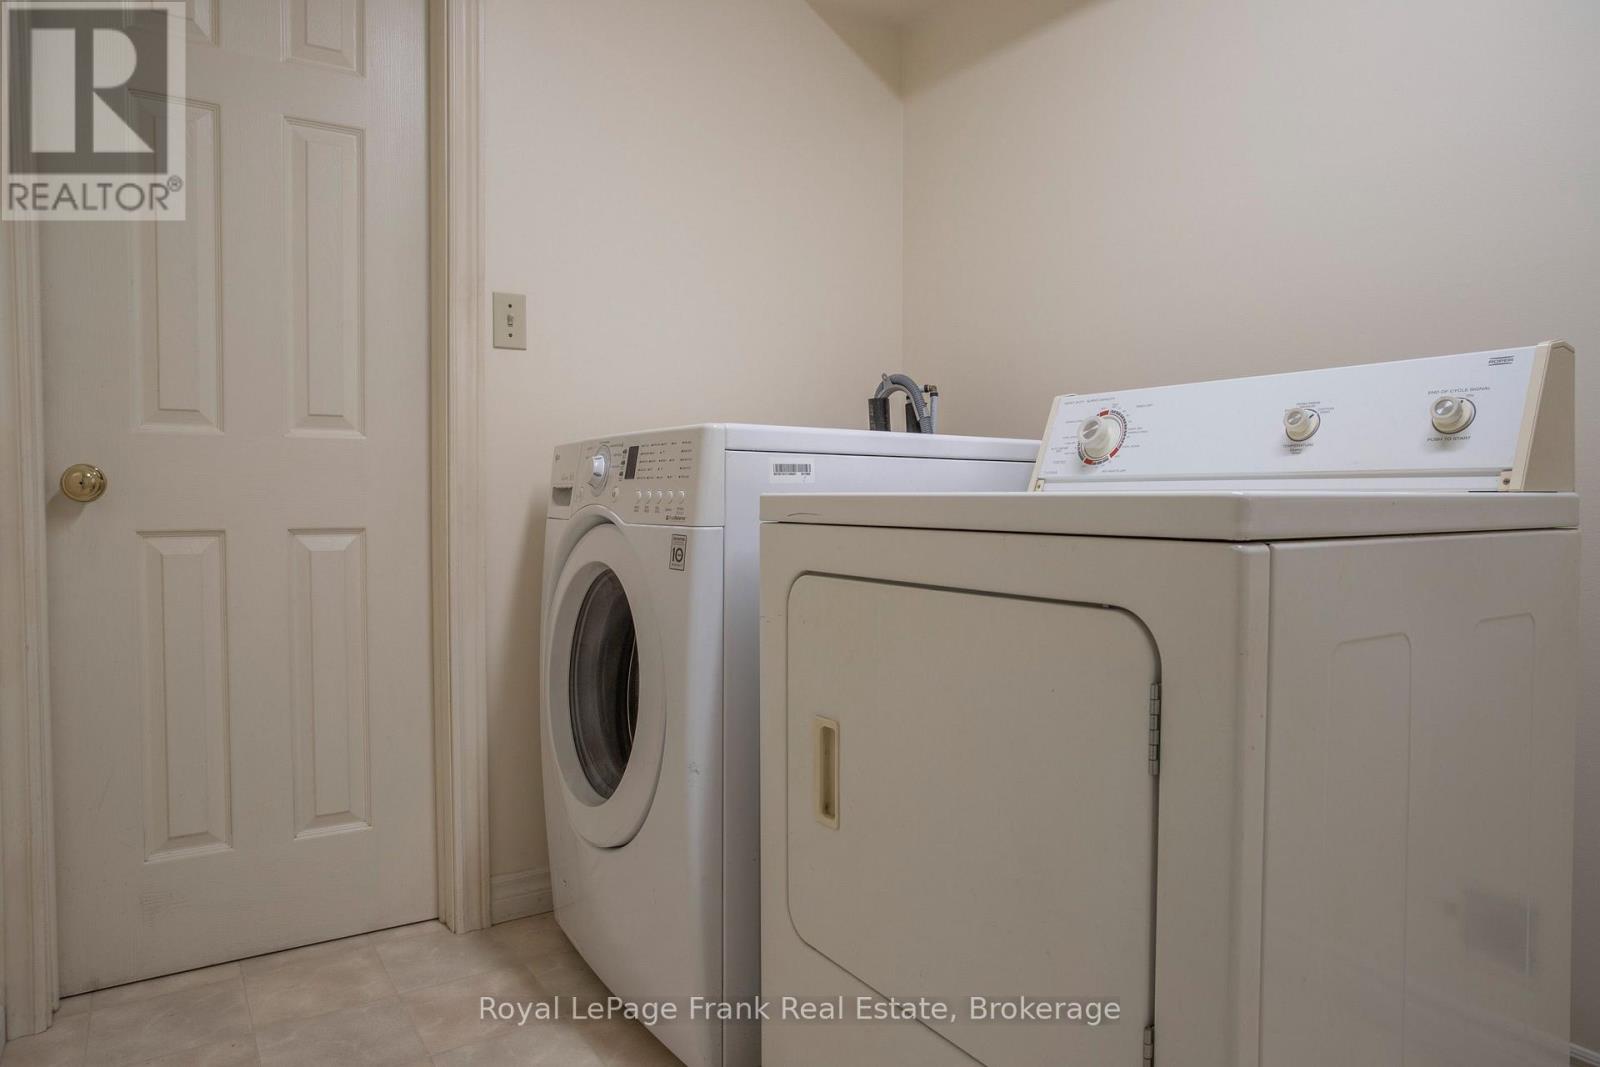
| Main Level | Laundry Room | 3.63 m | 1.91 m | 3.63 m x 1.91 m |
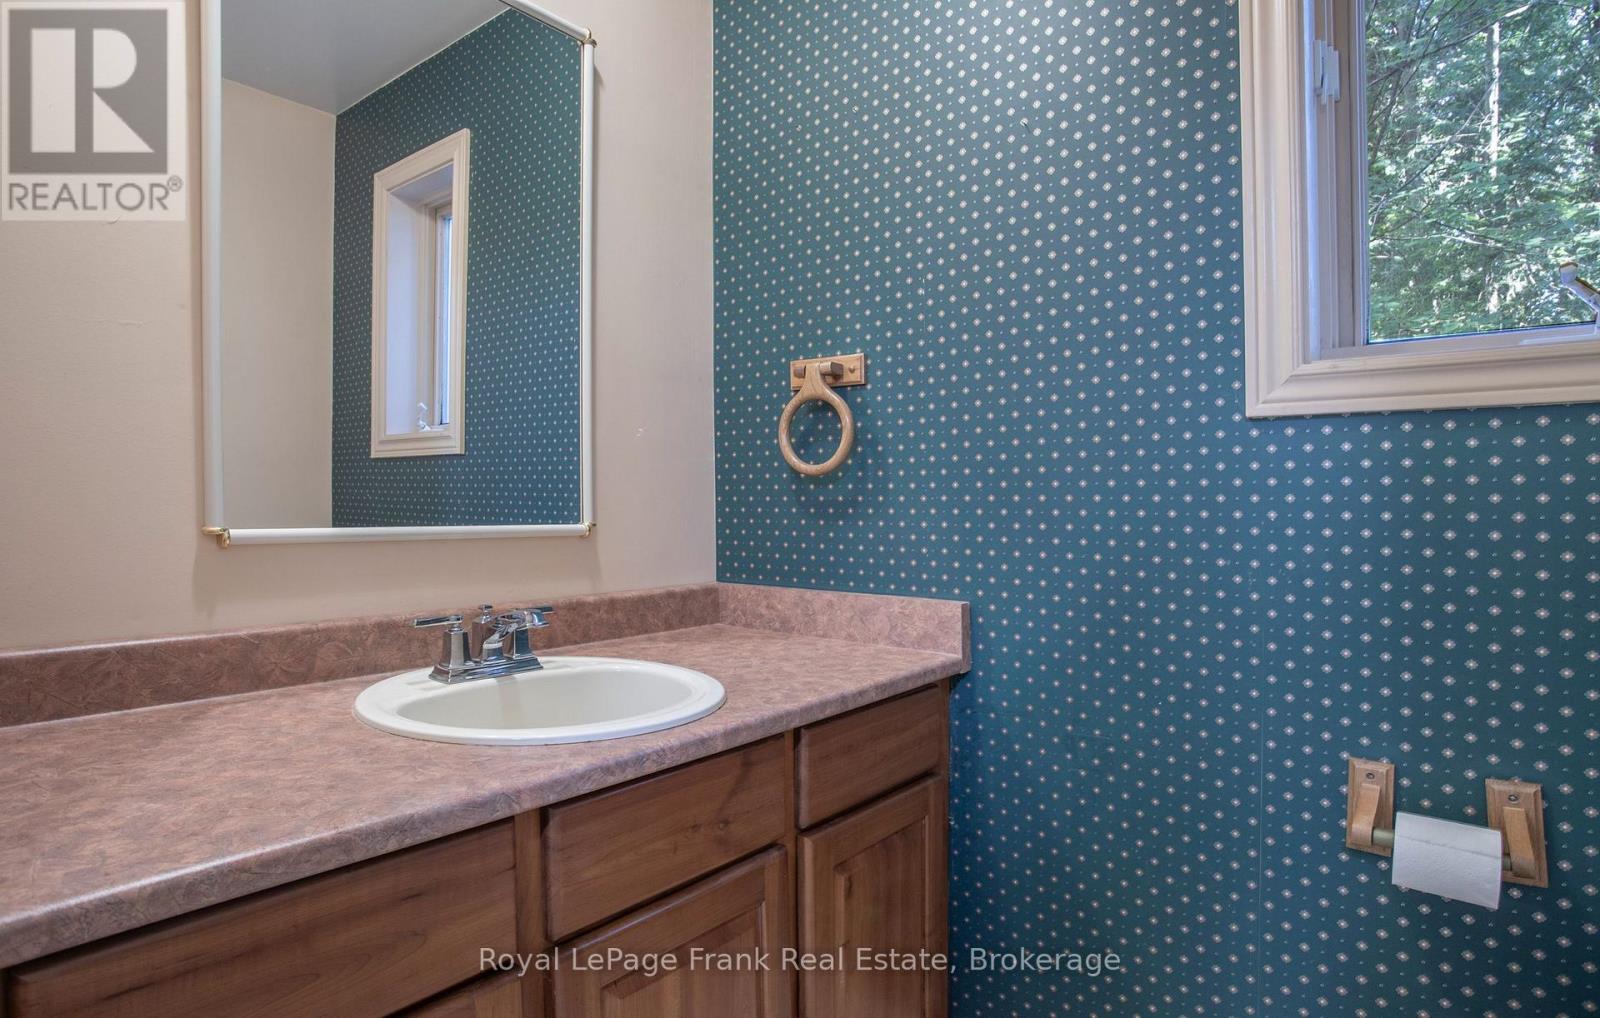
| Main Level | Bathroom | 3 m | 1 m | 3 m x 1 m |
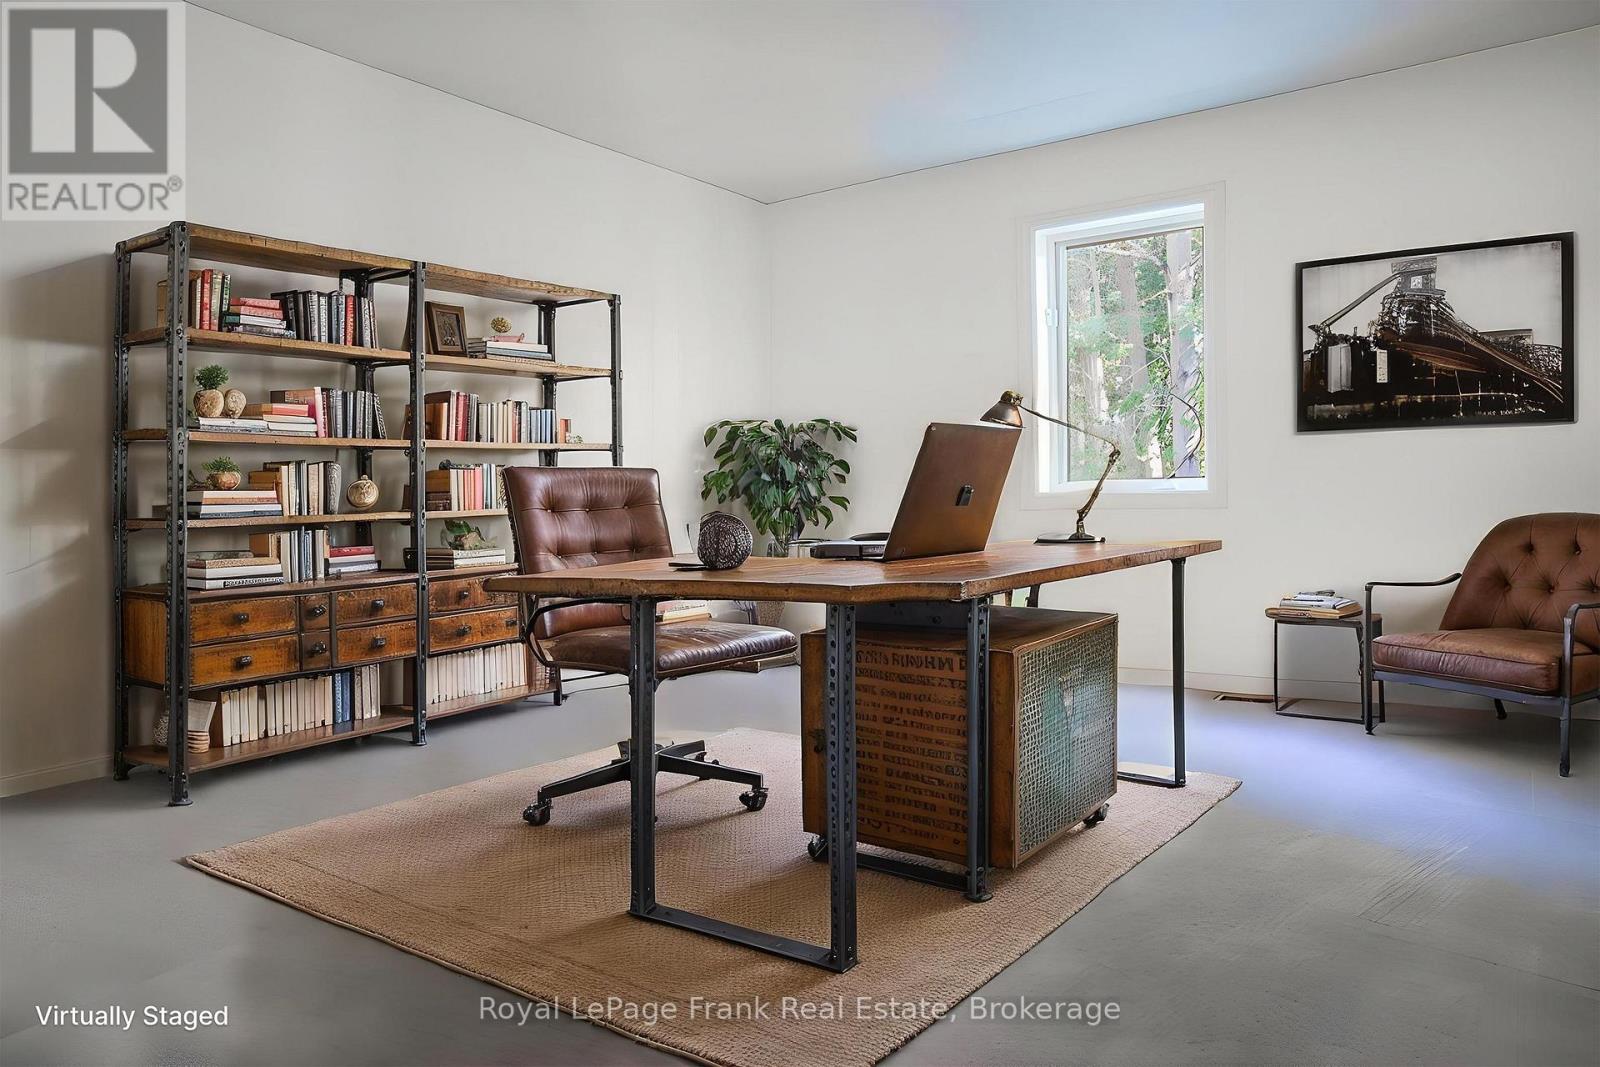
| Main Level | Office | 3.86 m | 3.86 m | 3.86 m x 3.86 m |
Utilities
| Cable | Available |
| Electricity | Installed |
Contact Us
Contact us for more information

The trademarks REALTOR®, REALTORS®, and the REALTOR® logo are controlled by The Canadian Real Estate Association (CREA) and identify real estate professionals who are members of CREA. The trademarks MLS®, Multiple Listing Service® and the associated logos are owned by The Canadian Real Estate Association (CREA) and identify the quality of services provided by real estate professionals who are members of CREA. The trademark DDF® is owned by The Canadian Real Estate Association (CREA) and identifies CREA's Data Distribution Facility (DDF®)
September 28 2026 04:19:41
Central Lakes Association of REALTORS®