3 Bedroom
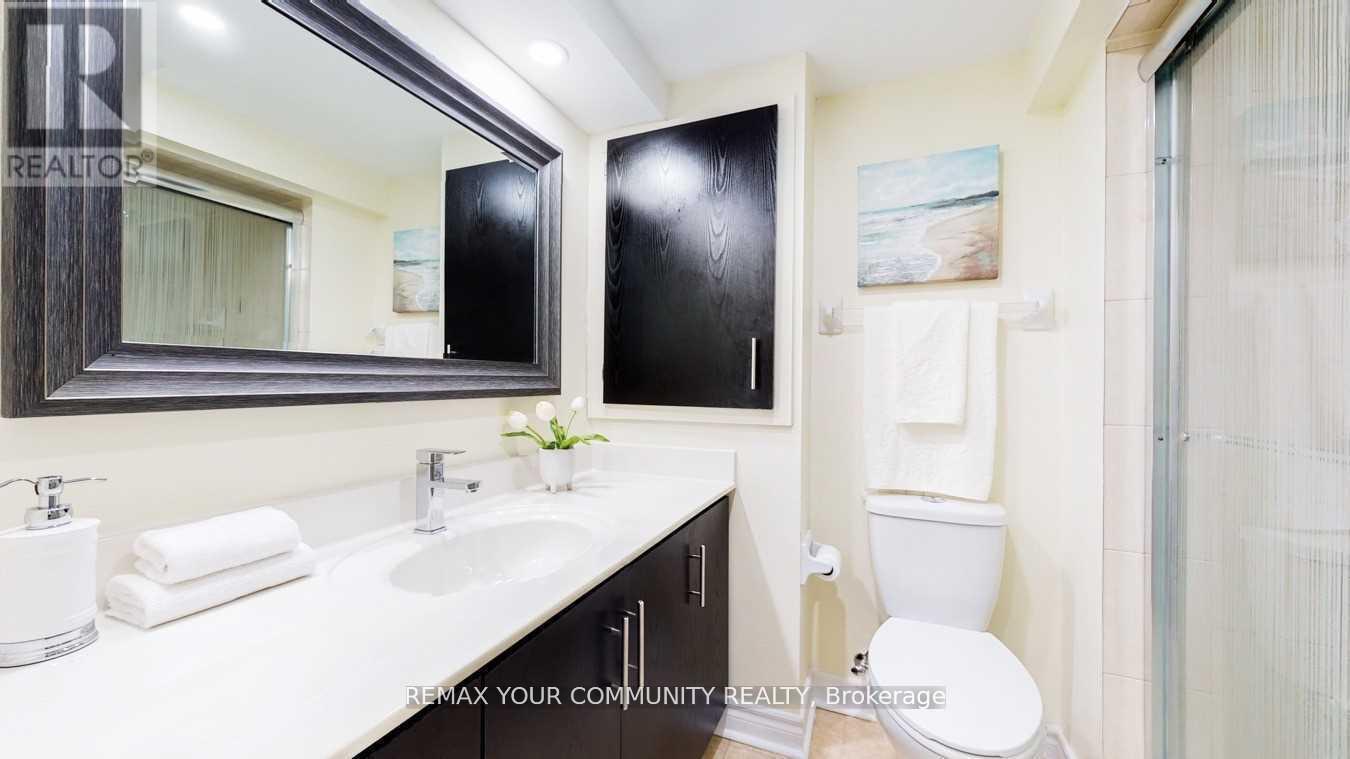
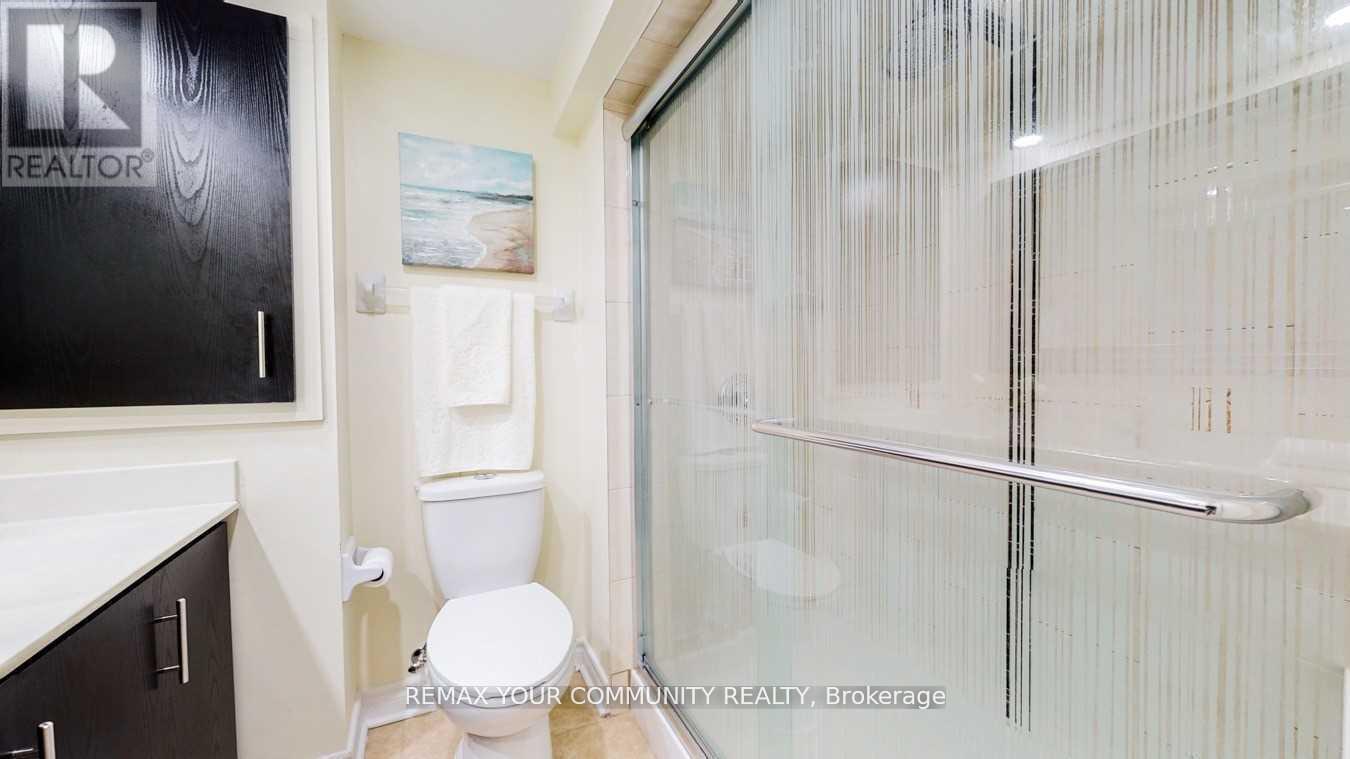
3 Bathroom
1,500 - 2,000 sqft
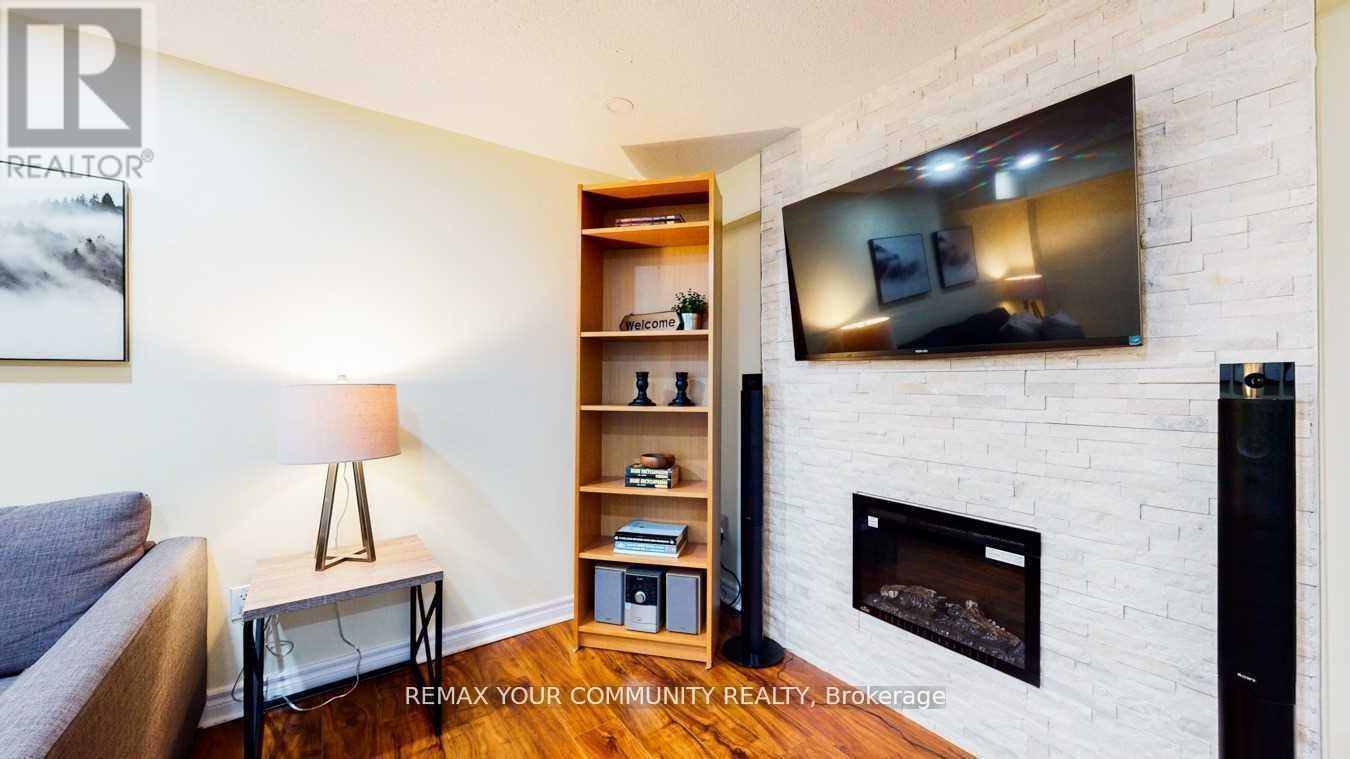
Fireplace
Central Air Conditioning
Forced Air
$609,000
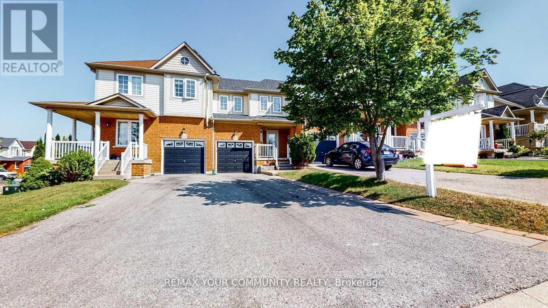
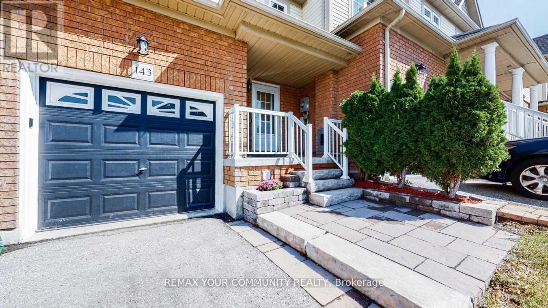
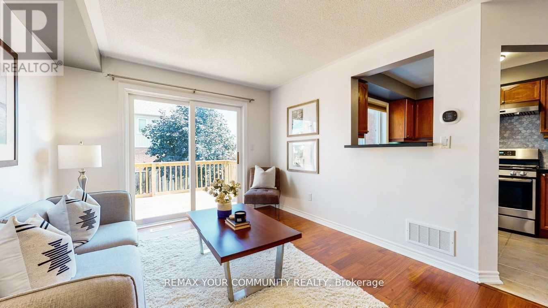
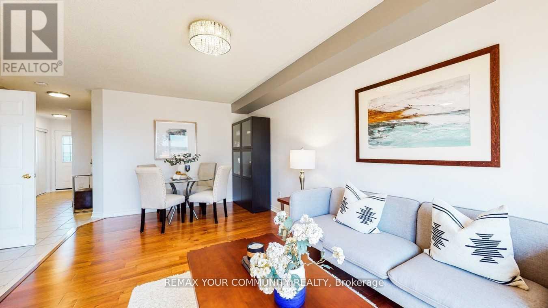
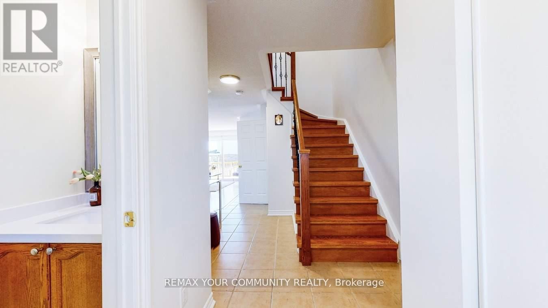
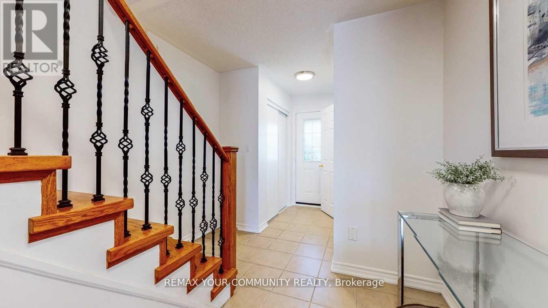
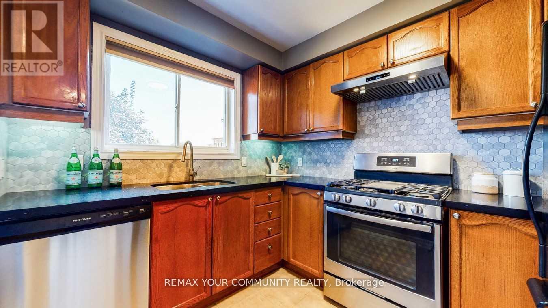
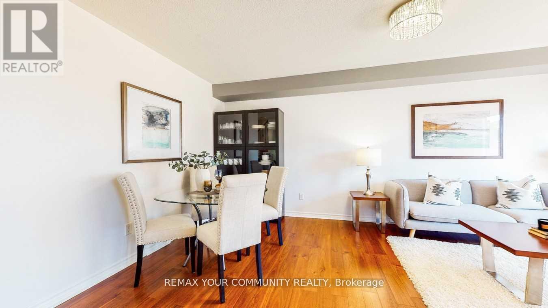
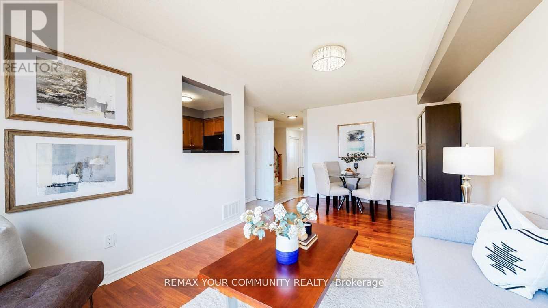
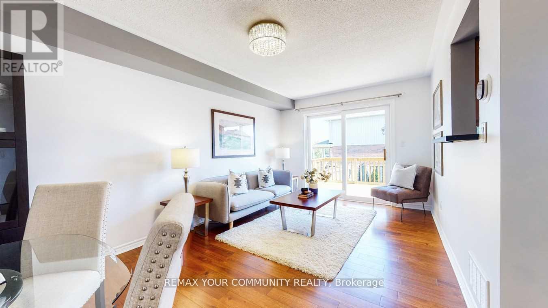
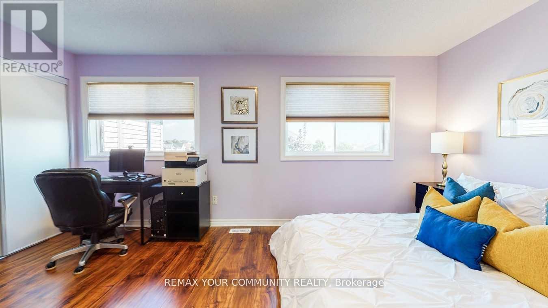
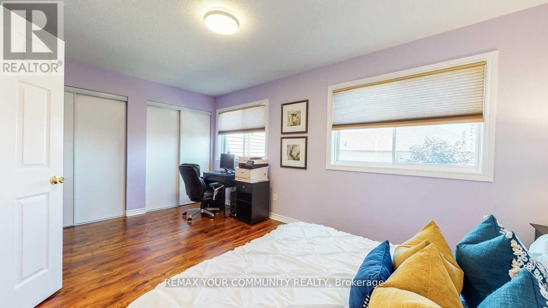
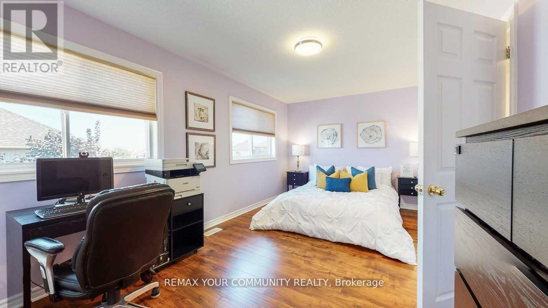
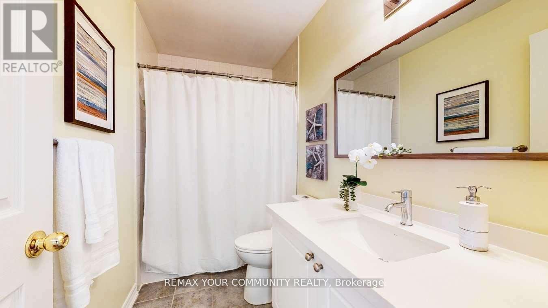
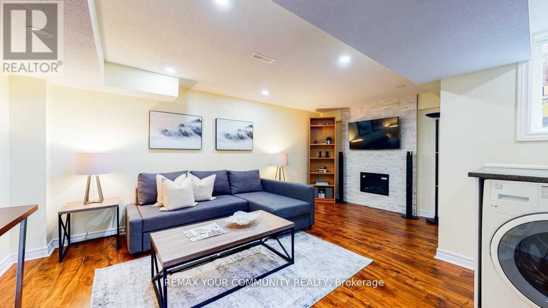
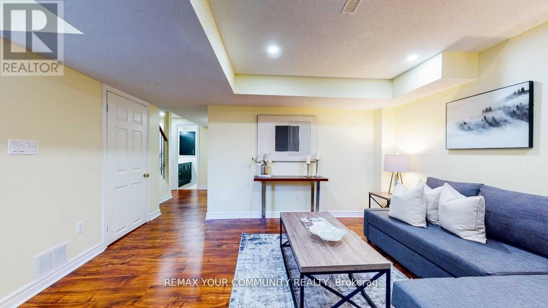
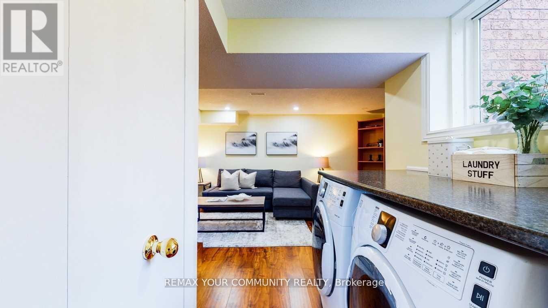
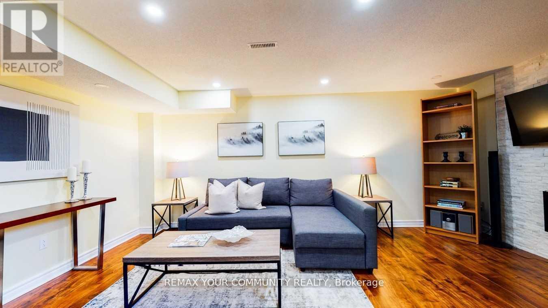
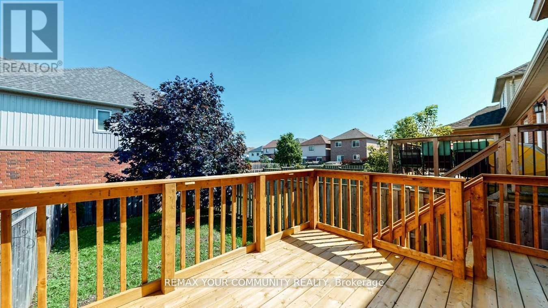
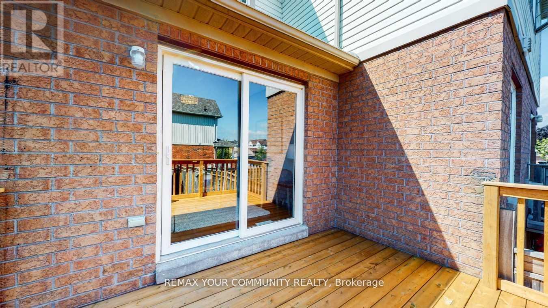
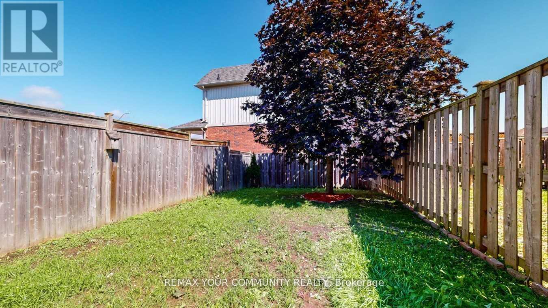
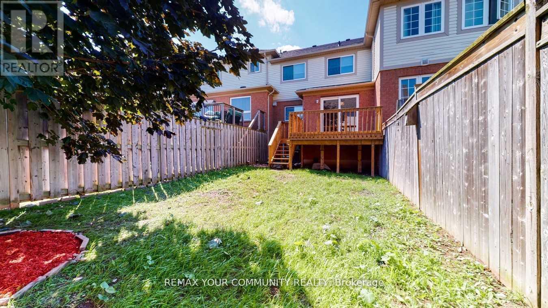
Beautifully Updated 3-Bedroom, 3-Bathroom Townhome In A Highly Sought-After Courtice Community! Step Into A Bright And Welcoming Open-Concept Main Floor Featuring Elegant Hardwood Flooring, Abundant Natural Light, And A Stylishly Renovated Kitchen Overlooking The Spacious Living And Dining Area. Walk Out To A Private Deck And Fully Fenced Backyard - Perfect For Entertaining Or Relaxing. The Generous Primary Bedroom Offers Excellent Storage Space, While The Finished Family-Sized Basement Provides The Ideal Setting For A Recreation Room, Home Theatre, Or Games Area. Numerous Recent Upgrades Throughout The Main And Upper Levels Make This Home Truly Move-In Ready! (id:61476)
Property Details
|
MLS® Number |
E14093174 |
|
Property Type |
Single Family |
|
Community Name |
Courtice |
|
Amenities Near By |
Hospital, Park, Public Transit, Schools |
|
Equipment Type |
Water Heater |
|
Parking Space Total |
3 |
|
Rental Equipment Type |
Water Heater |
Building
|
Bathroom Total |
3 |
|
Bedrooms Above Ground |
3 |
|
Bedrooms Total |
3 |
|
Age |
16 To 30 Years |
|
Amenities |
Fireplace(s) |
|
Appliances |
Garage Door Opener Remote(s), Dryer, Water Heater, Washer |
|
Basement Development |
Finished |
|
Basement Type |
N/a (finished) |
|
Construction Style Attachment |
Attached |
|
Cooling Type |
Central Air Conditioning |
|
Exterior Finish |
Brick |
|
Fireplace Present |
Yes |
|
Foundation Type |
Block |
|
Half Bath Total |
1 |
|
Heating Fuel |
Natural Gas |
|
Heating Type |
Forced Air |
|
Stories Total |
2 |
|
Size Interior |
1,500 - 2,000 Sqft |
|
Type |
Row / Townhouse |
|
Utility Water |
Municipal Water |
Parking
Land
|
Acreage |
No |
|
Land Amenities |
Hospital, Park, Public Transit, Schools |
|
Sewer |
Sanitary Sewer |
|
Size Depth |
113 Ft ,6 In |
|
Size Frontage |
19 Ft ,9 In |
|
Size Irregular |
19.8 X 113.5 Ft |
|
Size Total Text |
19.8 X 113.5 Ft |
Rooms
| Level | Type | Length | Width | Dimensions |
|---|
|
Basement |
Recreational, Games Room | | |
Measurements not available |
|
Main Level |
Living Room |
5.58 m |
3.3 m |
5.58 m x 3.3 m |
|
Main Level |
Dining Room |
5.58 m |
3.3 m |
5.58 m x 3.3 m |
|
Main Level |
Kitchen |
2.76 m |
2.09 m |
2.76 m x 2.09 m |
|
Upper Level |
Primary Bedroom |
5.1 m |
3.13 m |
5.1 m x 3.13 m |
|
Upper Level |
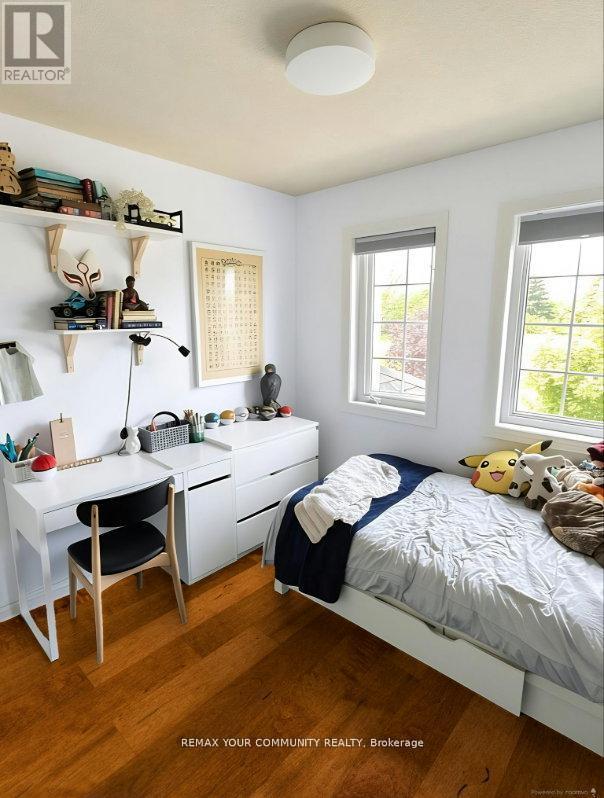
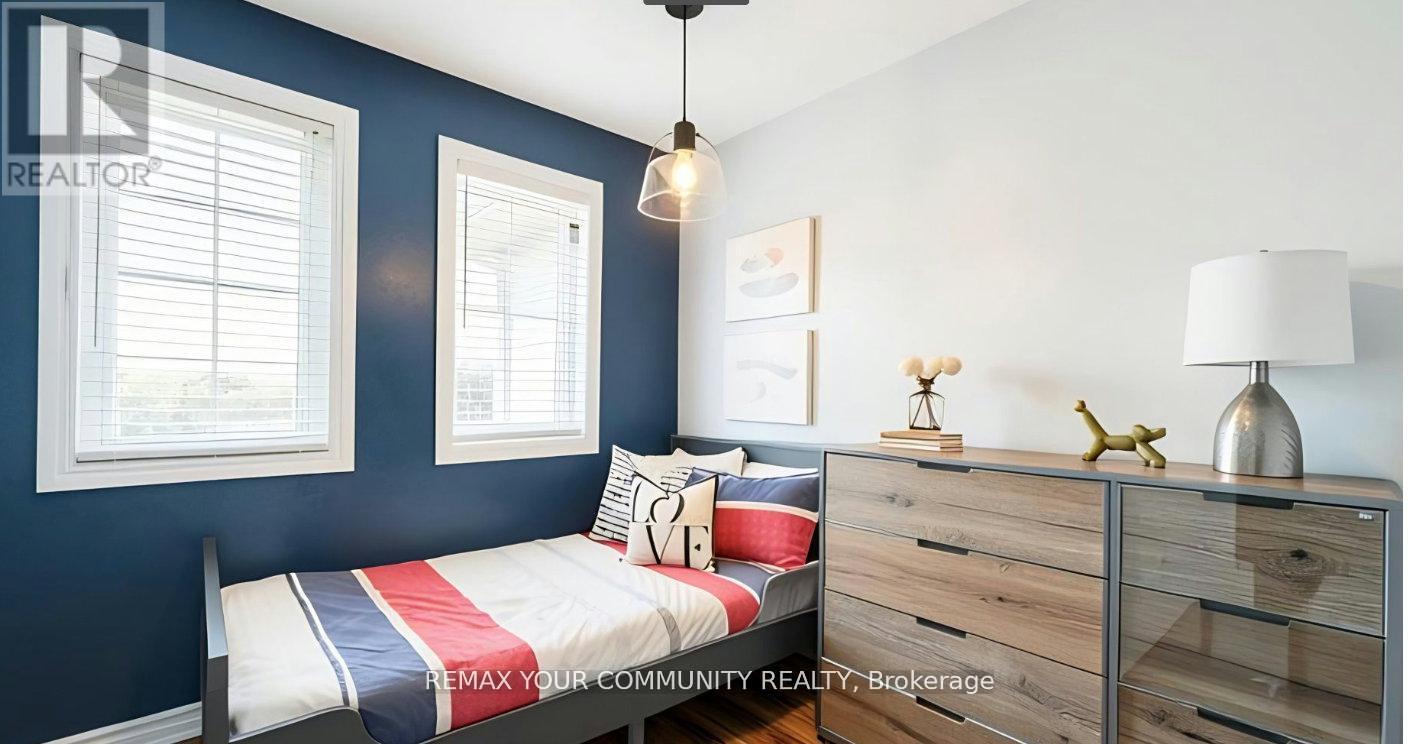
Bedroom 2 |
3.52 m |
2.79 m |
3.52 m x 2.79 m |
|
Upper Level |
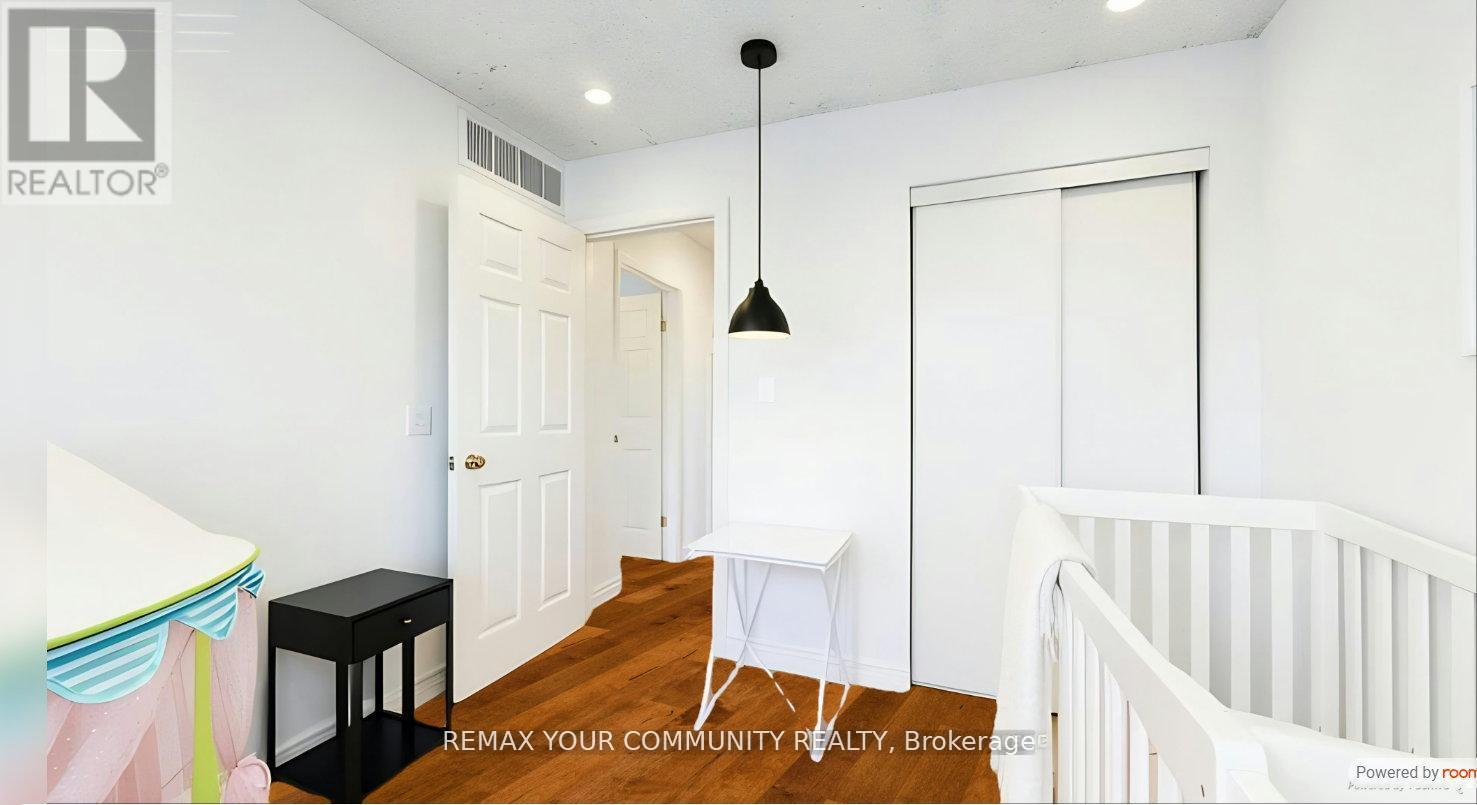
Bedroom 3 |
2.9 m |
2.7 m |
2.9 m x 2.7 m |
Utilities
|
Electricity |
Installed |
|
Sewer |
Installed |