

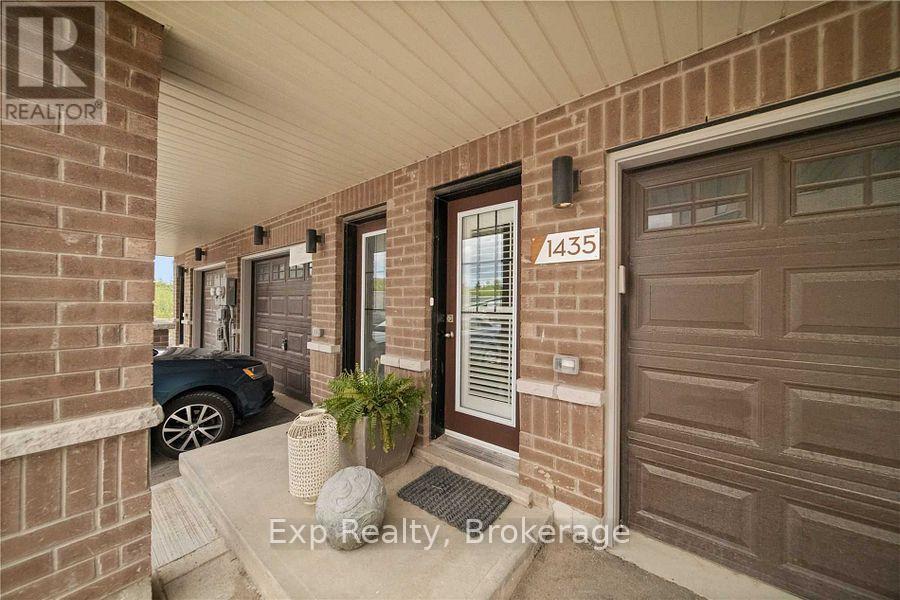
1435 Green Road Clarington, Ontario L1C 5K7

$649,900Maintenance, Parcel of Tied Land
$138.55 Monthly
Maintenance, Parcel of Tied Land
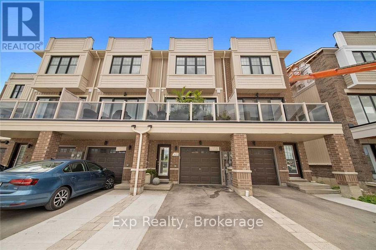
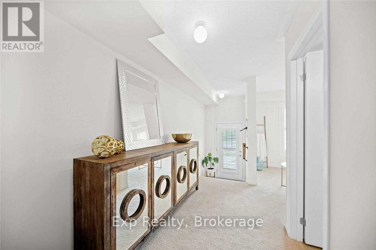
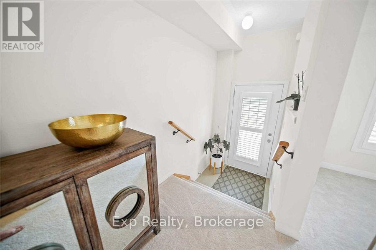
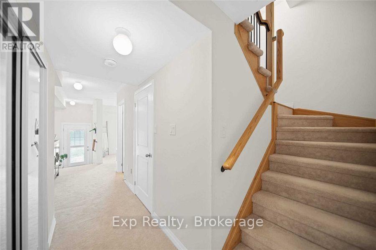
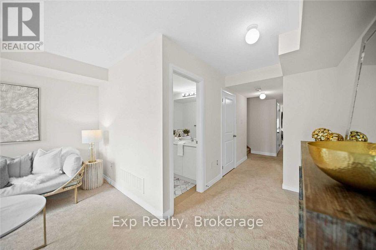
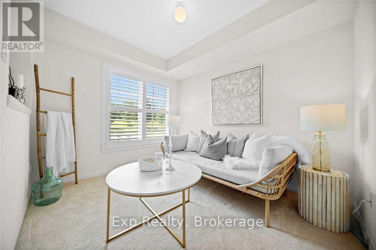
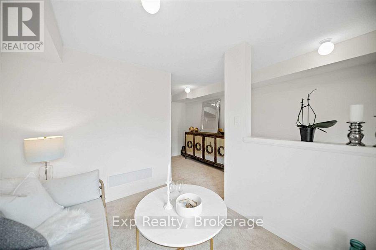
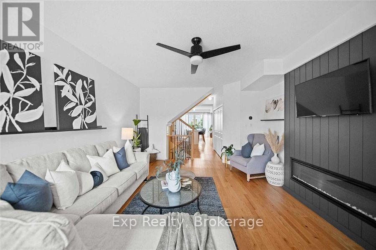
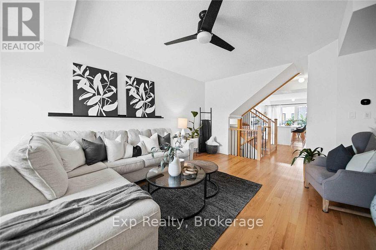
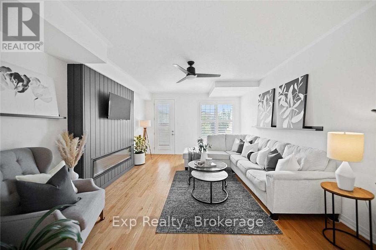
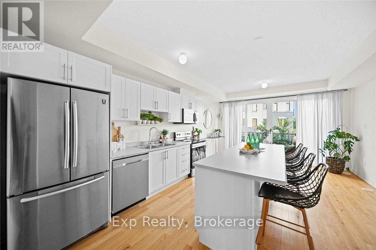
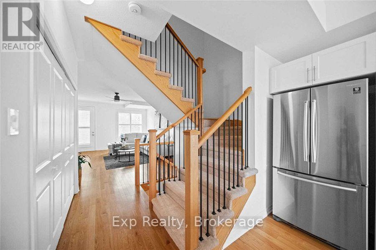
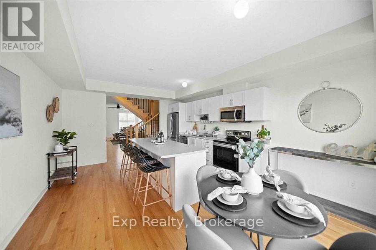
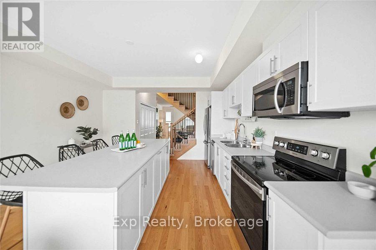
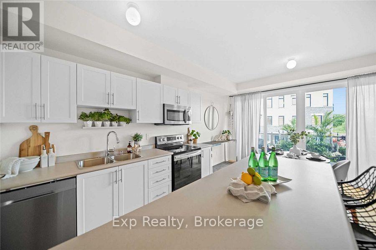
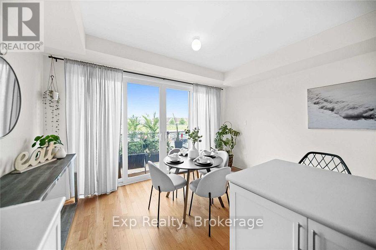
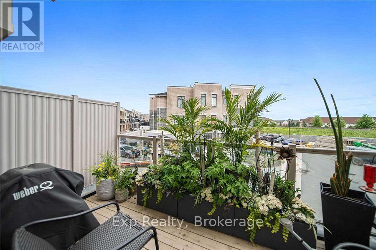
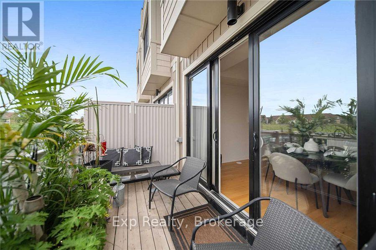
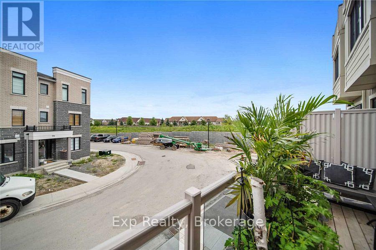
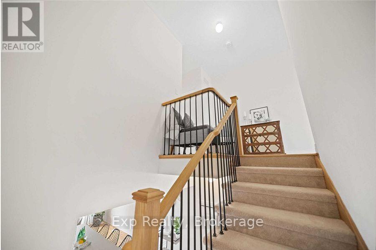
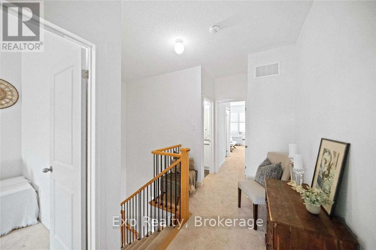
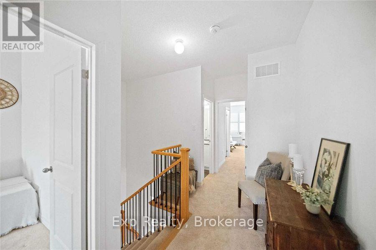
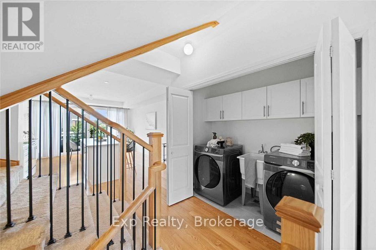
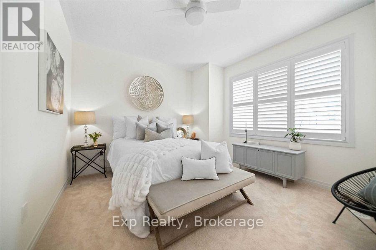
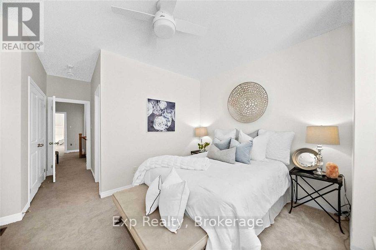
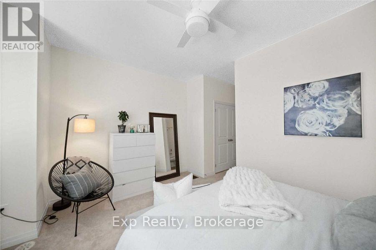
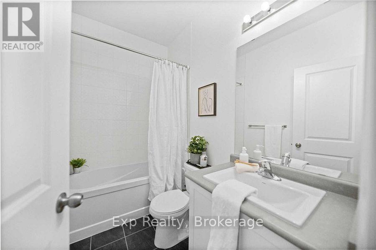
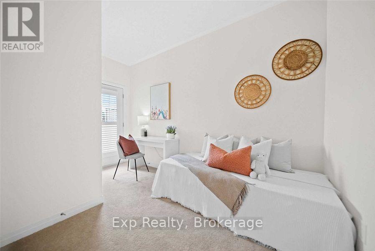
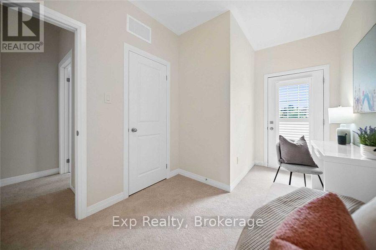
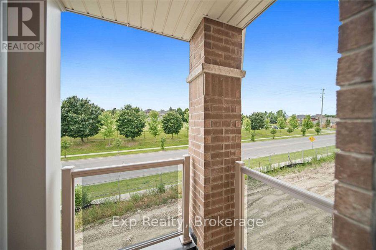
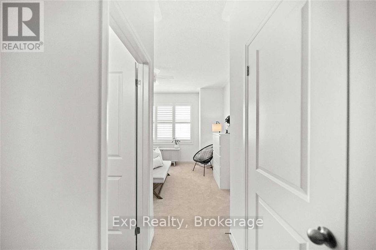
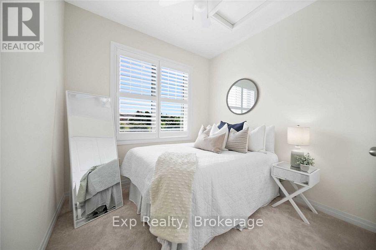
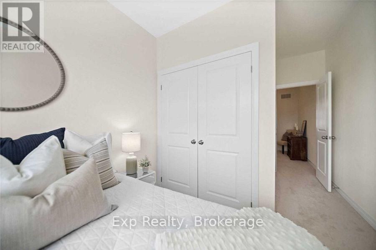
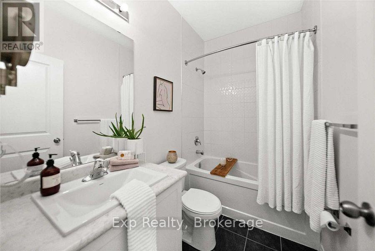
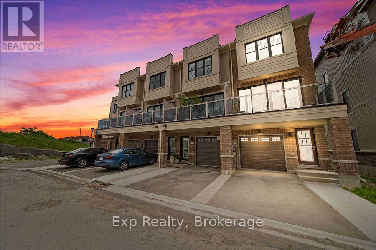
$138.55 MonthlyLovely 3-storey modern townhouse in a fantastic, convenient Bowmanville location. The bright, open-concept layout features a beautiful kitchen with stainless steel appliances and a breakfast bar, flowing seamlessly into a great room with gleaming hardwood flooring. A cozy main-level den offers a highly functional space for a home office or reading nook. Enjoy excellent outdoor living with a spacious deck off the dining area plus an additional private balcony off the second bedroom. Upstairs, you'll find three comfortable, sunlit bedrooms, including a primary suite with a 3-piece ensuite. Phenomenal location just minutes from shopping, local restaurants, theatres, and amenities! (id:61476)
Property Details
| MLS® Number | E13553356 |
| Property Type | Single Family |
| Community Name | Bowmanville |
| Amenities Near By | Hospital, Place Of Worship, Public Transit, Schools |
| Parking Space Total | 2 |
| View Type | View |
Building
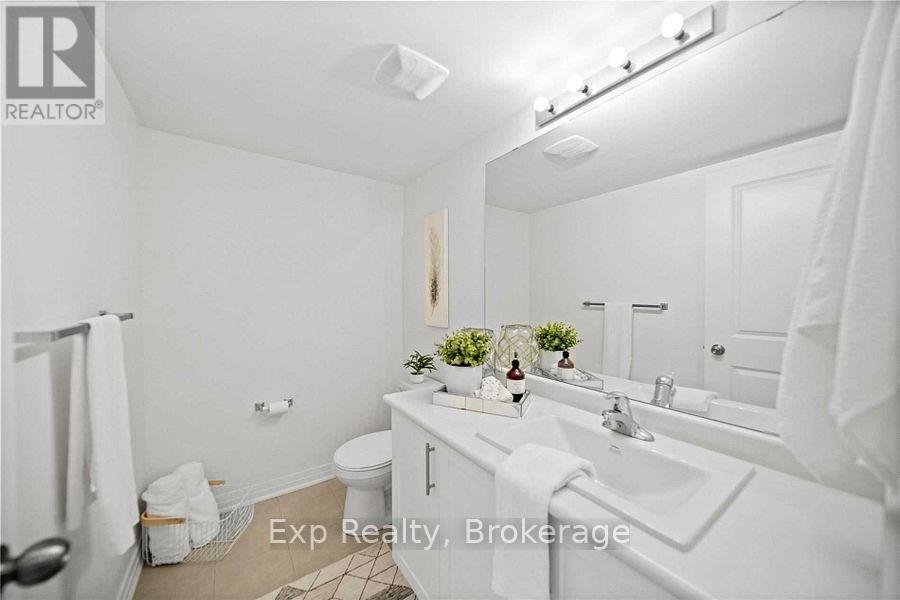
| Bathroom Total | 3 |
| Bedrooms Above Ground | 3 |
| Bedrooms Total | 3 |
| Age | 0 To 5 Years |
| Appliances | All, Cooktop, Dishwasher, Dryer, Microwave, Oven, Washer, Window Coverings, Refrigerator |
| Basement Type | None |
| Construction Style Attachment | Attached |
| Cooling Type | Central Air Conditioning |
| Exterior Finish | Brick |
| Fireplace Present | Yes |
| Flooring Type | Carpeted, Hardwood |
| Foundation Type | Unknown |
| Half Bath Total | 1 |
| Heating Fuel | Natural Gas |
| Heating Type | Forced Air |
| Stories Total | 3 |
| Size Interior | 1,500 - 2,000 Ft2 |
| Type | Row / Townhouse |
| Utility Water | Municipal Water |
Parking
| Attached Garage | |
| Garage |
Land
| Acreage | No |
| Land Amenities | Hospital, Place Of Worship, Public Transit, Schools |
| Sewer | Sanitary Sewer |
| Size Depth | 80 Ft |
| Size Frontage | 18 Ft |
| Size Irregular | 18 X 80 Ft |
| Size Total Text | 18 X 80 Ft|under 1/2 Acre |
| Zoning Description | Re-55 |
Rooms
| Level | Type | Length | Width | Dimensions |
|---|---|---|---|---|
| Second Level | Great Room | 5.08 m | 4.08 m | 5.08 m x 4.08 m |
| Second Level | Kitchen | 5.82 m | 3.96 m | 5.82 m x 3.96 m |
| Third Level | Primary Bedroom | 4 m | 3.57 m | 4 m x 3.57 m |
| Third Level | Bedroom 2 | 3.63 m | 2.44 m | 3.63 m x 2.44 m |
| Third Level | Bedroom 3 | 2.47 m | 2.5 m | 2.47 m x 2.5 m |
| Main Level | Den | 3.1 m | 2.6 m | 3.1 m x 2.6 m |
Utilities
| Cable | Available |
| Electricity | Installed |
| Sewer | Installed |
Contact Us
Contact us for more information

The trademarks REALTOR®, REALTORS®, and the REALTOR® logo are controlled by The Canadian Real Estate Association (CREA) and identify real estate professionals who are members of CREA. The trademarks MLS®, Multiple Listing Service® and the associated logos are owned by The Canadian Real Estate Association (CREA) and identify the quality of services provided by real estate professionals who are members of CREA. The trademark DDF® is owned by The Canadian Real Estate Association (CREA) and identifies CREA's Data Distribution Facility (DDF®)
July 12 2026 03:59:17
Central Lakes Association of REALTORS®
Exp Realty