3 Bedroom
1 Bathroom
700 - 1,100 sqft
Bungalow
Central Air Conditioning
Forced Air
Acreage
Landscaped
$989,900
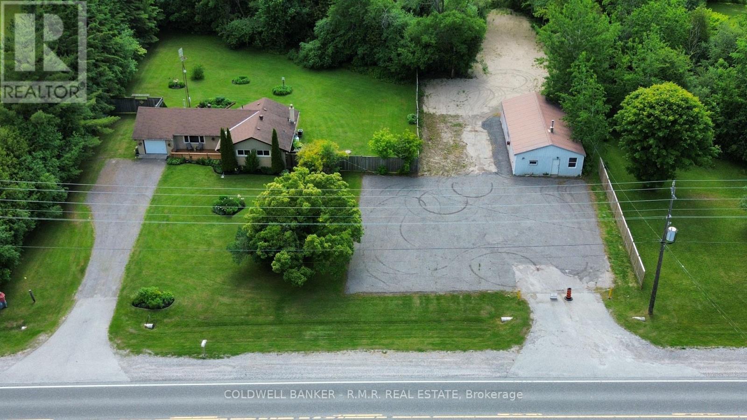
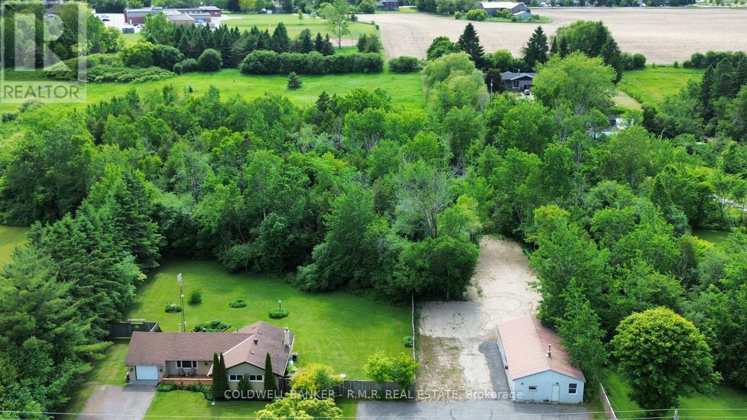
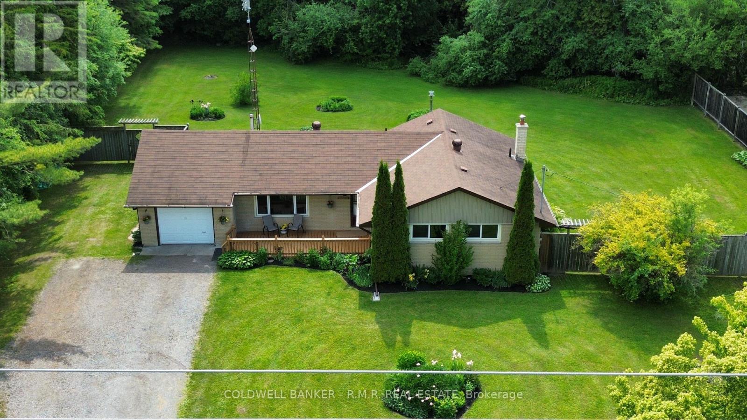
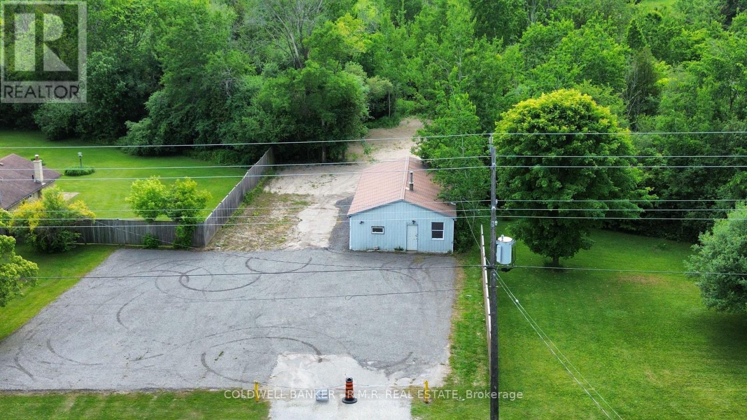
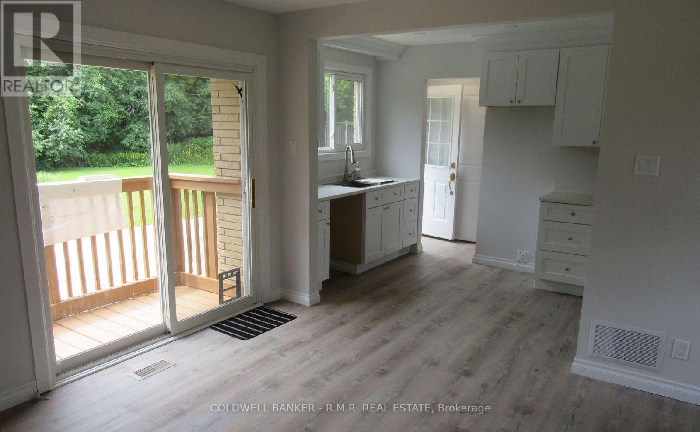
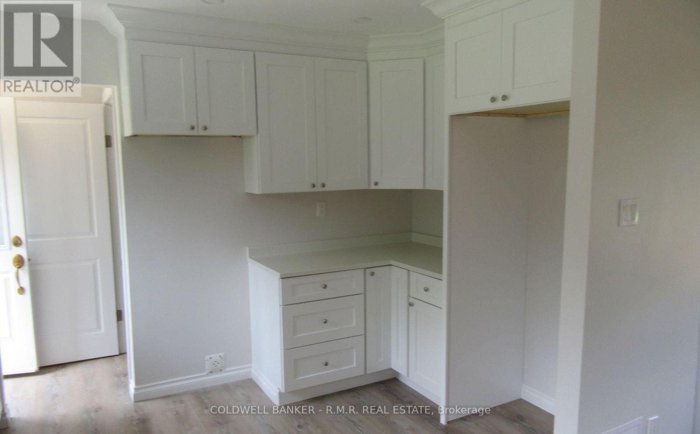
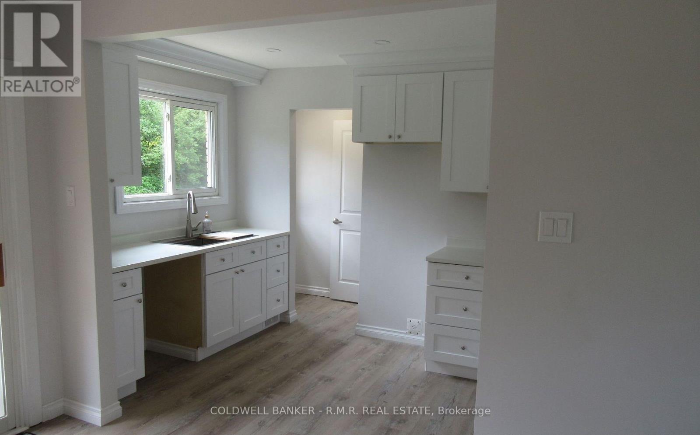
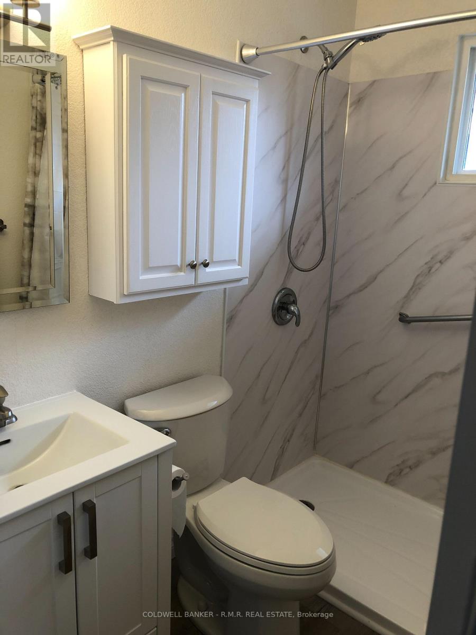
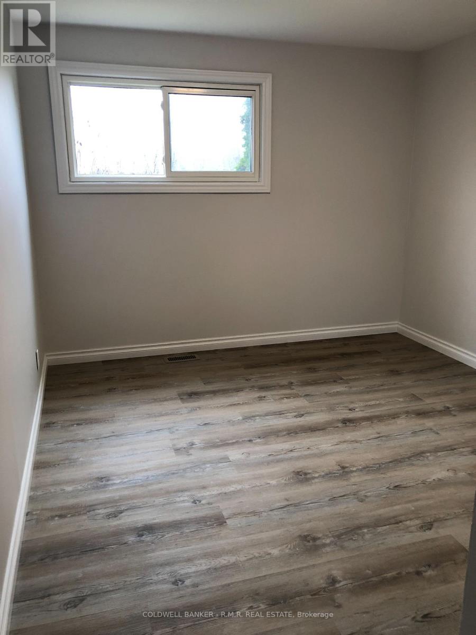
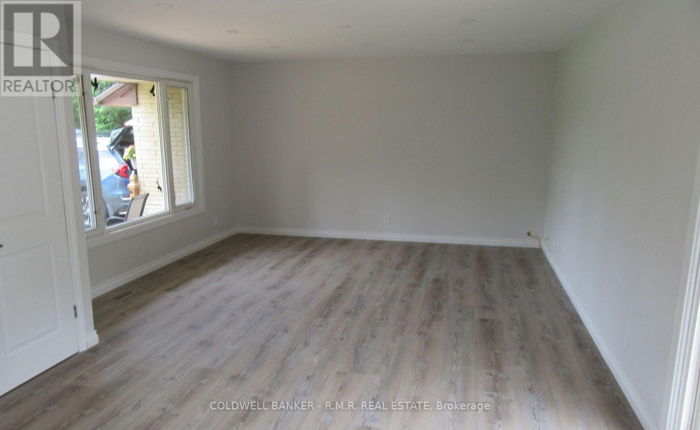
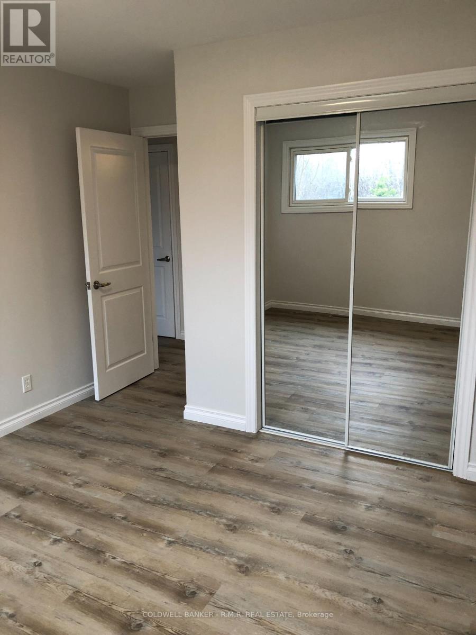
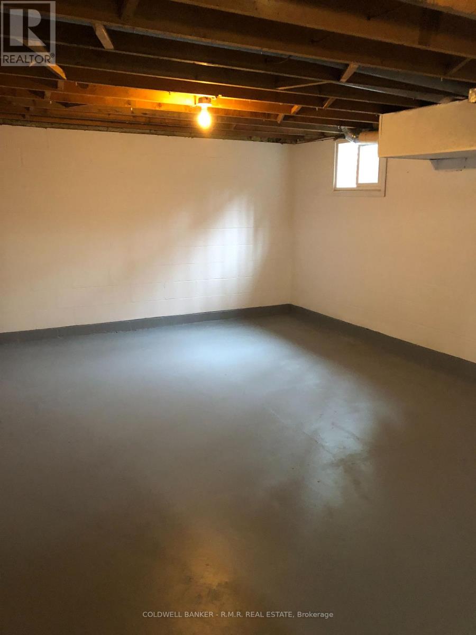
This home has been recently updated from top to bottom. Kitchen updated, bathroom updated, new flooring throughout, all new trim, doors & painted top to bottom. Large mature lot (just under 4 acres) with many mature trees and extensive mature gardens. A separate 24' x 45' workshop with it's own driveway and ample parking is included. (id:61476)
Property Details
|
MLS® Number |
E14105694 |
|
Property Type |
Single Family |
|
Community Name |
Rural Scugog |
|
Equipment Type |
Water Heater - Electric, Water Heater |
|
Features |
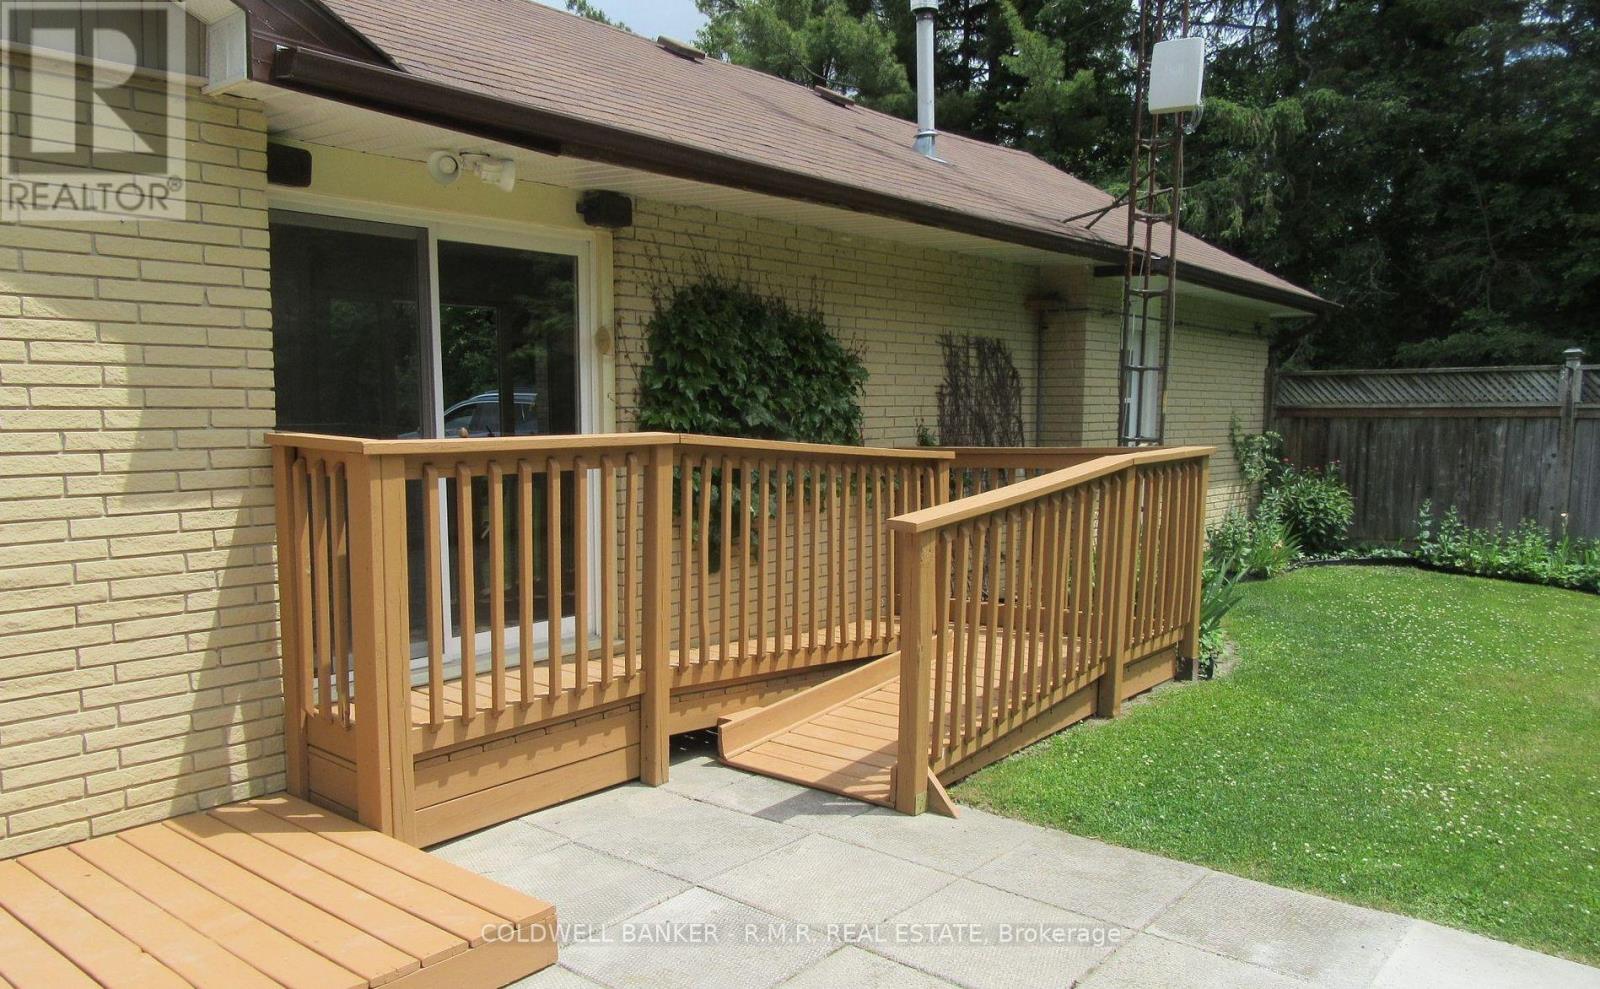
Level Lot, Wooded Area, Irregular Lot Size, Flat Site, Conservation/green Belt, Wheelchair Access, Carpet Free, Sump Pump |
|
Parking Space Total |
6 |
|
Rental Equipment Type |
Water Heater - Electric, Water Heater |
|
Structure |
Deck, Workshop |
Building
|
Bathroom Total |
1 |
|
Bedrooms Above Ground |
3 |
|
Bedrooms Total |
3 |
|
Age |
51 To 99 Years |
|
Amenities |
Separate Electricity Meters |
|
Appliances |
Water Heater, Water Purifier |
|
Architectural Style |
Bungalow |
|
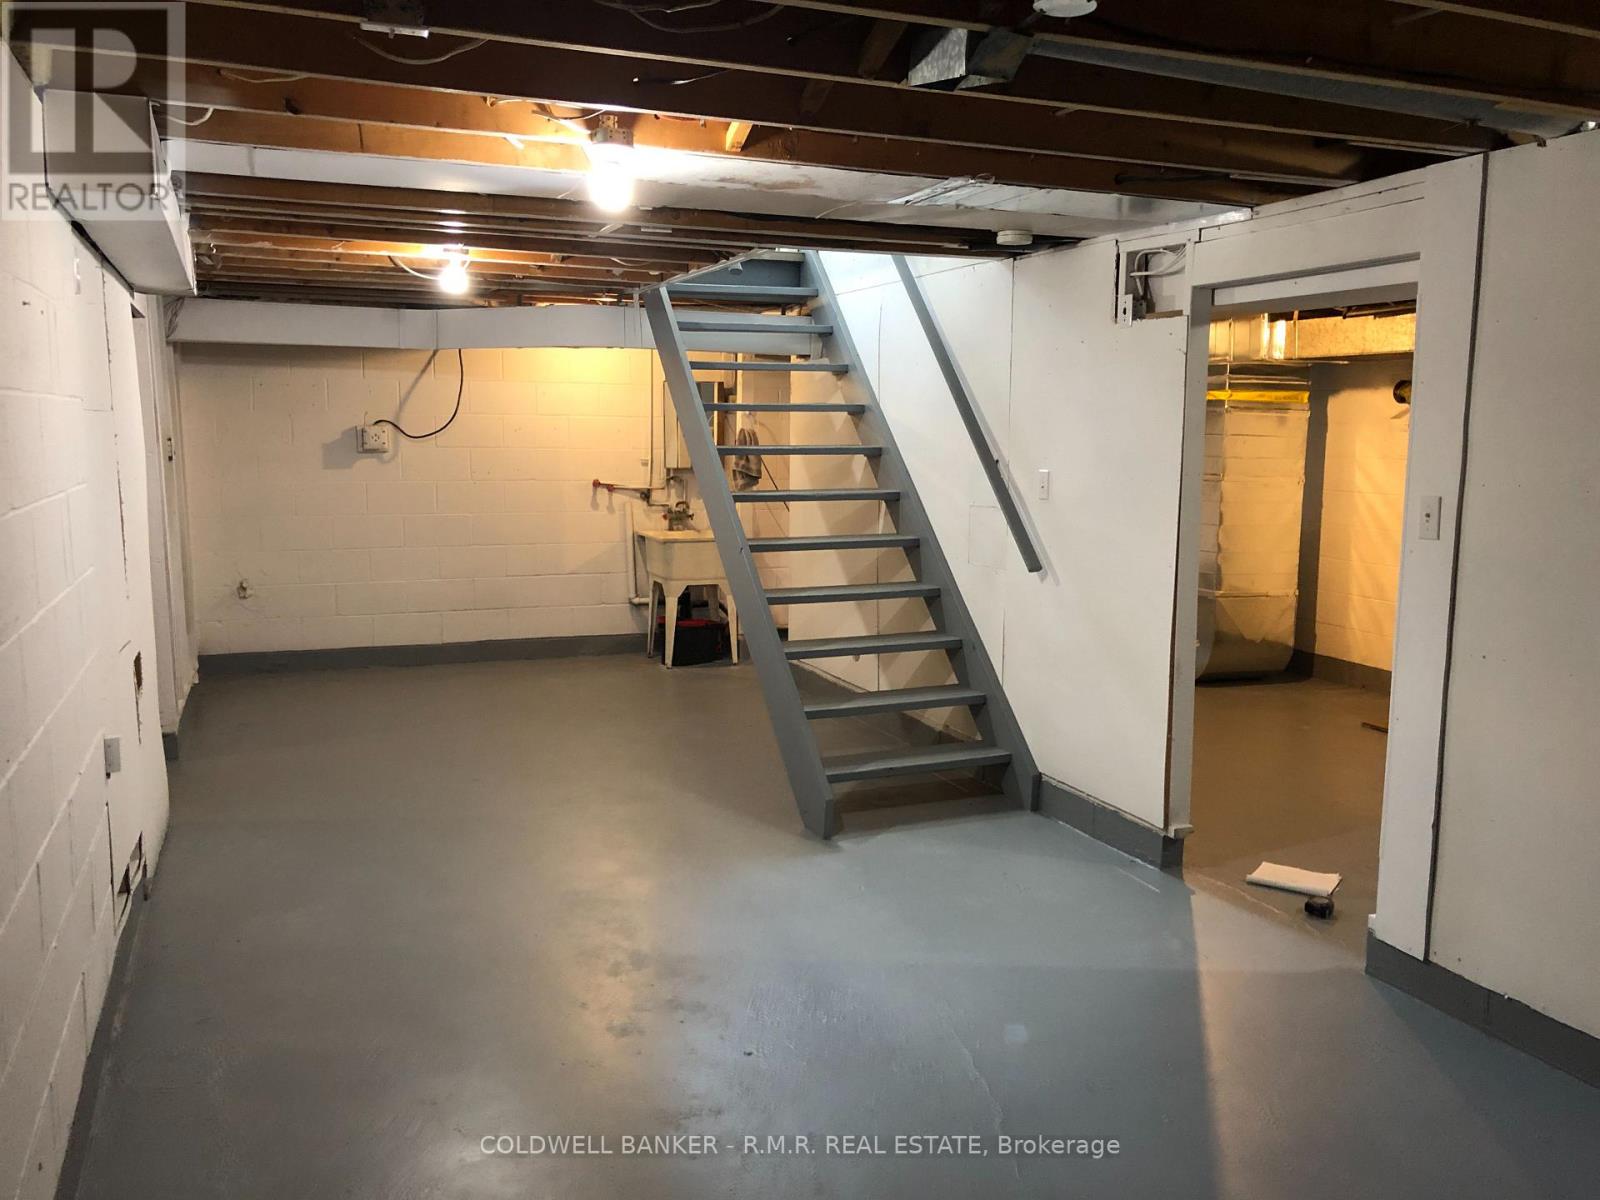
Basement Development |
Unfinished |
|
Basement Type |
Full, N/a (unfinished) |
|
Construction Style Attachment |
Detached |
|
Cooling Type |
Central Air Conditioning |
|
Exterior Finish |
Brick |
|
Fire Protection |
Smoke Detectors |
|
Flooring Type |
Laminate |
|
Foundation Type |
Block |
|
Heating Fuel |
Propane |
|
Heating Type |
Forced Air |
|
Stories Total |
1 |
|
Size Interior |
700 - 1,100 Sqft |
|
Type |
House |
|
Utility Water |
Drilled Well |
Parking
Land
|
Acreage |
Yes |
|
Fence Type |
Partially Fenced |
|
Landscape Features |
Landscaped |
|
Sewer |
Septic System |
|
Size Depth |
848 Ft |
|
Size Frontage |
200 Ft ,1 In |
|
Size Irregular |
200.1 X 848 Ft |
|
Size Total Text |
200.1 X 848 Ft|2 - 4.99 Acres |
|
Surface Water |
River/stream |
|
Zoning Description |
M2-2 |
Rooms
| Level | Type | Length | Width | Dimensions |
|---|
|
Basement |
Utility Room |
8.08 m |
3.12 m |
8.08 m x 3.12 m |
|
Basement |
Recreational, Games Room |
6.37 m |
4.38 m |
6.37 m x 4.38 m |
|
Main Level |
Living Room |
4.9 m |
4.29 m |
4.9 m x 4.29 m |
|
Main Level |
Kitchen |
3.95 m |
3.4 m |
3.95 m x 3.4 m |
|
Main Level |
Bedroom 3 |
3.11 m |
3.1 m |
3.11 m x 3.1 m |
|
Main Level |
Bedroom 2 |
4.16 m |
3.16 m |
4.16 m x 3.16 m |
|
Main Level |
Primary Bedroom |
4.25 m |
3.13 m |
4.25 m x 3.13 m |
Utilities
|
Cable |
Available |
|
Electricity |
Installed |