

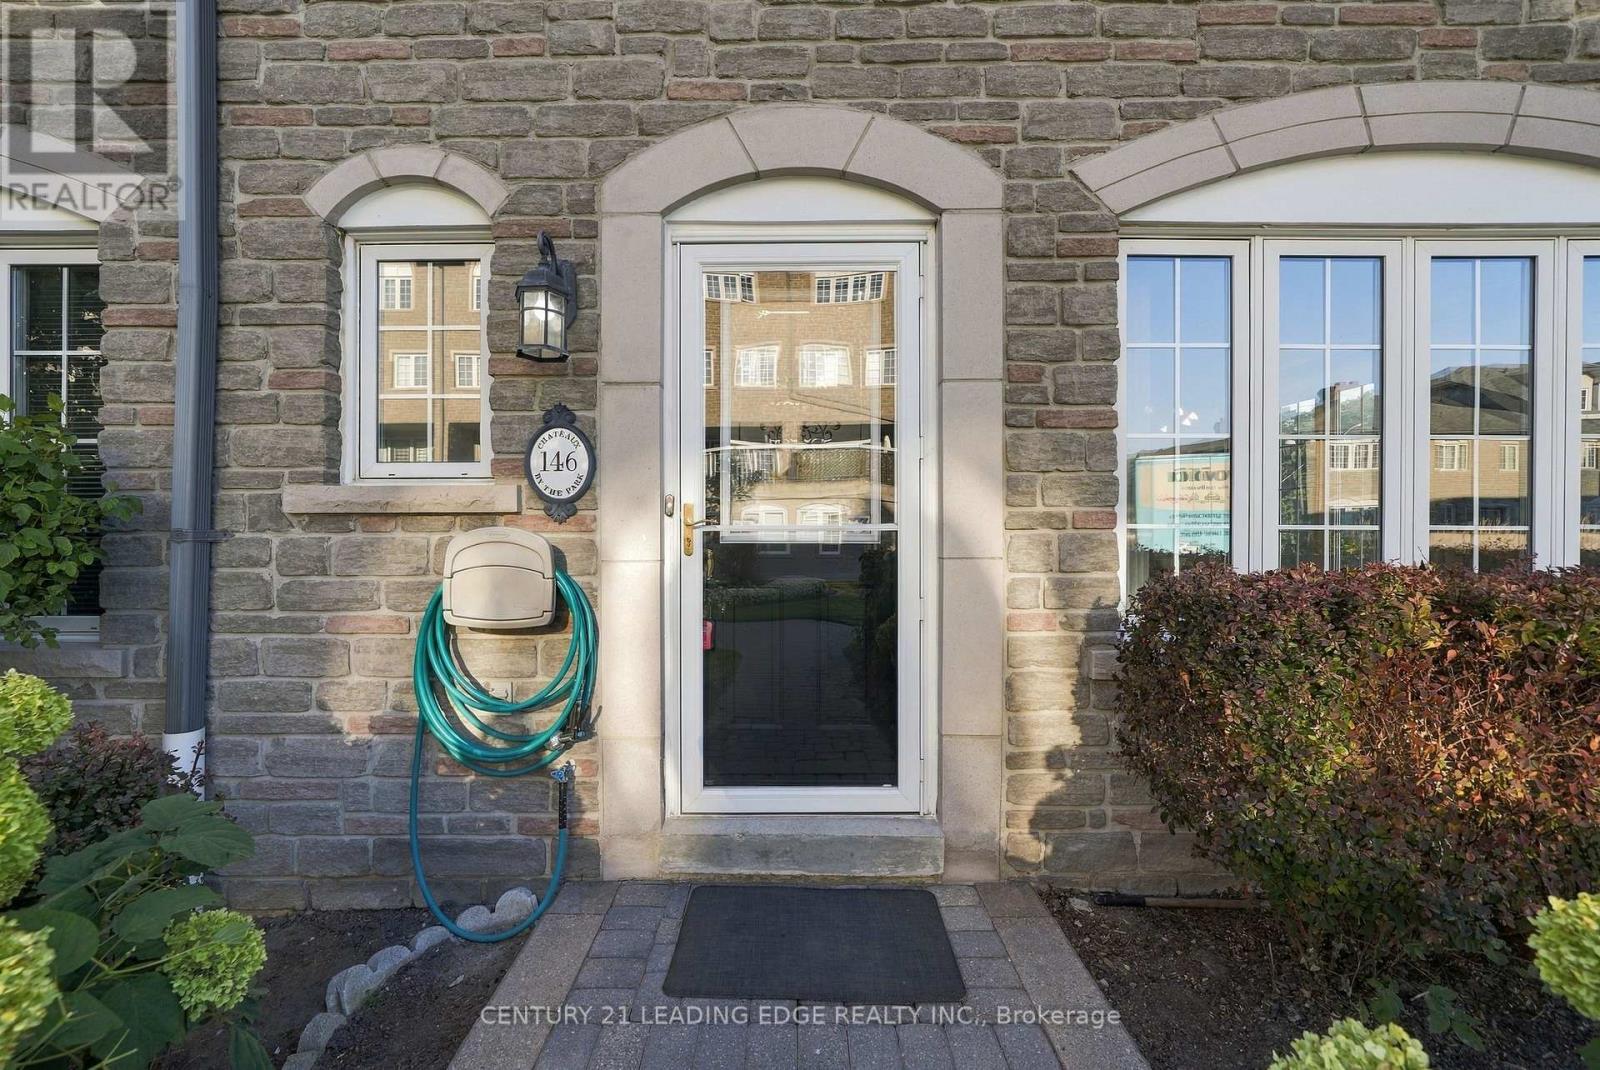
146 - 1995 Royal Road Pickering, Ontario L1V 6V9

$688,888Maintenance, Common Area Maintenance, Insurance, Water, Parking, Cable TV
$766.37 Monthly
Maintenance, Common Area Maintenance, Insurance, Water, Parking, Cable TV
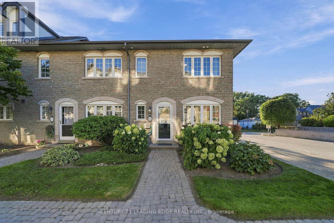
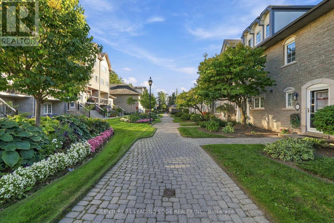
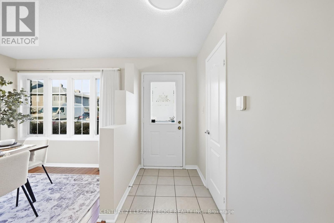
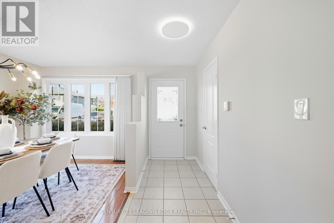
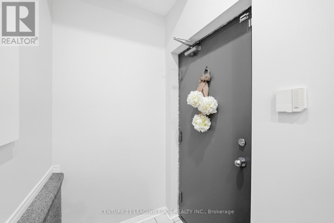
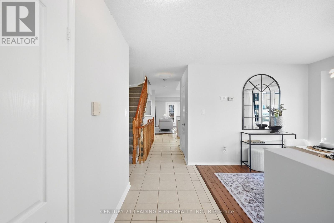
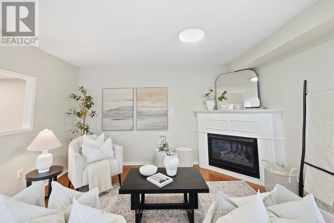
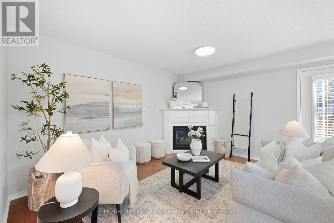
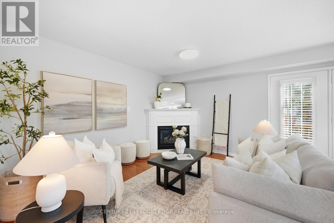
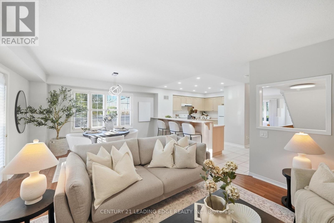
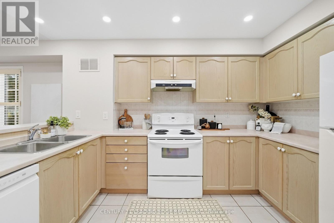
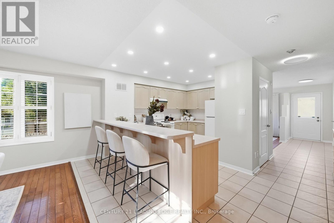
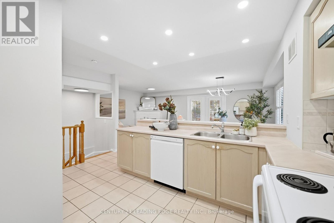
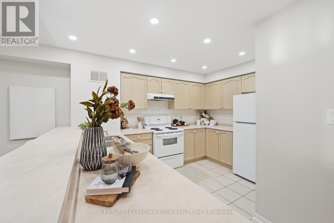
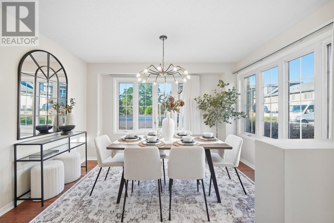
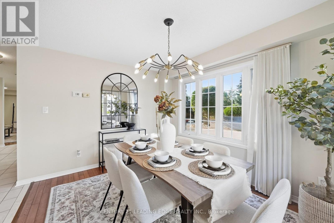
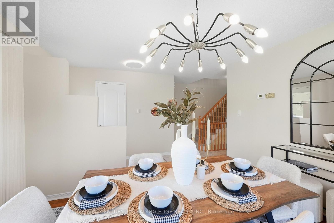
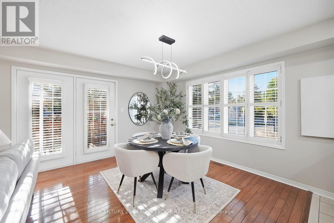
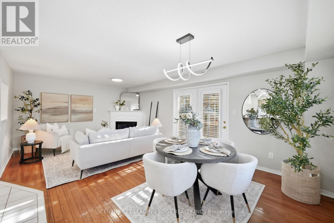
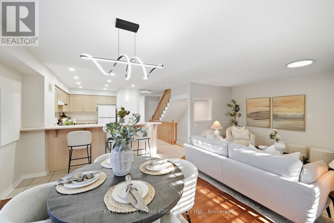
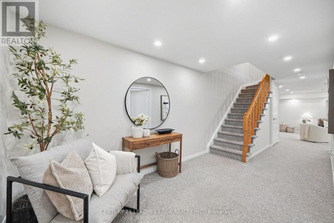
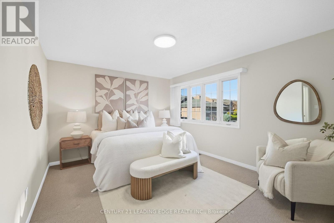
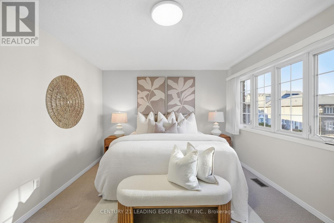
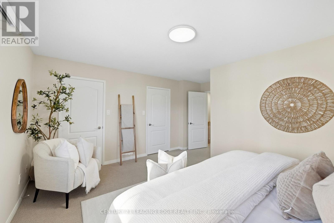
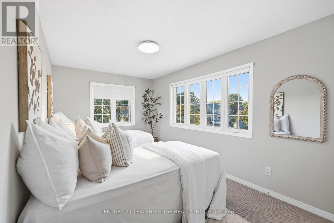
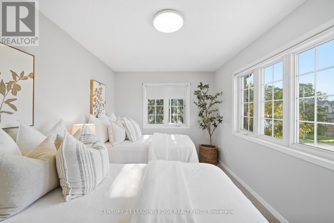
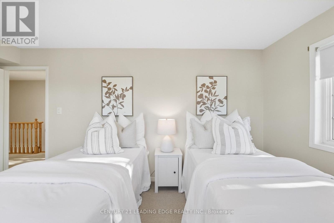
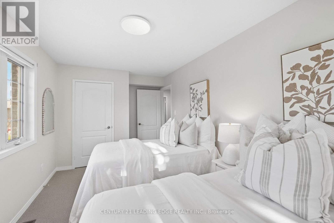
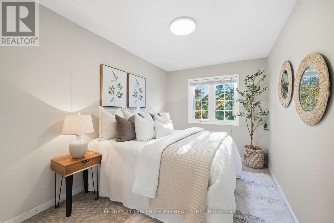
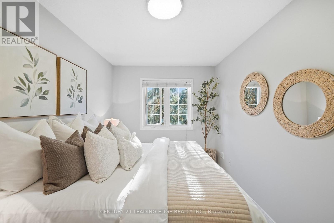
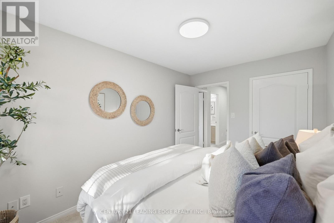
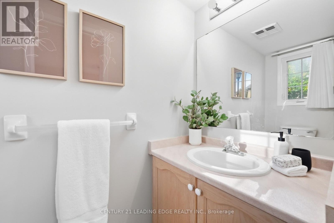
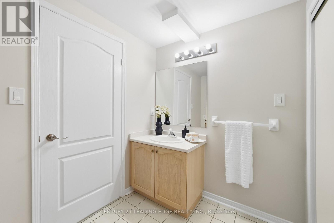
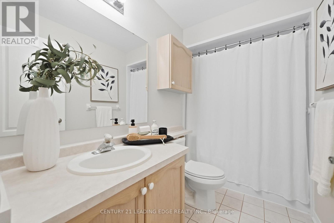
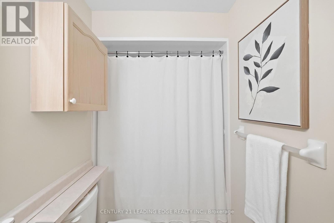
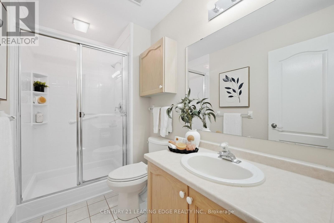
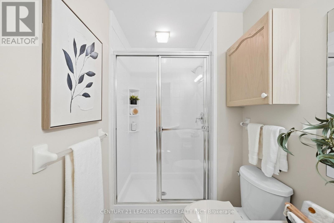
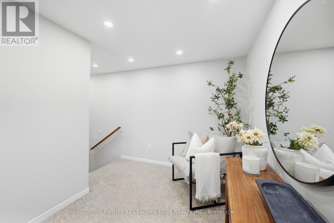
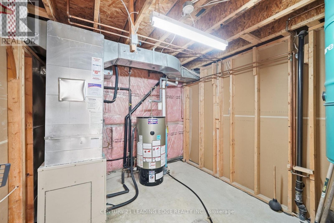
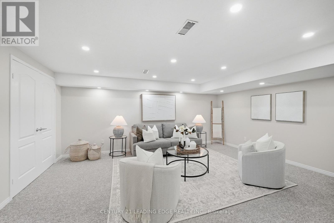
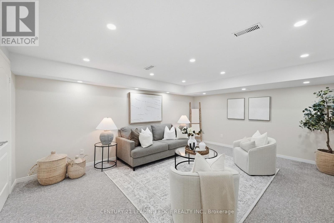
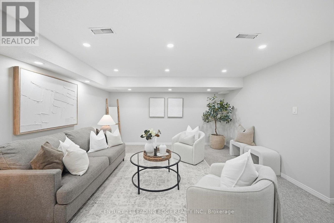
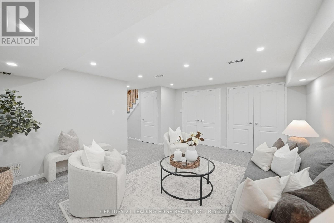
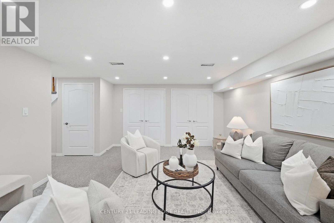
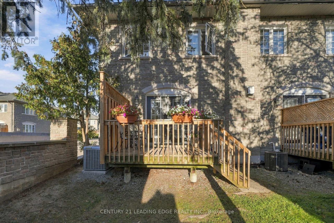
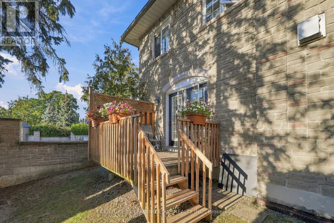
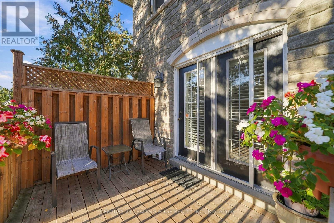
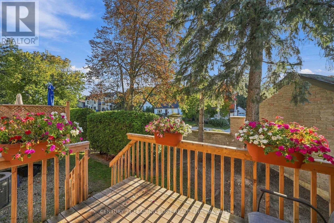
$766.37 MonthlyWelcome to Chateaux by the Park by Coughlan Homes! This spacious end unit 3-bedroom, 4-bath condo townhouse offers an exceptional combination of comfort, functionality and low-maintenance living in a prime Pickering location. With generous living space plus a professionally finished basement, this home is ideal for families, professionals, downsizers or anyone looking for the feel of a house with the convenience of condominium living. The bright and inviting main level features a functional layout designed for everyday living and entertaining. The family room offers a walkout to a private rear deck surrounded by mature trees-an inviting outdoor retreat, for a patio set and summer gatherings. Enjoy your morning coffee, dine outdoors or simply relax outside, three well-proportioned bedrooms provide comfortable private spaces. Four bathrooms throughout the home add exceptional convenience for busy households and guests. The finished basement expands your living options even further for an extra bedroom, home office, gym, media room, play area or additional family space.perfect for a recreation Set within the established Chateaux on the Park community, this attractive condo townhouse offers a wonderful lifestyle in one of Pickering's convenient locations. Enjoy easy shopping, restaurants, parks, schools, recreation, transit and major commuter routes whileaccess to coming home to a quiet residential A fantastic opportunity to own a spacious 3-bedroom townhouse with a finished basement, foursetting surrounded by mature landscaping. Enjoy another great feature in this home the access to a two underground parking space from the basement. Move in and make it your own-this is the space, location and lifestyle you've been waiting for! (id:61476)
Property Details
| MLS® Number | E13823402 |
| Property Type | Single Family |
| Community Name | Village East |
| Amenities Near By | Public Transit |
| Community Features | Pets Allowed With Restrictions, School Bus |
| Equipment Type | Water Heater |
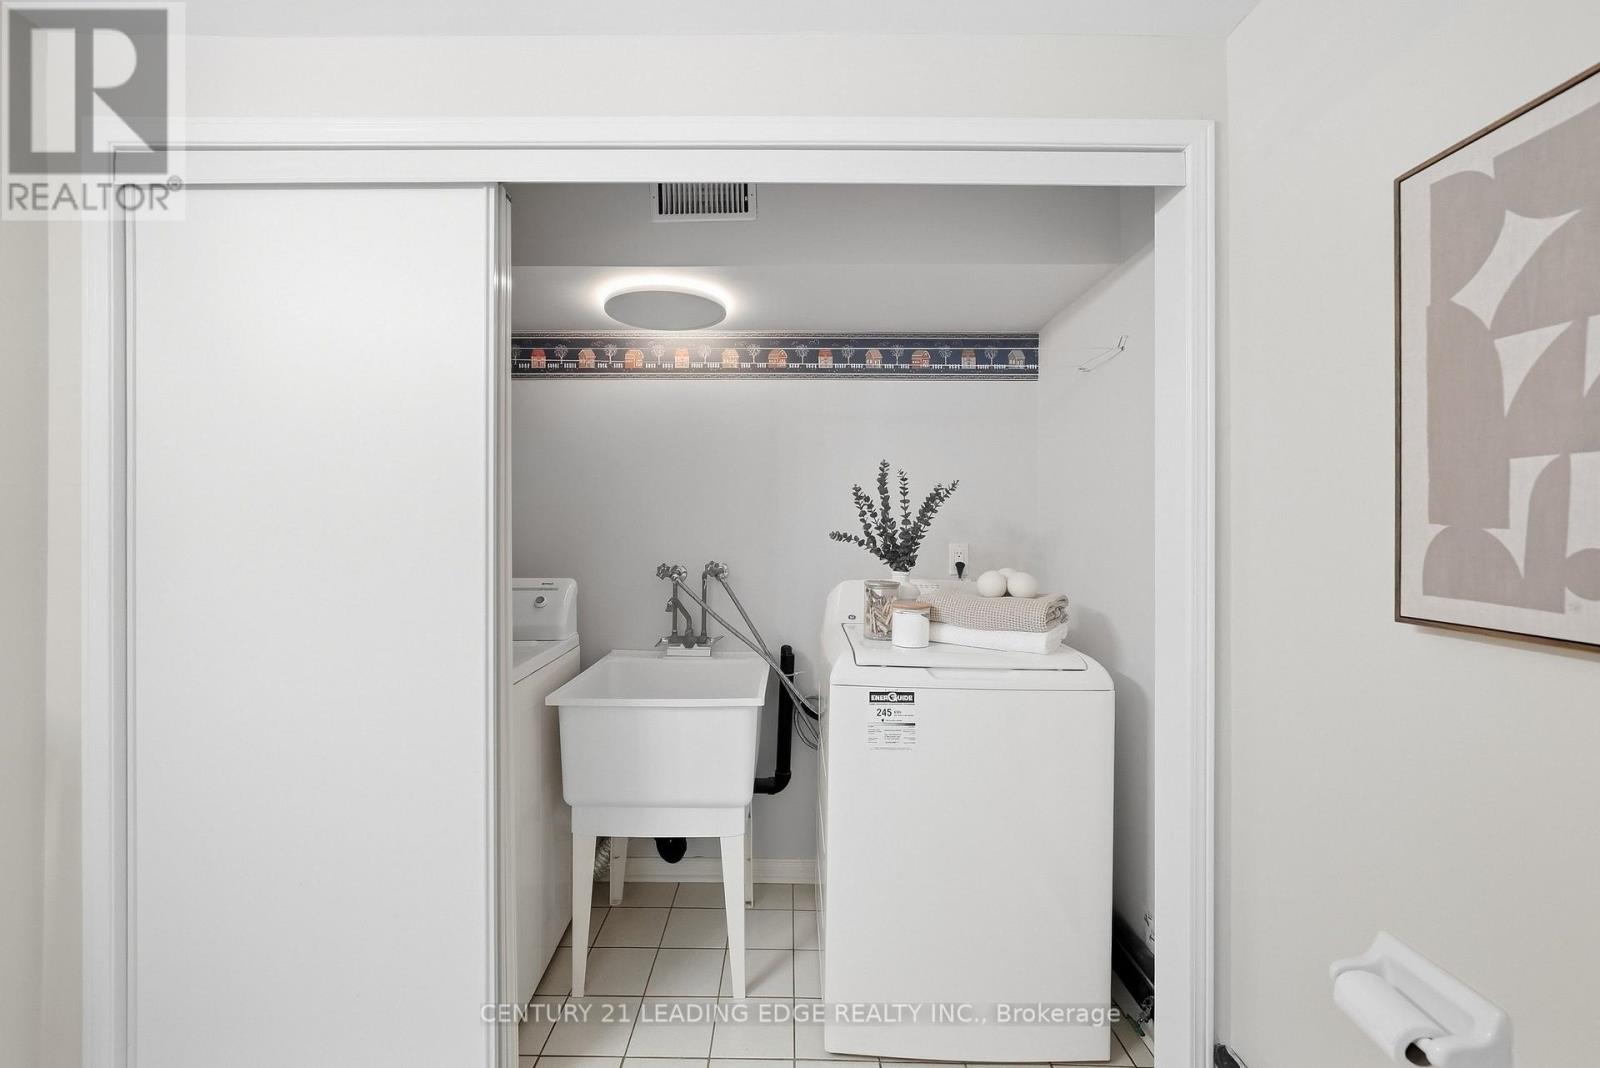
| Features | In Suite Laundry |
| Parking Space Total | 2 |
| Rental Equipment Type | Water Heater |
Building
| Bathroom Total | 4 |
| Bedrooms Above Ground | 3 |
| Bedrooms Total | 3 |
| Amenities | Fireplace(s) |
| Appliances | All, Dishwasher, Dryer, Stove, Washer, Refrigerator |
| Basement Development | Finished |
| Basement Type | N/a (finished) |
| Cooling Type | Central Air Conditioning |
| Exterior Finish | Brick |
| Fireplace Present | Yes |
| Fireplace Total | 1 |
| Flooring Type | Hardwood, Tile |
| Foundation Type | Concrete |
| Half Bath Total | 2 |
| Heating Fuel | Natural Gas |
| Heating Type | Forced Air |
| Stories Total | 2 |
| Size Interior | 1,600 - 1,799 Sqft |
| Type | Row / Townhouse |
Parking
| Underground | |
| Garage |
Land
| Acreage | No |
| Land Amenities | Public Transit |
Rooms
| Level | Type | Length | Width | Dimensions |
|---|---|---|---|---|
| Second Level | Primary Bedroom | 4.76 m | 3.66 m | 4.76 m x 3.66 m |
| Second Level | Bedroom 2 | 2.8 m | 3.99 m | 2.8 m x 3.99 m |
| Second Level | Bedroom 3 | 2.59 m | 3.84 m | 2.59 m x 3.84 m |
| Basement | Recreational, Games Room | 4.27 m | 5.43 m | 4.27 m x 5.43 m |
| Main Level | Dining Room | 3.78 m | 2.93 m | 3.78 m x 2.93 m |
| Main Level | Family Room | 6.61 m | 3.38 m | 6.61 m x 3.38 m |
| Main Level | Eating Area | 6.61 m | 3.38 m | 6.61 m x 3.38 m |
| Main Level | Kitchen | 4.36 m | 3.29 m | 4.36 m x 3.29 m |
Contact Us
Contact us for more information

The trademarks REALTOR®, REALTORS®, and the REALTOR® logo are controlled by The Canadian Real Estate Association (CREA) and identify real estate professionals who are members of CREA. The trademarks MLS®, Multiple Listing Service® and the associated logos are owned by The Canadian Real Estate Association (CREA) and identify the quality of services provided by real estate professionals who are members of CREA. The trademark DDF® is owned by The Canadian Real Estate Association (CREA) and identifies CREA's Data Distribution Facility (DDF®)
September 29 2026 04:31:03
Toronto Regional Real Estate Board