

146 Deline Crescent Clarington, Ontario L1B 0T7

$640,699
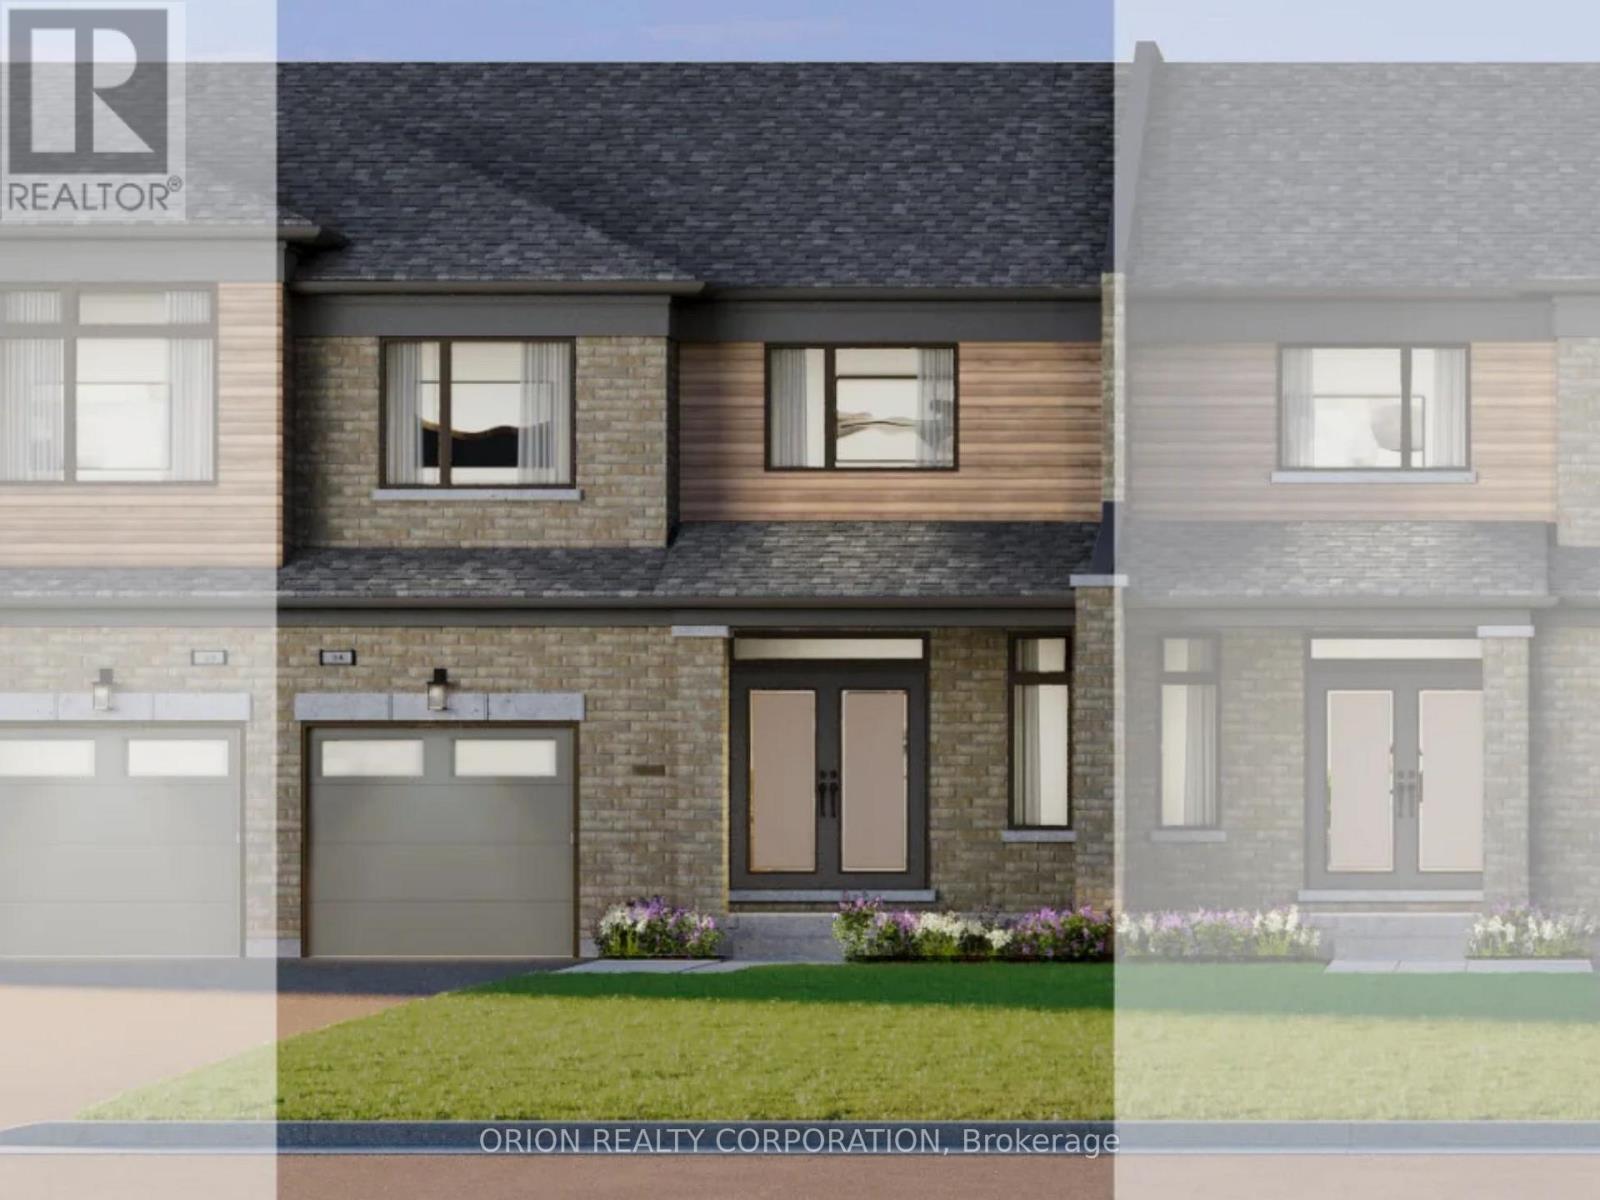
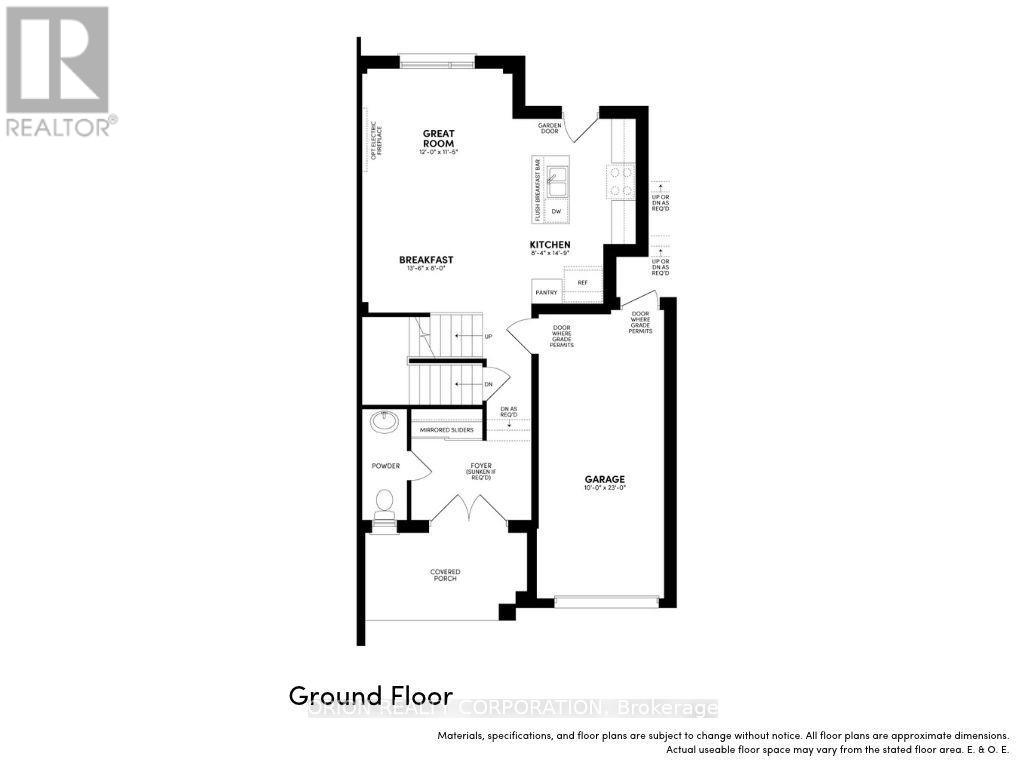
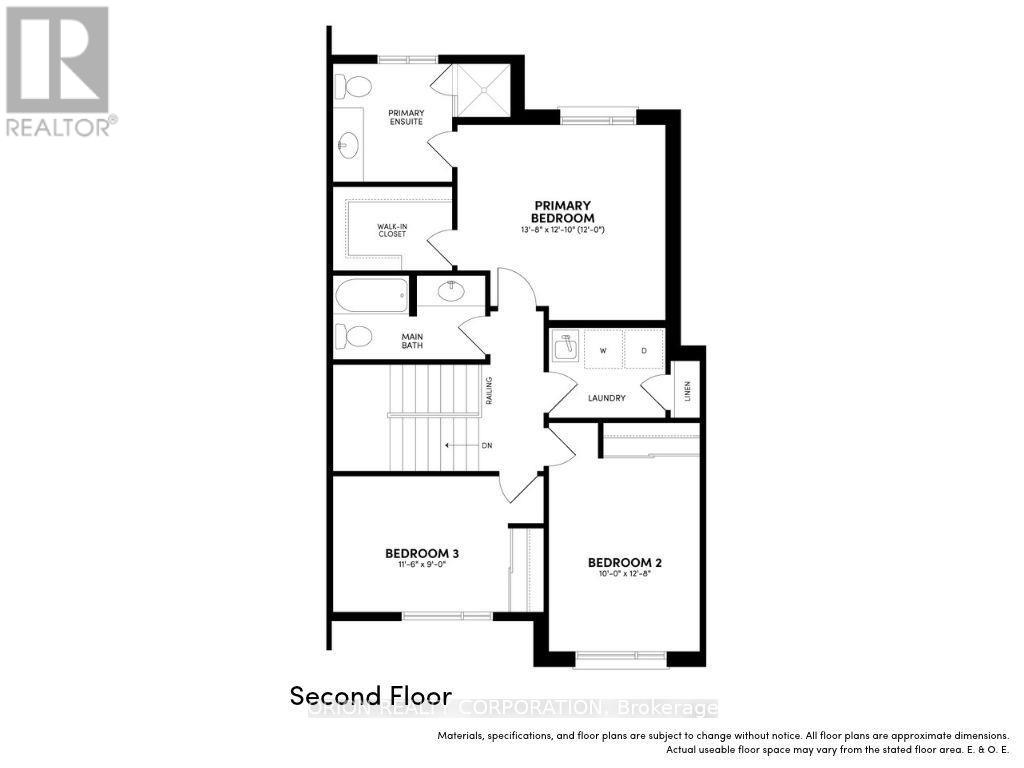
Discover Newbrook by award-winning Brookfield Residential, an exciting pre-construction opportunity in the desirable community of Newcastle! This modern two-storey, freehold townhome offers just under 1600 sq. ft. of thoughtfully designed space, featuring 3 bedrooms and an oversized 25' lot with walk-out-deck leading to the private backyard. The contemporary kitchen boasts a spacious pantry, extended height upper cabinetry and a stylish centre island featuring elegant quartz counters with waterfall ends, making it perfect for everyday living & entertaining. Stained oak staircase lead upstairs to the spacious primary bedroom offering, a large walk-in-closet and a 3-piece ensuite with frameless glass shower door & rain shower head with wand. Enjoy the best of Newcastle living with a welcoming community, nearby parks & waterfront, and easy access to highways 401 & 407.Create a place you'll love to call home at Newbrook. (id:61476)
Property Details
| MLS® Number | E14167796 |
| Property Type | Single Family |
| Community Name | Newcastle |
| Amenities Near By | Golf Nearby, Marina, Park, Place Of Worship, Schools |
| Community Features | School Bus |
| Equipment Type | Water Heater |
| Parking Space Total | 4 |
| Rental Equipment Type | Water Heater |
| Structure | Deck, Porch |
Building
| Bathroom Total | 3 |
| Bedrooms Above Ground | 3 |
| Bedrooms Total | 3 |
| Age | New Building |
| Amenities | Fireplace(s) |
| Appliances | Dishwasher, Dryer, Microwave, Stove, Washer, Refrigerator |
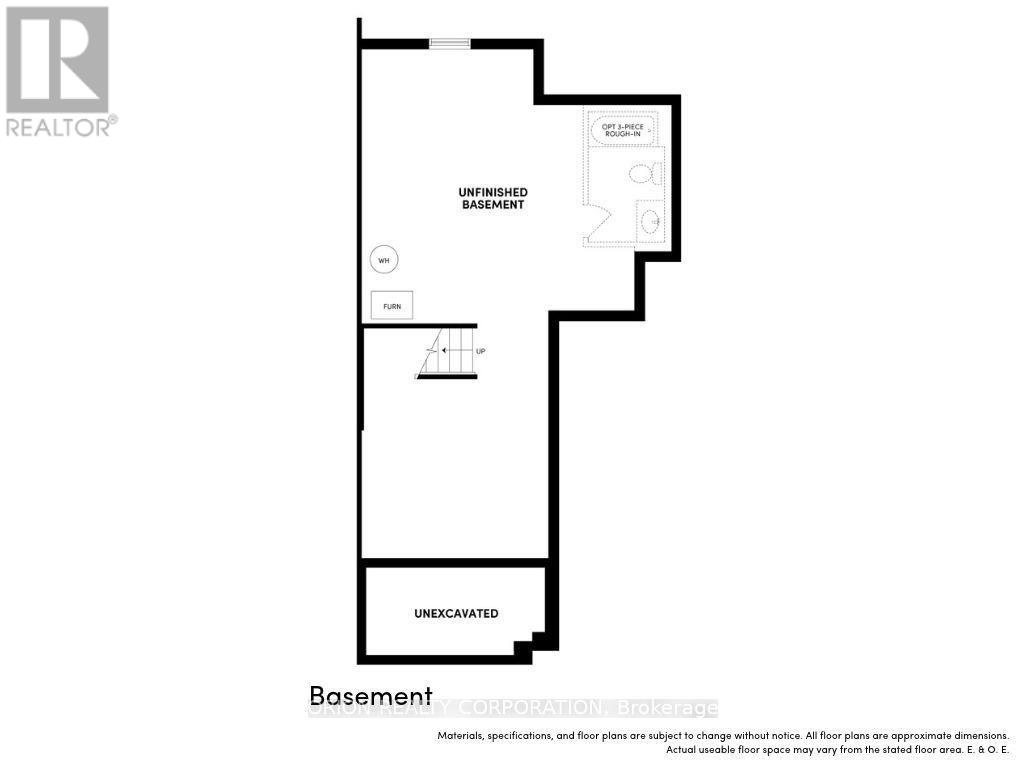
| Basement Development | Unfinished |
| Basement Type | N/a (unfinished) |
| Construction Style Attachment | Attached |
| Cooling Type | Central Air Conditioning |
| Exterior Finish | Brick, Vinyl Siding |
| Fire Protection | Alarm System, Smoke Detectors |
| Fireplace Present | Yes |
| Fireplace Total | 1 |
| Flooring Type | Laminate |
| Foundation Type | Concrete |
| Half Bath Total | 1 |
| Heating Fuel | Natural Gas |
| Heating Type | Forced Air |
| Stories Total | 2 |
| Size Interior | 1,500 - 2,000 Sqft |
| Type | Row / Townhouse |
| Utility Water | Municipal Water |
Parking
| Attached Garage | |
| Garage |
Land
| Acreage | No |
| Land Amenities | Golf Nearby, Marina, Park, Place Of Worship, Schools |
| Landscape Features | Landscaped |
| Sewer | Sanitary Sewer |
| Size Depth | 93 Ft |
| Size Frontage | 25 Ft |
| Size Irregular | 25 X 93 Ft |
| Size Total Text | 25 X 93 Ft |
Rooms
| Level | Type | Length | Width | Dimensions |
|---|---|---|---|---|
| Second Level | Primary Bedroom | 4.2 m | 3.68 m | 4.2 m x 3.68 m |
| Second Level | Bedroom 2 | 3.9 m | 3.04 m | 3.9 m x 3.04 m |
| Second Level | Bedroom 3 | 3.53 m | 2.74 m | 3.53 m x 2.74 m |
| Main Level | Great Room | 3.65 m | 3.5 m | 3.65 m x 3.5 m |
| Main Level | Kitchen | 4.54 m | 2.56 m | 4.54 m x 2.56 m |
| Main Level | Eating Area | 4.14 m | 2.43 m | 4.14 m x 2.43 m |
Contact Us
Contact us for more information

The trademarks REALTOR®, REALTORS®, and the REALTOR® logo are controlled by The Canadian Real Estate Association (CREA) and identify real estate professionals who are members of CREA. The trademarks MLS®, Multiple Listing Service® and the associated logos are owned by The Canadian Real Estate Association (CREA) and identify the quality of services provided by real estate professionals who are members of CREA. The trademark DDF® is owned by The Canadian Real Estate Association (CREA) and identifies CREA's Data Distribution Facility (DDF®)
November 11 2026 04:46:14
Toronto Regional Real Estate Board