3 Bedroom
1 Bathroom
1,100 - 1,500 sqft
Central Air Conditioning
Forced Air
$479,000
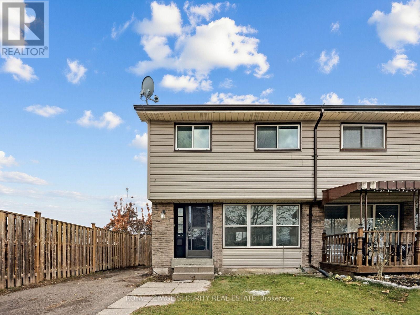
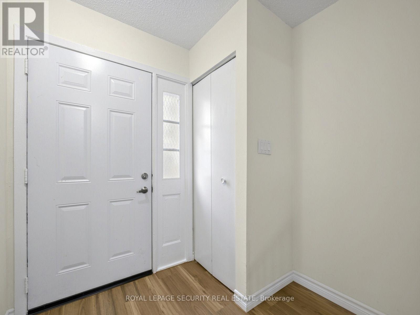
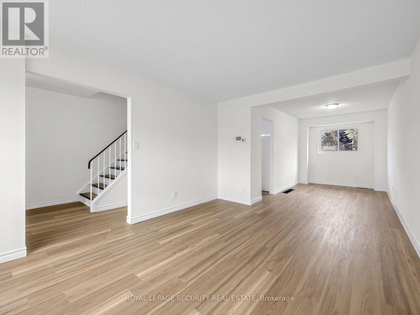
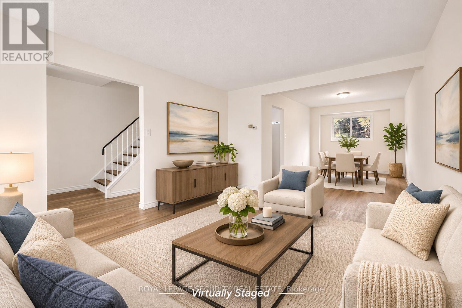
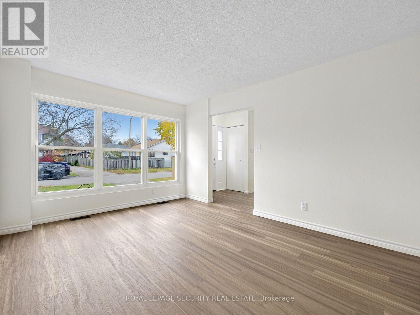
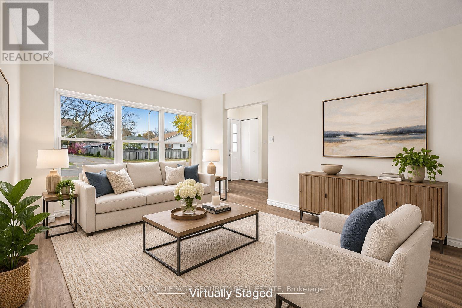
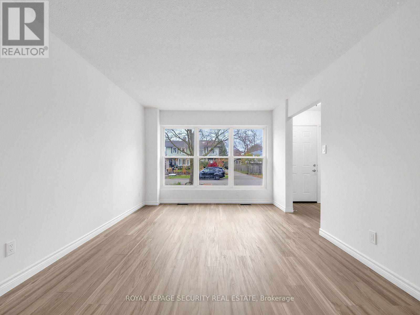
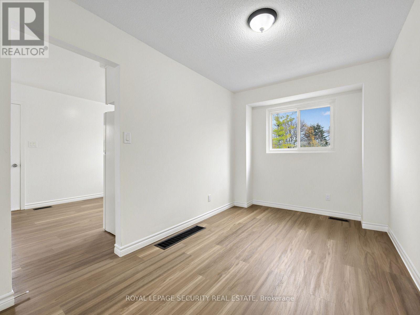
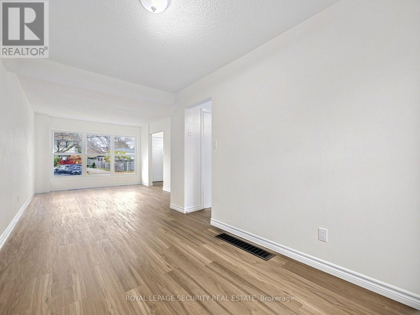
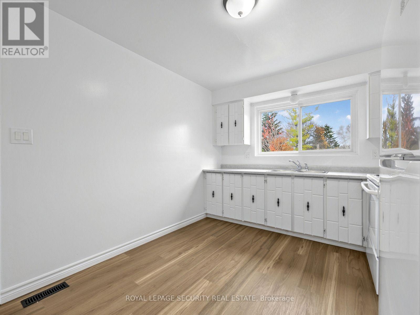
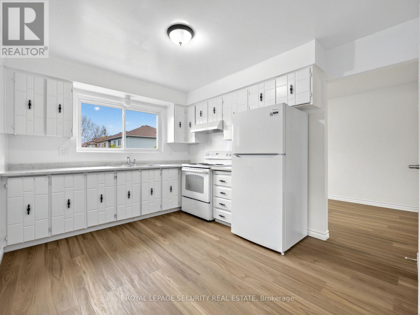
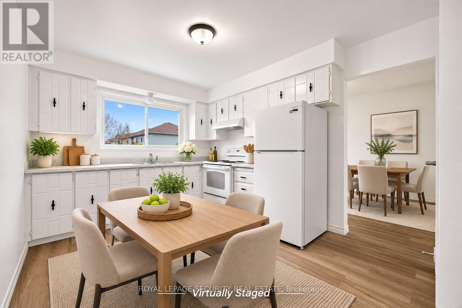
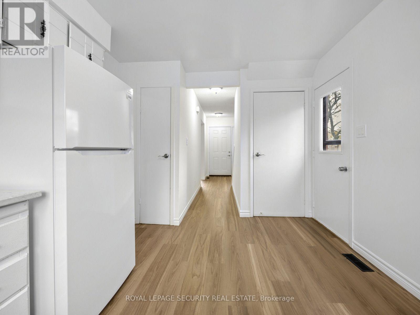
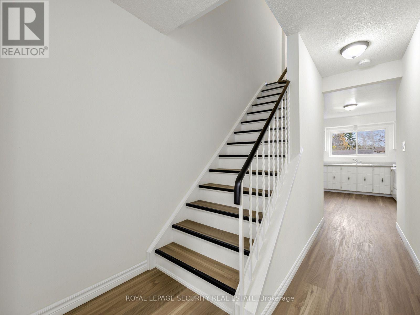
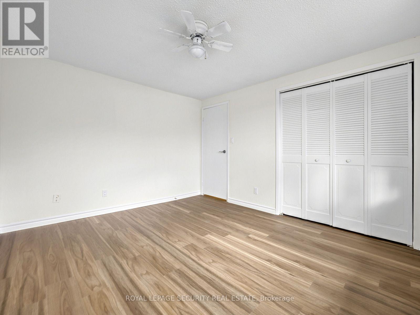
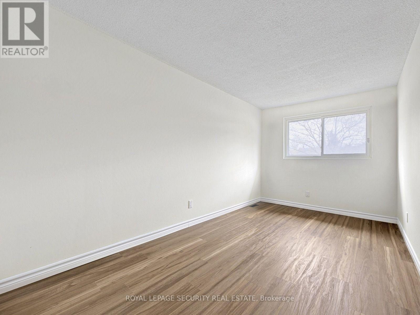
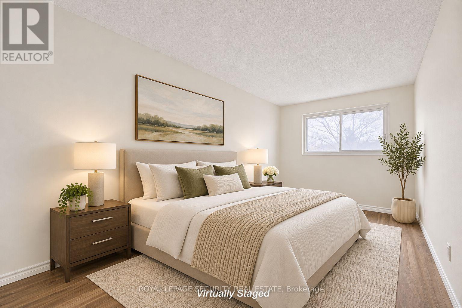
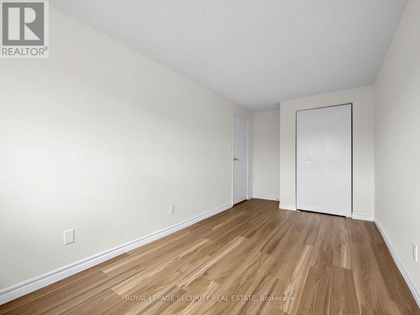
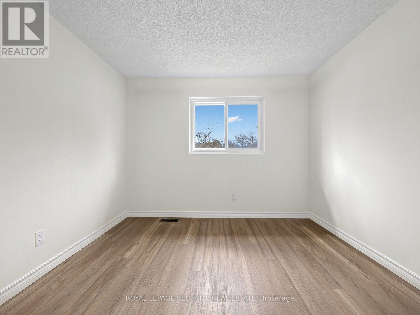
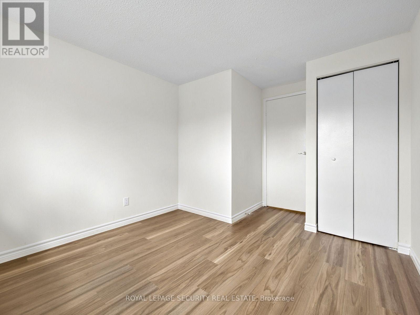
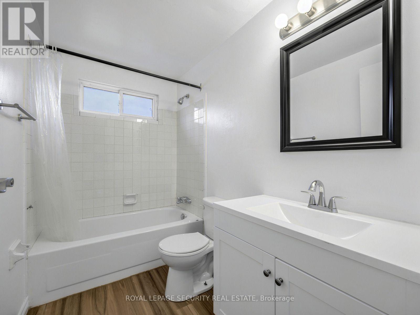
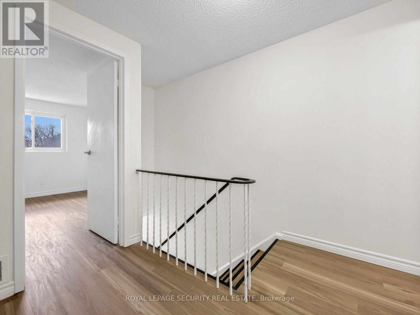
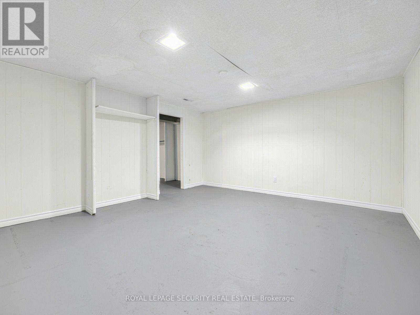
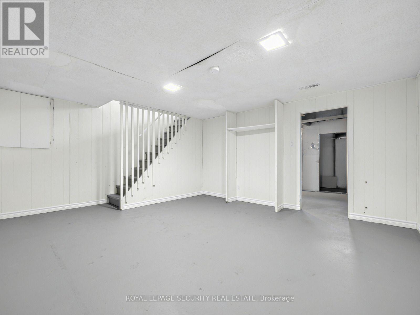
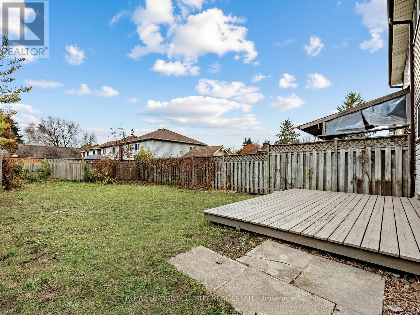
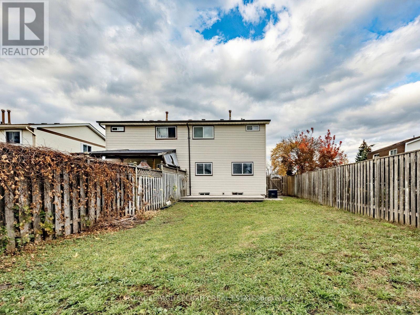
Welcome to 1477 Largo Crescent! This inviting 3-bedroom, two-storey semi-detached home offers a comfortable and functional layout with numerous recent interior updates. Freshly painted throughout, the home features new flooring on both the main and second floors, creating a bright and refreshed living space. The kitchen has been updated with a new countertop, sink, fridge and stove, while the bathroom features a new vanity. Three well-proportioned bedrooms provide comfortable accommodations for the whole family. Enjoy the added convenience of a private driveway and a fully fenced backyard complete with a deck, ideal for outdoor relaxation and entertaining. Situated in an established residential neighbourhood close to schools, parks, shopping, transit and everyday amenities. An excellent opportunity for first-time buyers, growing families or those looking for a home with recent improvements. *Estate Sale. (id:61476)
Property Details
|
MLS® Number |
E14157526 |
|
Property Type |
Single Family |
|
Community Name |
Samac |
|
Equipment Type |
Water Heater |
|
Parking Space Total |
2 |
|
Rental Equipment Type |
Water Heater |
Building
|
Bathroom Total |
1 |
|
Bedrooms Above Ground |
3 |
|
Bedrooms Total |
3 |
|
Appliances |
Water Heater, Water Meter, Stove, Refrigerator |
|
Basement Development |
Finished |
|
Basement Type |
N/a (finished) |
|
Construction Style Attachment |
Semi-detached |
|
Cooling Type |
Central Air Conditioning |
|
Exterior Finish |
Brick, Vinyl Siding |
|
Flooring Type |
Concrete |
|
Foundation Type |
Concrete |
|
Heating Fuel |
Natural Gas |
|
Heating Type |
Forced Air |
|
Stories Total |
2 |
|
Size Interior |
1,100 - 1,500 Sqft |
|
Type |
House |
|
Utility Water |
Municipal Water |
Parking
Land
|
Acreage |
No |
|
Sewer |
Sanitary Sewer |
|
Size Depth |
110 Ft |
|
Size Frontage |
27 Ft ,4 In |
|
Size Irregular |
27.4 X 110 Ft |
|
Size Total Text |
27.4 X 110 Ft |
Rooms
| Level | Type | Length | Width | Dimensions |
|---|
|
Second Level |
Primary Bedroom |
3.78 m |
3.24 m |
3.78 m x 3.24 m |
|
Second Level |
Bedroom 2 |
3.02 m |
2.6 m |
3.02 m x 2.6 m |
|
Second Level |
Bedroom |
4.47 m |
2.42 m |
4.47 m x 2.42 m |
|
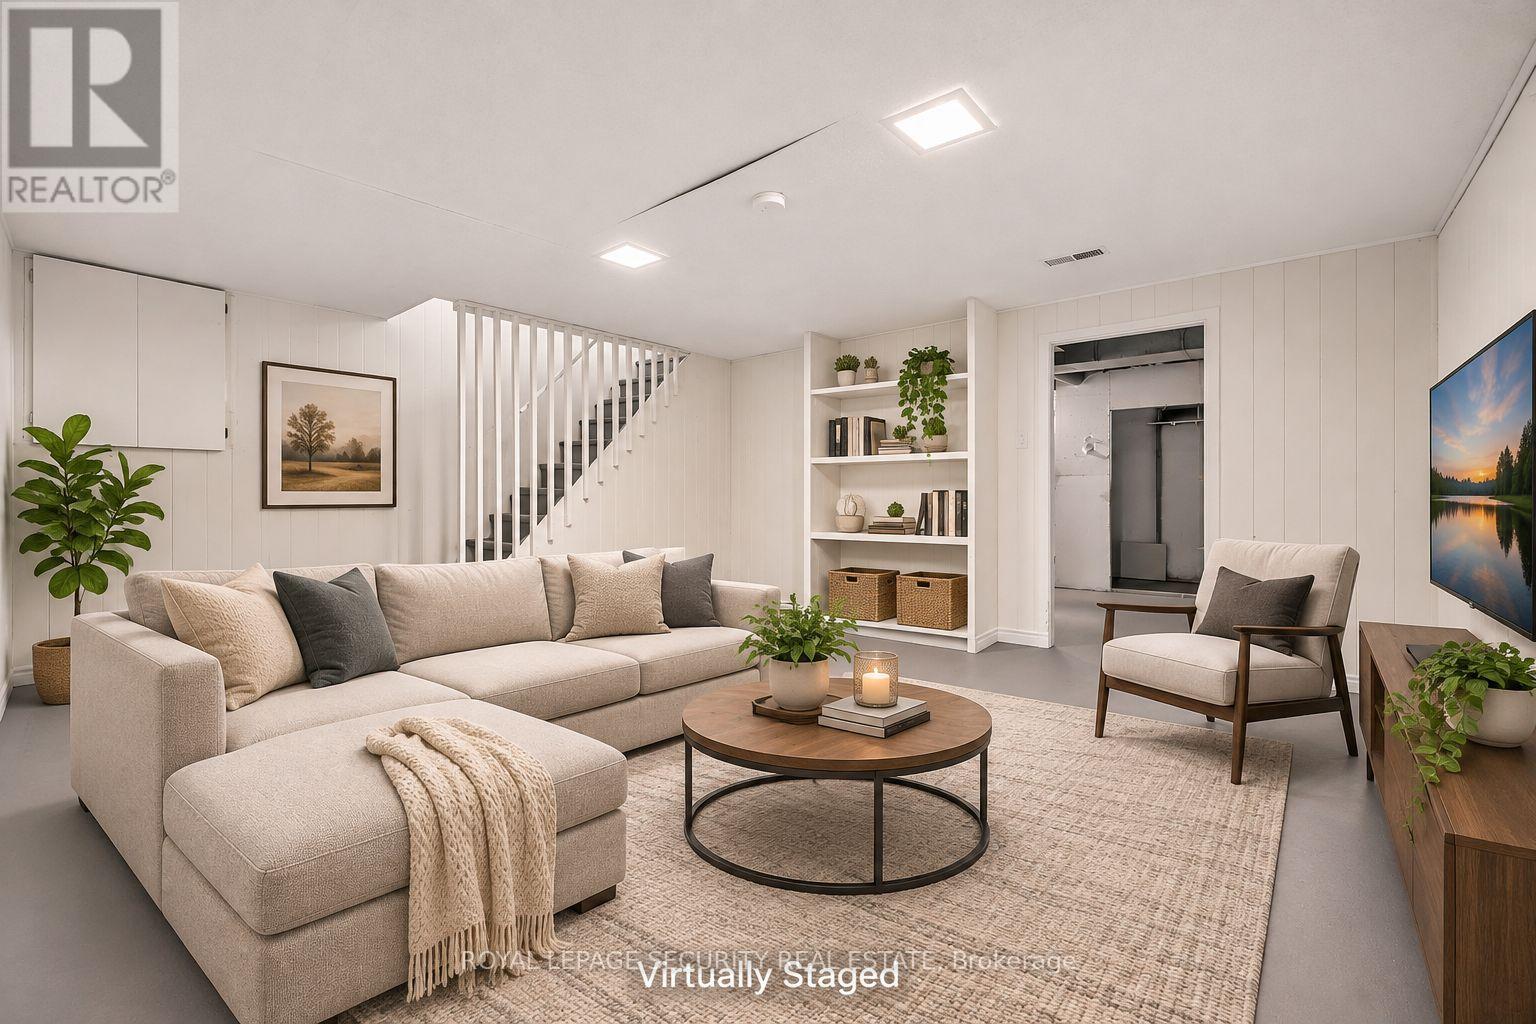
Basement |
Recreational, Games Room |
4.36 m |
4.36 m |
4.36 m x 4.36 m |
|
Basement |
Utility Room |
5.35 m |
3.96 m |
5.35 m x 3.96 m |
|
Main Level |
Living Room |
4.37 m |
3.36 m |
4.37 m x 3.36 m |
|
Main Level |
Dining Room |
4.24 m |
2.44 m |
4.24 m x 2.44 m |
|
Main Level |
Kitchen |
3.69 m |
3 m |
3.69 m x 3 m |
Utilities
|
Cable |
Available |
|
Electricity |
Installed |
|
Sewer |
Installed |