

15 - 222 Pearson Street Oshawa, Ontario L1G 7C6

$469,000Maintenance, Common Area Maintenance, Insurance, Water, Parking
$491.93 Monthly
Maintenance, Common Area Maintenance, Insurance, Water, Parking
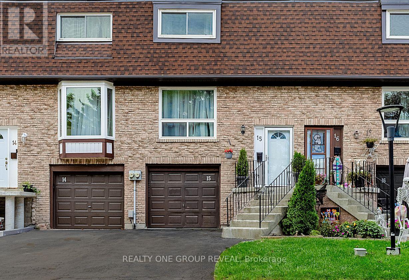
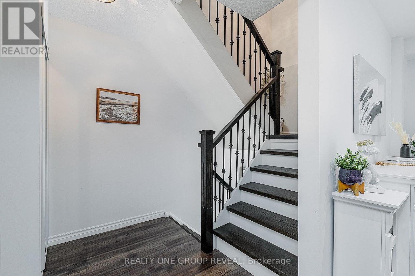
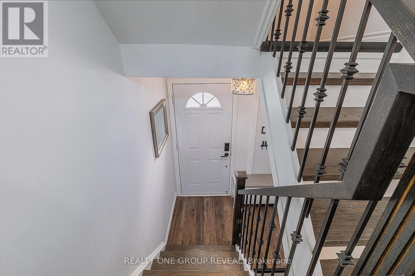
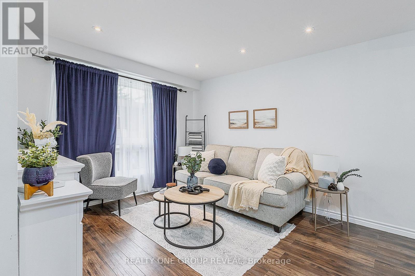
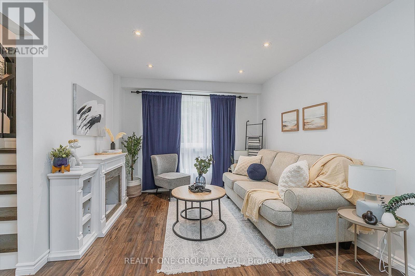
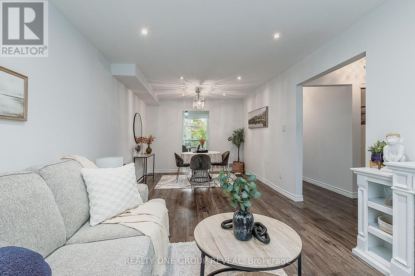
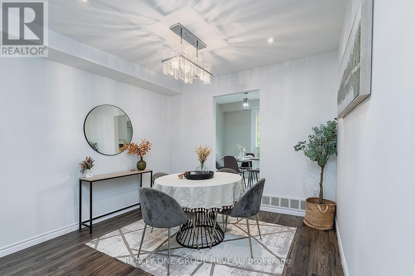
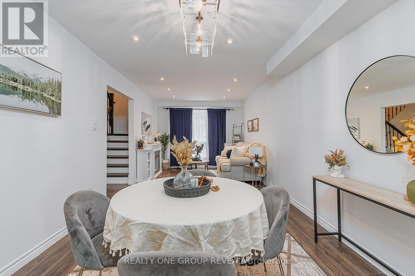
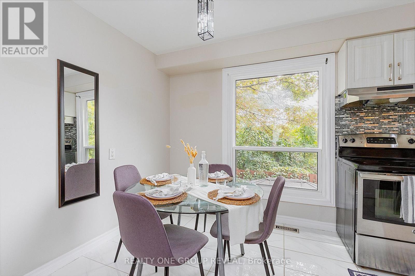
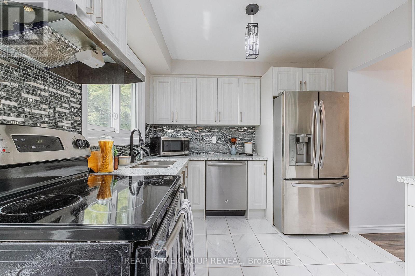
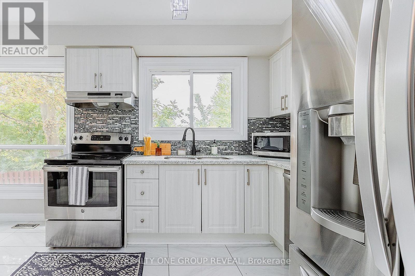
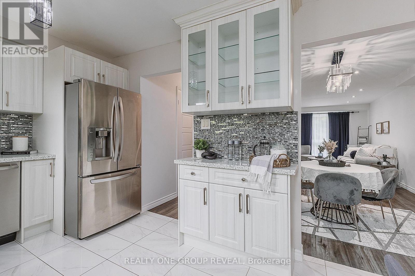
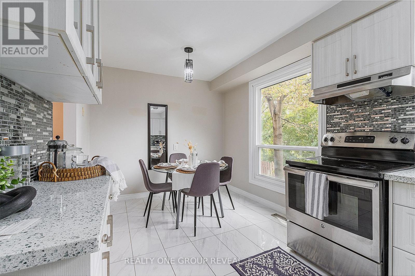
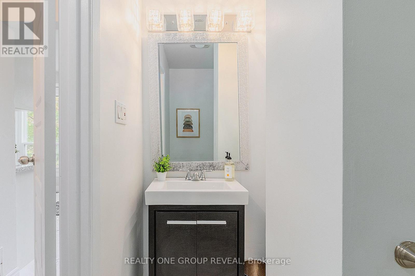
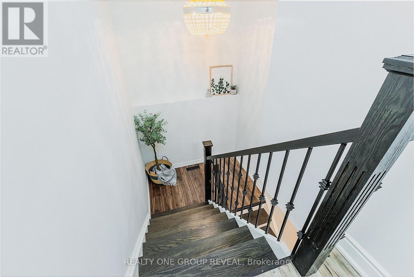
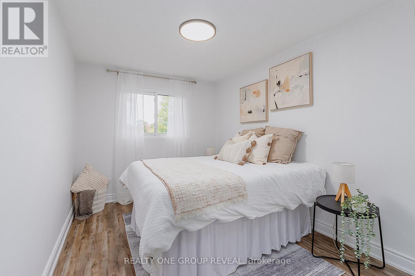
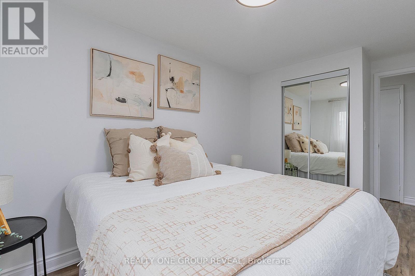
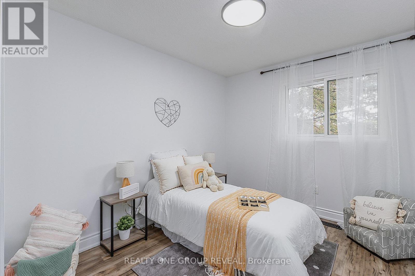
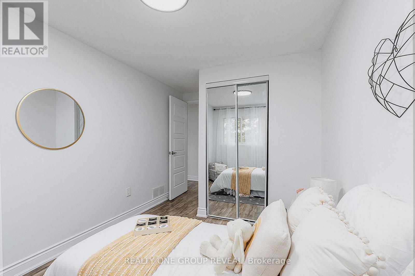
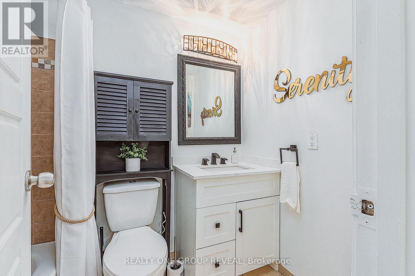
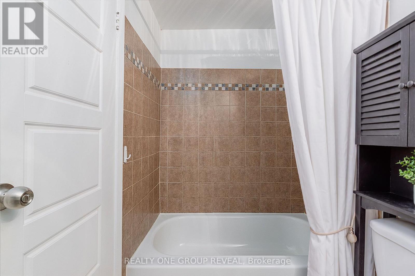
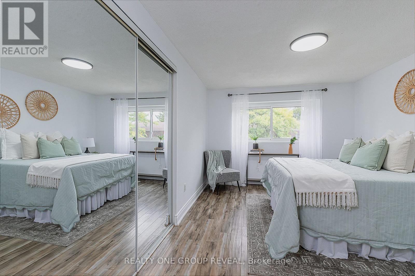
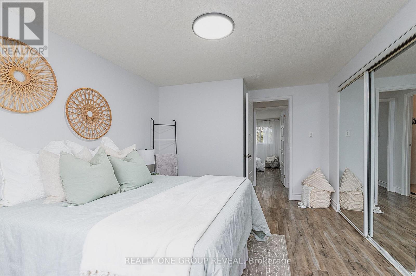
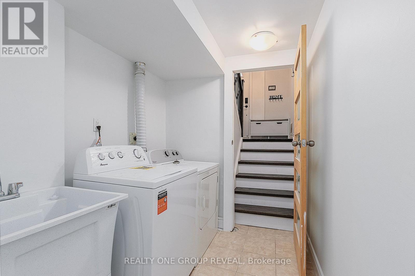
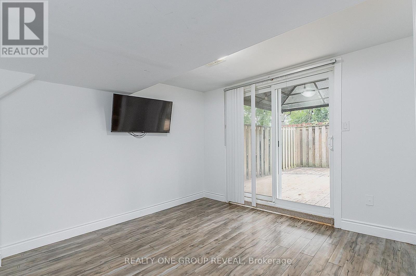
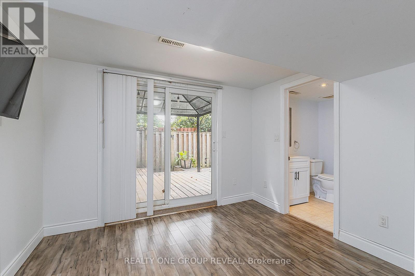
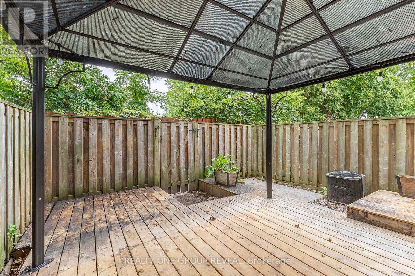
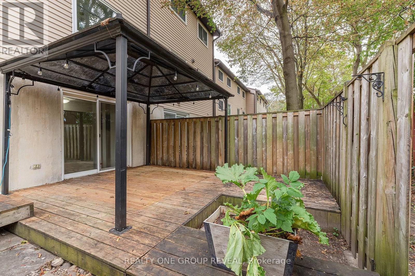
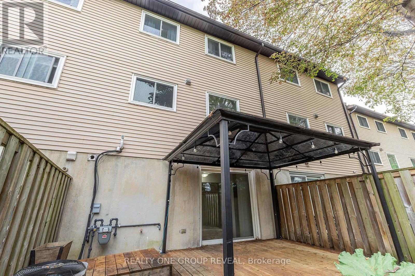
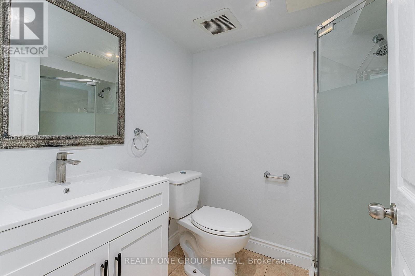
$491.93 MonthlyWelcome to a home that offers the space, comfort and convenience your family has been looking for. Thoughtfully renovated and updated, this 3-bedroom, 3-bathroom condo townhouse is tucked away in a private, family-oriented complex where great neighbours and a welcoming community make you feel right at home. The main floor offers a comfortable, flowing layout with the living room opening seamlessly into the dining area. The bright, open-concept kitchen and breakfast area overlook the backyard, bringing in plenty of natural sunlight. Upstairs, you'll find three well-appointed bedrooms, including a generously sized primary bedroom that provides a comfortable retreat at the end of the day. The lower level adds even more living space with a versatile recreation room that walks out to the backyard, along with a convenient 3-piece bathroom and laundry area. You're within walking distance of Costco, restaurants, shopping and everyday amenities. (id:61476)
Open House
This property has open houses!
2:00 pm
Ends at:4:00 pm
2:00 pm
Ends at:4:00 pm
Property Details
| MLS® Number | E13839164 |
| Property Type | Single Family |
| Community Name | O'Neill |
| Community Features | Pets Allowed With Restrictions |
| Features | Carpet Free |
| Parking Space Total | 2 |
Building
| Bathroom Total | 3 |
| Bedrooms Above Ground | 3 |
| Bedrooms Total | 3 |
| Appliances | Dishwasher, Dryer, Microwave, Stove, Washer, Refrigerator |
| Basement Development | Finished |
| Basement Features | Walk Out |
| Basement Type | N/a (finished), N/a |
| Cooling Type | Central Air Conditioning |
| Exterior Finish | Brick, Aluminum Siding |
| Flooring Type | Laminate |
| Half Bath Total | 1 |
| Heating Fuel | Natural Gas |
| Heating Type | Forced Air |
| Stories Total | 2 |
| Size Interior | 1,000 - 1,199 Sqft |
| Type | Row / Townhouse |
Parking
| Attached Garage | |
| Garage |
Land
| Acreage | No |
Rooms
| Level | Type | Length | Width | Dimensions |
|---|---|---|---|---|
| Second Level | Primary Bedroom | 4.47 m | 3.15 m | 4.47 m x 3.15 m |
| Second Level | Bedroom 2 | 4.2 m | 2.57 m | 4.2 m x 2.57 m |
| Second Level | Bedroom 3 | 4.2 m | 2.58 m | 4.2 m x 2.58 m |
| Basement | Recreational, Games Room | 3.29 m | 3.24 m | 3.29 m x 3.24 m |
| Main Level | Kitchen | 5.25 m | 2.7 m | 5.25 m x 2.7 m |
| Main Level | Living Room | 3.8 m | 3.15 m | 3.8 m x 3.15 m |
| Main Level | Dining Room | 3.2 m | 3.15 m | 3.2 m x 3.15 m |
Contact Us
Contact us for more information

The trademarks REALTOR®, REALTORS®, and the REALTOR® logo are controlled by The Canadian Real Estate Association (CREA) and identify real estate professionals who are members of CREA. The trademarks MLS®, Multiple Listing Service® and the associated logos are owned by The Canadian Real Estate Association (CREA) and identify the quality of services provided by real estate professionals who are members of CREA. The trademark DDF® is owned by The Canadian Real Estate Association (CREA) and identifies CREA's Data Distribution Facility (DDF®)
September 29 2026 10:00:59
Toronto Regional Real Estate Board