4 Bedroom
3 Bathroom
1,500 - 2,000 sqft
Fireplace
Central Air Conditioning
Forced Air
$699,000
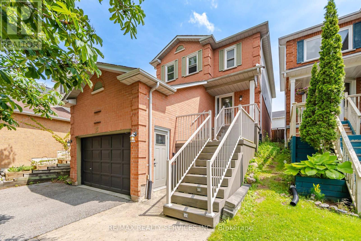
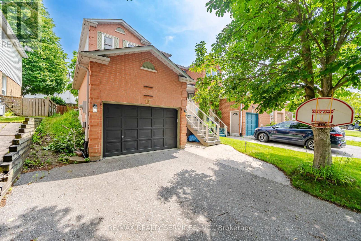
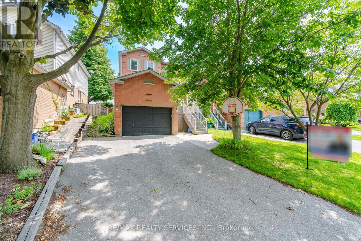
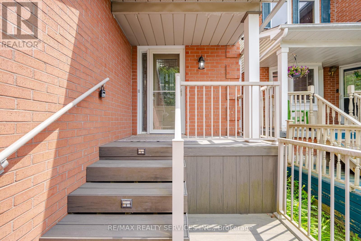
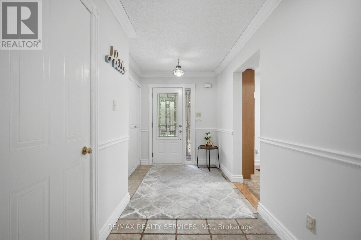
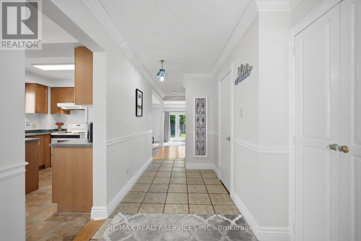
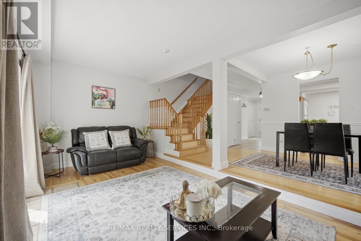
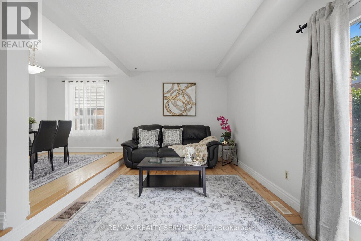
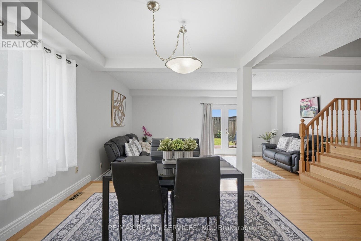
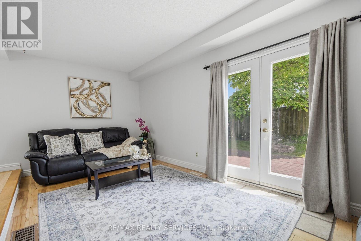
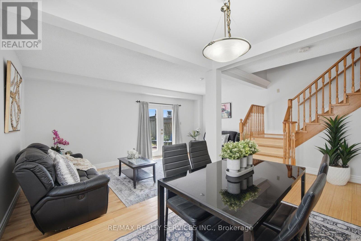
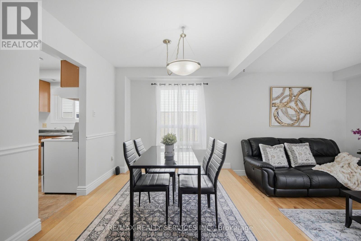
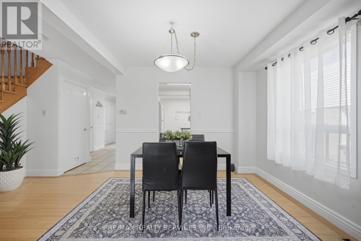
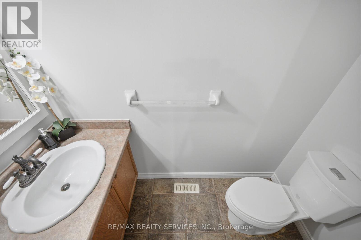
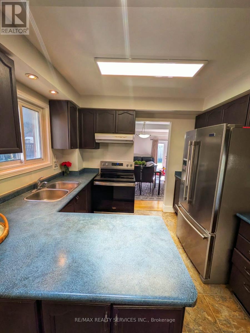
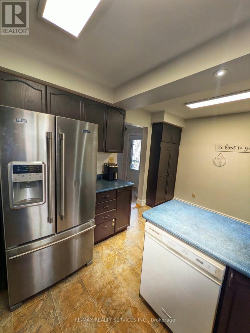
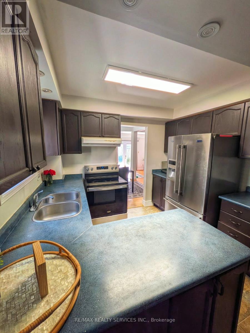
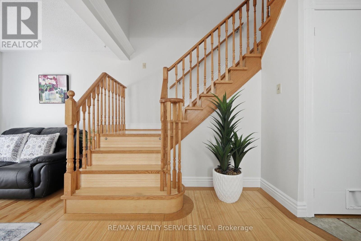
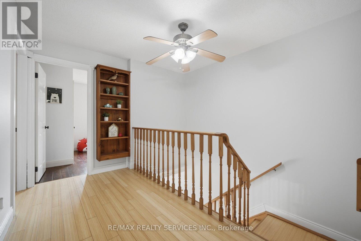
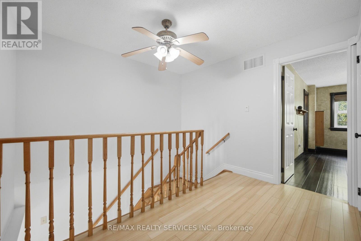
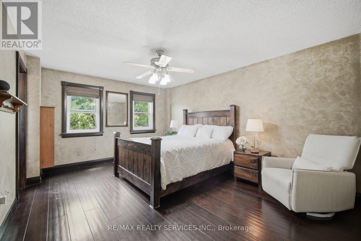
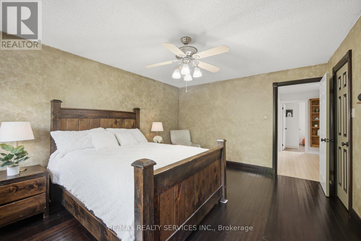
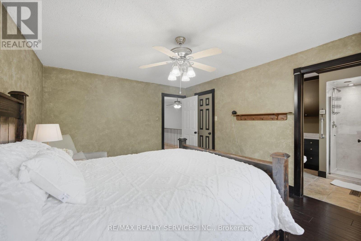
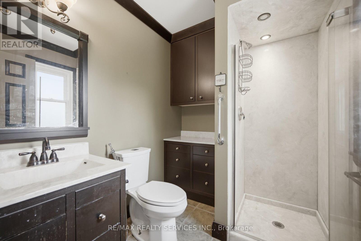
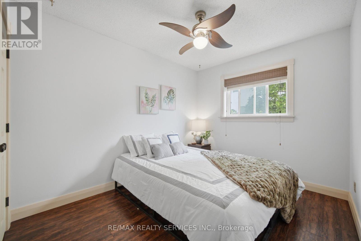
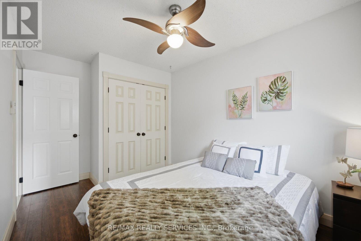
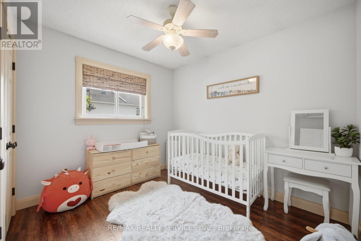
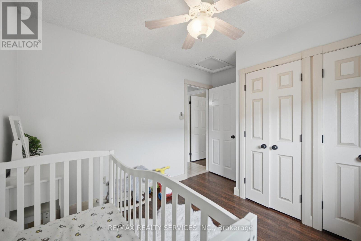
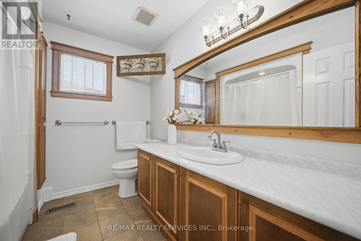
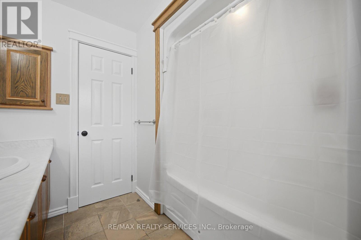
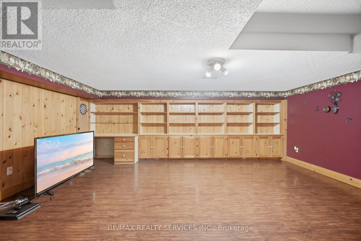
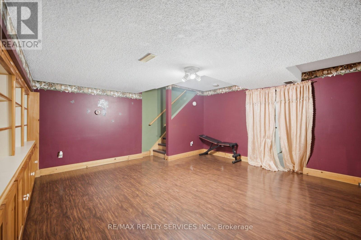
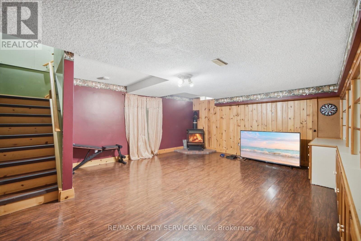
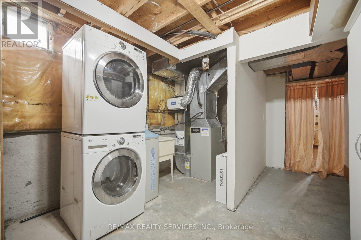
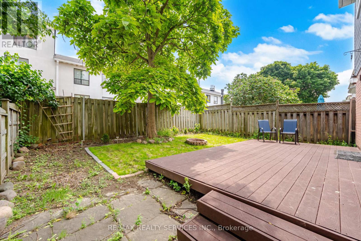
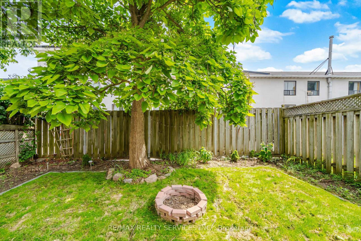
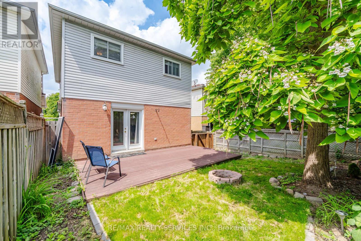
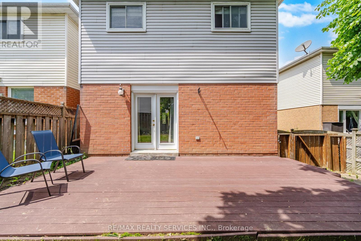
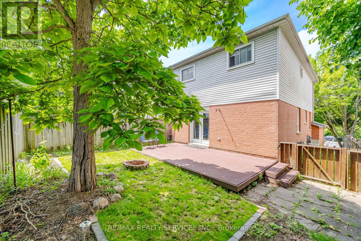
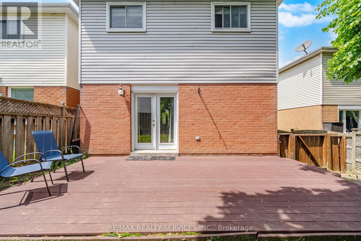
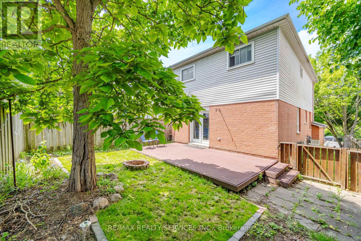
Location Location Location - Welcome to 15 Climie Crt, Bowmanville. A rare opportunity to own a beautifully maintained detached home with 1 car garage with door to the house, good sized backyard in the highly desirable community. This spacious 3 huge bedrooms home with 2 full bathrooms on second level and has finished basement with a large family room with fireplace with separate entrance thru garage. The home offers exceptional value for families and investors alike. The exterior features parking for 5 cars, lush front and backyard landscaping. Enjoy the updated staircase with oak spindles, newer laminate floors, updated windows, roof 2025, central ac & backyard amenities. The private deck-complete with lots of privacy creates the perfect setting for outdoor entertaining. Custom cabinets thru out adds convenience, and storage options. Inside, the home features a bright, functional open layout with a family and dining room overlooking the backyard, hardwood and ceramic flooring, updated bathrooms, window coverings. This detached home has endless potential and endless possibilities; this child friendly court location gem won't last long-act now before it's gone! Location Is Great Steps from Top Rated Schools, Recreational Center, Grocery, Church, Library, Public transit, Banks, Parks, Trails Close to Hwy401 & Shopping. ** This is a linked property.** (id:61476)
Property Details
|
MLS® Number |
E13885988 |
|
Property Type |
Single Family |
|
Community Name |
Bowmanville |
|
Amenities Near By |
Park, Schools, Public Transit |
|
Equipment Type |
Water Heater |
|
Features |
Cul-de-sac, Irregular Lot Size, Carpet Free |
|
Parking Space Total |
5 |
|
Rental Equipment Type |
Water Heater |
|
Structure |
Deck |
|
View Type |
View |
Building
|
Bathroom Total |
3 |
|
Bedrooms Above Ground |
3 |
|
Bedrooms Below Ground |
1 |
|
Bedrooms Total |
4 |
|
Age |
16 To 30 Years |
|
Appliances |
Garage Door Opener Remote(s), Central Vacuum, Dishwasher, Dryer, Garage Door Opener, Microwave, Hood Fan, Stove, Washer, Water Treatment, Window Coverings, Refrigerator |
|
Basement Development |
Finished |
|
Basement Features |
Walk Out |
|
Basement Type |
N/a (finished) |
|
Construction Style Attachment |
Detached |
|
Cooling Type |
Central Air Conditioning |
|
Exterior Finish |
Brick, Vinyl Siding |
|
Fireplace Present |
Yes |
|
Fireplace Total |
1 |
|
Flooring Type |
Hardwood, Laminate |
|
Foundation Type |
Poured Concrete |
|
Half Bath Total |
1 |
|
Heating Fuel |
Natural Gas |
|
Heating Type |
Forced Air |
|
Stories Total |
2 |
|
Size Interior |
1,500 - 2,000 Sqft |
|
Type |
House |
|
Utility Water |
Municipal Water |
Parking
Land
|
Acreage |
No |
|
Fence Type |
Fully Fenced |
|
Land Amenities |
Park, Schools, Public Transit |
|
Sewer |
Sanitary Sewer |
|
Size Depth |
111 Ft ,3 In |
|
Size Frontage |
33 Ft ,3 In |
|
Size Irregular |
33.3 X 111.3 Ft |
|
Size Total Text |
33.3 X 111.3 Ft |
|
Surface Water |
Lake/pond |
|
Zoning Description |
Residential |
Rooms
| Level | Type | Length | Width | Dimensions |
|---|
|
Second Level |
Primary Bedroom |
4.7 m |
3.74 m |
4.7 m x 3.74 m |
|
Second Level |
Bedroom 2 |
3 m |
2.7 m |
3 m x 2.7 m |
|
Second Level |
Bedroom 3 |
3.3 m |
2.7 m |
3.3 m x 2.7 m |
|
Basement |
Recreational, Games Room |
5.6 m |
4.7 m |
5.6 m x 4.7 m |
|
Main Level |
Eating Area |
2.19 m |
3.03 m |
2.19 m x 3.03 m |
|
Main Level |
Living Room |
5.94 m |
2.92 m |
5.94 m x 2.92 m |
|
Main Level |
Dining Room |
4.96 m |
2.8 m |
4.96 m x 2.8 m |
Utilities
|
Cable |
Available |
|
Electricity |
Installed |
|
Sewer |
Installed |