6 Bedroom
4 Bathroom
2,500 - 3,000 sqft
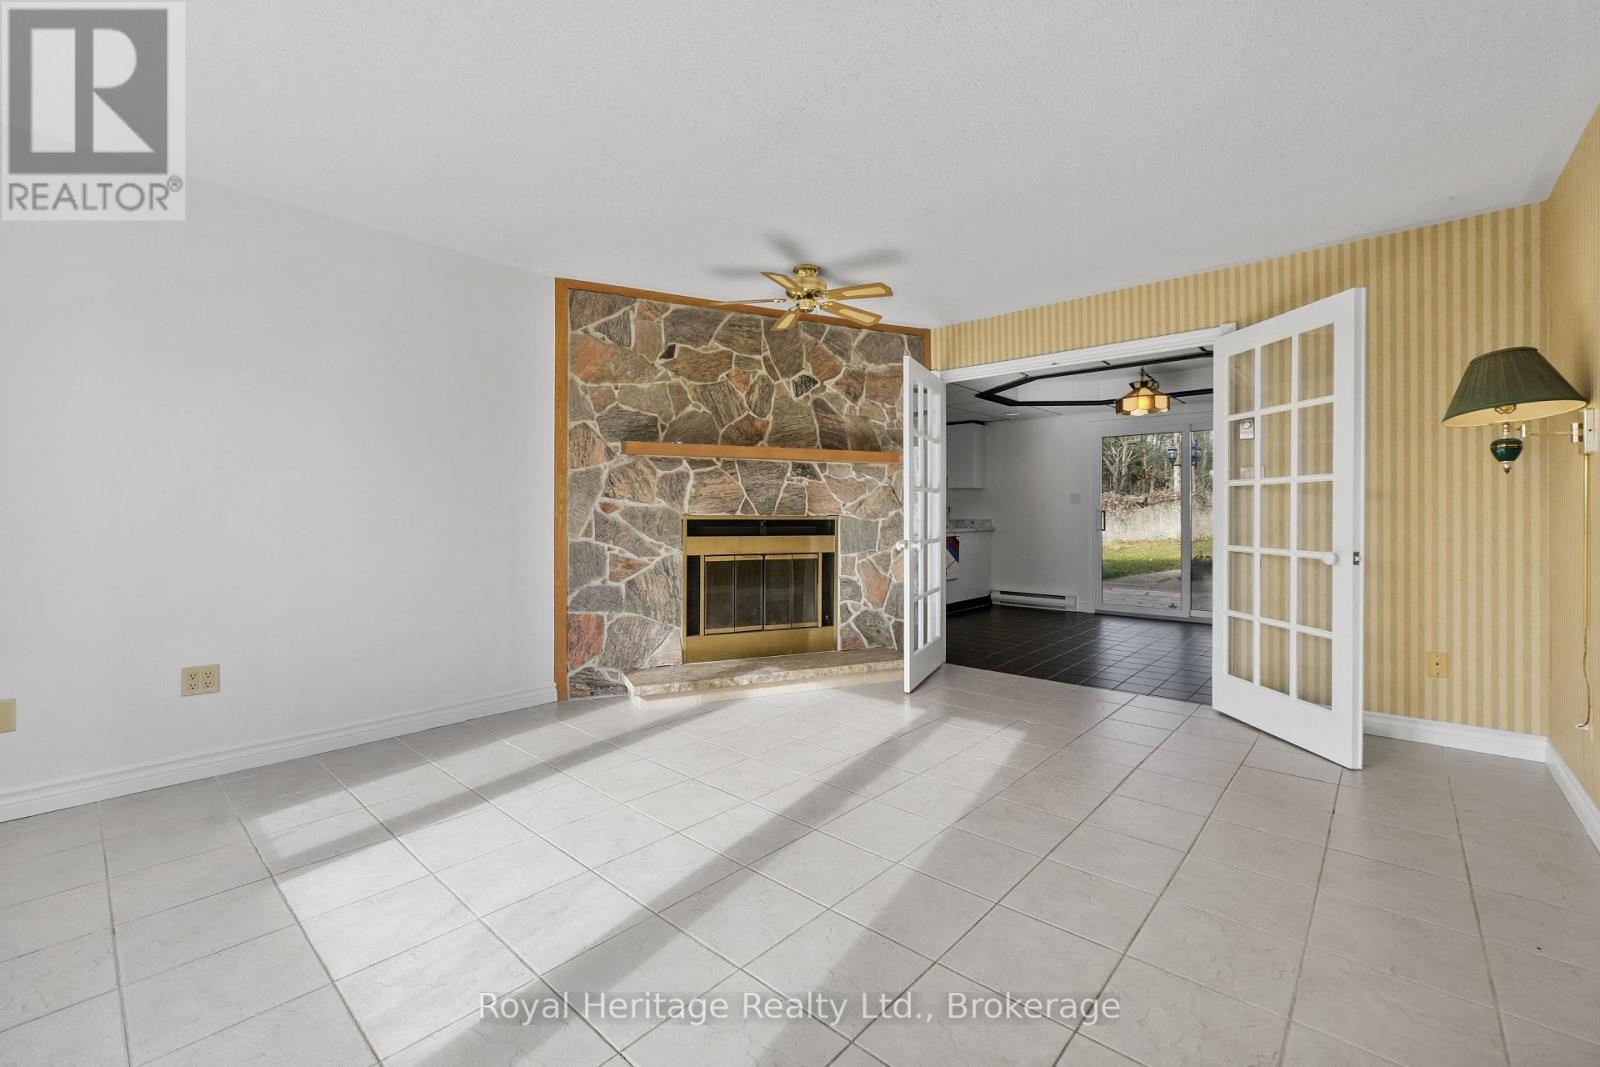
Fireplace
Central Air Conditioning
Baseboard Heaters, Forced Air
$794,900
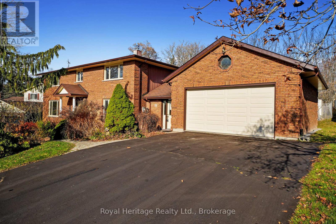
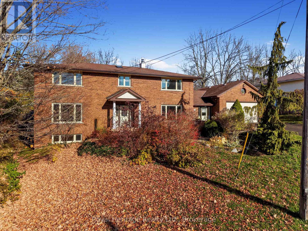
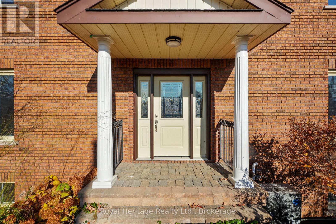
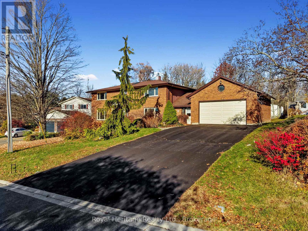
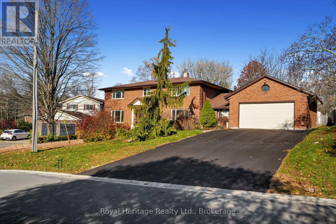
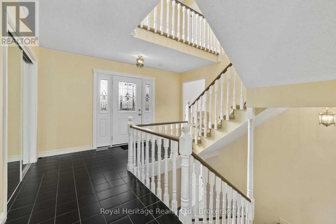
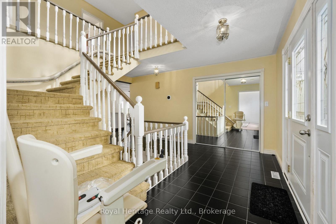
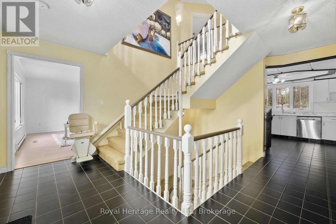
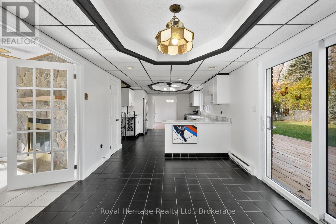
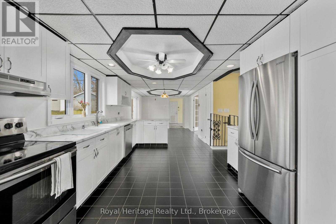
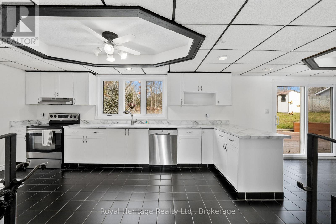
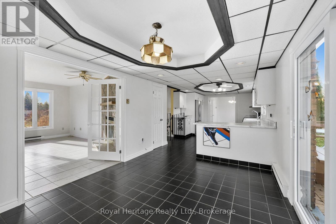
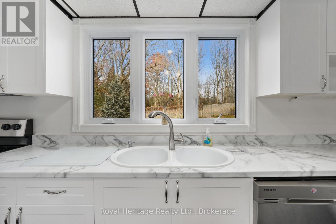
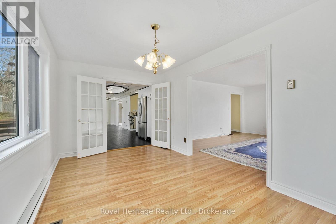
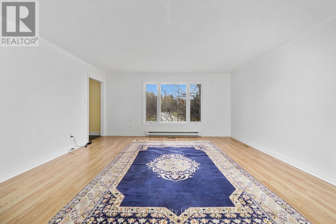
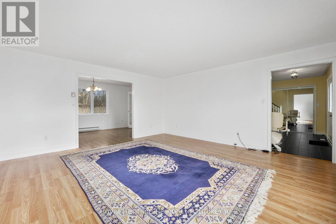
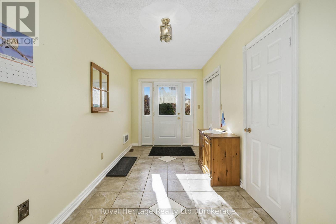
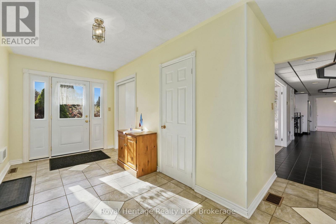
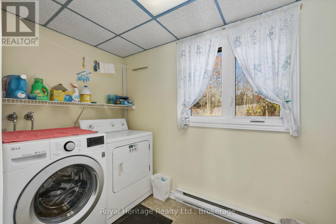
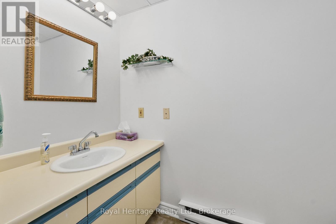
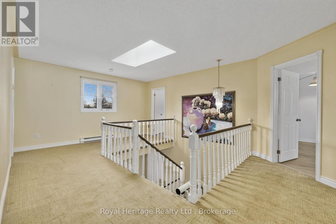
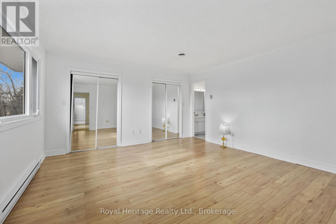
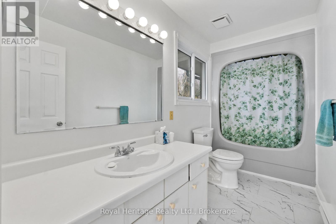
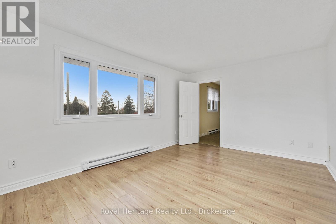
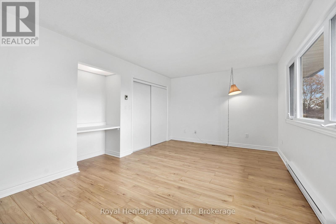
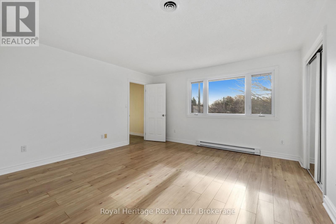
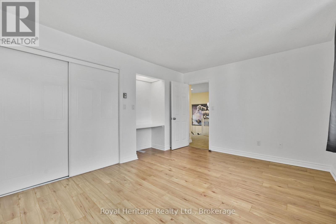
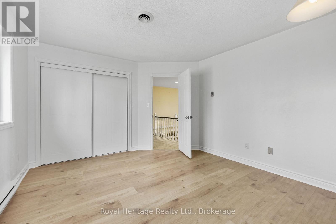
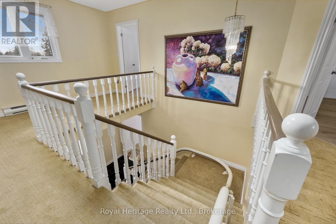
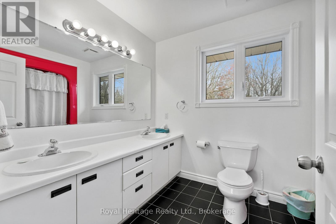
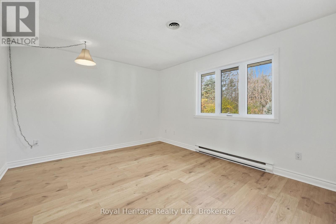
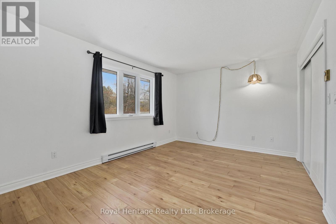
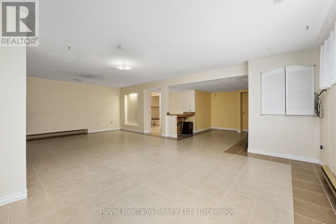
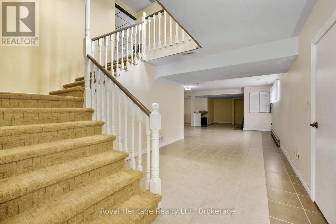
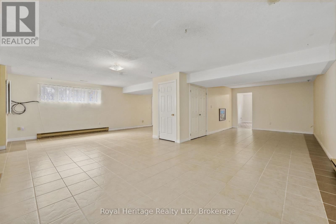
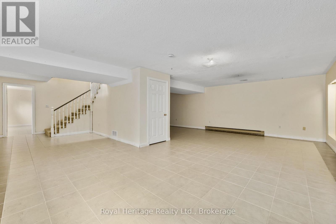
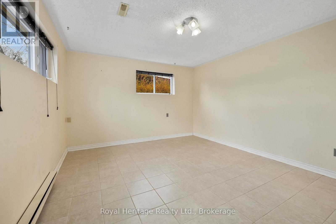
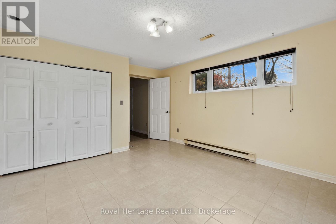
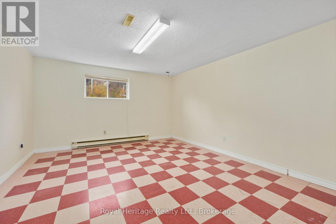
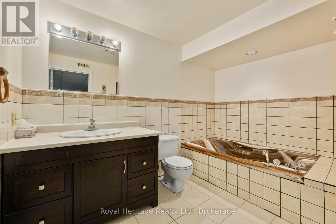
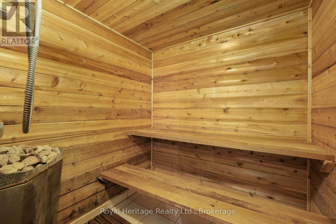
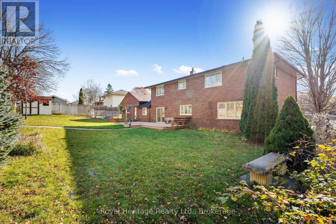
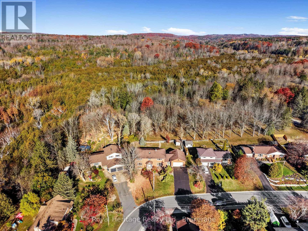
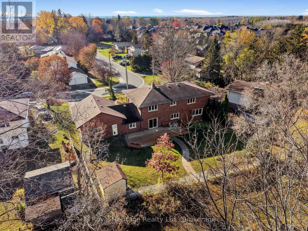
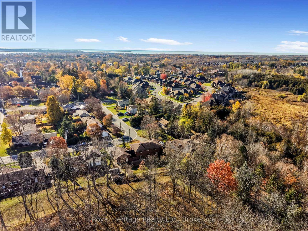
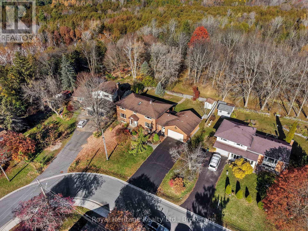
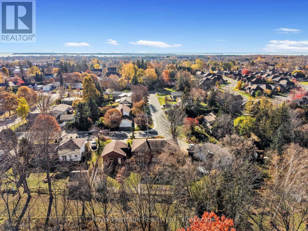
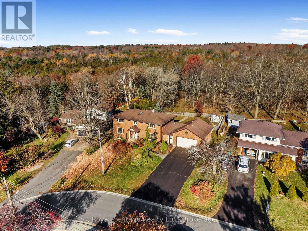
A perfect combination of town and country living in beautiful Brighton. Large family home with 4+2 bedrooms, main floor family room and laundry, and backs onto Proctor Park Conservation Area. Four spacious bedrooms upstairs, primary with 4pc ensuite, two with built-in lighted vanities and easily maintained tile and wood floors throughout. Two bedrooms in basement of a huge rec room that easily could be divided into three or more rooms. Bathroom has a jetted soaker tub and sauna. Landscaped front yard and backyard gate leads to trails, Proctor House Museum and the Brighton Barn Theatre. Walking distance to downtown, shopping, and a short drive to Presqu'ile Provincial Park. (id:61476)
Property Details
|
MLS® Number |
X14145894 |
|
Property Type |
Single Family |
|
Community Name |
Brighton |
|
Amenities Near By |
Beach, Place Of Worship |
|
Equipment Type |
Water Heater |
|
Features |
Hillside, Irregular Lot Size, Backs On Greenbelt, Conservation/green Belt, Sauna |
|
Parking Space Total |
8 |
|
Rental Equipment Type |
Water Heater |
|
Structure |
Deck, Porch, Shed |
|
View Type |
City View |
Building
|
Bathroom Total |
4 |
|
Bedrooms Above Ground |
4 |
|
Bedrooms Below Ground |
2 |
|
Bedrooms Total |
6 |
|
Age |
31 To 50 Years |
|
Amenities |
Fireplace(s) |
|
Appliances |
Garage Door Opener Remote(s), Central Vacuum, Water Heater, Water Meter, Dishwasher, Dryer, Stove, Washer, Refrigerator |
|
Basement Development |
Finished |
|
Basement Type |
Full (finished) |
|
Construction Style Attachment |
Detached |
|
Cooling Type |
Central Air Conditioning |
|
Exterior Finish |
Brick |
|
Fire Protection |
Smoke Detectors |
|
Fireplace Present |
Yes |
|
Fireplace Total |
1 |
|
Flooring Type |
Tile, Wood |
|
Foundation Type |
Block |
|
Half Bath Total |
1 |
|
Heating Fuel |
Electric, Natural Gas |
|
Heating Type |
Baseboard Heaters, Forced Air |
|
Stories Total |
2 |
|
Size Interior |
2,500 - 3,000 Sqft |
|
Type |
House |
|
Utility Water |
Municipal Water |
Parking
Land
|
Acreage |
No |
|
Fence Type |
Fenced Yard |
|
Land Amenities |
Beach, Place Of Worship |
|
Sewer |
Sanitary Sewer |
|
Size Depth |
115 Ft ,1 In |
|
Size Frontage |
101 Ft ,2 In |
|
Size Irregular |
101.2 X 115.1 Ft ; 36.16x115.06x113.98x102.17x9.29x9.29 Etc |
|
Size Total Text |
101.2 X 115.1 Ft ; 36.16x115.06x113.98x102.17x9.29x9.29 Etc|under 1/2 Acre |
|
Zoning Description |
R-1 |
Rooms
| Level | Type | Length | Width | Dimensions |
|---|
|
Second Level |
Primary Bedroom |
4.11 m |
4.47 m |
4.11 m x 4.47 m |
|
Second Level |
Bedroom |
4.18 m |
3.42 m |
4.18 m x 3.42 m |
|
Second Level |
Bedroom |
4.85 m |
3.97 m |
4.85 m x 3.97 m |
|
Second Level |
Bedroom |
4.46 m |
3.93 m |
4.46 m x 3.93 m |
|
Second Level |
Bathroom |
3.04 m |
2.14 m |
3.04 m x 2.14 m |
|
Basement |
Bedroom |
4.83 m |
3.89 m |
4.83 m x 3.89 m |
|
Basement |
Bedroom |
4.82 m |
4.02 m |
4.82 m x 4.02 m |
|
Basement |
Recreational, Games Room |
12.83 m |
8.01 m |
12.83 m x 8.01 m |
|
Basement |
Bathroom |
3.4 m |
2.08 m |
3.4 m x 2.08 m |
|
Ground Level |
Kitchen |
9.22 m |
6.75 m |
9.22 m x 6.75 m |
|
Ground Level |
Dining Room |
4.82 m |
2.74 m |
4.82 m x 2.74 m |
|
Ground Level |
Living Room |
4.83 m |
5.16 m |
4.83 m x 5.16 m |
|
Ground Level |
Family Room |
4.13 m |
4.76 m |
4.13 m x 4.76 m |
|
Ground Level |
Laundry Room |
3.51 m |
1.66 m |
3.51 m x 1.66 m |
|
Ground Level |
Partial Bathroom |
1.19 m |
2.15 m |
1.19 m x 2.15 m |
|
Ground Level |
Foyer |
4.17 m |
4.41 m |
4.17 m x 4.41 m |
Utilities
|
Cable |
Installed |
|
Electricity |
Installed |
|
Sewer |
Installed |