

15 Russett Avenue Oshawa, Ontario L1G 3R4

$498,900
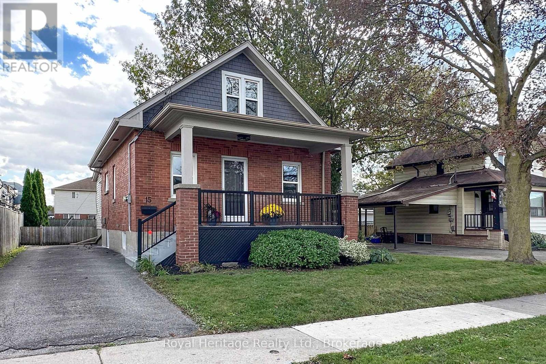
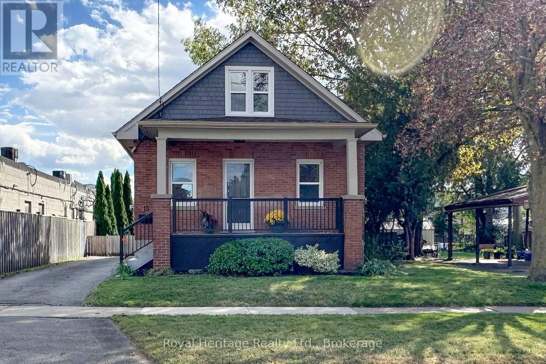
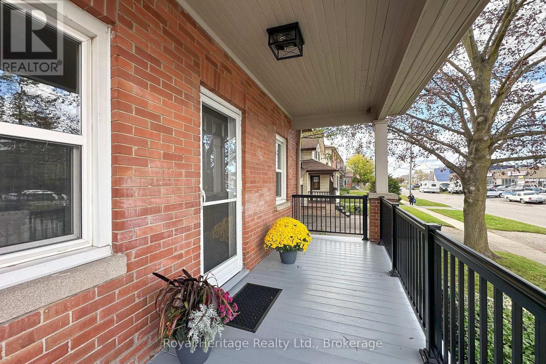
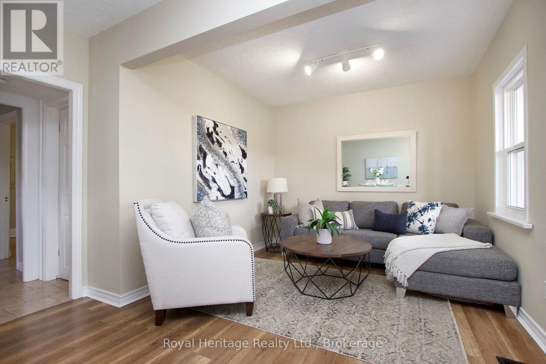
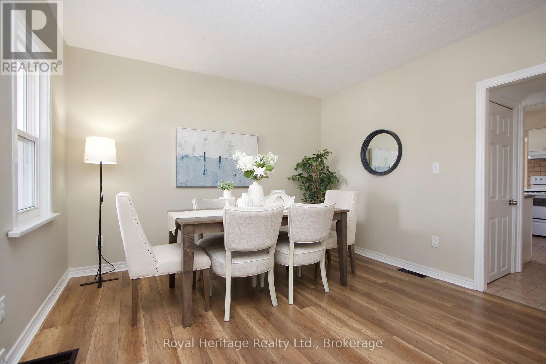
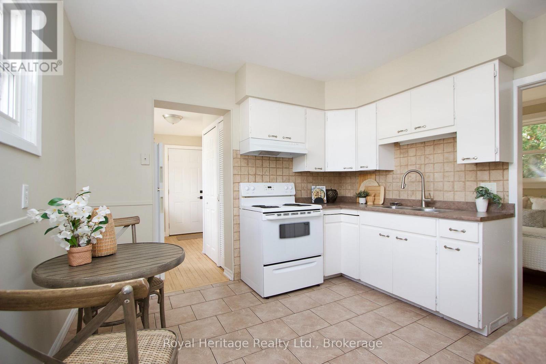
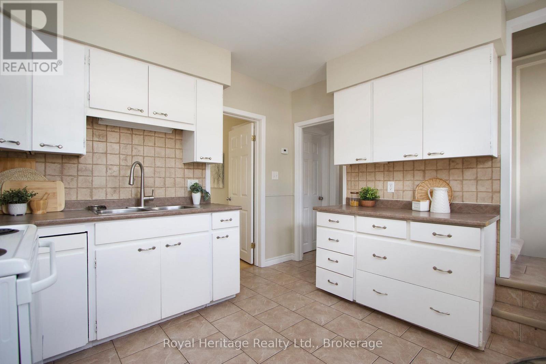
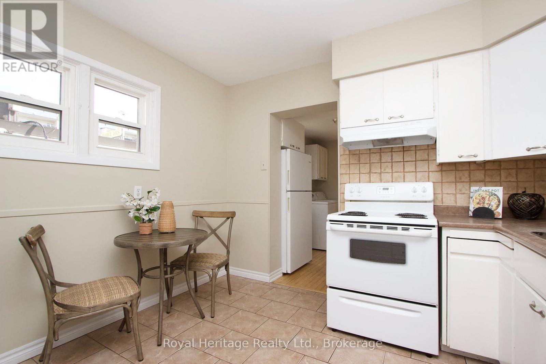
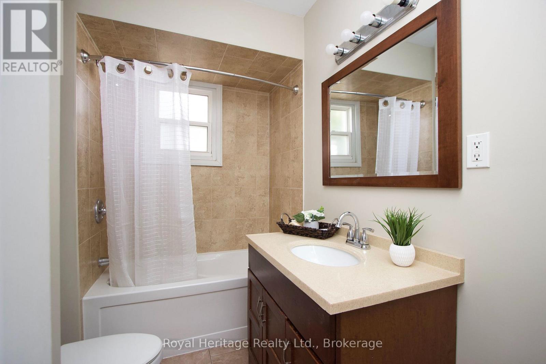
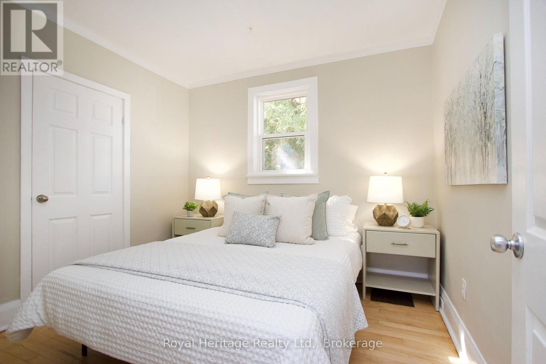
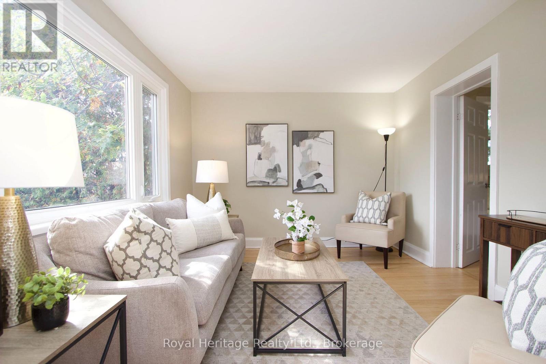
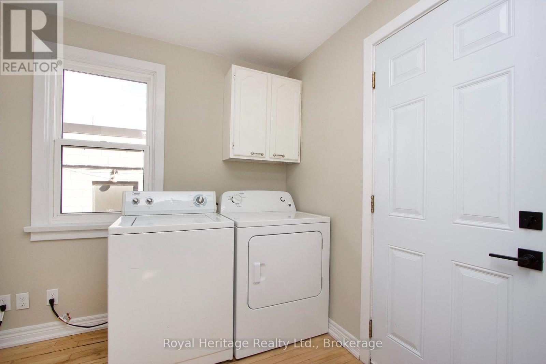
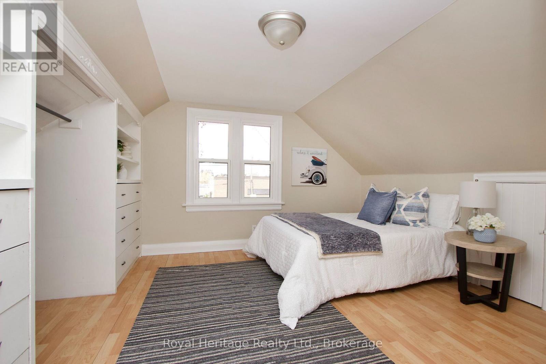
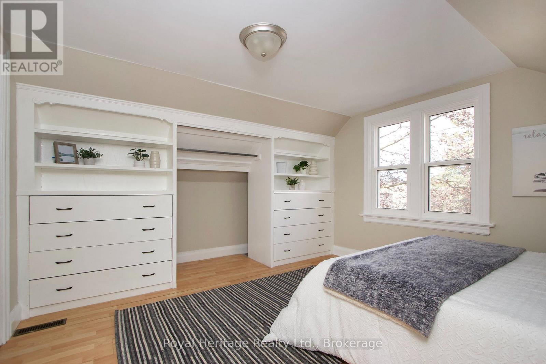
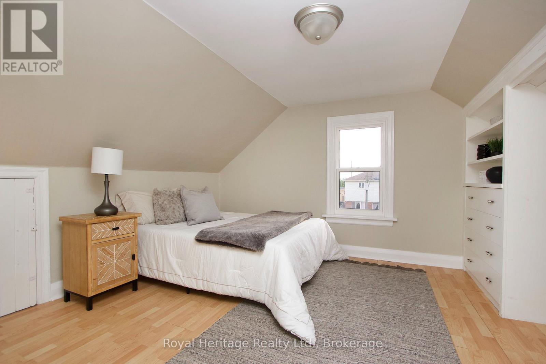
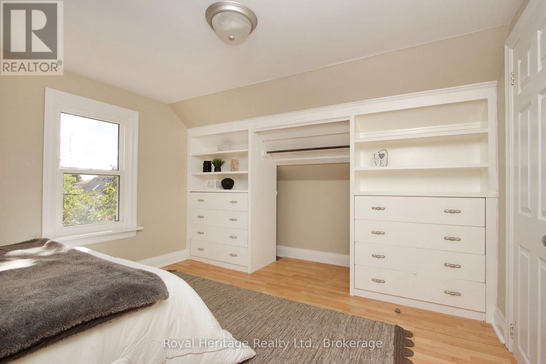
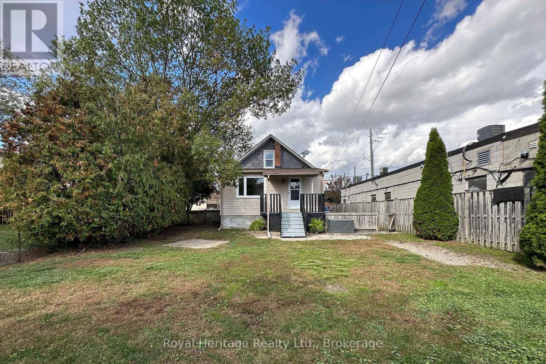
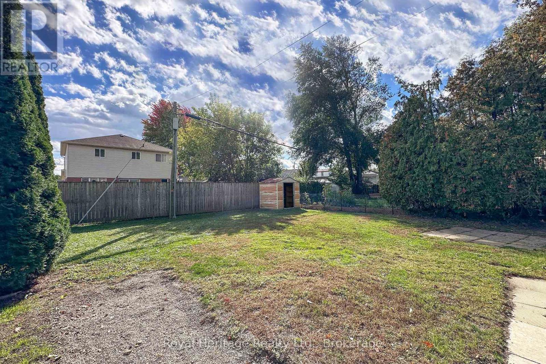
Welcome to 15 Russett Avenue in North Oshawa - A charming detached home in move-in condition with hints of original character. Conveniently located close to schools, shopping, a nearby park, restaurants/pubs, coffee shops, Durham College/Ontario Tech University, and more! This home features 3 bedrooms (1 on main floor, 2 upper level), a 4-piece bathroom, good-sized kitchen with ample cupboard space and enough room for a breakfast table, a living room/dining room combination, as well as a family room which overlooks the back yard. Laundry is on the main floor. Unfinished utility-style basement. Parking for 3 vehicles and Public Transit just a few steps away. Home has been freshly painted throughout, ducts cleaned in July 2026 (Prestige Duct Cleaning), New front Porch Steps, Aluminum Railing & Skirting, Back Porch Skirting, Roof Shingles (Nov 2021). Come see for yourself and don't let this one get away. (id:61476)
Property Details
| MLS® Number | E13978170 |
| Property Type | Single Family |
| Community Name | Centennial |
| Parking Space Total | 3 |
| Structure | Porch |
Building
| Bathroom Total | 1 |
| Bedrooms Above Ground | 3 |
| Bedrooms Total | 3 |
| Age | 51 To 99 Years |
| Appliances | Dryer, Hood Fan, Stove, Water Heater, Washer, Refrigerator |
| Basement Development | Unfinished |
| Basement Type | N/a (unfinished) |
| Construction Style Attachment | Detached |
| Cooling Type | Central Air Conditioning |
| Exterior Finish | Brick, Vinyl Siding |
| Flooring Type | Laminate, Ceramic, Hardwood |
| Foundation Type | Concrete |
| Heating Fuel | Natural Gas |
| Heating Type | Forced Air |
| Stories Total | 2 |
| Size Interior | 1,100 - 1,500 Sqft |
| Type | House |
| Utility Water | Municipal Water |
Parking
| No Garage |
Land
| Acreage | No |
| Sewer | Sanitary Sewer |
| Size Depth | 113 Ft ,8 In |
| Size Frontage | 45 Ft |
| Size Irregular | 45 X 113.7 Ft |
| Size Total Text | 45 X 113.7 Ft |
| Zoning Description | R5-b |
Rooms
| Level | Type | Length | Width | Dimensions |
|---|---|---|---|---|
| Main Level | Living Room | 2.96 m | 2.8 m | 2.96 m x 2.8 m |
| Main Level | Dining Room | 3.45 m | 3.24 m | 3.45 m x 3.24 m |
| Main Level | Kitchen | 3.33 m | 3.23 m | 3.33 m x 3.23 m |
| Main Level | Primary Bedroom | 2.97 m | 2.65 m | 2.97 m x 2.65 m |
| Main Level | Family Room | 3.77 m | 3.02 m | 3.77 m x 3.02 m |
| Upper Level | Bedroom 2 | 3.52 m | 3.38 m | 3.52 m x 3.38 m |
| Upper Level | Bedroom 3 | 3.4 m | 3.38 m | 3.4 m x 3.38 m |
Contact Us
Contact us for more information

The trademarks REALTOR®, REALTORS®, and the REALTOR® logo are controlled by The Canadian Real Estate Association (CREA) and identify real estate professionals who are members of CREA. The trademarks MLS®, Multiple Listing Service® and the associated logos are owned by The Canadian Real Estate Association (CREA) and identify the quality of services provided by real estate professionals who are members of CREA. The trademark DDF® is owned by The Canadian Real Estate Association (CREA) and identifies CREA's Data Distribution Facility (DDF®)
October 27 2026 08:59:46
Central Lakes Association of REALTORS®