

1518 Shepway Mews Pickering, Ontario L1X 0C7

$699,000
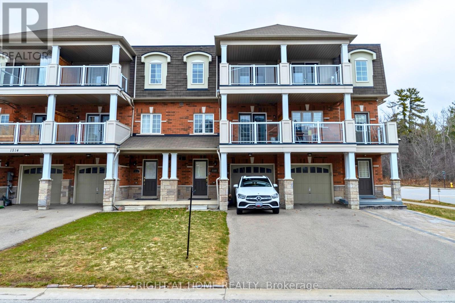
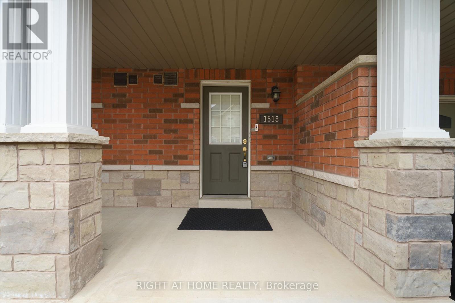
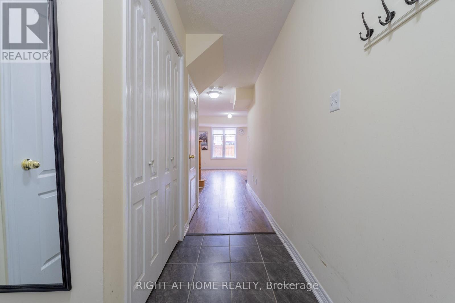
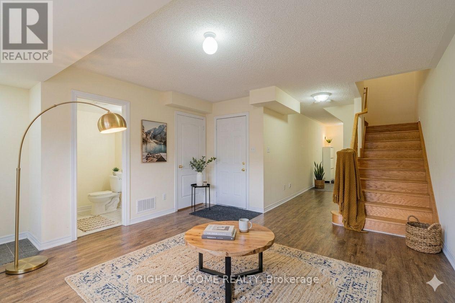
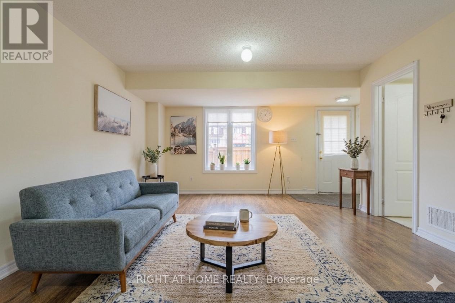
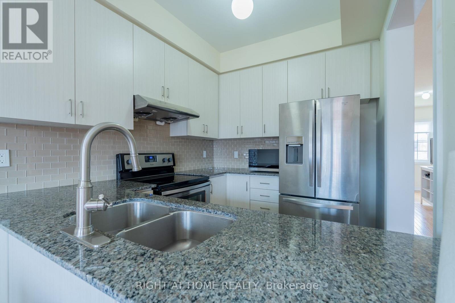
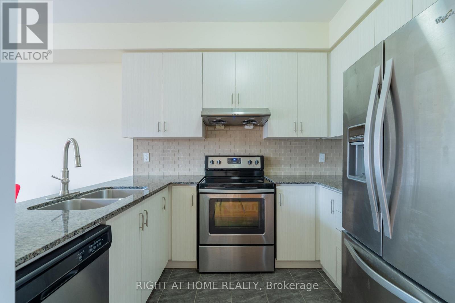
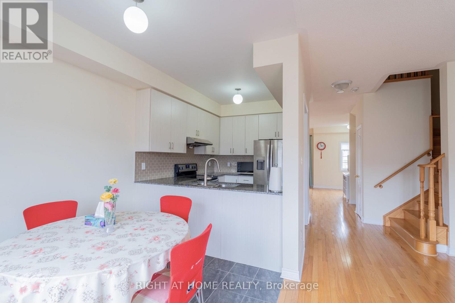
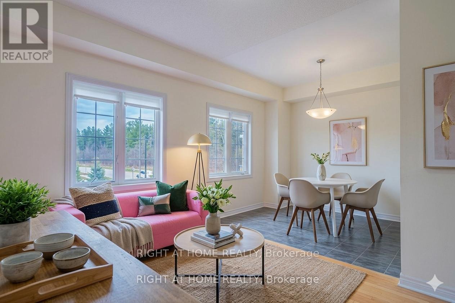
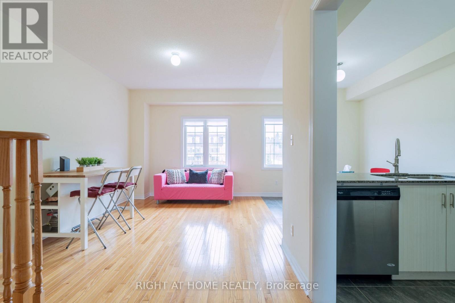
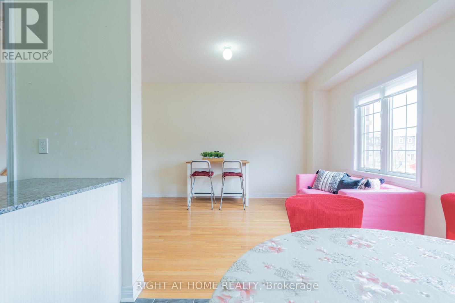
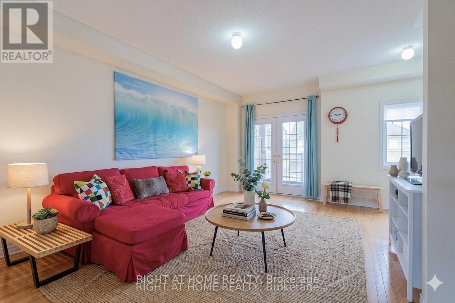
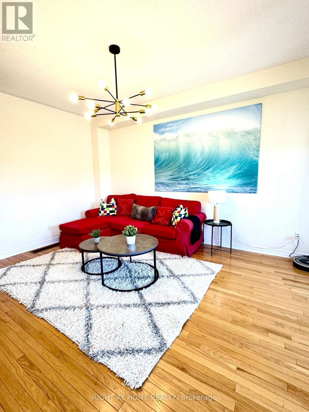
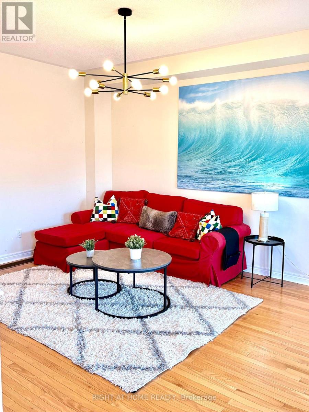
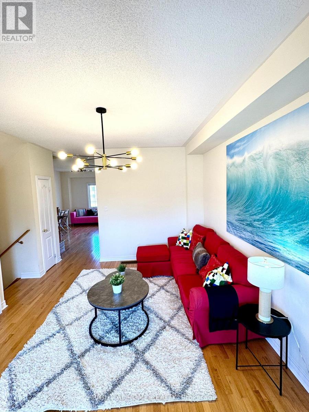
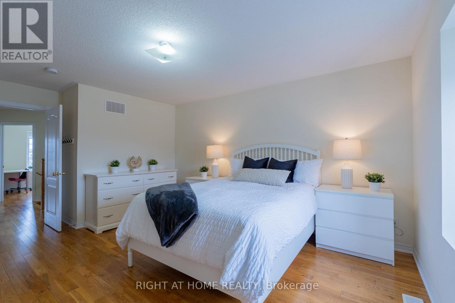
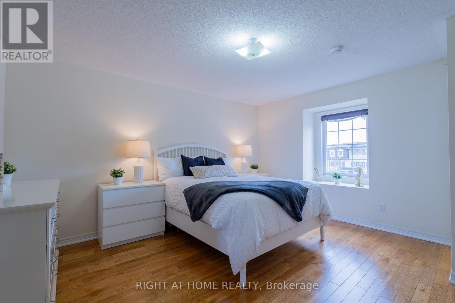
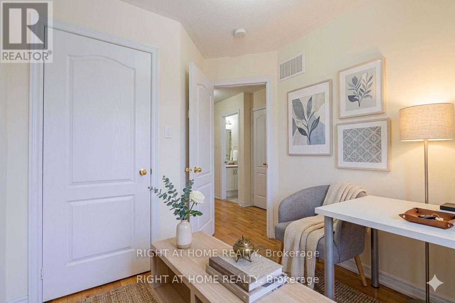
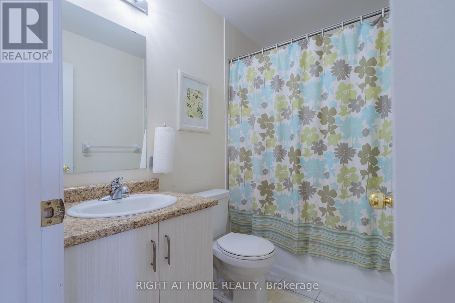
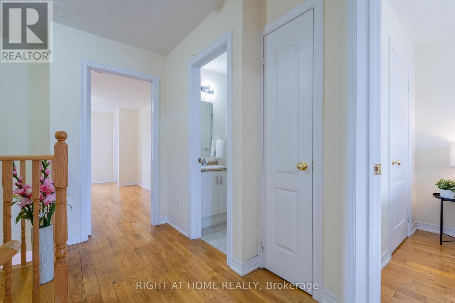
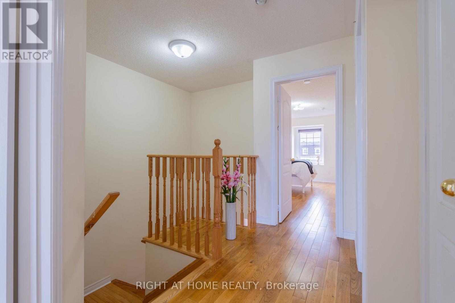
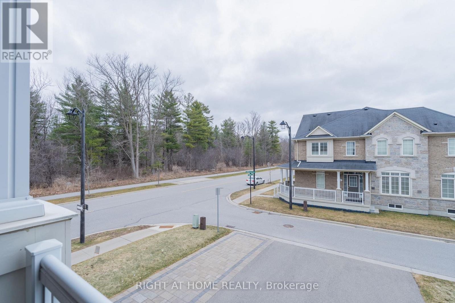
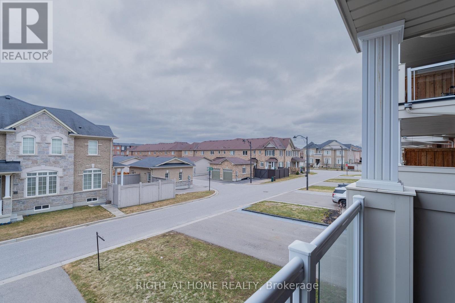
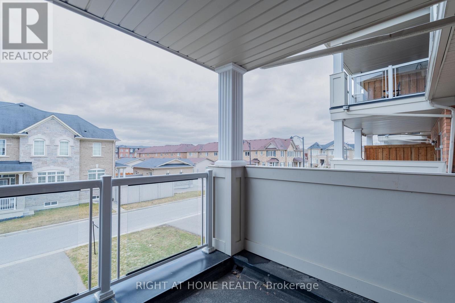
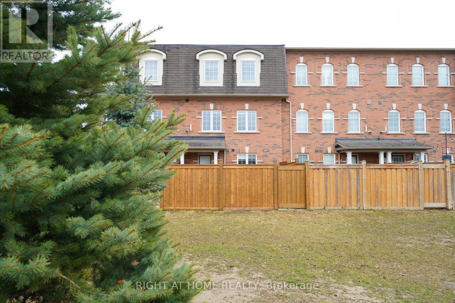
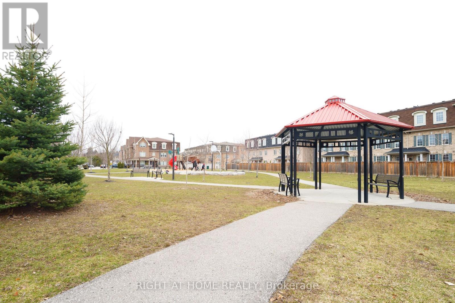
Stunning 3-storey freehold townhome backing onto park in highly desirable Duffin Heights! Truly a rare find, this property sits on a premium lot featuring a private rear gate with direct, seamless access to the park-an incredible outdoor extension for kids, pets, and entertaining. The bright, open-concept main living level boasts soaring 9ft ceilings, updated contemporary light fixtures, and matching stained oak stairs. The upper-level features spacious primary bedroom, with hardwood flooring throughout and ample closet space. Parking is a massive bonus here: the rare, extra-long private driveway has no sidewalk, comfortably parking 3 vehicles, plus 1 in the garage which features a highly convenient direct indoor access door. Unbeatable, family-friendly location steps to local neighborhood parks, transit (DRT Route 112), and top-rated schools including Valley View Public School and St. Wilfrid Catholic School. Minutes away from daily essentials like Farm Boy, Lowe's, and Starbucks. A commuter's absolute dream with rapid access to both Hwy 401 & 407, and the Pickering GO Station. (id:61476)
Open House
This property has open houses!
2:00 pm
Ends at:4:00 pm
2:00 pm
Ends at:4:00 pm
Property Details
| MLS® Number | E13170804 |
| Property Type | Single Family |
| Community Name | Duffin Heights |
| Equipment Type | Water Heater |
| Features | Carpet Free |
| Parking Space Total | 4 |
| Rental Equipment Type | Water Heater |
Building
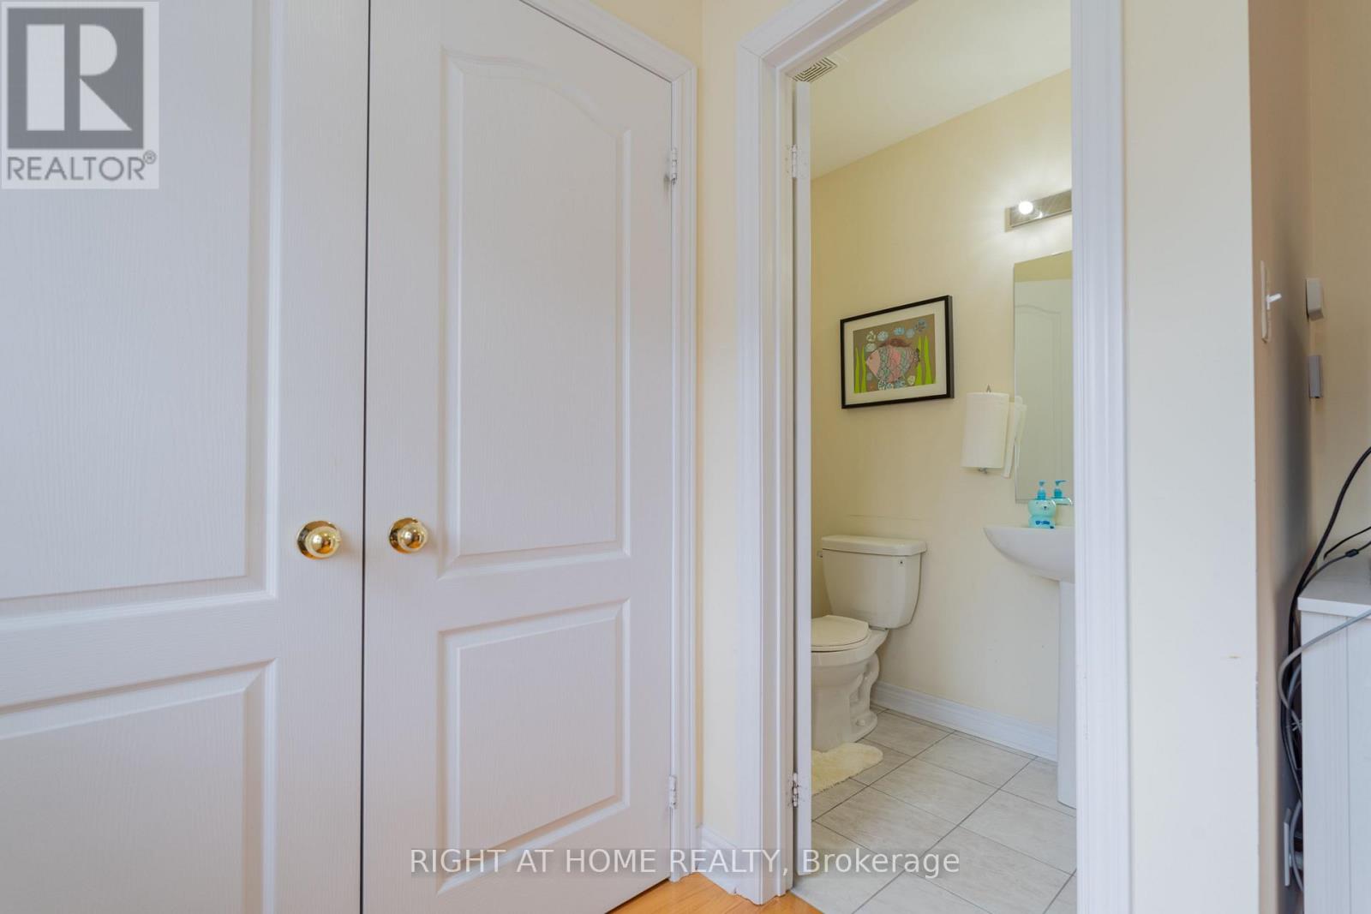
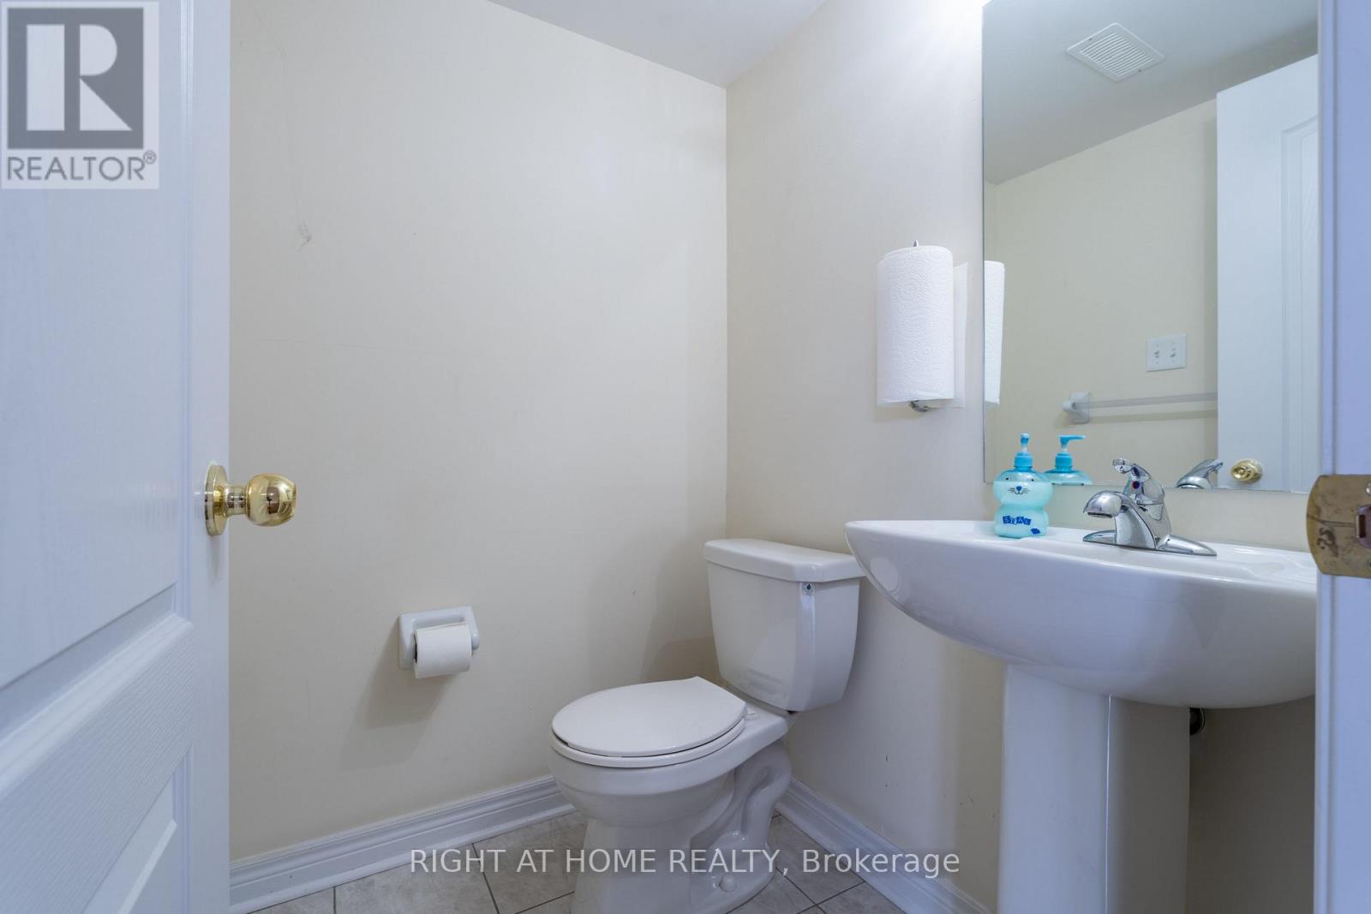
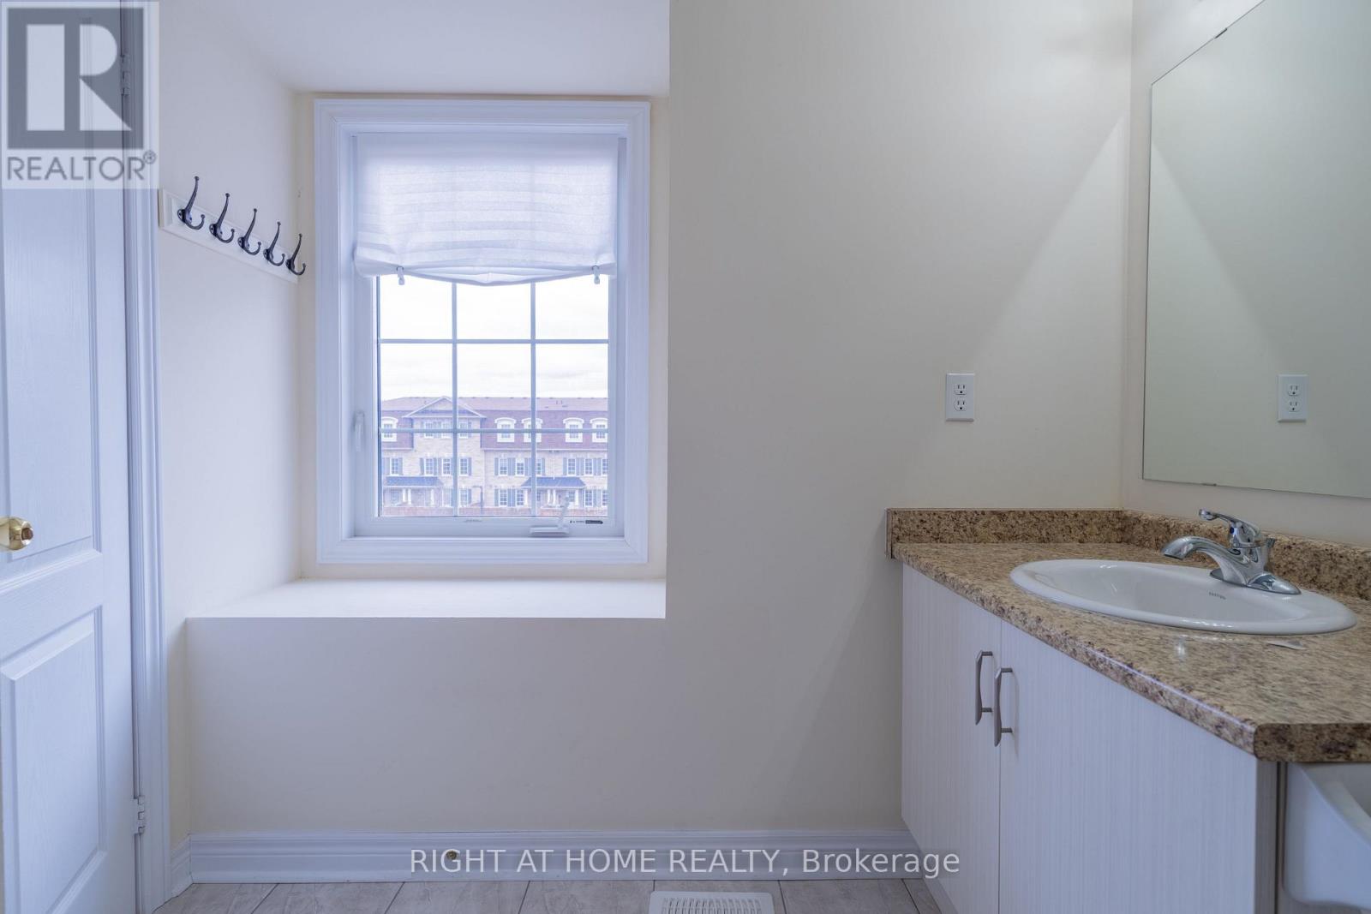
| Bathroom Total | 4 |
| Bedrooms Above Ground | 3 |
| Bedrooms Total | 3 |
| Appliances | Garage Door Opener Remote(s), Dishwasher, Stove, Washer, Window Coverings, Refrigerator |
| Basement Type | None |
| Construction Style Attachment | Attached |
| Cooling Type | Central Air Conditioning |
| Exterior Finish | Brick |
| Flooring Type | Laminate, Hardwood, Ceramic |
| Foundation Type | Concrete |
| Half Bath Total | 2 |
| Heating Fuel | Natural Gas |
| Heating Type | Forced Air |
| Stories Total | 3 |
| Size Interior | 1,500 - 2,000 Ft2 |
| Type | Row / Townhouse |
| Utility Water | Municipal Water |
Parking
| Attached Garage | |
| Garage |
Land
| Acreage | No |
| Sewer | Sanitary Sewer |
| Size Depth | 96 Ft ,9 In |
| Size Frontage | 19 Ft ,8 In |
| Size Irregular | 19.7 X 96.8 Ft |
| Size Total Text | 19.7 X 96.8 Ft |
Rooms
| Level | Type | Length | Width | Dimensions |
|---|---|---|---|---|
| Second Level | Family Room | 4.4 m | 3.2 m | 4.4 m x 3.2 m |
| Second Level | Kitchen | 5.76 m | 3.26 m | 5.76 m x 3.26 m |
| Second Level | Living Room | 5.11 m | 5.74 m | 5.11 m x 5.74 m |
| Second Level | Dining Room | 5.11 m | 5.74 m | 5.11 m x 5.74 m |
| Third Level | Primary Bedroom | 5.78 m | 3.84 m | 5.78 m x 3.84 m |
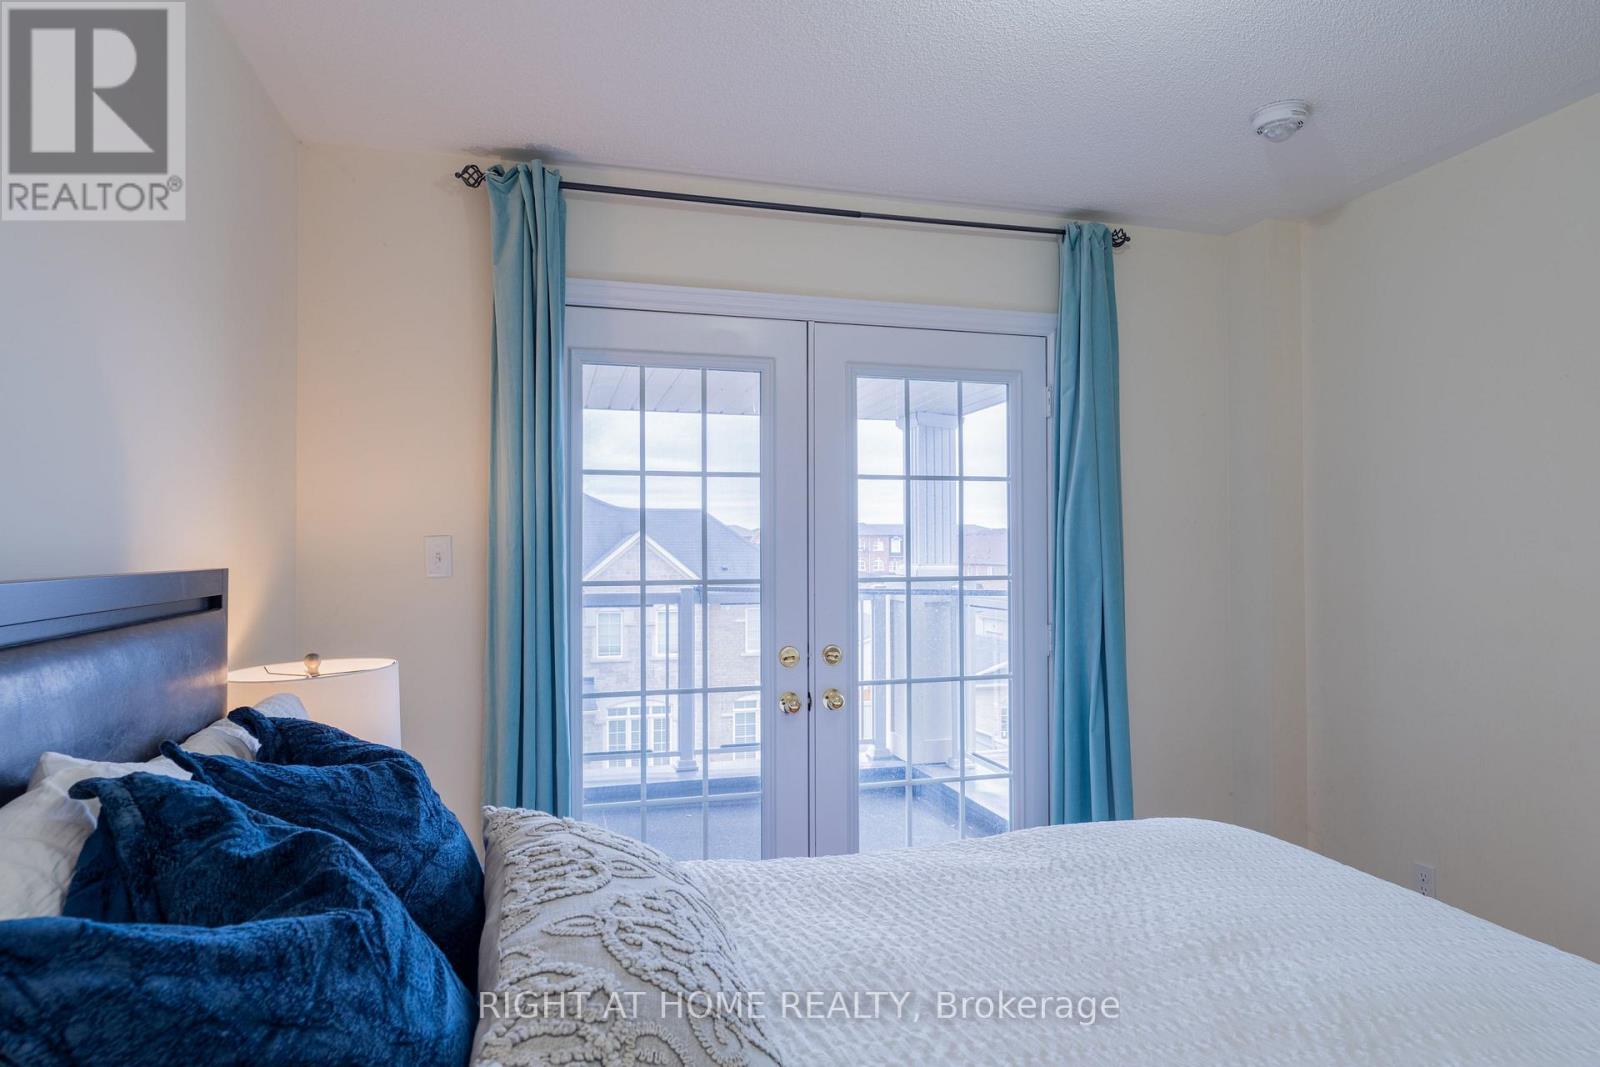
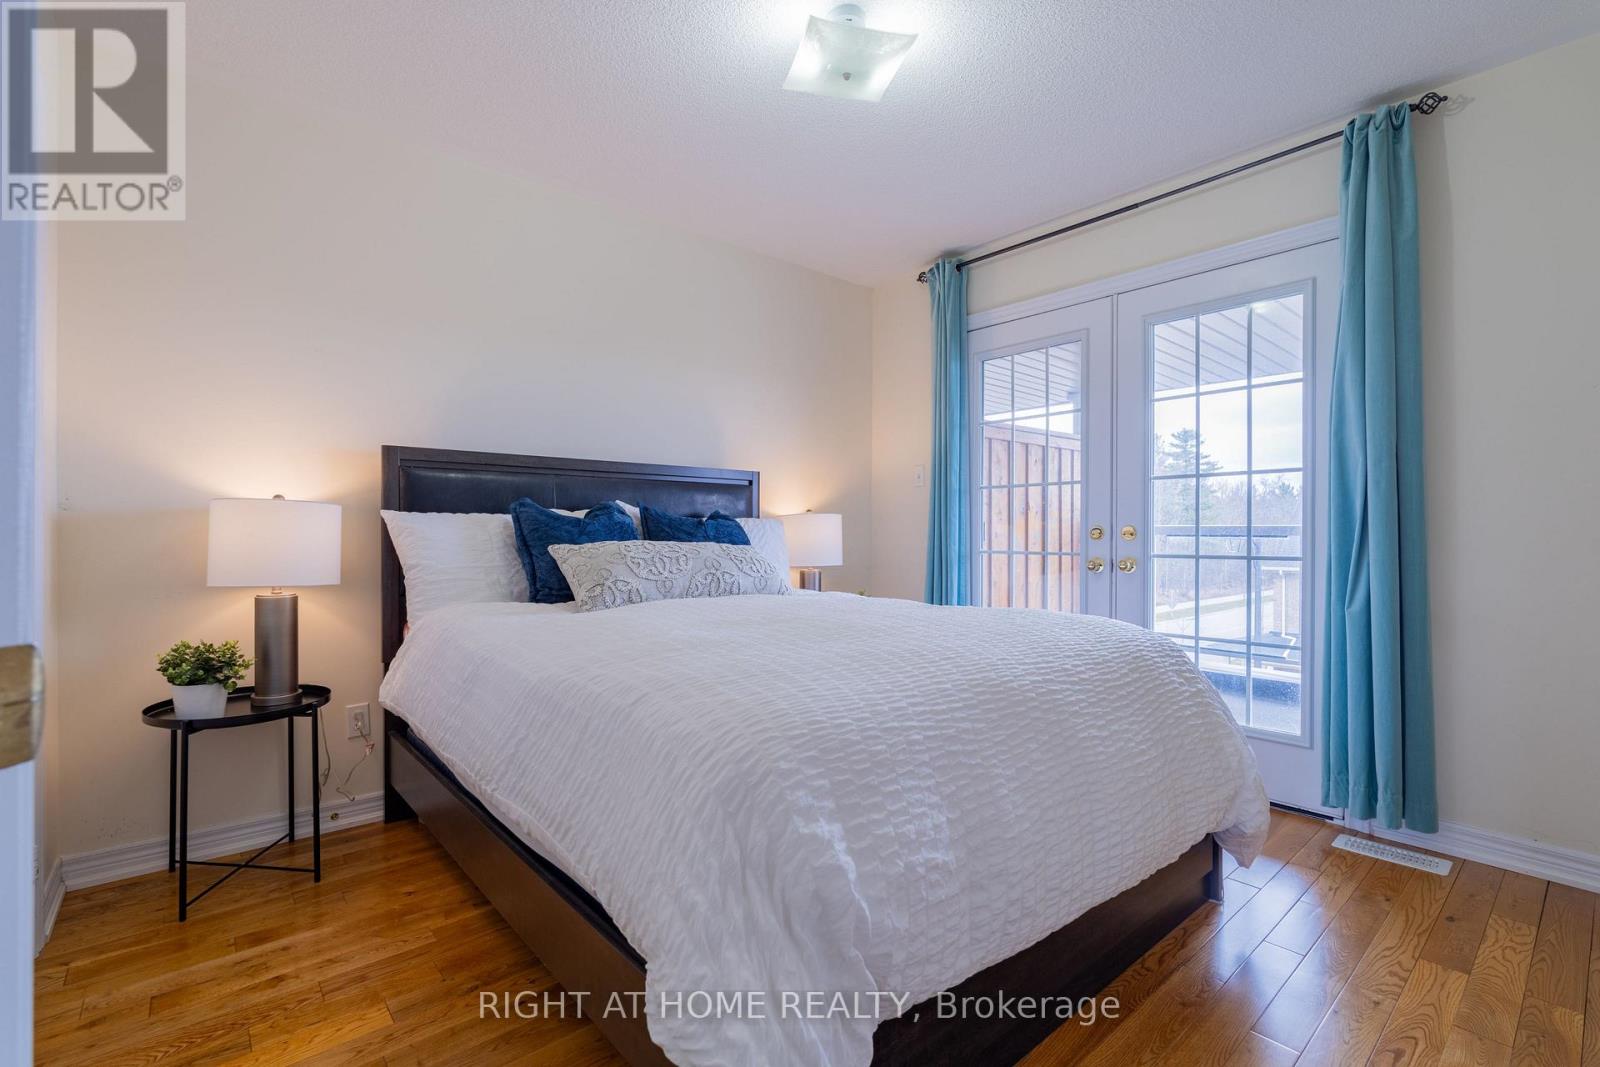
| Third Level | Bedroom 2 | 3.31 m | 3.49 m | 3.31 m x 3.49 m |
| Third Level | Bedroom 3 | 2.91 m | 2.58 m | 2.91 m x 2.58 m |
| Ground Level | Recreational, Games Room | 4.6 m | 4.1 m | 4.6 m x 4.1 m |
Contact Us
Contact us for more information

The trademarks REALTOR®, REALTORS®, and the REALTOR® logo are controlled by The Canadian Real Estate Association (CREA) and identify real estate professionals who are members of CREA. The trademarks MLS®, Multiple Listing Service® and the associated logos are owned by The Canadian Real Estate Association (CREA) and identify the quality of services provided by real estate professionals who are members of CREA. The trademark DDF® is owned by The Canadian Real Estate Association (CREA) and identifies CREA's Data Distribution Facility (DDF®)
May 26 2026 03:16:30
Toronto Regional Real Estate Board
Right At Home Realty