

154 Stevenson Road N Oshawa, Ontario L1J 5M5

$649,900
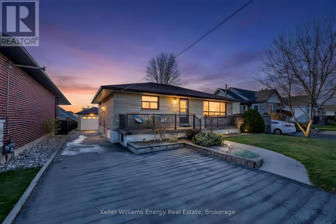
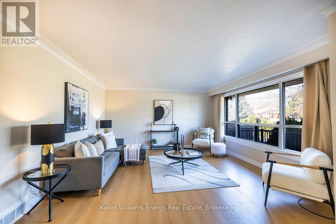
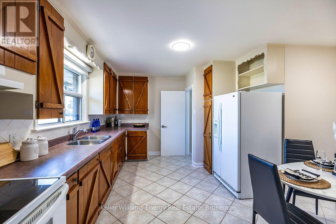
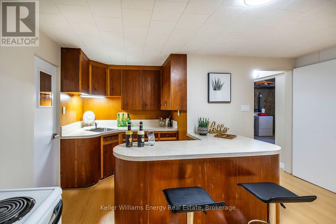
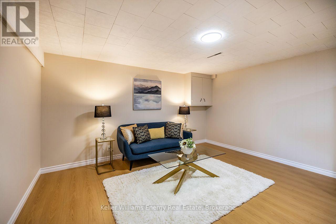
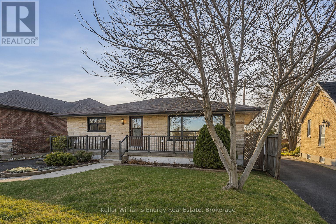
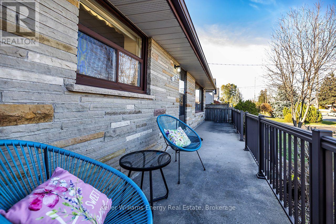
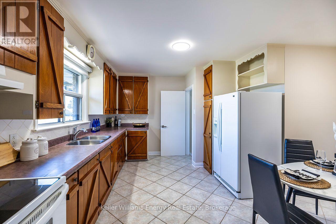
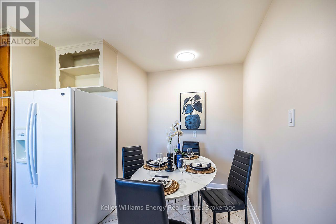
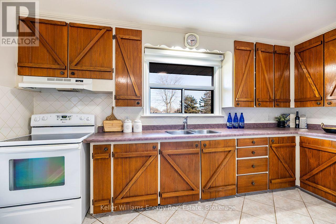
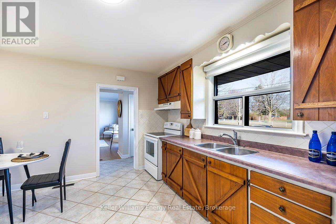
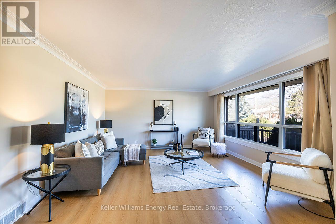
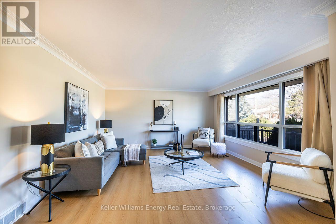
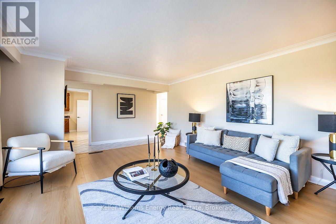
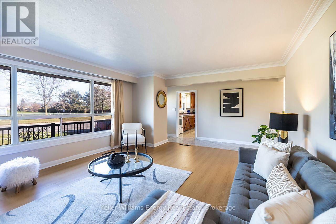
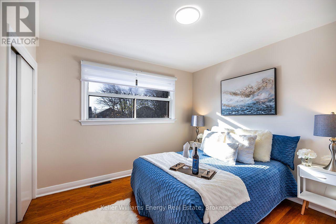
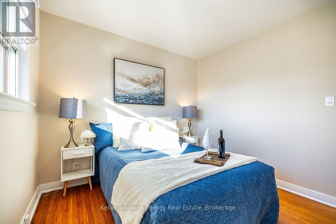
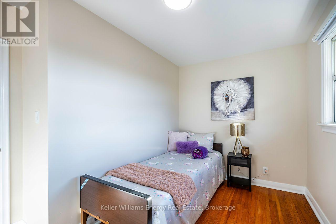
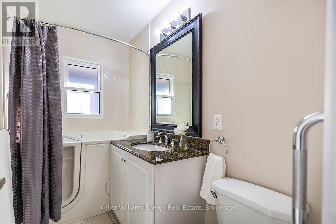
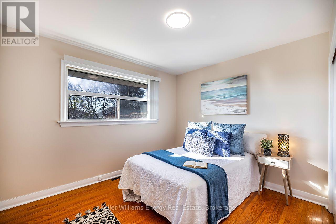
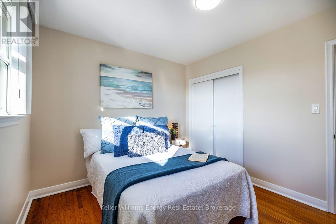
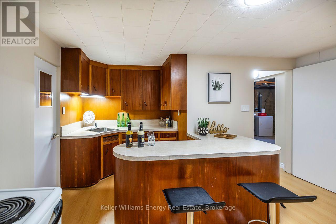
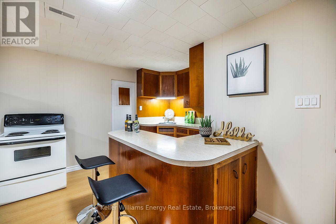
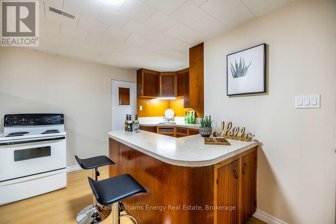
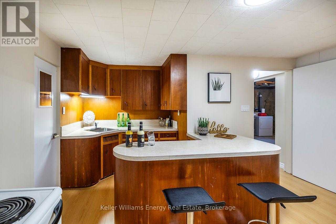
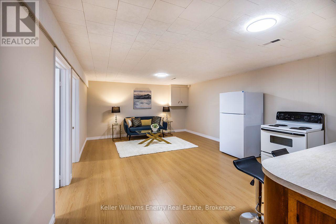
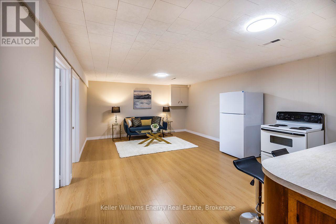
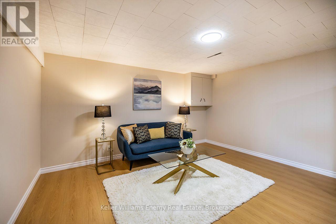
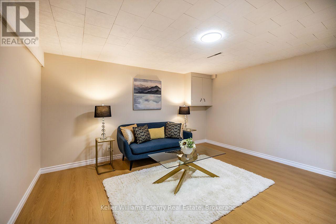
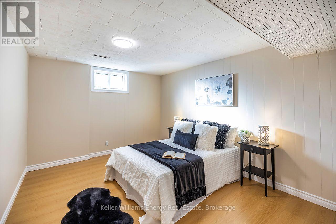
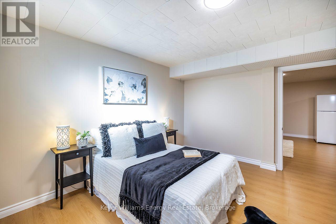
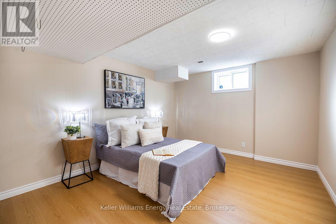
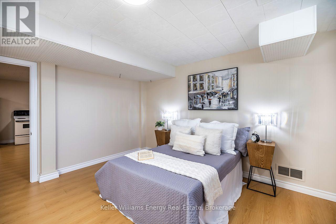
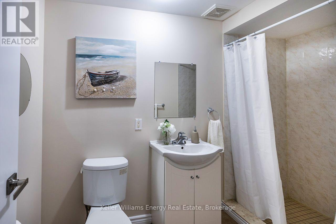
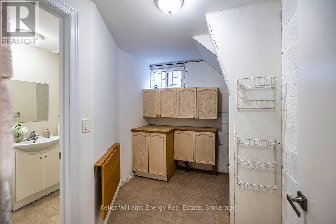
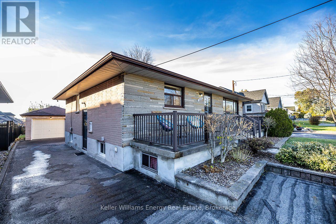
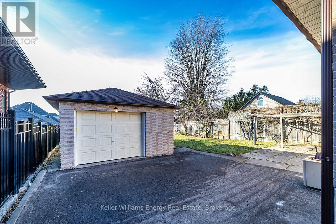
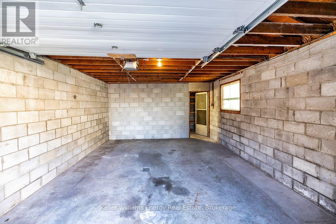
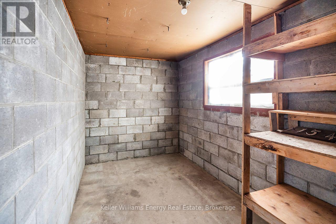
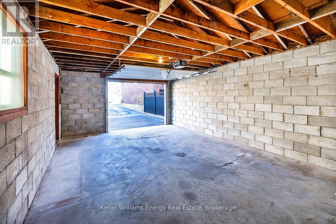
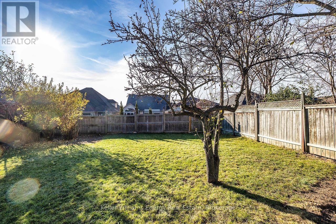
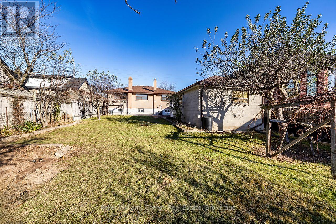
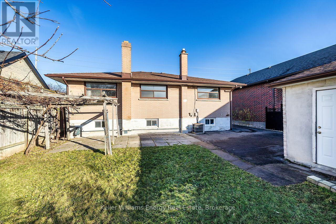
An updated all-brick bungalow on an approximately 50 x 180 ft. lot with a private, pool-sized backyard, a two-bedroom in-law suite and a double driveway with parking for at least six vehicles. Sip your morning tea on the front porch, then spend a quiet afternoon with a good book in the privacy of your backyard. The patio is ideal for summer barbecues, and three apple trees, a pear tree, a peach tree and two grapevines make this backyard oasis feel like your own little orchard.Freshly painted throughout, the home offers an oversized living room with new laminate flooring, crown moulding and an abundance of natural light. There's plenty of room to get together with family and friends. The spacious eat-in kitchen offers an abundance of counter space for meal prep and baking, a pantry for extra storage and plenty of room for the whole family to gather.Three main-floor bedrooms feature beautifully maintained original hardwood flooring, and a four-piece bathroom completes the main level. A separate side entrance leads to the freshly painted lower-level in-law suite, where the kitchen and living area flow together in an open-concept layout with new laminate flooring. Two bedrooms with windows, a three-piece bathroom and an oversized cantina complete the suite. It offers extended family a space of their own, with potential for rental income to help offset mortgage costs. The detached 1.5-car garage is equipped with electrical outlets both inside & outside and offers additional parking beyond the driveway. It has a separate room for storage, hobbies or a workshop. Walk to local schools and enjoy easy access to parks, recreation centres, shopping, restaurants and hospitals. Nearby Highway 401 is a bonus for commuters. (id:61476)
Open House
This property has open houses!
2:00 pm
Ends at:4:00 pm
Property Details
| MLS® Number | E14198216 |
| Property Type | Single Family |
| Neigbourhood | McLaughlin |
| Community Name | McLaughlin |
| Amenities Near By | Park, Place Of Worship, Schools, Public Transit |
| Community Features | Community Centre |
| Features | Flat Site, Dry, Carpet Free, In-law Suite |
| Parking Space Total | 7 |
| Structure | Patio(s), Porch |
Building
| Bathroom Total | 2 |
| Bedrooms Above Ground | 3 |
| Bedrooms Below Ground | 2 |
| Bedrooms Total | 5 |
| Appliances | Water Heater, All, Blinds, Dryer, Two Stoves, Washer, Window Coverings, Two Refrigerators |
| Architectural Style | Bungalow |
| Basement Development | Finished |
| Basement Features | Separate Entrance, Apartment In Basement |
| Basement Type | N/a (finished), N/a, N/a |
| Construction Style Attachment | Detached |
| Cooling Type | Central Air Conditioning |
| Exterior Finish | Brick |
| Flooring Type | Concrete, Tile, Laminate, Hardwood |
| Foundation Type | Unknown |
| Heating Fuel | Natural Gas |
| Heating Type | Forced Air |
| Stories Total | 1 |
| Size Interior | 1,100 - 1,500 Sqft |
| Type | House |
| Utility Water | Municipal Water |
Parking
| Detached Garage | |
| Garage |
Land
| Acreage | No |
| Fence Type | Fully Fenced, Fenced Yard |
| Land Amenities | Park, Place Of Worship, Schools, Public Transit |
| Sewer | Sanitary Sewer |
| Size Depth | 180 Ft |
| Size Frontage | 50 Ft |
| Size Irregular | 50 X 180 Ft |
| Size Total Text | 50 X 180 Ft |
Rooms
| Level | Type | Length | Width | Dimensions |
|---|---|---|---|---|
| Lower Level | Cold Room | 10.37 m | 1.65 m | 10.37 m x 1.65 m |
| Lower Level | Other | 3.12 m | 1.78 m | 3.12 m x 1.78 m |
| Lower Level | Kitchen | 4.4 m | 4.27 m | 4.4 m x 4.27 m |
| Lower Level | Family Room | 4.39 m | 4.1 m | 4.39 m x 4.1 m |
| Lower Level | Bedroom 4 | 4 m | 3.34 m | 4 m x 3.34 m |
| Lower Level | Bedroom 5 | 4 m | 3.17 m | 4 m x 3.17 m |
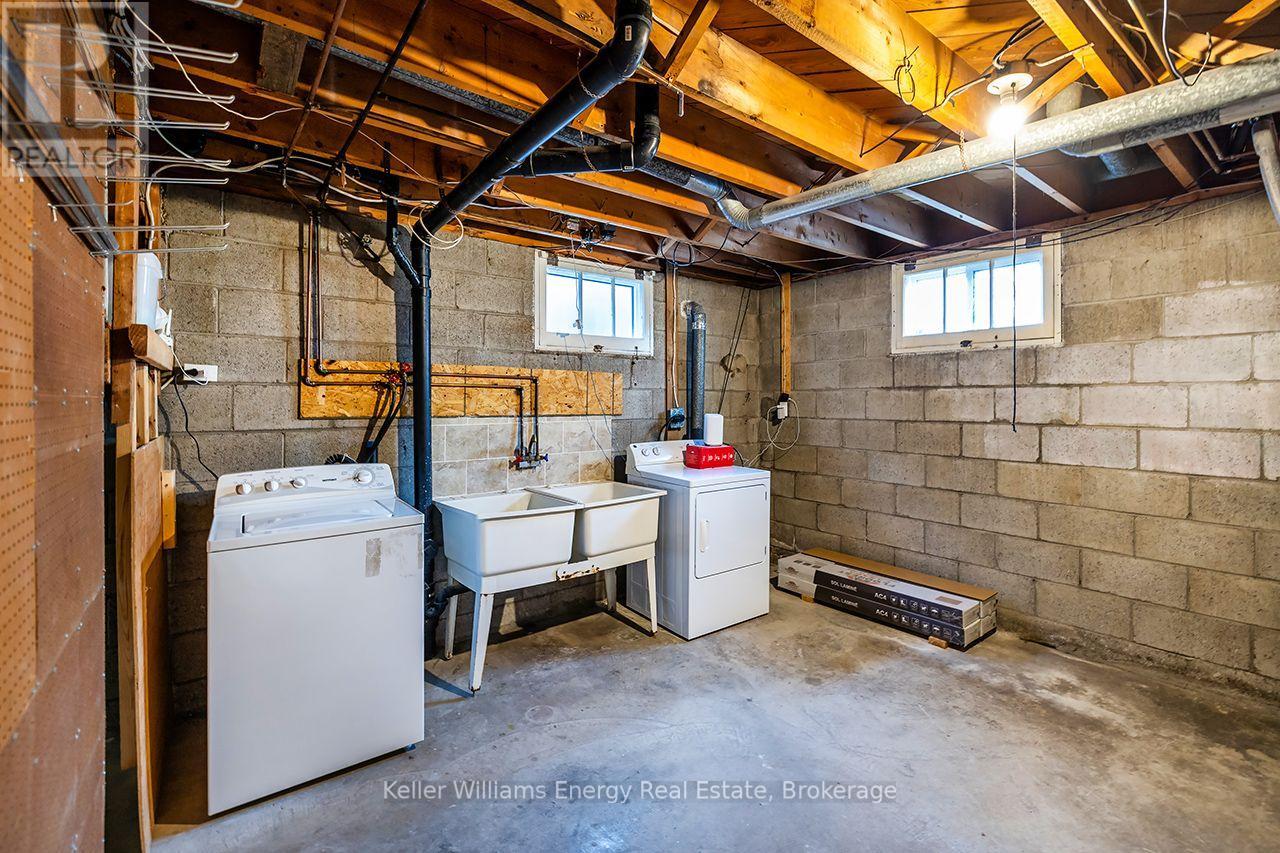
| Lower Level | Laundry Room | 4.21 m | 3.92 m | 4.21 m x 3.92 m |
| Main Level | Kitchen | 4.47 m | 4.44 m | 4.47 m x 4.44 m |
| Main Level | Living Room | 5.48 m | 4.56 m | 5.48 m x 4.56 m |
| Main Level | Primary Bedroom | 3.36 m | 2.97 m | 3.36 m x 2.97 m |
| Main Level | Bedroom 2 | 3.2 m | 2.98 m | 3.2 m x 2.98 m |
| Main Level | Bedroom 3 | 3.5 m | 2.32 m | 3.5 m x 2.32 m |
Contact Us
Contact us for more information

The trademarks REALTOR®, REALTORS®, and the REALTOR® logo are controlled by The Canadian Real Estate Association (CREA) and identify real estate professionals who are members of CREA. The trademarks MLS®, Multiple Listing Service® and the associated logos are owned by The Canadian Real Estate Association (CREA) and identify the quality of services provided by real estate professionals who are members of CREA. The trademark DDF® is owned by The Canadian Real Estate Association (CREA) and identifies CREA's Data Distribution Facility (DDF®)
November 20 2026 03:19:20
Central Lakes Association of REALTORS®