

1545 Greenvalley Trail Oshawa, Ontario L1K 2N6


$875,000
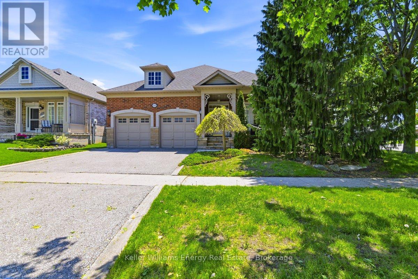
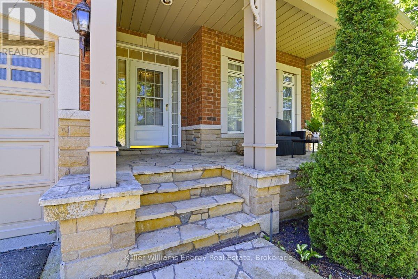
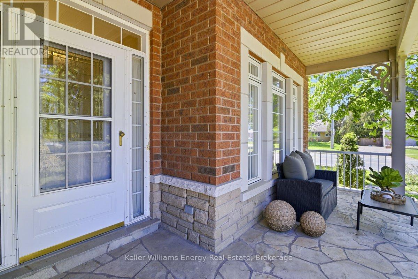
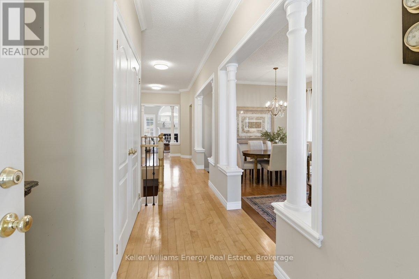
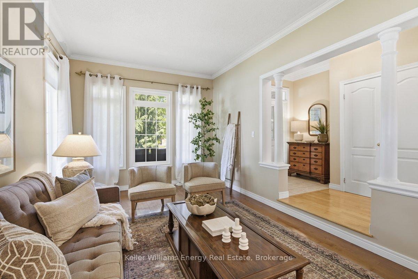
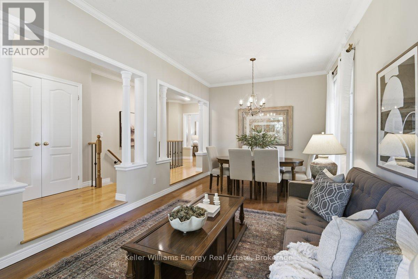
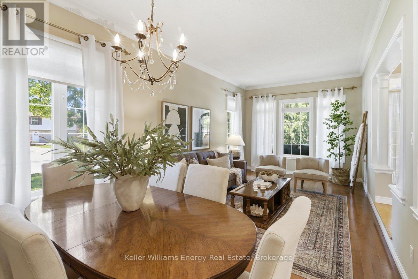
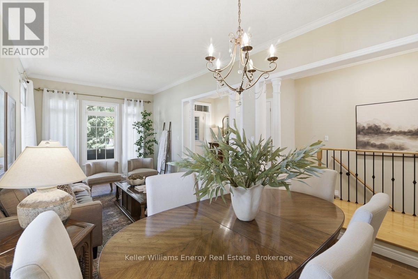
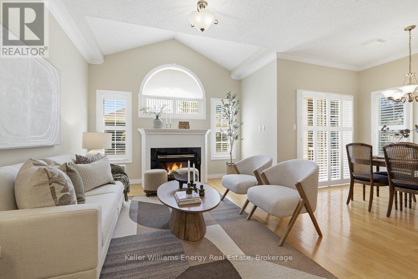
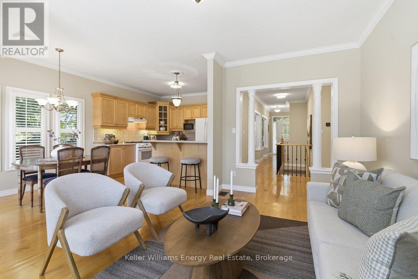
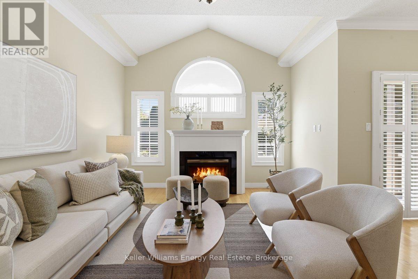
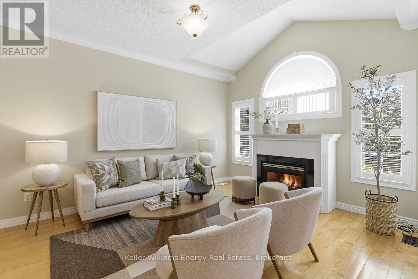
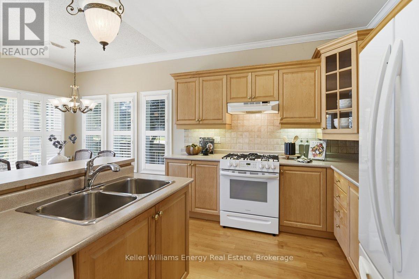
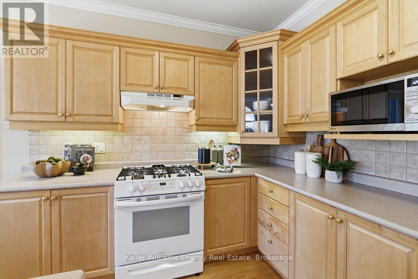
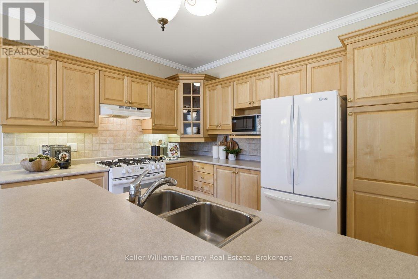
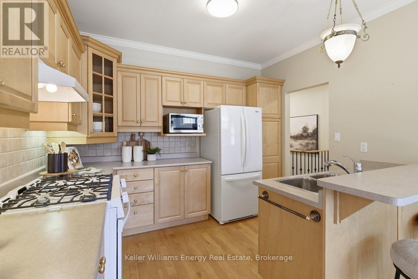
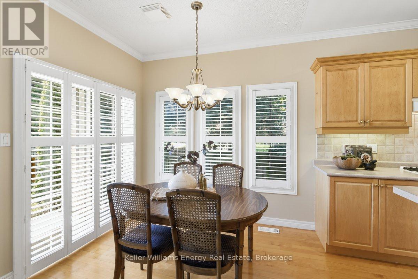
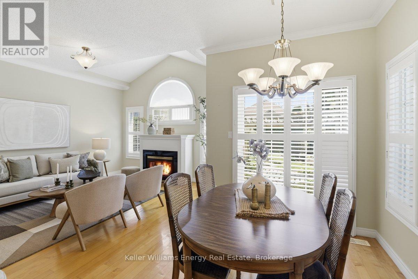
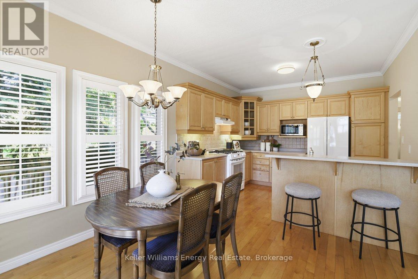
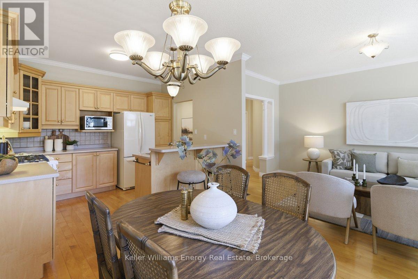
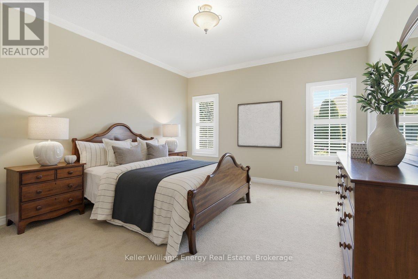
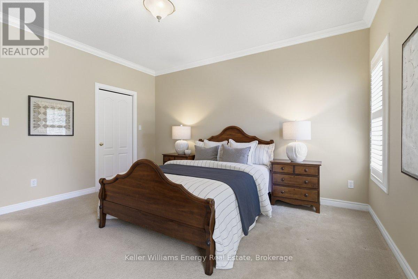
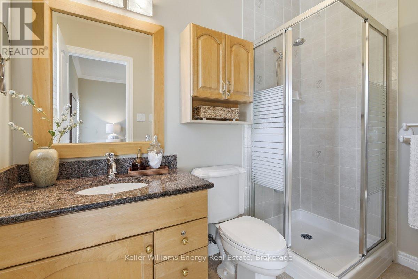
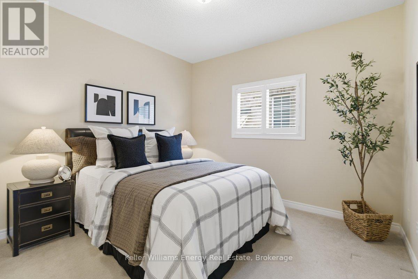
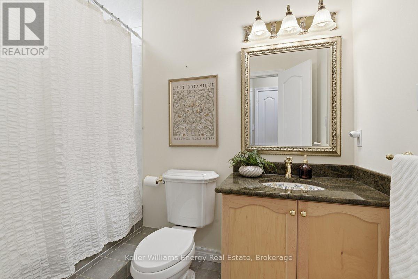
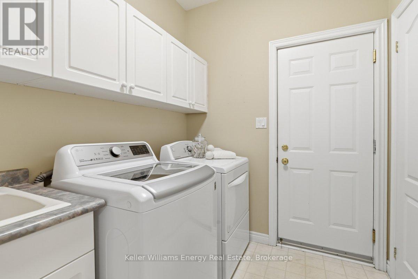
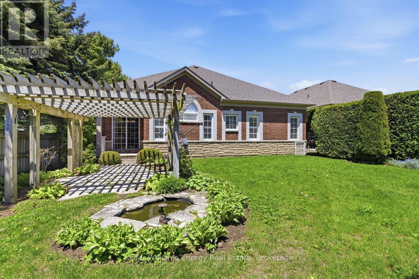
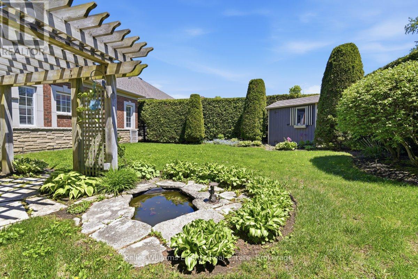
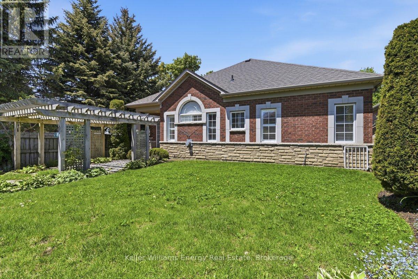
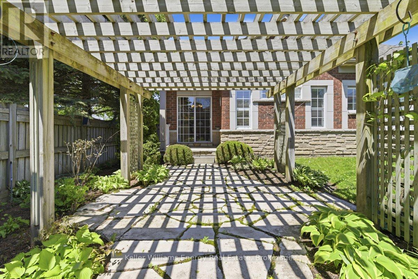
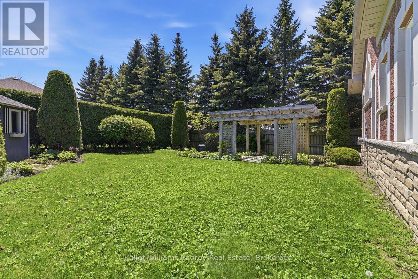
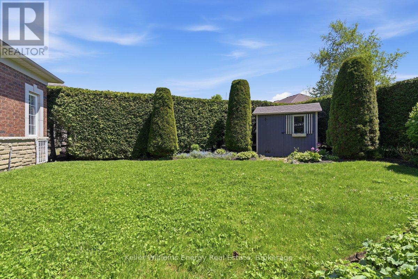
Rare true level bungalow in a sought-after bungalow-friendly neighbourhood. Quiet, peaceful and tucked away on a low-traffic crescent, this home offers the kind of effortless living that becomes more valuable every year. At just under 1,600 sq ft the attractive stone and brick exterior opens to a spacious floor plan featuring sunken living and dining rooms with hardwood flooring, elegant pillars and an easy flow into the heart of the home: an open kitchen, breakfast area and family room with vaulted ceilings, fireplace and windows surrounding the space, all beautifully finished with California shutters. The primary retreat offers a lovely ensuite while the oversized second bedroom provides flexibility for guests, hobbies or a home office. Step outside through the walkout to a private hedged and fenced backyard featuring a stone patio, pergola and tranquil pond, creating your own quiet escape. Main floor laundry adds everyday convenience, while updated furnace and air conditioner plus an owned hot water tank offer peace of mind. Perhaps the best feature is what this home doesn't have... stairs. A rare opportunity for true one-level living in a quiet north-end location just steps to shopping, Starbucks, restaurants and everyday amenities. Homes like this are rarely available and often held for years. (id:61476)
Open House
This property has open houses!
2:00 pm
Ends at:4:00 pm
2:00 pm
Ends at:4:00 pm
Property Details
| MLS® Number | E13194328 |
| Property Type | Single Family |
| Neigbourhood | Taunton |
| Community Name | Taunton |
| Amenities Near By | Park, Public Transit, Schools |
| Community Features | Community Centre, School Bus |
| Equipment Type | None |
| Features | Flat Site, Gazebo |
| Parking Space Total | 4 |
| Rental Equipment Type | None |
| Structure | Patio(s), Shed |
Building
| Bathroom Total | 2 |
| Bedrooms Above Ground | 2 |
| Bedrooms Total | 2 |
| Age | 16 To 30 Years |
| Amenities | Fireplace(s) |
| Appliances | Central Vacuum, Water Heater, Dishwasher, Dryer, Hood Fan, Microwave, Gas Stove(s), Washer, Refrigerator |
| Architectural Style | Bungalow |
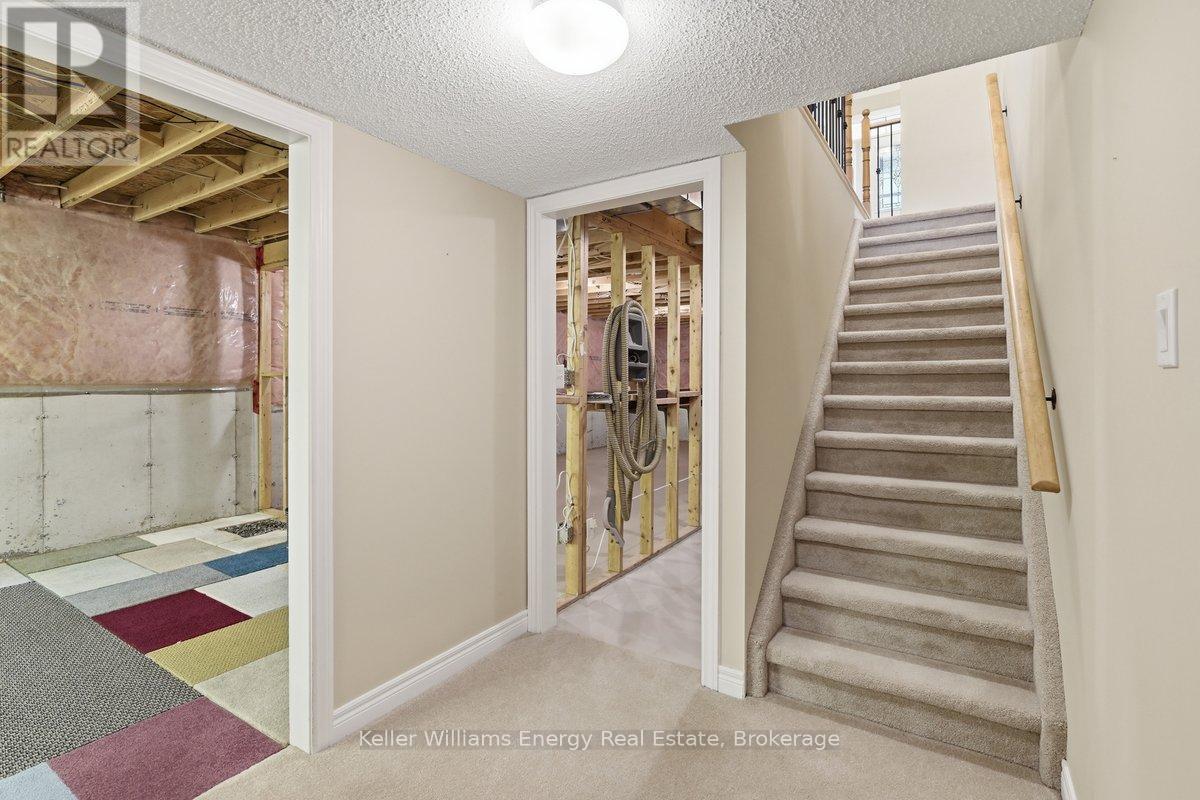
| Basement Development | Unfinished |
| Basement Type | Full (unfinished) |
| Construction Style Attachment | Detached |
| Cooling Type | Central Air Conditioning |
| Exterior Finish | Brick, Stone |
| Fire Protection | Smoke Detectors |
| Fireplace Present | Yes |
| Fireplace Total | 1 |
| Foundation Type | Poured Concrete |
| Heating Fuel | Natural Gas |
| Heating Type | Forced Air |
| Stories Total | 1 |
| Size Interior | 1,500 - 2,000 Ft2 |
| Type | House |
| Utility Water | Municipal Water |
Parking
| Garage |
Land
| Acreage | No |
| Fence Type | Partially Fenced |
| Land Amenities | Park, Public Transit, Schools |
| Landscape Features | Landscaped, Lawn Sprinkler |
| Sewer | Sanitary Sewer |
| Size Depth | 115 Ft ,8 In |
| Size Frontage | 50 Ft |
| Size Irregular | 50 X 115.7 Ft ; Irreg As Per Survey |
| Size Total Text | 50 X 115.7 Ft ; Irreg As Per Survey|under 1/2 Acre |
Utilities
| Cable | Available |
| Electricity | Installed |
| Sewer | Installed |
Contact Us
Contact us for more information

The trademarks REALTOR®, REALTORS®, and the REALTOR® logo are controlled by The Canadian Real Estate Association (CREA) and identify real estate professionals who are members of CREA. The trademarks MLS®, Multiple Listing Service® and the associated logos are owned by The Canadian Real Estate Association (CREA) and identify the quality of services provided by real estate professionals who are members of CREA. The trademark DDF® is owned by The Canadian Real Estate Association (CREA) and identifies CREA's Data Distribution Facility (DDF®)
May 29 2026 03:30:35
Central Lakes Association of REALTORS®
Keller Williams Energy Real Estate