4 Bedroom
2 Bathroom
2,500 - 3,000 sqft
Central Air Conditioning
Forced Air
$849,000
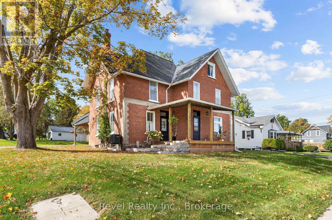
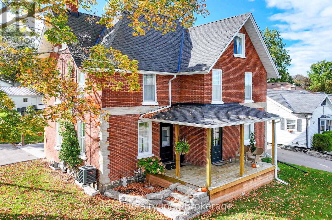
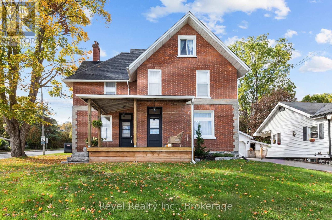
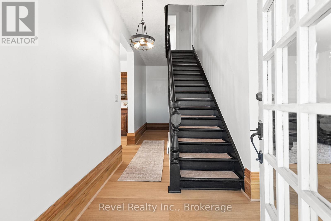
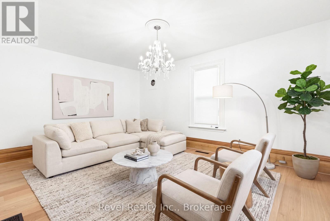
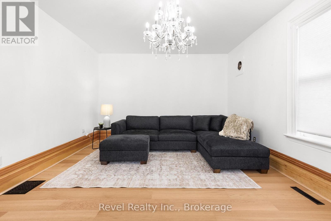
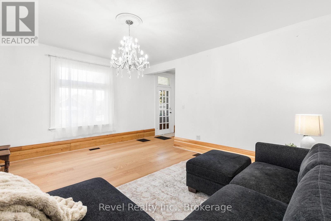
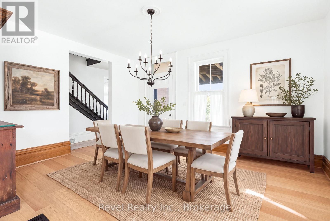
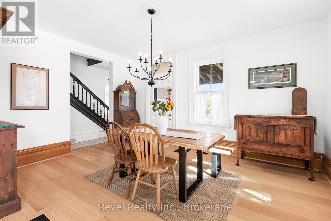
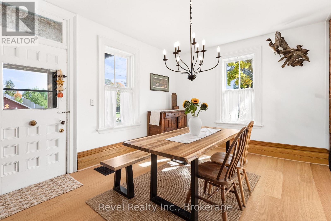
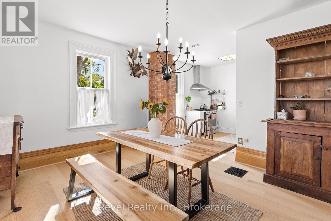
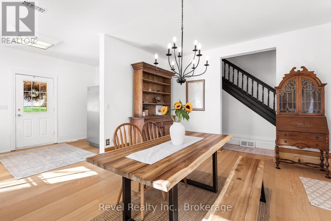
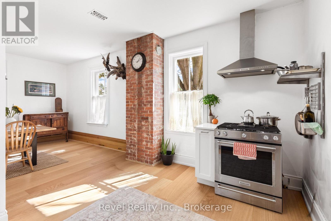
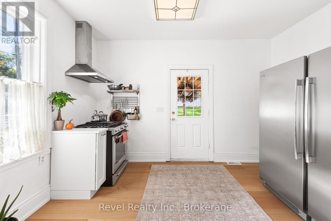
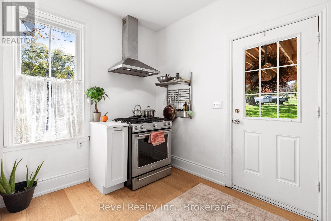
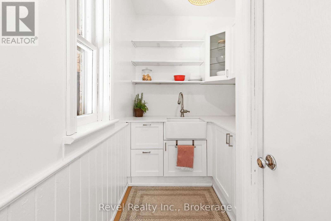
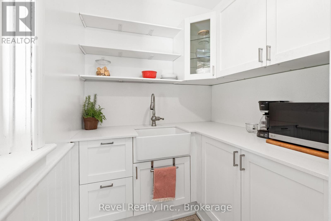
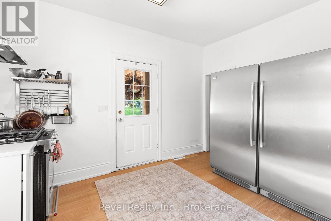
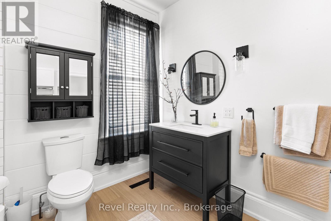
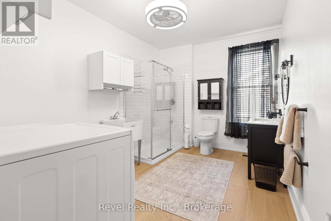
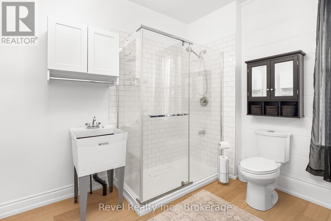
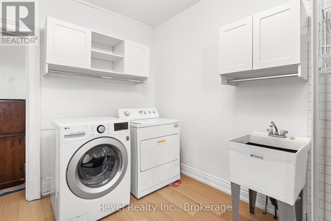
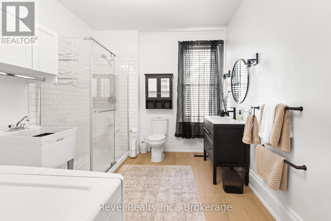
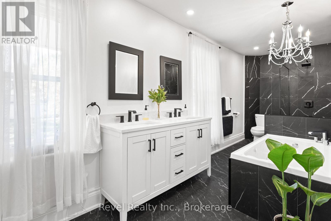
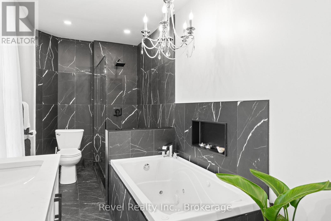
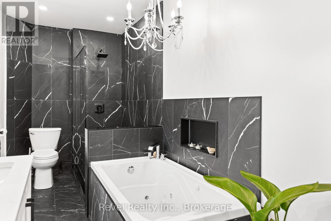
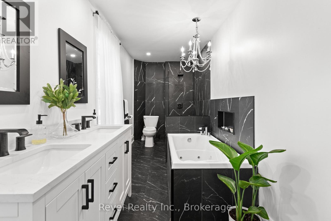
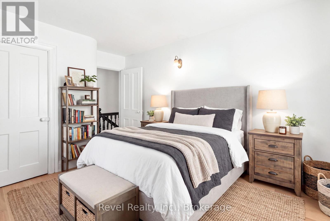
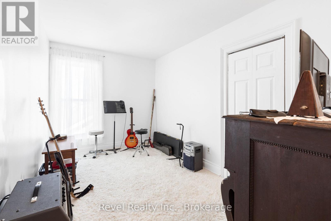
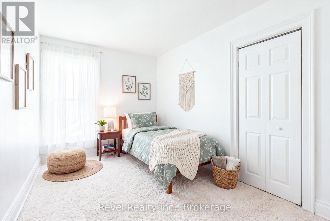
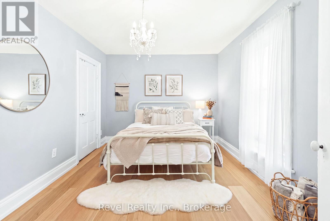
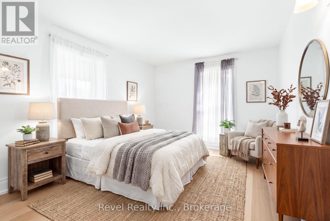
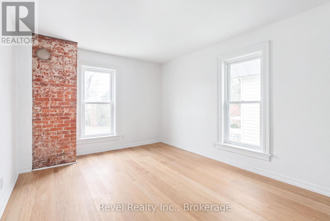
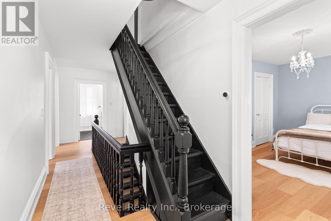
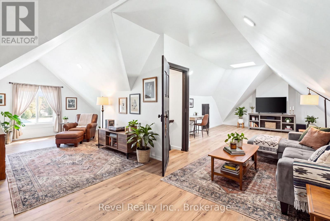
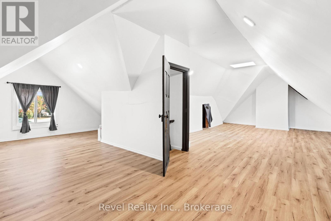
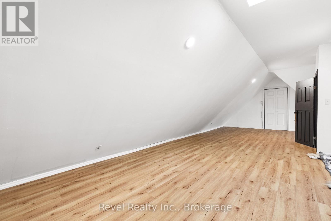
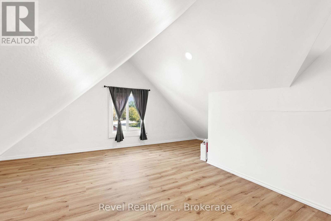
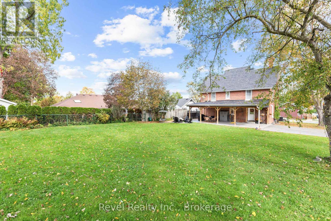
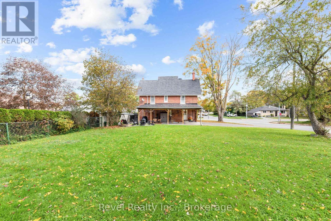
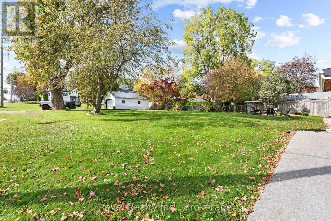
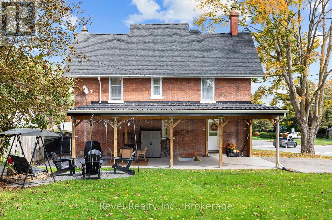
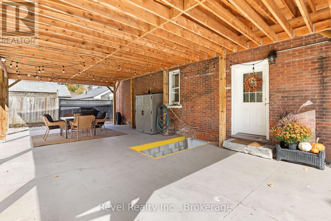
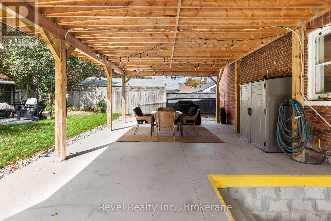
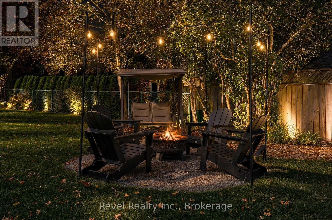
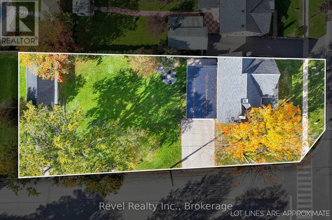
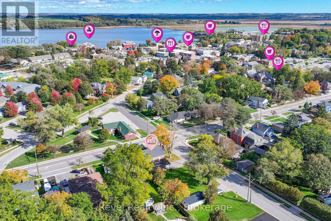
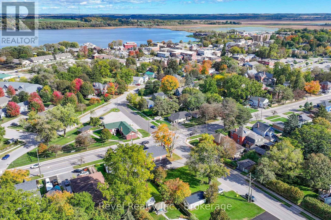
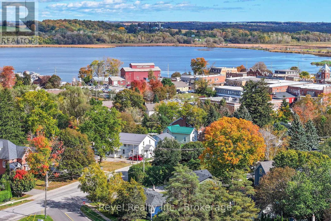
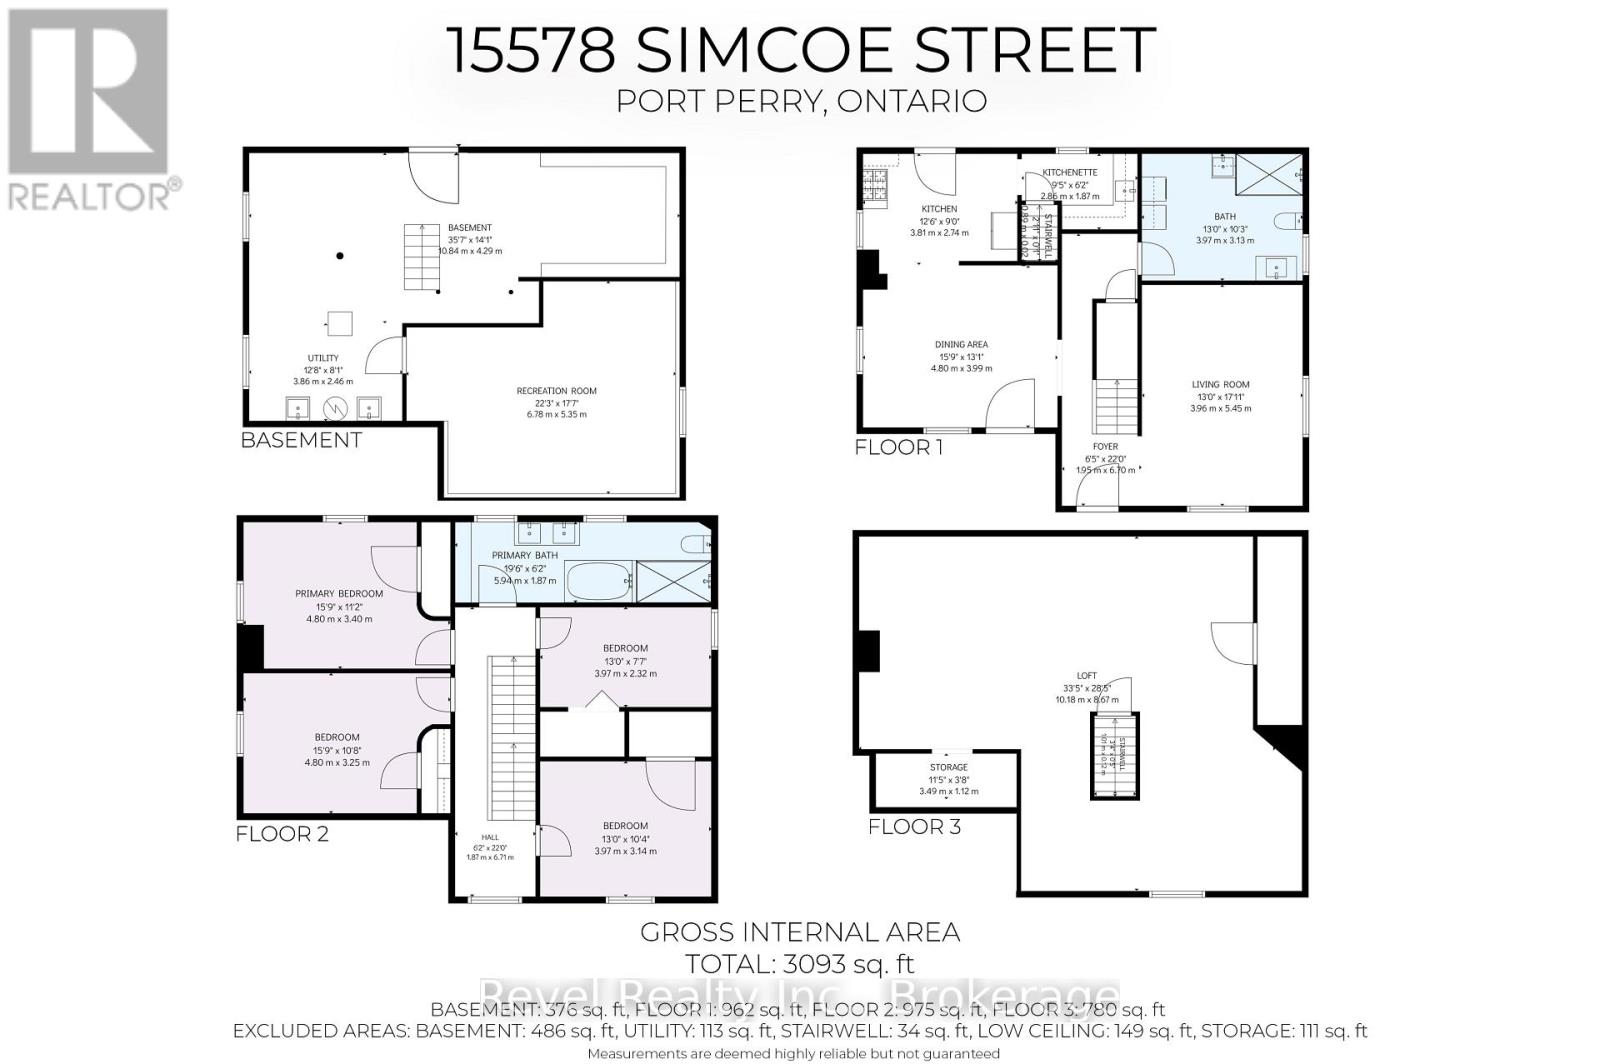
STEPS TO DOWNTOWN PORT PERRY! Character, space and an incredible walkable location come together in this beautifully updated circa-1910 brick century home, offering finished living space on an impressive 62' x 190' in-town lot. Walk to historic downtown, Lake Scugog, waterfront trails, the marina, hospital, library, parks, restaurants, shops and everyday amenities. Inside, sun-filled principal rooms showcase the warmth and personality of a century home while offering the space and functionality today's buyers are looking for. The main level features a spacious living room, formal dining room with porch access, hardwood flooring, a convenient 3-piece bath combined with laundry, and a distinctive kitchen complemented by a separate prep kitchen with additional workspace and storage.Upstairs, you'll find four generous bedrooms, each with its own closet, along with a beautifully renovated spa like bathroom featuring a double vanity, soaker tub and separate glass shower.The finished third-floor loft is a bonus, offering incredible flexibility as a family room, home office, studio, games room, fitness area, media lounge or private guest retreat. Adding to its appeal is convenient access with two driveways, a detached 16' x 26' garage and a substantial 20' x 30' covered carport. The carport doubles as a fantastic outdoor entertaining space and provides convenient side-entry access to both the main floor and lower level.Outside, the deep property provides exceptional space for an in-town home and may offer future severance potential, subject to municipal approvals.The full-height lower level offers a concrete floor, abundant storage, interior access and convenient walk-up egress to the carport.Recent improvements include wood flooring (2025), furnace (2024), central air conditioning (2019), hot water tank (2020), updated electrical and shingles 10+ years. A century home with room to grow, exceptional parking, an oversized lot and downtown Port Perry at your doorstep. (id:61476)
Property Details
|
MLS® Number |
E13860648 |
|
Property Type |
Single Family |
|
Community Name |
Port Perry |
|
Amenities Near By |
Hospital, Marina, Public Transit |
|
Features |
Level, Carpet Free |
|
Parking Space Total |
11 |
Building
|
Bathroom Total |
2 |
|
Bedrooms Above Ground |
4 |
|
Bedrooms Total |
4 |
|
Age |
100+ Years |
|
Appliances |
Water Heater, Water Softener, Water Meter, Dryer, Freezer, Gas Stove(s), Washer, Window Coverings, Refrigerator |
|
Basement Development |
Unfinished |
|
Basement Features |
Walk-up |
|
Basement Type |
Full, N/a (unfinished), N/a |
|
Construction Style Attachment |
Detached |
|
Cooling Type |
Central Air Conditioning |
|
Exterior Finish |
Brick |
|
Flooring Type |
Hardwood, Laminate |
|
Foundation Type |
Stone, Concrete |
|
Heating Fuel |
Natural Gas |
|
Heating Type |
Forced Air |
|
Stories Total |
3 |
|
Size Interior |
2,500 - 3,000 Sqft |
|
Type |
House |
|
Utility Water |
Municipal Water |
Parking
|
Detached Garage | |
|
Garage | |
|
Covered | |
Land
|
Acreage |
No |
|
Land Amenities |
Hospital, Marina, Public Transit |
|
Sewer |
Sanitary Sewer |
|
Size Depth |
190 Ft ,9 In |
|
Size Frontage |
65 Ft |
|
Size Irregular |
65 X 190.8 Ft ; 190.85 X 63.31 X 190.75x 64.95 |
|
Size Total Text |
65 X 190.8 Ft ; 190.85 X 63.31 X 190.75x 64.95 |
|
Surface Water |
Lake/pond |
|
Zoning Description |
R2 |
Rooms
| Level | Type | Length | Width | Dimensions |
|---|
|
Second Level |
Primary Bedroom |
4.91 m |
3.29 m |
4.91 m x 3.29 m |
|
Second Level |
Bedroom 2 |
4.91 m |
3.25 m |
4.91 m x 3.25 m |
|
Second Level |
Bedroom 3 |
4.07 m |
3.14 m |
4.07 m x 3.14 m |
|
Second Level |
Bedroom 4 |
4.07 m |
1.79 m |
4.07 m x 1.79 m |
|
Third Level |
Loft |
9.52 m |
8.1 m |
9.52 m x 8.1 m |
|
Main Level |
Kitchen |
4.01 m |
2.6 m |
4.01 m x 2.6 m |
|
Main Level |
Pantry |
2.69 m |
1.82 m |
2.69 m x 1.82 m |
|
Main Level |
Living Room |
4.12 m |
5.44 m |
4.12 m x 5.44 m |
|
Main Level |
Dining Room |
4.79 m |
3.93 m |
4.79 m x 3.93 m |
|
Main Level |
Bathroom |
4.12 m |
2.93 m |
4.12 m x 2.93 m |
Utilities
|
Cable |
Available |
|
Electricity |
Installed |
|
Sewer |
Installed |