

1562 Alwin Circle Pickering, Ontario L1V 2W2

$759,000
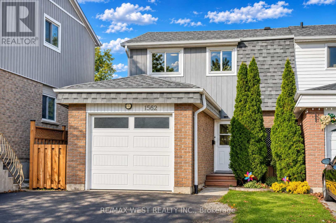
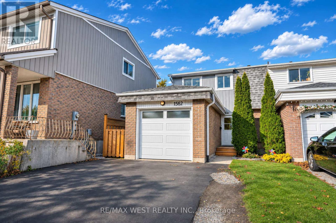
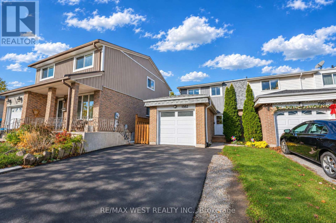
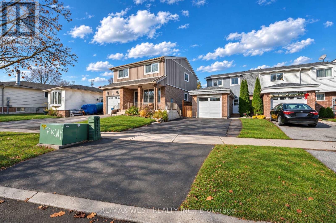
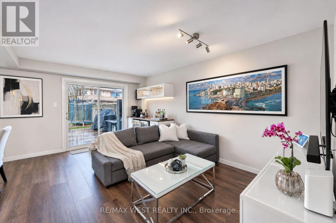
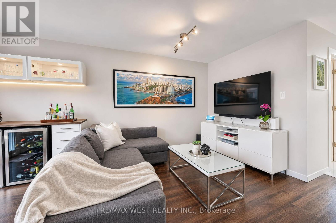
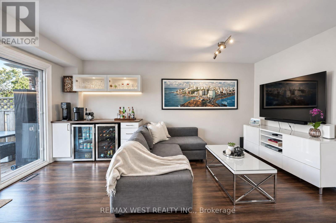
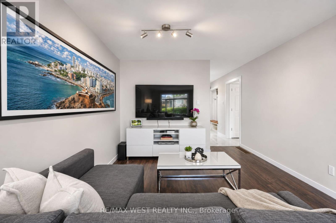
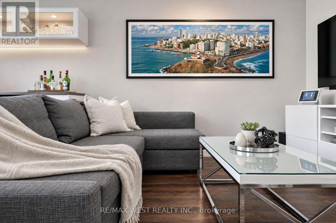
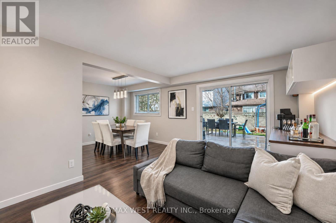
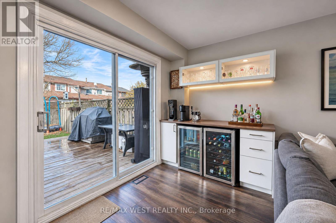
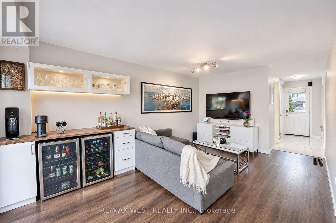
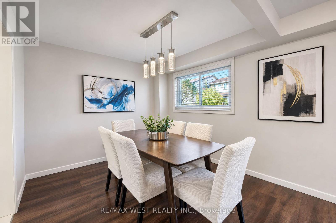
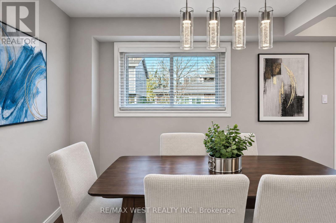
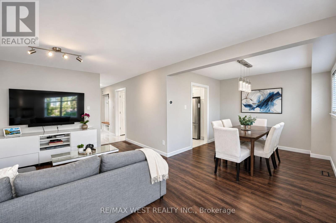
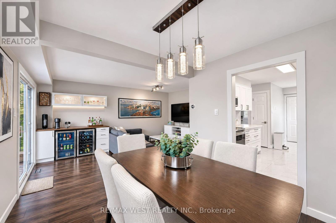
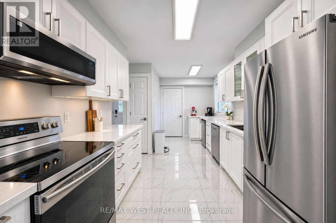
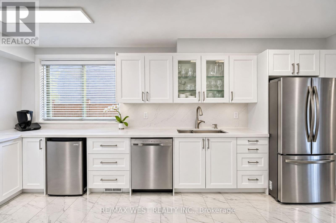
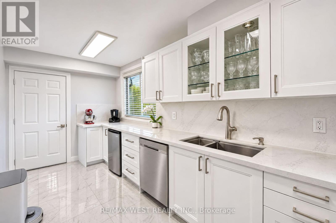
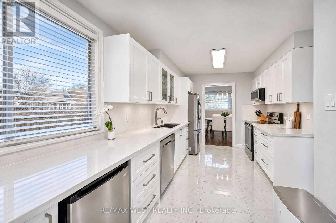
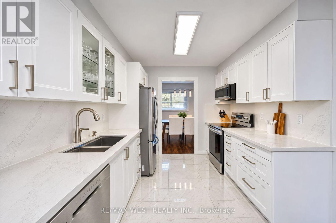
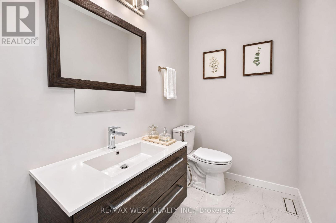
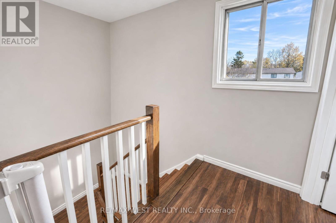
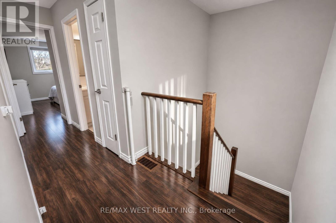
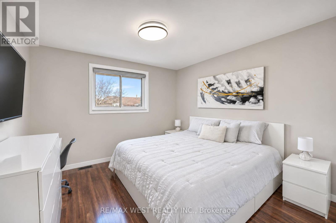
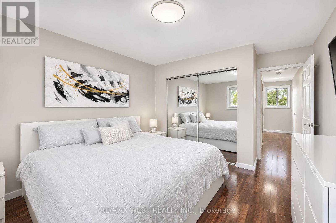
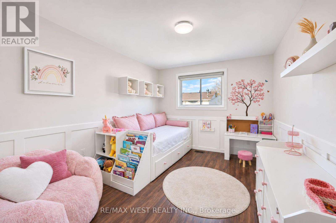
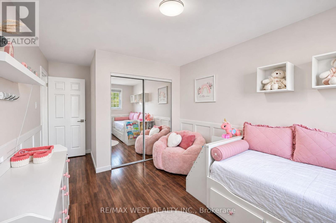
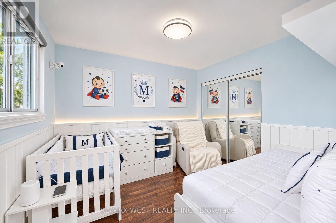
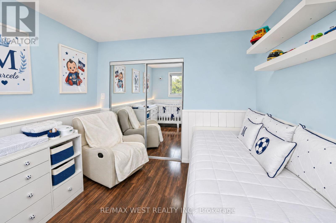
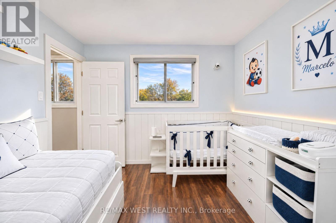
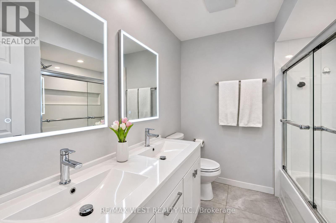
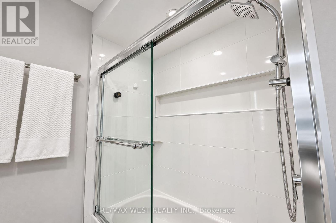
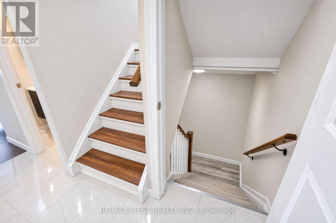
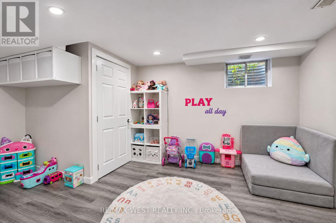
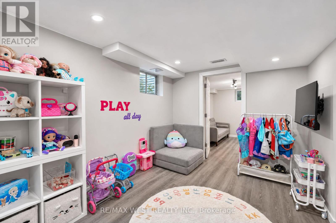
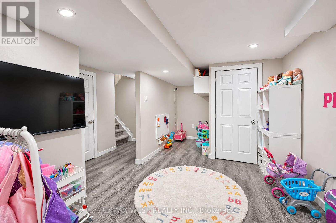
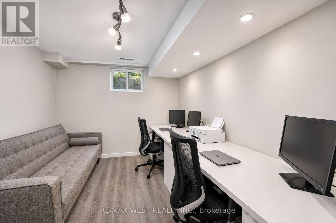
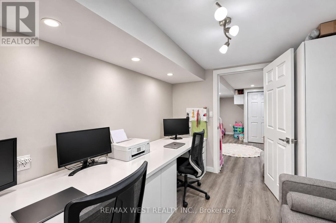
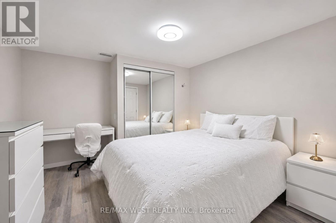
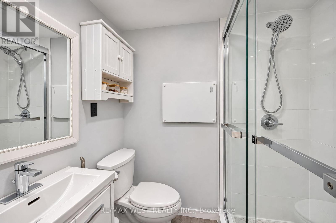
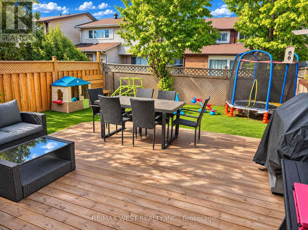
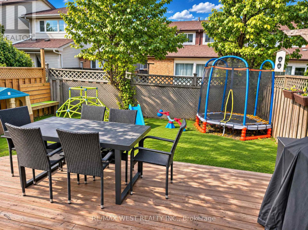
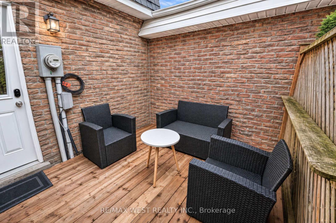
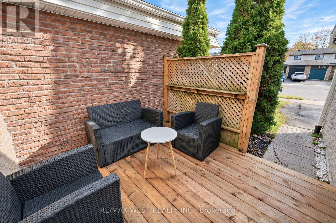
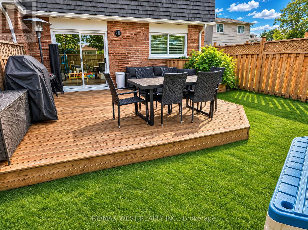
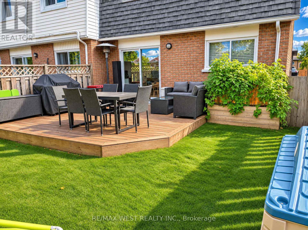
Welcome home to this spacious end unit townhouse offering a functional layout and plenty of room for the whole family! The main floor features a beautifully renovated kitchen complete with quartz countertops, stainless steel appliances, a stylish backsplash, and an abundance of cabinetry providing ample storage. The bright and inviting living room and dining area offer an open concept layout, perfect for everyday living and entertaining. A built-in bar/coffee station, complete with cabinetry and a mini fridge, adds an extra touch of convenience and functionality. Sliding glass doors lead from the living room to a spacious deck and private fenced yard, perfect for entertaining and enjoying the outdoors.The upper level features three generously sized bedrooms, each offering windows and closets for plenty of natural light and storage. The primary bedroom features a double closet. A renovated four-piece bathroom completes the upper level. The fully finished basement offers even more versatile living space, with two additional rooms ideal for bedrooms, a home office, or hobby spaces, as well as a spacious recreation room and a renovated three-piece bathroom.Additional highlights include an attached garage and two extra driveway parking spaces. Steps to schools, highway, public transit, community centre and much more! (id:61476)
Property Details
| MLS® Number | E14177858 |
| Property Type | Single Family |
| Community Name | Village East |
| Amenities Near By | Hospital, Park, Schools |
| Equipment Type | Water Heater |
| Features | Carpet Free |
| Parking Space Total | 3 |
| Rental Equipment Type | Water Heater |
Building
| Bathroom Total | 3 |
| Bedrooms Above Ground | 3 |
| Bedrooms Below Ground | 2 |
| Bedrooms Total | 5 |
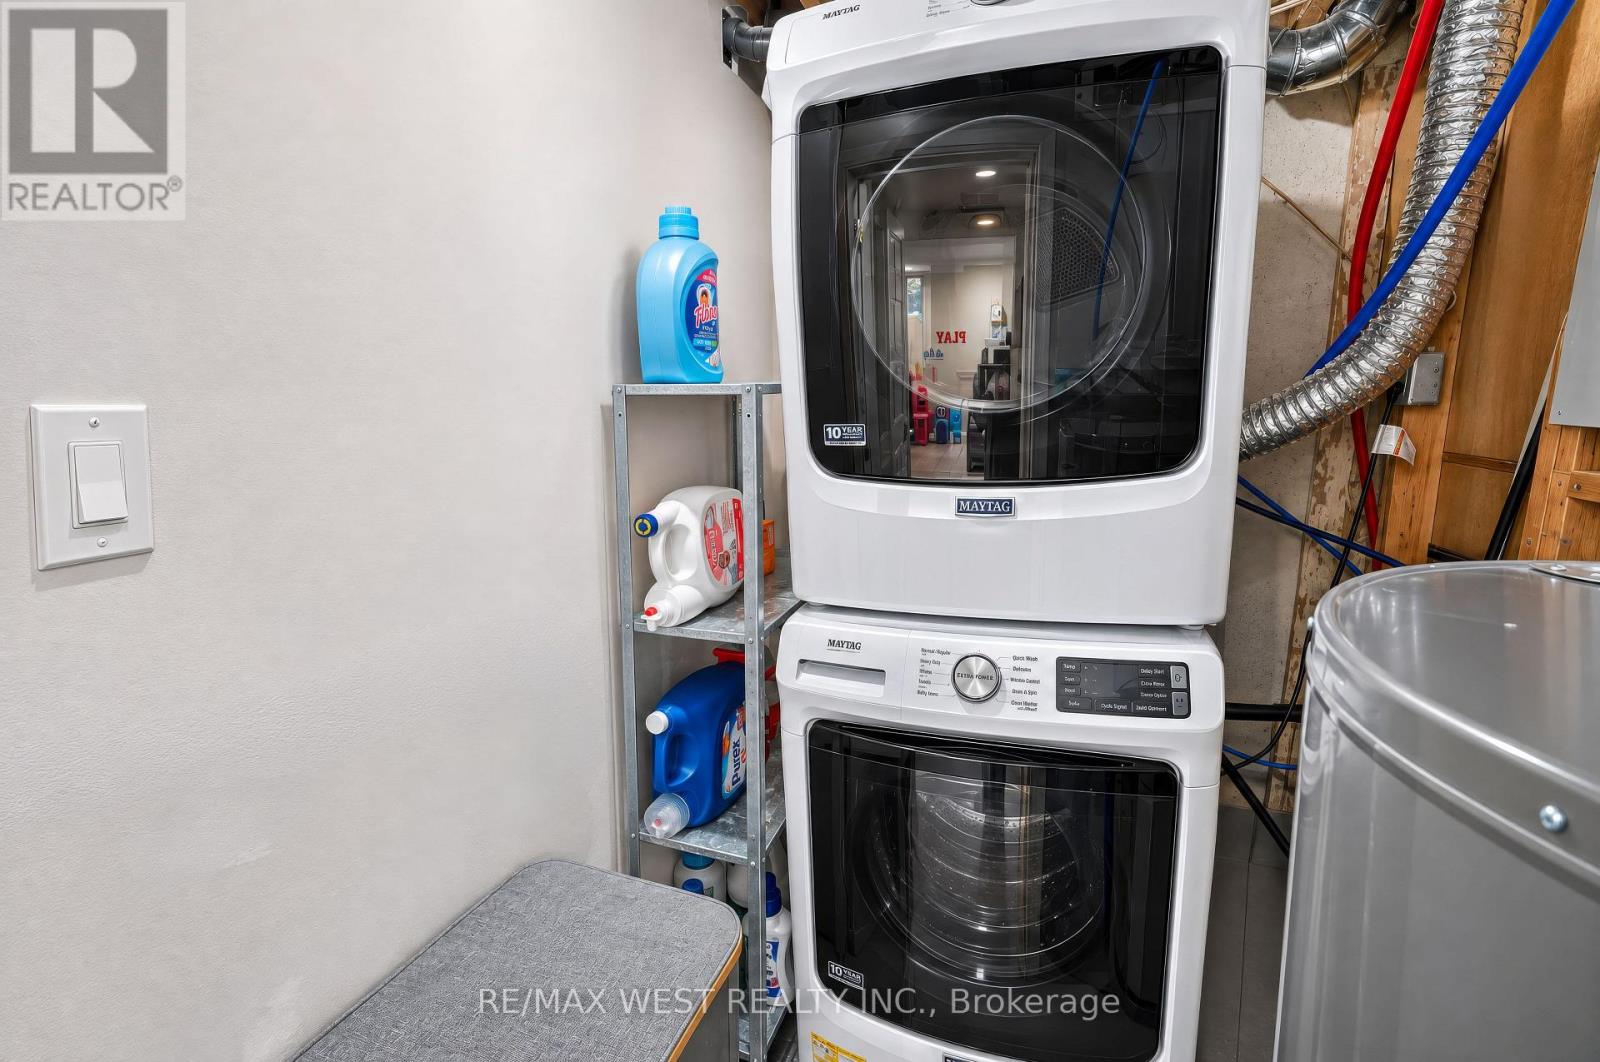
| Appliances | Dryer, Freezer, Hood Fan, Microwave, Stove, Washer, Window Coverings, Refrigerator |
| Basement Development | Finished |
| Basement Type | N/a (finished) |
| Construction Style Attachment | Attached |
| Cooling Type | Central Air Conditioning |
| Exterior Finish | Brick |
| Flooring Type | Laminate, Ceramic |
| Foundation Type | Block |
| Half Bath Total | 1 |
| Heating Fuel | Natural Gas |
| Heating Type | Forced Air |
| Stories Total | 2 |
| Size Interior | 1,100 - 1,500 Sqft |
| Type | Row / Townhouse |
| Utility Water | Municipal Water |
Parking
| Attached Garage | |
| Garage |
Land
| Acreage | No |
| Land Amenities | Hospital, Park, Schools |
| Sewer | Sanitary Sewer |
| Size Depth | 104 Ft ,9 In |
| Size Frontage | 26 Ft ,3 In |
| Size Irregular | 26.3 X 104.8 Ft |
| Size Total Text | 26.3 X 104.8 Ft |
Rooms
| Level | Type | Length | Width | Dimensions |
|---|---|---|---|---|
| Lower Level | Bedroom | 4.93 m | 2.69 m | 4.93 m x 2.69 m |
| Lower Level | Recreational, Games Room | 2.73 m | 3.38 m | 2.73 m x 3.38 m |
| Lower Level | Bedroom | 3.28 m | 3.3 m | 3.28 m x 3.3 m |
| Main Level | Living Room | 5.16 m | 3.38 m | 5.16 m x 3.38 m |
| Main Level | Dining Room | 2.94 m | 3.03 m | 2.94 m x 3.03 m |
| Main Level | Kitchen | 5.48 m | 2.74 m | 5.48 m x 2.74 m |
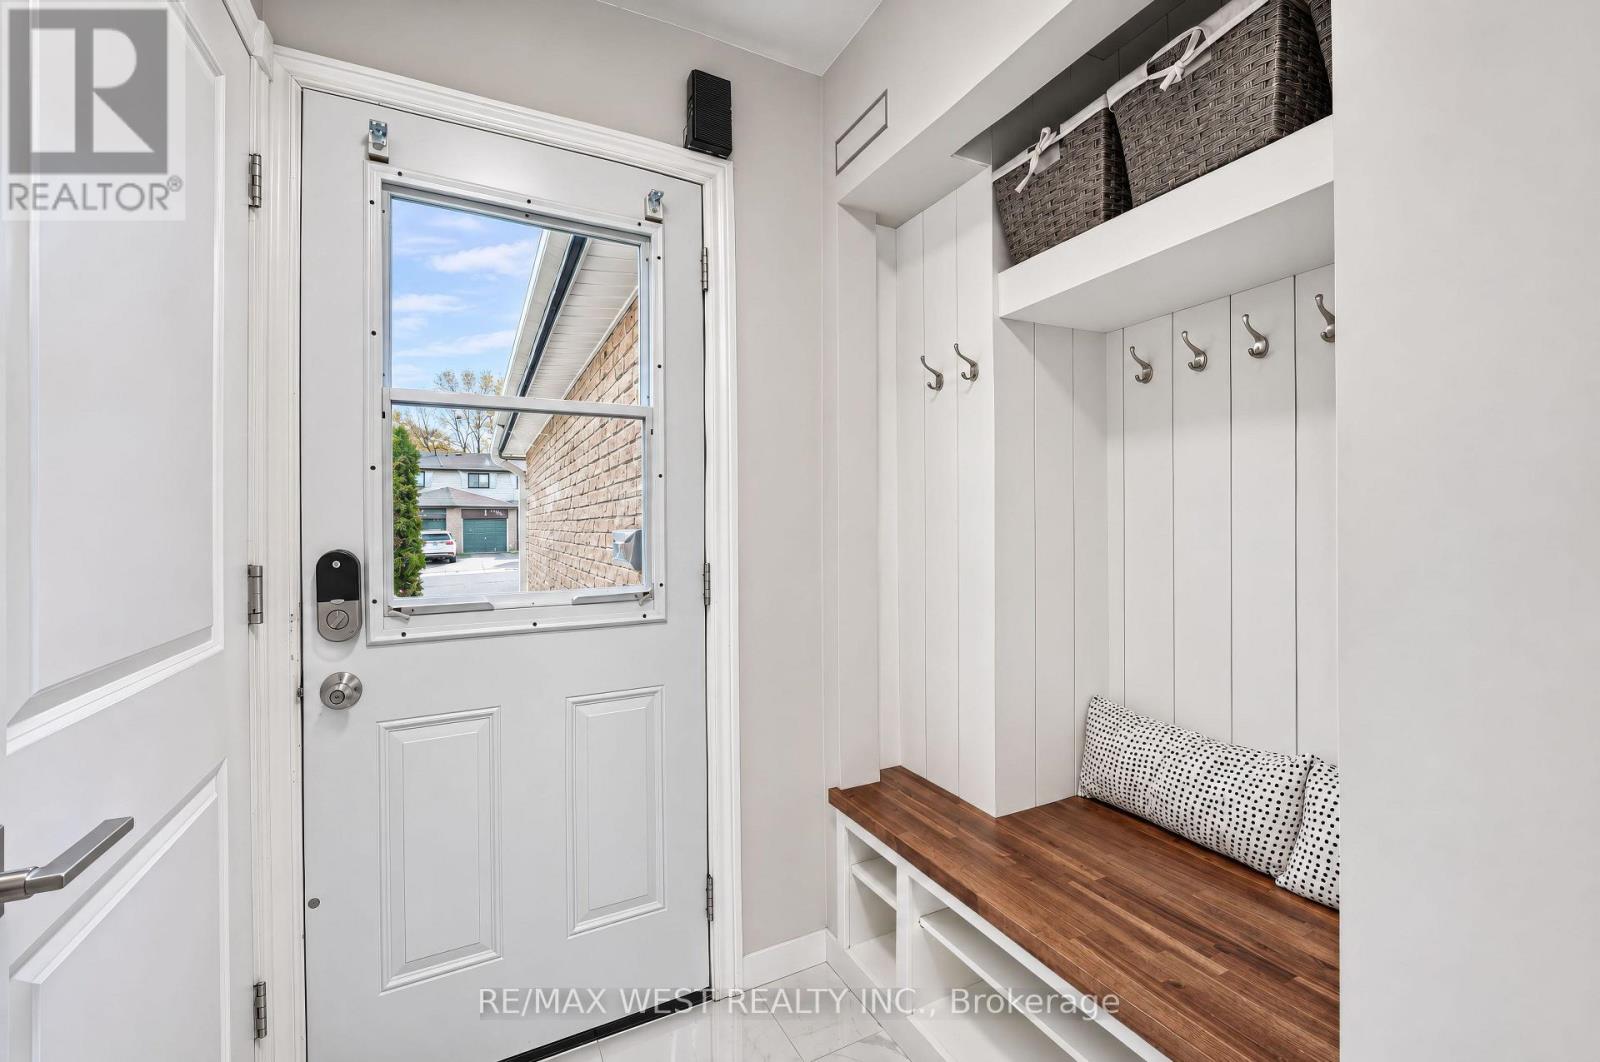
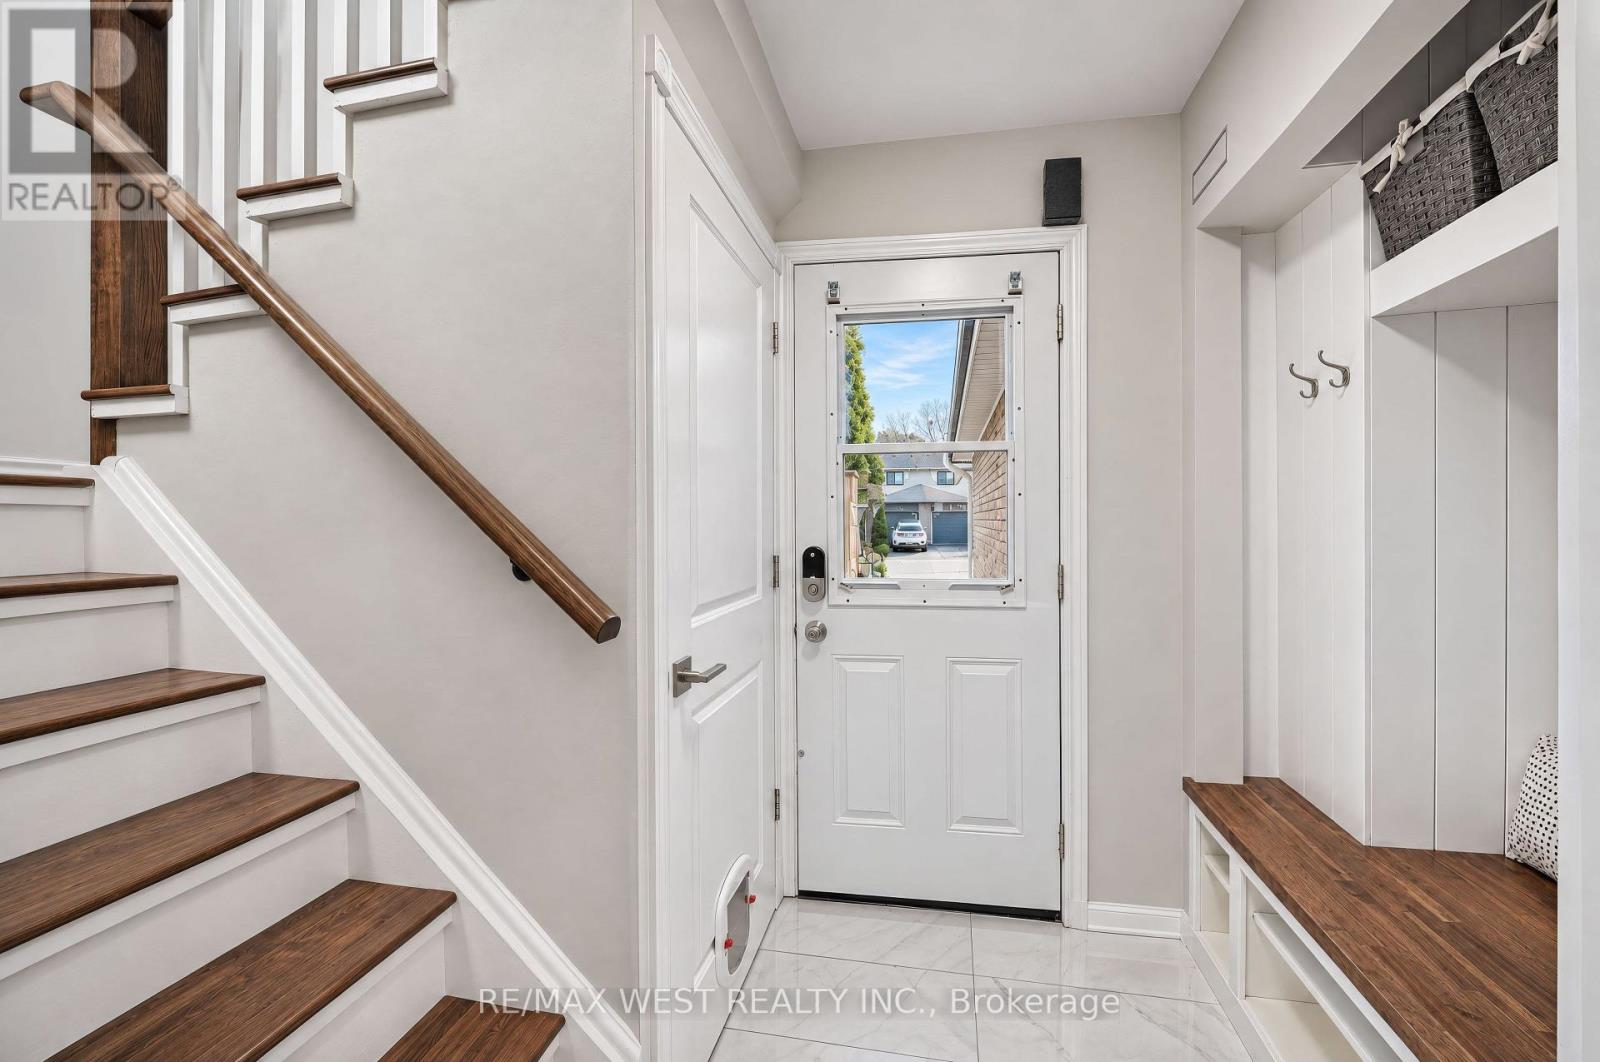
| Main Level | Foyer | 2.98 m | 1.45 m | 2.98 m x 1.45 m |
| Upper Level | Primary Bedroom | 3.99 m | 3.3 m | 3.99 m x 3.3 m |
| Upper Level | Bedroom 2 | 5.33 m | 3 m | 5.33 m x 3 m |
| Upper Level | Bedroom 3 | 3.17 m | 3 m | 3.17 m x 3 m |
Contact Us
Contact us for more information

The trademarks REALTOR®, REALTORS®, and the REALTOR® logo are controlled by The Canadian Real Estate Association (CREA) and identify real estate professionals who are members of CREA. The trademarks MLS®, Multiple Listing Service® and the associated logos are owned by The Canadian Real Estate Association (CREA) and identify the quality of services provided by real estate professionals who are members of CREA. The trademark DDF® is owned by The Canadian Real Estate Association (CREA) and identifies CREA's Data Distribution Facility (DDF®)
November 13 2026 04:29:51
Toronto Regional Real Estate Board