6 Bedroom
4 Bathroom
1,500 - 2,000 sqft
Fireplace
Central Air Conditioning
Forced Air
$999,000
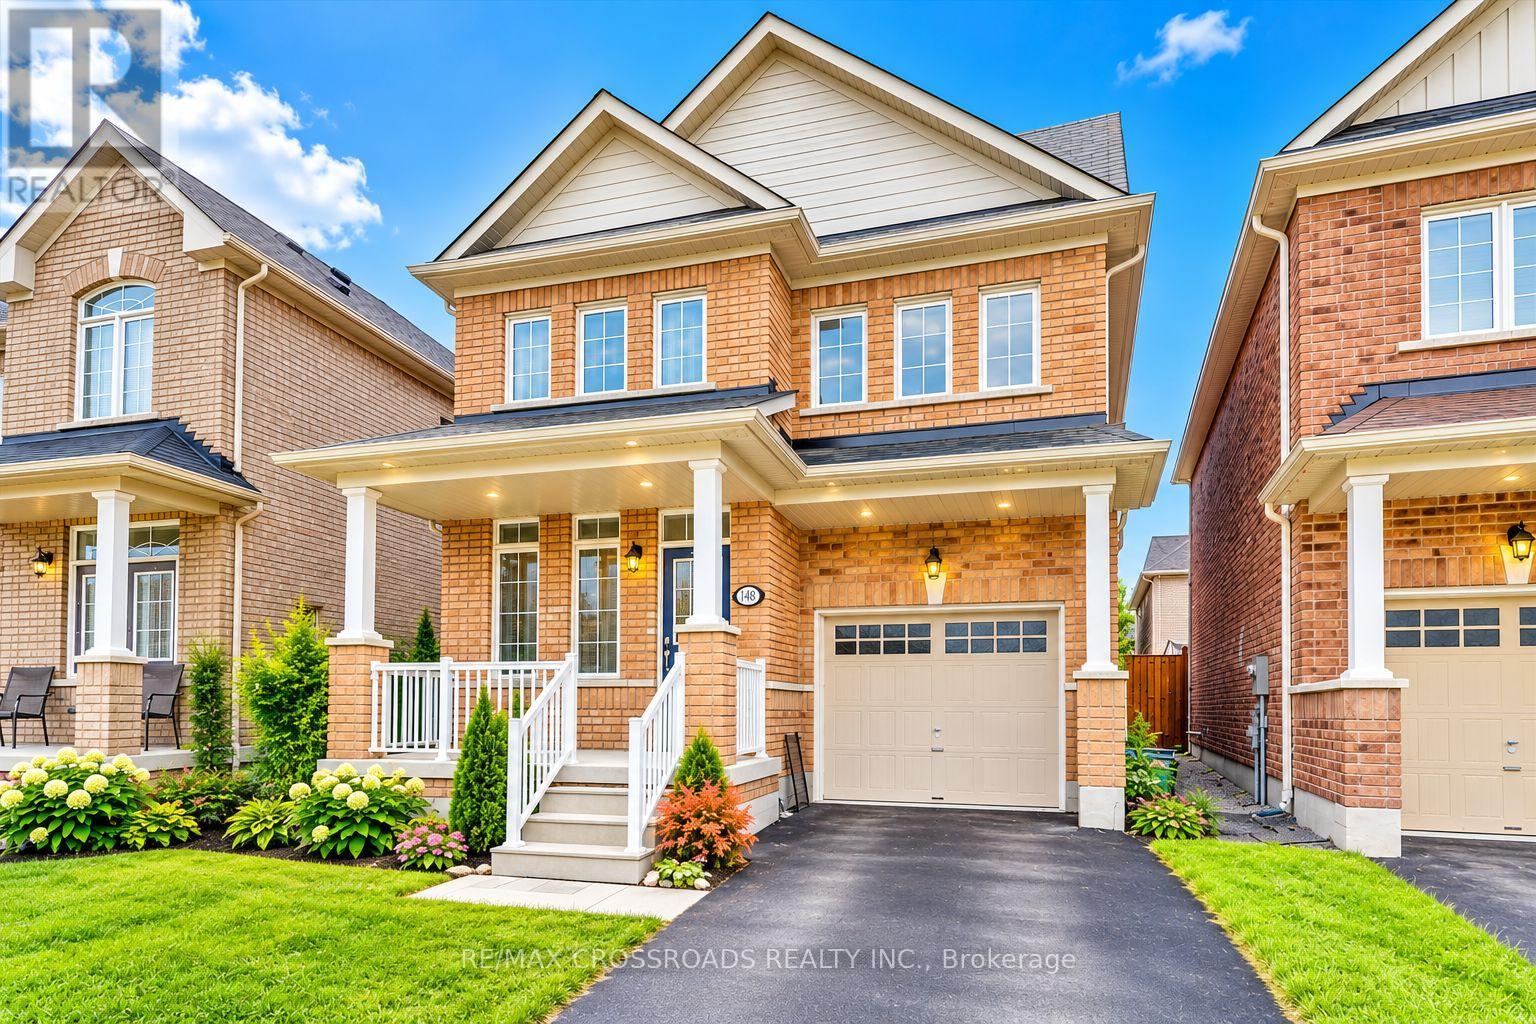
Beautiful & Upgraded Detached Home in Desirable Duffin Heights! Meticulously maintained 4-bedroom home located in a highly sought-after, family-friendly neighbourhood. Offering approximately 2,000 sq ft. above grade plus approximately 700 sq. ft. of recently finished basement space, for a total of approximately 2,700 sq. ft. of living space. Featuring 9-ft ceilings on main floor, two separate living areas, a generous-sized kitchen with eat-in area, and four spacious bedrooms on the second floor. The basement was professionally finished in 2025 and features an additional washroom and a separate side entrance. The separate entrance and finished basement have been completed in compliance with applicable local building codes and zoning requirements.* Location! Location! Location! Minutes to mosque, temple, church, schools, medical centre, dental care, Hwy 401 & 407, new shopping plaza with resaturants, Pickering Town Centre, and Pickering GO Station. A beautifully upgraded home in an excellent community -don't miss this gem! (id:61476)
Property Details
|
MLS® Number |
E13851590 |
|
Property Type |
Single Family |
|
Community Name |
Duffin Heights |
|
Amenities Near By |
Hospital |
|
Equipment Type |
Water Heater |
|
Features |
Carpet Free |
|
Parking Space Total |
3 |
|
Rental Equipment Type |
Water Heater |
Building
|
Bathroom Total |
4 |
|
Bedrooms Above Ground |
4 |
|
Bedrooms Below Ground |
2 |
|
Bedrooms Total |
6 |
|
Age |
6 To 15 Years |
|
Amenities |
Fireplace(s) |
|
Appliances |
Garage Door Opener Remote(s), Water Meter, Dishwasher, Dryer, Garage Door Opener, Stove, Washer, Window Coverings, Refrigerator |
|
Basement Development |
Finished |
|
Basement Features |
Separate Entrance |
|
Basement Type |
N/a (finished), N/a |
|
Construction Style Attachment |
Detached |
|
Cooling Type |
Central Air Conditioning |
|
Exterior Finish |
Brick |
|
Fireplace Present |
Yes |
|
Flooring Type |
Hardwood, Tile, Carpeted |
|
Foundation Type |
Concrete |
|
Half Bath Total |
1 |
|
Heating Fuel |
Natural Gas |
|
Heating Type |
Forced Air |
|
Stories Total |
2 |
|
Size Interior |
1,500 - 2,000 Sqft |
|
Type |
House |
|
Utility Water |
Municipal Water |
Parking
Land
|
Acreage |
No |
|
Fence Type |
Fenced Yard |
|
Land Amenities |
Hospital |
|
Sewer |
Sanitary Sewer |
|
Size Depth |
88 Ft ,7 In |
|
Size Frontage |
29 Ft ,6 In |
|
Size Irregular |
29.5 X 88.6 Ft ; 29.56 Ft X 88.67 Ft X 29.56 Ft X 88.67 F |
|
Size Total Text |
29.5 X 88.6 Ft ; 29.56 Ft X 88.67 Ft X 29.56 Ft X 88.67 F |
Rooms
| Level | Type | Length | Width | Dimensions |
|---|
|
Second Level |
Primary Bedroom |
3.35 m |
4.9 m |
3.35 m x 4.9 m |
|
Second Level |
Bedroom 2 |
3.35 m |
4.2 m |
3.35 m x 4.2 m |
|
Second Level |
Bedroom 3 |
3.15 m |
3.7 m |
3.15 m x 3.7 m |
|
Second Level |
Bedroom 4 |
3.05 m |
3.05 m |
3.05 m x 3.05 m |
|
Main Level |
Living Room |
2.3 m |
3.55 m |
2.3 m x 3.55 m |
|
Main Level |
Dining Room |
3.4 m |
3.05 m |
3.4 m x 3.05 m |
|
Main Level |
Family Room |
3.45 m |
3.95 m |
3.45 m x 3.95 m |
|
Main Level |
Kitchen |
3.35 m |
4.88 m |
3.35 m x 4.88 m |
|
Main Level |
Eating Area |
3.05 m |
3.65 m |
3.05 m x 3.65 m |
Utilities
|
Cable |
Installed |
|
Electricity |
Installed |
|
Sewer |
Installed |