

15970 Marsh Hill Road Scugog, Ontario L9L 1Y9

$1,475,000
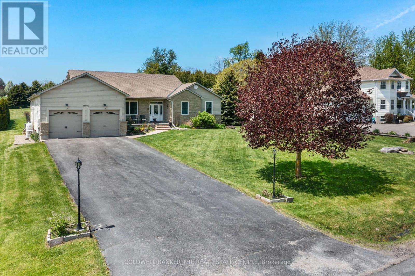
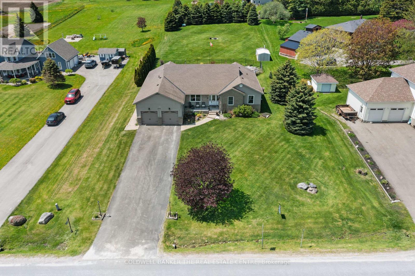
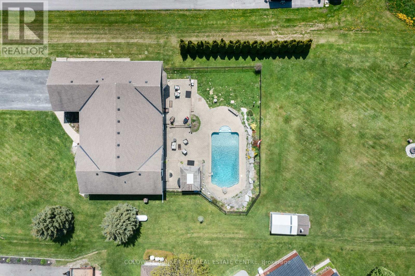
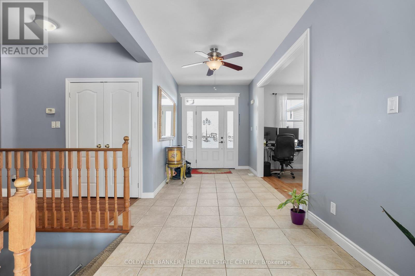
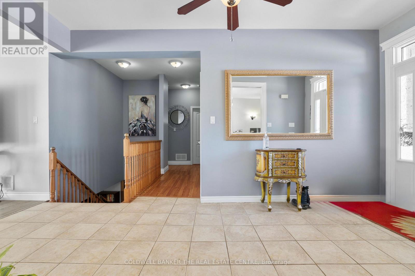
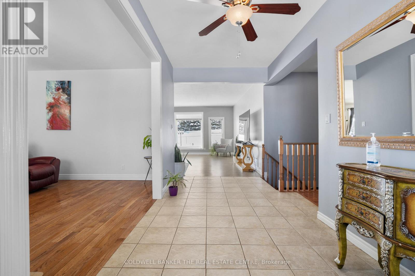
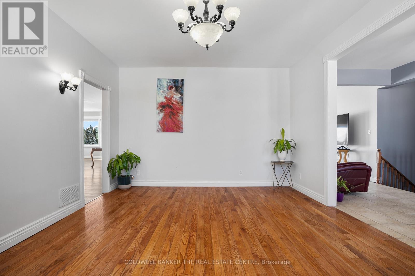
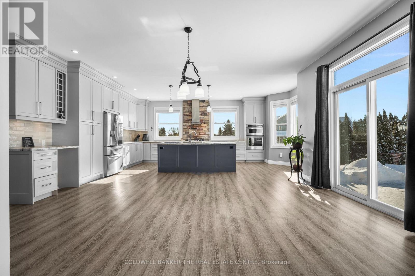
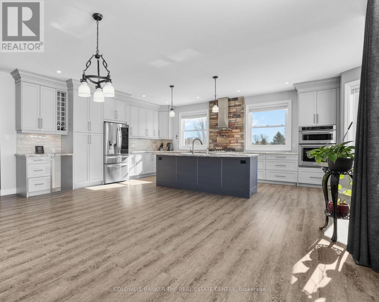
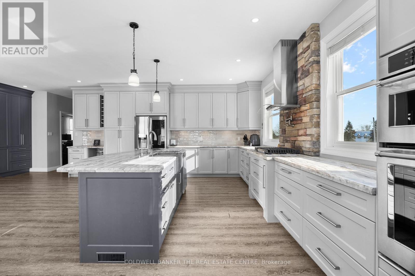
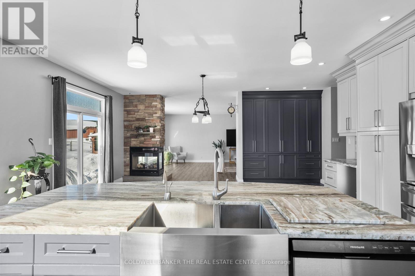
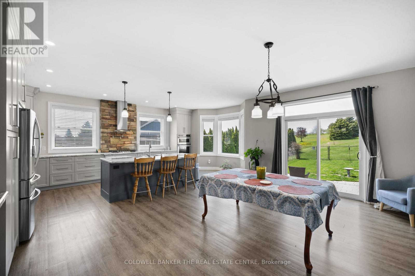
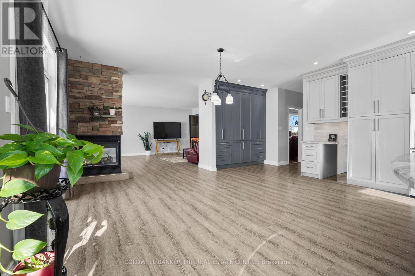
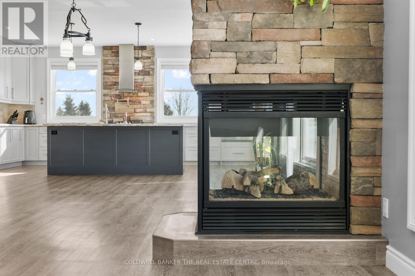
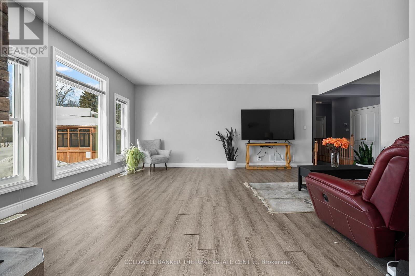
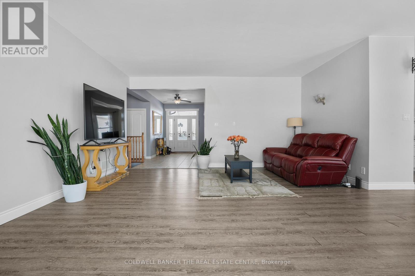
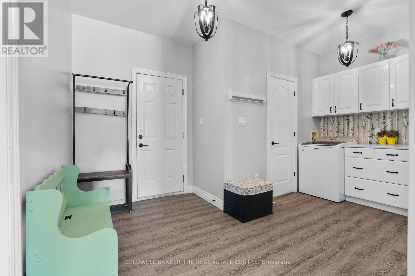
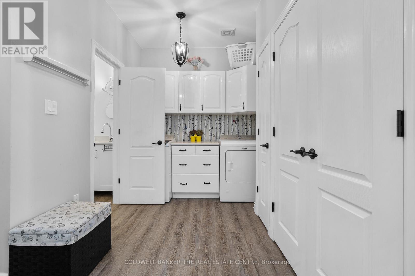
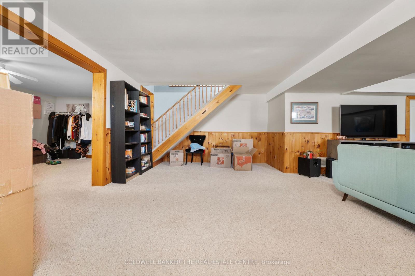
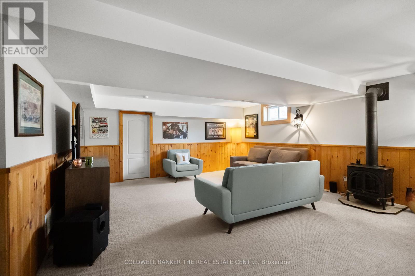
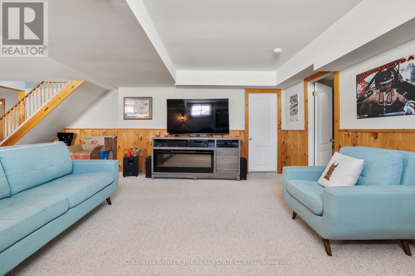
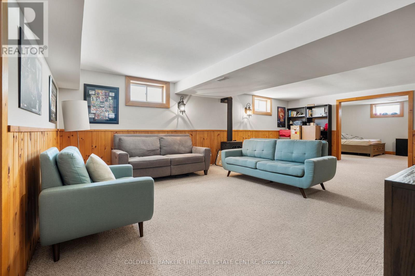
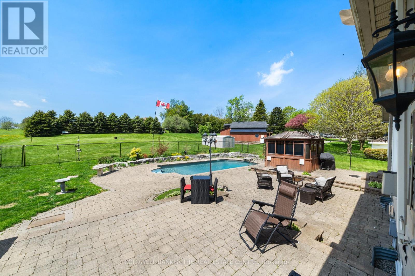
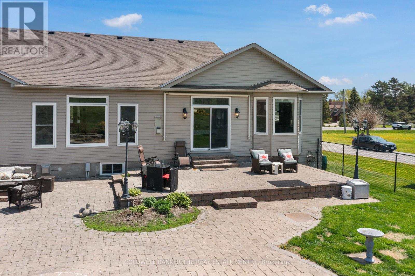
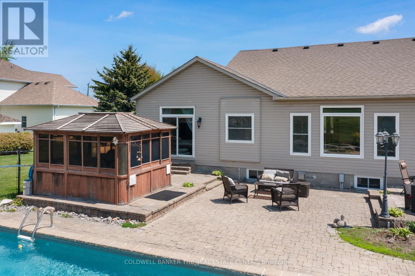
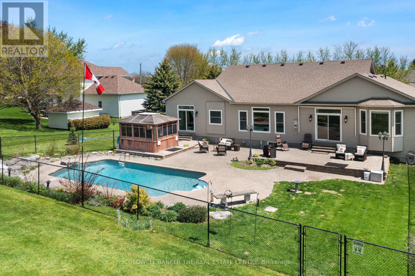
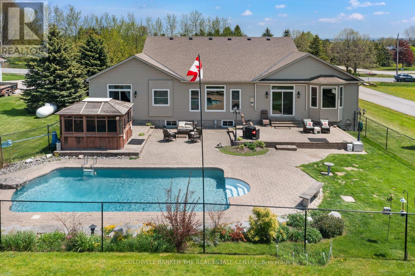
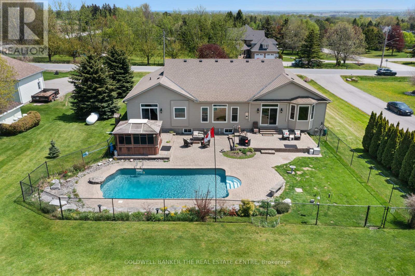
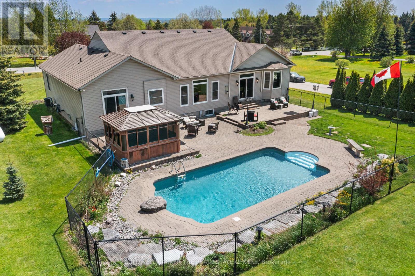
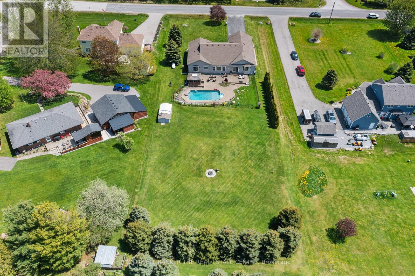
Beautiful oversized bungalow with 3+1 spacious bedrooms, 4 baths, and an expansive finished basement, set on just under an acre. A perfect blend of rural tranquillity and modern convenience, located minutes from Port Perry & Uxbridge. Enjoy privacy without sacrificing access to amenities. Functional open-concept layout with smooth ceilings throughout, featuring a meticulously updated kitchen with a large quartz island, premium propane cooktop, built-in wall oven & high-end appliances. The kitchen also offers a floor-to-ceiling pantry, pot lights, an instant hot-water pot filler, and a sun-filled eat-in dining area with a walkout to the backyard patio. A cozy gas fireplace anchors the open living and dining space. The primary suite is a luxurious retreat with a walk-in closet, 5-piece ensuite, and direct access to the covered hot tub for year-round relaxation. Two additional bedrooms and a 4-piece bath complete the main floor.The finished basement with above-grade windows offers flexible space for multi-generational living or entertaining, with additional bedroom(s), a full bath, a den, a second fireplace, and plenty of storage. True backyard oasis with landscaped grounds, fenced patio, and in-ground pool. Additional features include an invisible dog fence, a fire pit, mature trees, and an extra-deep, insulated, heated double garage with extended workspace. Paved driveway parking for 8+ vehicles. Plus, a 20KW hard-wired generator powers the home during outages. Your dream bungalow awaits! (id:61476)
Property Details
| MLS® Number | E13174314 |
| Property Type | Single Family |
| Community Name | Rural Scugog |
| Community Features | School Bus |
| Features | Level Lot, Wooded Area, Flat Site, Gazebo, Sump Pump |
| Parking Space Total | 10 |
| Pool Type | Inground Pool |
| Structure | Patio(s), Shed |
| View Type | View |
Building
| Bathroom Total | 4 |
| Bedrooms Above Ground | 3 |
| Bedrooms Below Ground | 1 |
| Bedrooms Total | 4 |
| Age | 16 To 30 Years |
| Amenities | Fireplace(s) |
| Appliances | Hot Tub, Garage Door Opener Remote(s), Central Vacuum, Water Softener, Water Heater, Dishwasher, Dryer, Oven, Hood Fan, Stove, Washer, Window Coverings, Refrigerator |
| Architectural Style | Bungalow |
| Basement Development | Finished |
| Basement Type | Full (finished) |
| Construction Style Attachment | Detached |
| Cooling Type | Central Air Conditioning |
| Exterior Finish | Stone, Vinyl Siding |
| Fire Protection | Alarm System, Smoke Detectors |
| Fireplace Present | Yes |
| Fireplace Total | 2 |
| Flooring Type | Hardwood, Carpeted |
| Foundation Type | Poured Concrete |
| Half Bath Total | 1 |
| Heating Fuel | Propane |
| Heating Type | Forced Air |
| Stories Total | 1 |
| Size Interior | 2,000 - 2,500 Ft2 |
| Type | House |
| Utility Power | Generator |
| Utility Water | Drilled Well |
Parking
| Attached Garage | |
| Garage |
Land
| Acreage | No |
| Landscape Features | Landscaped |
| Sewer | Septic System |
| Size Depth | 325 Ft ,3 In |
| Size Frontage | 110 Ft ,1 In |
| Size Irregular | 110.1 X 325.3 Ft |
| Size Total Text | 110.1 X 325.3 Ft|1/2 - 1.99 Acres |
| Zoning Description | Residential |
Rooms
| Level | Type | Length | Width | Dimensions |
|---|---|---|---|---|
| Lower Level | Bedroom 4 | 7.96 m | 6 m | 7.96 m x 6 m |
| Lower Level | Recreational, Games Room | 12.16 m | 7.17 m | 12.16 m x 7.17 m |
| Lower Level | Den | 4.16 m | 5.25 m | 4.16 m x 5.25 m |
| Main Level | Kitchen | 4.01 m | 6.68 m | 4.01 m x 6.68 m |
| Main Level | Dining Room | 4.35 m | 6 m | 4.35 m x 6 m |
| Main Level | Living Room | 3.94 m | 5.2 m | 3.94 m x 5.2 m |
| Main Level | Family Room | 5.25 m | 6 m | 5.25 m x 6 m |
| Main Level | Primary Bedroom | 4.17 m | 5.96 m | 4.17 m x 5.96 m |
| Main Level | Bedroom 2 | 3.35 m | 4.69 m | 3.35 m x 4.69 m |
| Main Level | Bedroom 3 | 3.41 m | 3.82 m | 3.41 m x 3.82 m |
Contact Us
Contact us for more information

The trademarks REALTOR®, REALTORS®, and the REALTOR® logo are controlled by The Canadian Real Estate Association (CREA) and identify real estate professionals who are members of CREA. The trademarks MLS®, Multiple Listing Service® and the associated logos are owned by The Canadian Real Estate Association (CREA) and identify the quality of services provided by real estate professionals who are members of CREA. The trademark DDF® is owned by The Canadian Real Estate Association (CREA) and identifies CREA's Data Distribution Facility (DDF®)
May 26 2026 03:43:09
Toronto Regional Real Estate Board
Coldwell Banker The Real Estate Centre