

16 Sylvia Court Clarington, Ontario L1B 1J4

$499,900
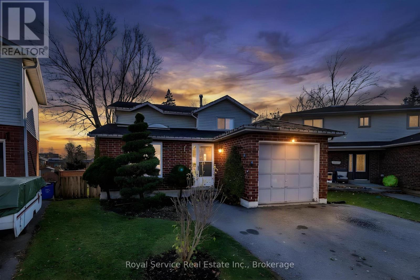
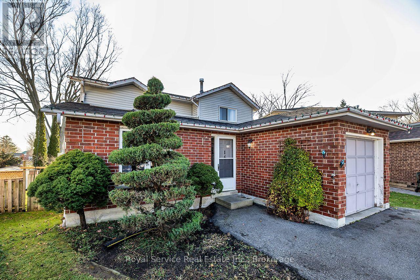
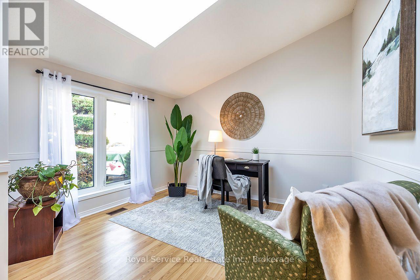
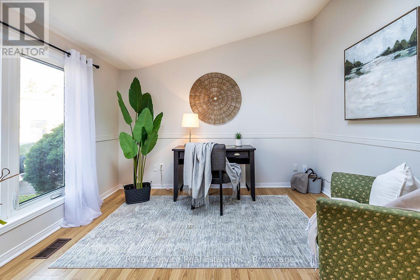
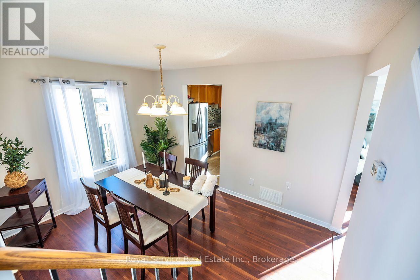
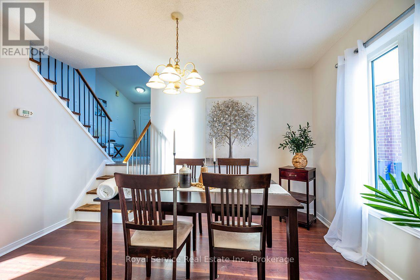
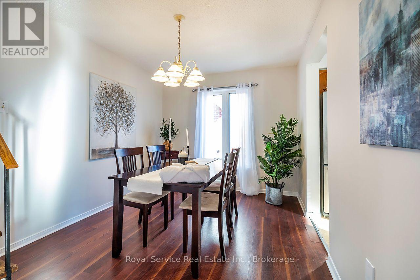
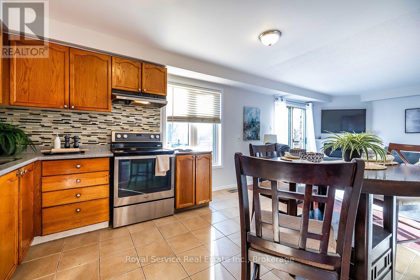
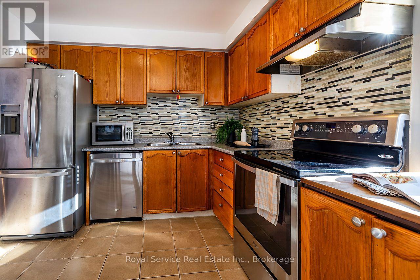
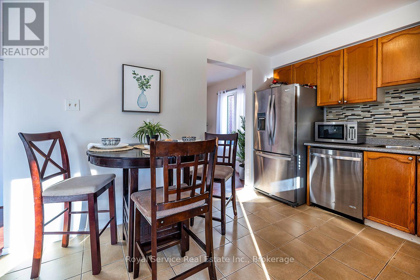
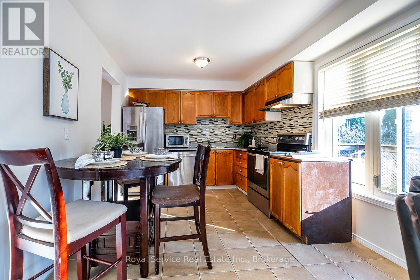
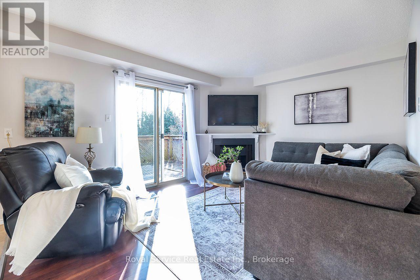
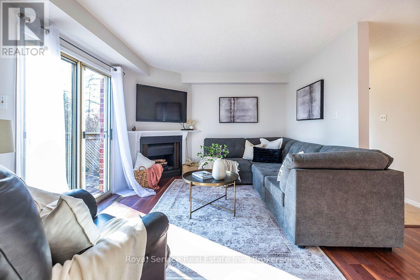
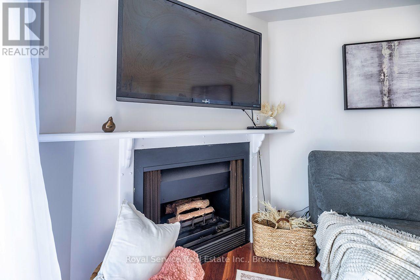
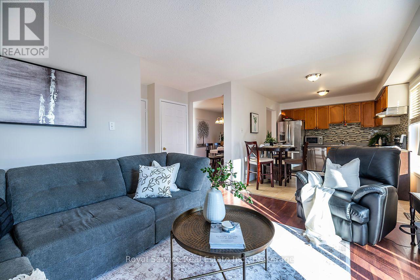
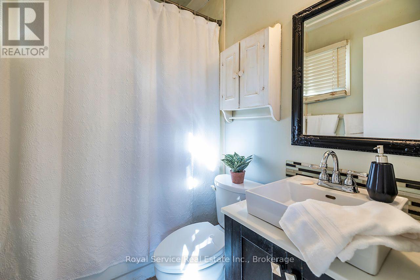
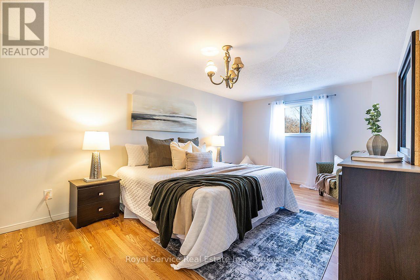
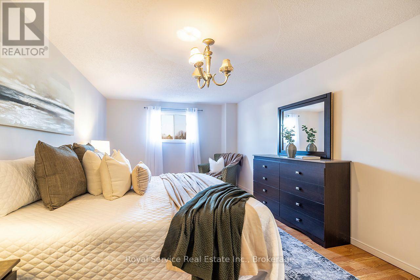
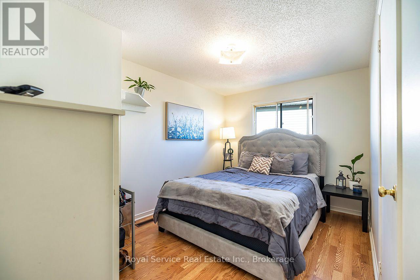
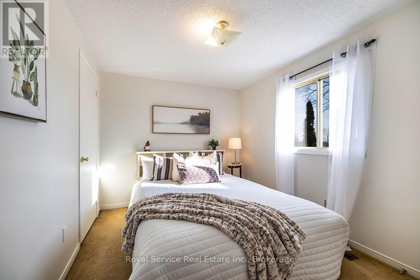
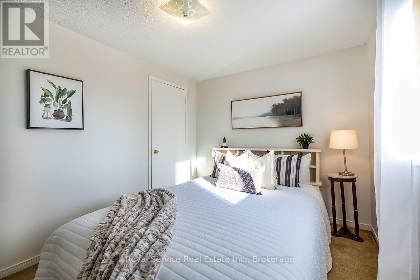
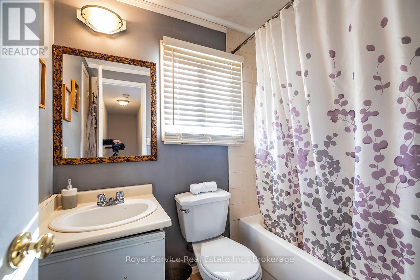
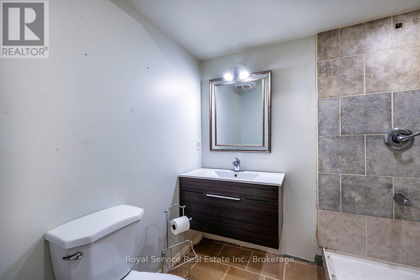
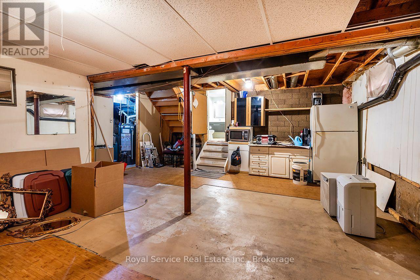
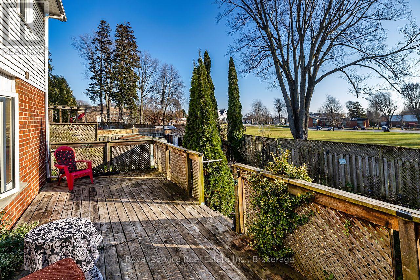
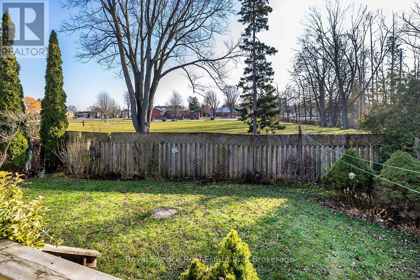
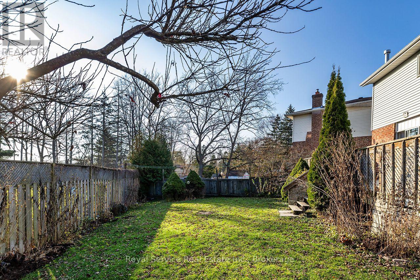
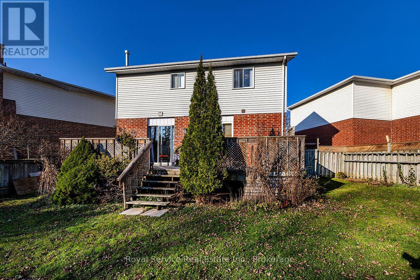
Welcome to this inviting 3-bedroom backsplit, perfectly situated on a quiet court in the heart of Newcastle, just steps from downtown shops, restaurants, parks and everyday amenities! Offering a wonderful blend of comfort, convenience and versatility, this home is ready for its next family to move in and make it their own! Step inside to a bright and welcoming living room, where large windows fill the space with natural light. Just a few steps down, you'll find the dining area and open kitchen, complete with stainless steel appliances. On this same level, the spacious family room offers a cozy gas fireplace and walk-out to the deck and generously sized, fully fenced backyard, creating a wonderful space for everyday living and entertaining. A convenient separate side entrance and 4-piece bathroom complete this level. Upstairs, you'll find three comfortable bedrooms, including a primary bedroom with a walk-in closet, along with an additional 4-piece bathroom. The lower levels offer exciting possibilities to create spaces that perfectly suit your family's needs! The sub-basement features a partially finished bathroom with a standing shower and an additional room offering flexibility for a home office, hobby space or whatever you envision. Continue downstairs to discover a spacious recreation room and another generously sized room, providing even more opportunities to customize your living space. With its functional multi-level layout, inviting living areas, spacious backyard and unbeatable location within walking distance of downtown Newcastle, this is a fantastic opportunity to settle into a welcoming community and truly feel at home! (id:61476)
Open House
This property has open houses!
2:00 pm
Ends at:4:00 pm
Property Details
| MLS® Number | E14195164 |
| Property Type | Single Family |
| Community Name | Newcastle |
| Amenities Near By | Park, Place Of Worship, Schools |
| Community Features | Community Centre |
| Equipment Type | Water Heater |
| Parking Space Total | 5 |
| Rental Equipment Type | Water Heater |
Building
| Bathroom Total | 3 |
| Bedrooms Above Ground | 3 |
| Bedrooms Total | 3 |
| Age | 31 To 50 Years |
| Amenities | Fireplace(s) |
| Basement Development | Partially Finished |
| Basement Type | N/a (partially Finished) |
| Construction Style Attachment | Detached |
| Construction Style Split Level | Backsplit |
| Cooling Type | Central Air Conditioning |
| Exterior Finish | Brick, Vinyl Siding |
| Fireplace Present | Yes |
| Fireplace Total | 1 |
| Flooring Type | Laminate, Ceramic, Carpeted, Concrete |
| Foundation Type | Concrete |
| Heating Fuel | Natural Gas |
| Heating Type | Forced Air |
| Size Interior | 1,100 - 1,500 Sqft |
| Type | House |
| Utility Water | Municipal Water |
Parking
| Attached Garage | |
| Garage |
Land
| Acreage | No |
| Fence Type | Fenced Yard |
| Land Amenities | Park, Place Of Worship, Schools |
| Sewer | Sanitary Sewer |
| Size Depth | 151 Ft ,2 In |
| Size Frontage | 29 Ft ,9 In |
| Size Irregular | 29.8 X 151.2 Ft ; 118.43ft E X 25.02ft W X 80.57ft S |
| Size Total Text | 29.8 X 151.2 Ft ; 118.43ft E X 25.02ft W X 80.57ft S |
Rooms
| Level | Type | Length | Width | Dimensions |
|---|---|---|---|---|
| Second Level | Primary Bedroom | 5.369 m | 3.376 m | 5.369 m x 3.376 m |
| Second Level | Bedroom 2 | 3.888 m | 2.64 m | 3.888 m x 2.64 m |
| Second Level | Bedroom 3 | 3.404 m | 2.682 m | 3.404 m x 2.682 m |
| Basement | Furnace | 3.887 m | 2.704 m | 3.887 m x 2.704 m |
| Basement | Recreational, Games Room | 5.969 m | 4.472 m | 5.969 m x 4.472 m |
| Basement | Other | 3.455 m | 2.815 m | 3.455 m x 2.815 m |
| Lower Level | Dining Room | 3.764 m | 2.898 m | 3.764 m x 2.898 m |
| Lower Level | Kitchen | 3.818 m | 2.989 m | 3.818 m x 2.989 m |
| Lower Level | Family Room | 4.316 m | 3.44 m | 4.316 m x 3.44 m |
| Main Level | Living Room | 5.238 m | 3.446 m | 5.238 m x 3.446 m |
| Sub-basement | Other | 3.123 m | 2.541 m | 3.123 m x 2.541 m |
Contact Us
Contact us for more information

The trademarks REALTOR®, REALTORS®, and the REALTOR® logo are controlled by The Canadian Real Estate Association (CREA) and identify real estate professionals who are members of CREA. The trademarks MLS®, Multiple Listing Service® and the associated logos are owned by The Canadian Real Estate Association (CREA) and identify the quality of services provided by real estate professionals who are members of CREA. The trademark DDF® is owned by The Canadian Real Estate Association (CREA) and identifies CREA's Data Distribution Facility (DDF®)
November 19 2026 07:48:48
Central Lakes Association of REALTORS®