

16 Ventris Drive Ajax, Ontario L1T 1T9

$899,900
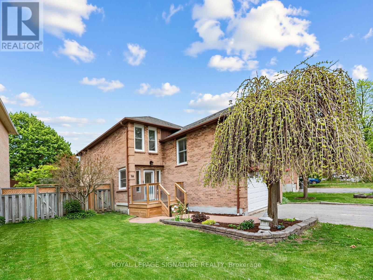
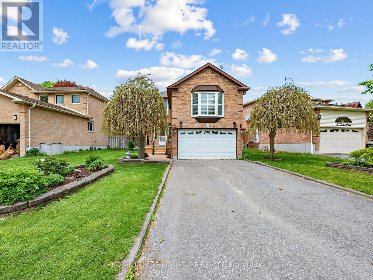
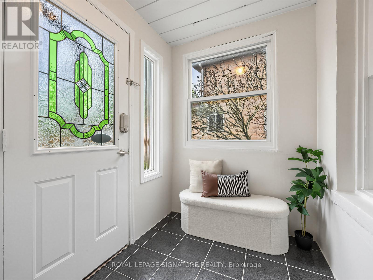
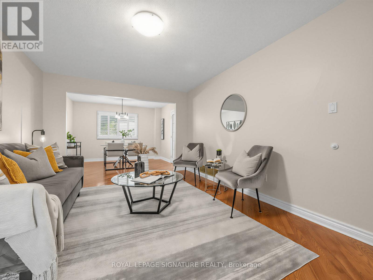
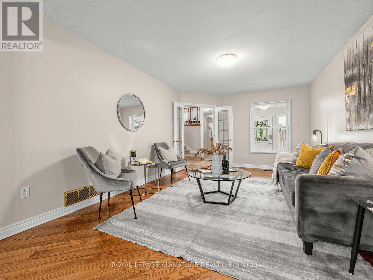
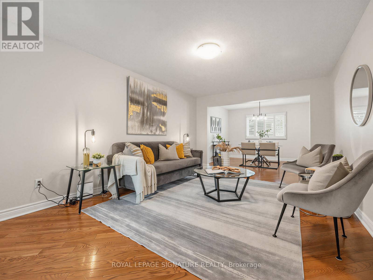
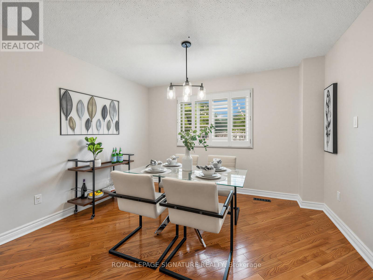
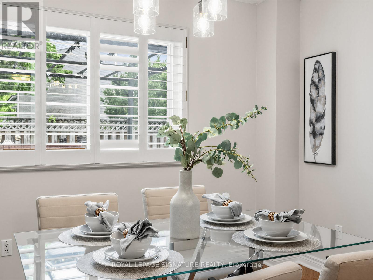
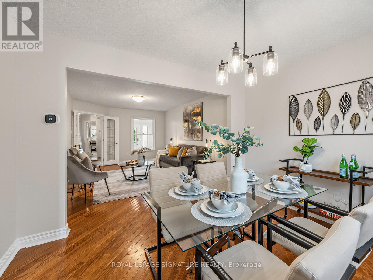
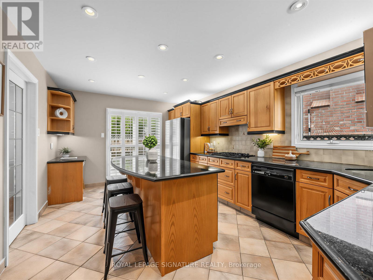
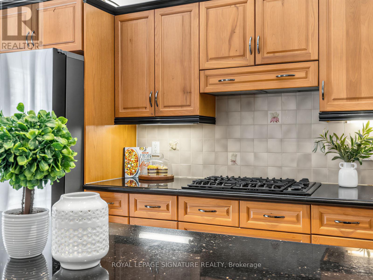
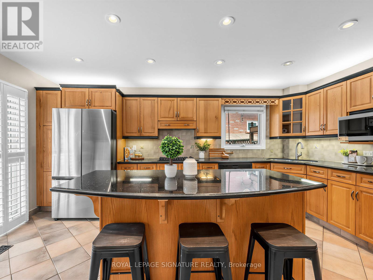
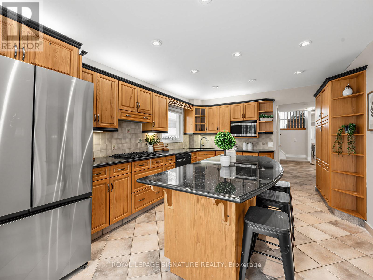
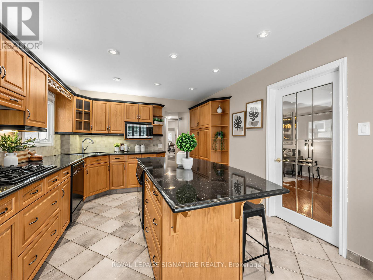
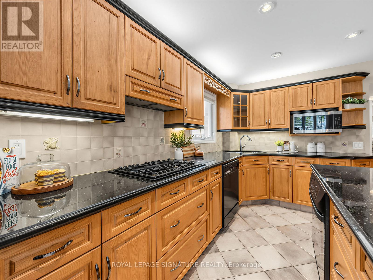
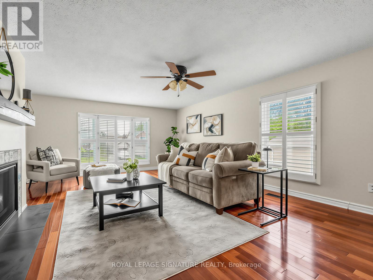
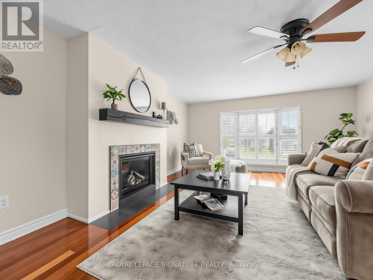
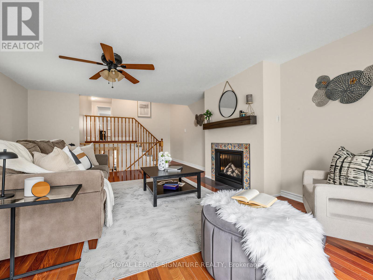
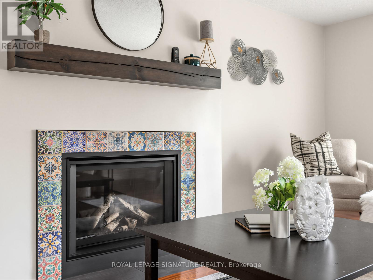
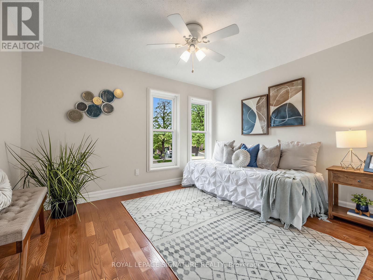
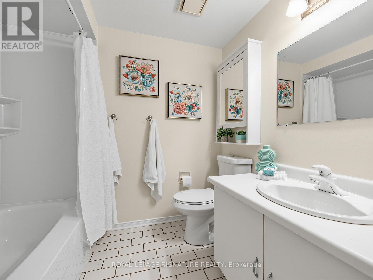
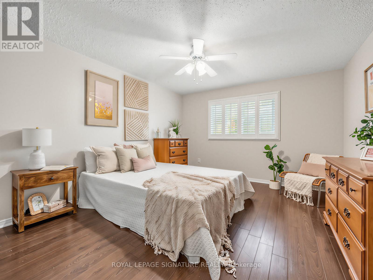
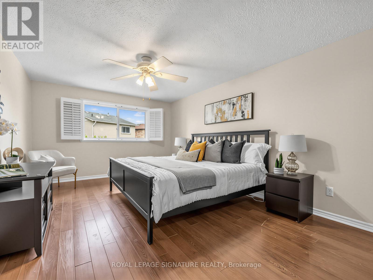
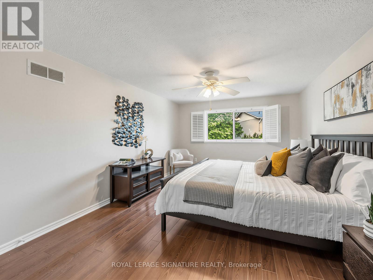
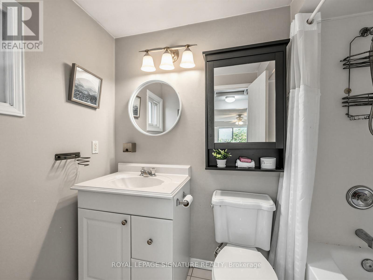
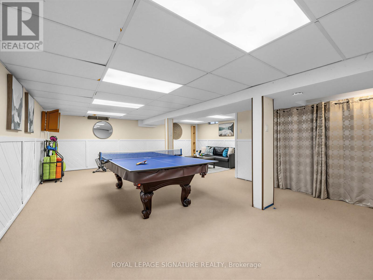
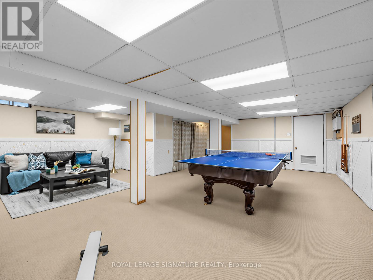
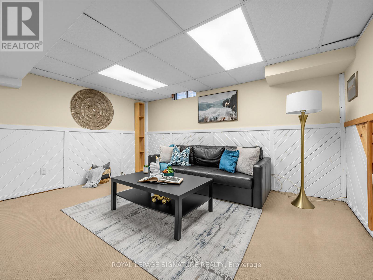
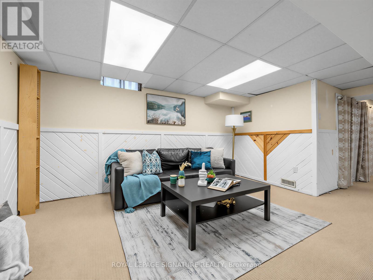
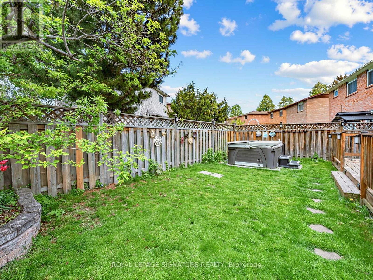
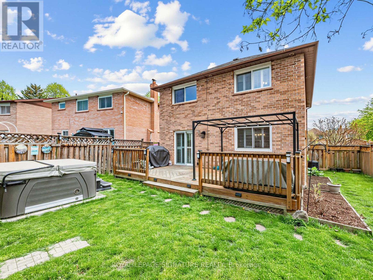
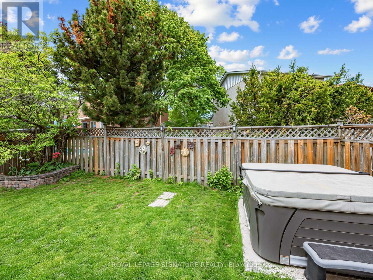
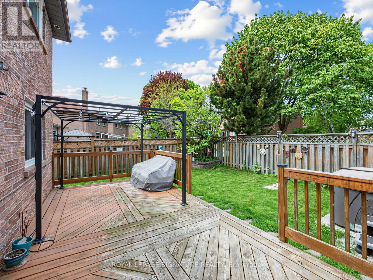
Welcome to this warm and inviting family home in sought after Central West Ajax, offering bright, spacious living areas filled with natural light. From the moment you walk in, French doors welcome you into the elegant living and dining room, creating a beautiful space to gather and make memories with family and friends.The heart of the home is the stunning kitchen, featuring a large centre island, built in cooktop, built in oven, ample prep space, and a functional layout designed for family life. A walkout from the kitchen leads to the backyard deck where you can unwind in the hot tub or enjoy the beautifully designed lounge space, perfect for summer evenings outdoors.One of the standout features of this home is the sun filled bonus family room above the garage. Complete with a cozy gas fireplace, this space offers endless possibilities for movie nights, a kids retreat, games room, or an additional family gathering space. Upstairs, you'll find three generously sized bedrooms including a spacious primary retreat with double closets and a private 4 piece ensuite.The finished basement is truly a dream for growing families, featuring a pool table, ping pong table, and an expansive open area with plenty of room for games, recreation, and creating lasting memories. A double car garage and warm family friendly atmosphere complete this exceptional home.Located in sought after Central West Ajax, this home offers quick access to Highway 401 and Highway 2, nearby GO Transit, excellent schools, parks, shopping, restaurants, and all everyday amenities. An incredible opportunity to settle into one of Ajax's most established and family oriented communities. (id:61476)
Property Details
| MLS® Number | E13173598 |
| Property Type | Single Family |
| Neigbourhood | Westney Heights |
| Community Name | Central West |
| Equipment Type | Air Conditioner, Water Heater, Furnace |
| Parking Space Total | 6 |
| Rental Equipment Type | Air Conditioner, Water Heater, Furnace |
Building
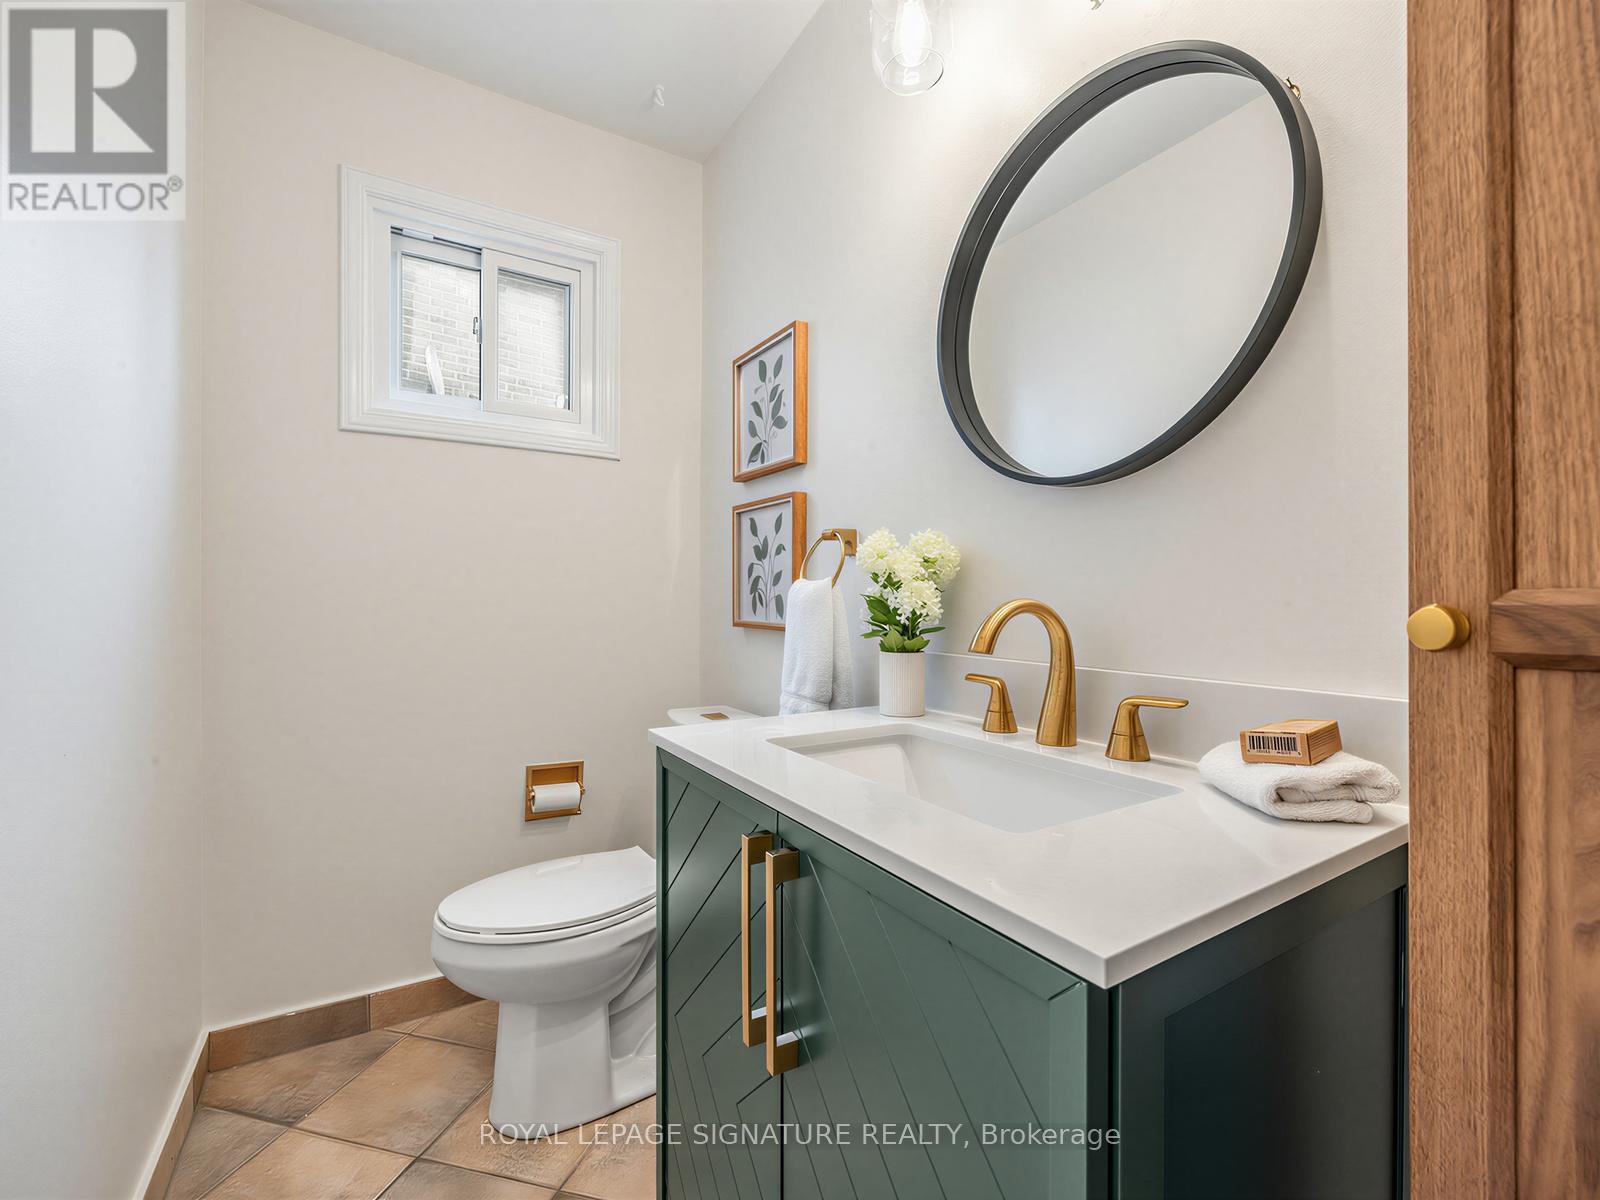
| Bathroom Total | 3 |
| Bedrooms Above Ground | 3 |
| Bedrooms Total | 3 |
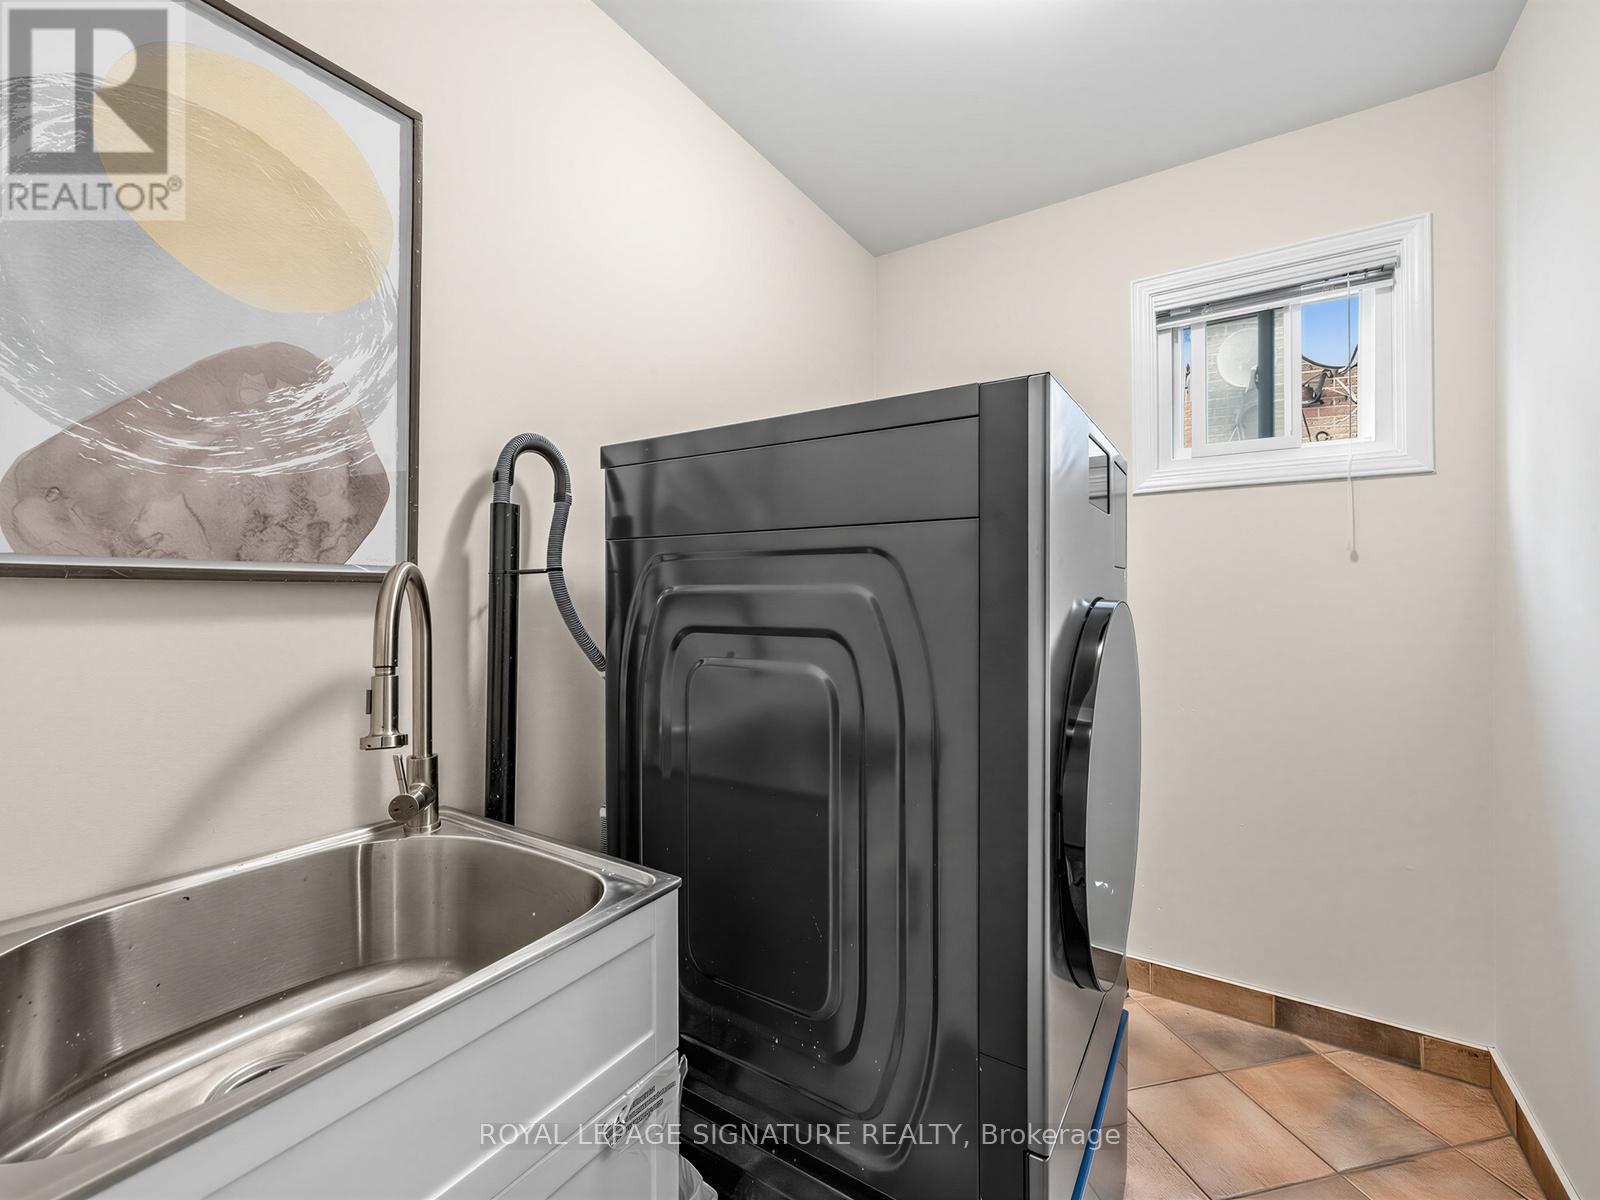
| Appliances | Range, Oven - Built-in, Cooktop, Dishwasher, Dryer, Microwave, Oven, Washer, Window Coverings, Refrigerator |
| Basement Development | Finished |
| Basement Type | Full (finished) |
| Construction Style Attachment | Detached |
| Cooling Type | Central Air Conditioning |
| Exterior Finish | Brick, Aluminum Siding |
| Fireplace Present | Yes |
| Fireplace Total | 1 |
| Flooring Type | Hardwood, Ceramic, Carpeted |
| Foundation Type | Concrete |
| Half Bath Total | 1 |
| Heating Fuel | Natural Gas |
| Heating Type | Forced Air |
| Stories Total | 2 |
| Size Interior | 2,000 - 2,500 Ft2 |
| Type | House |
| Utility Water | Municipal Water |
Parking
| Attached Garage | |
| Garage |
Land
| Acreage | No |
| Sewer | Sanitary Sewer |
| Size Depth | 105 Ft ,9 In |
| Size Frontage | 56 Ft |
| Size Irregular | 56 X 105.8 Ft ; 99.98ft X 34.85ft X 105.82ft X 55.96ft |
| Size Total Text | 56 X 105.8 Ft ; 99.98ft X 34.85ft X 105.82ft X 55.96ft |
Rooms
| Level | Type | Length | Width | Dimensions |
|---|---|---|---|---|
| Second Level | Family Room | 5.8 m | 4.6 m | 5.8 m x 4.6 m |
| Second Level | Bedroom | 4.86 m | 3.4 m | 4.86 m x 3.4 m |
| Second Level | Bedroom 2 | 4.42 m | 3.4 m | 4.42 m x 3.4 m |
| Second Level | Bedroom 3 | 3.4 m | 3 m | 3.4 m x 3 m |
| Basement | Recreational, Games Room | 8.23 m | 5.18 m | 8.23 m x 5.18 m |
| Basement | Cold Room | 2.28 m | 1.98 m | 2.28 m x 1.98 m |
| Main Level | Living Room | 5.26 m | 3.43 m | 5.26 m x 3.43 m |
| Main Level | Dining Room | 3.43 m | 3.43 m | 3.43 m x 3.43 m |
| Main Level | Kitchen | 5.18 m | 3.66 m | 5.18 m x 3.66 m |
Contact Us
Contact us for more information

The trademarks REALTOR®, REALTORS®, and the REALTOR® logo are controlled by The Canadian Real Estate Association (CREA) and identify real estate professionals who are members of CREA. The trademarks MLS®, Multiple Listing Service® and the associated logos are owned by The Canadian Real Estate Association (CREA) and identify the quality of services provided by real estate professionals who are members of CREA. The trademark DDF® is owned by The Canadian Real Estate Association (CREA) and identifies CREA's Data Distribution Facility (DDF®)
May 26 2026 02:07:00
Toronto Regional Real Estate Board
Royal LePage Signature Realty