

1606 Tawnberry Street Pickering, Ontario L1X 2C3

$887,000
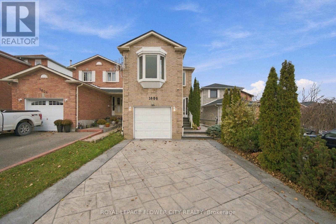
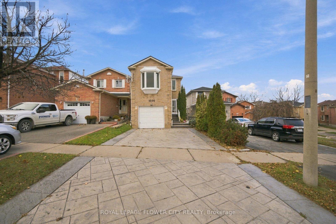
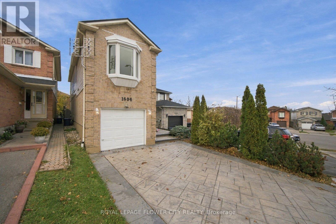
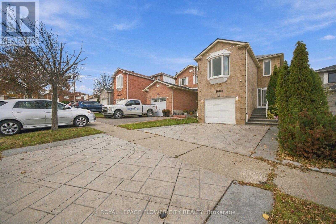
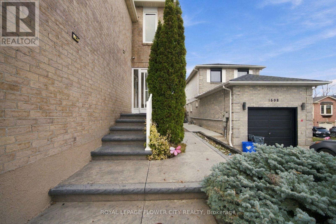
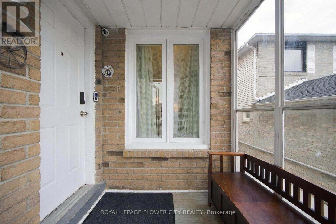
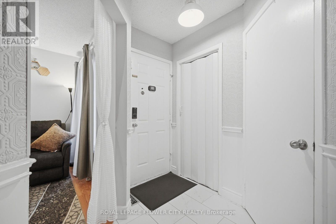
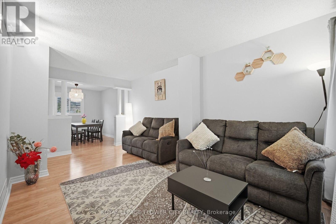
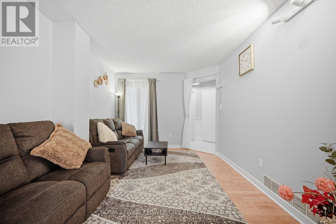
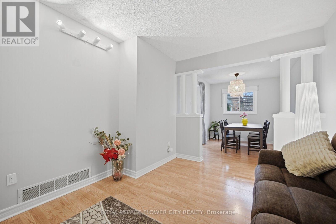
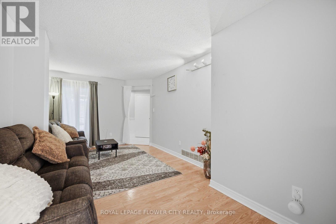
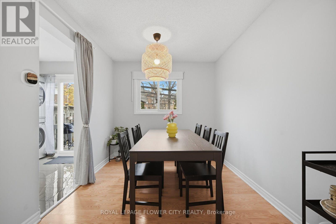
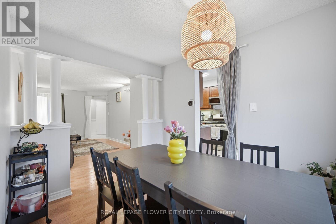
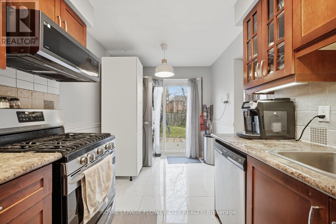
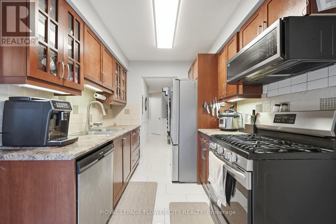
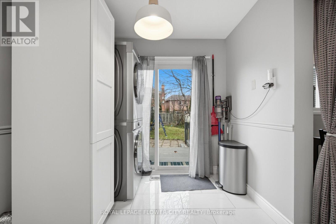
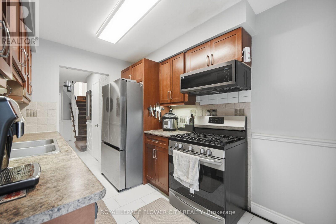
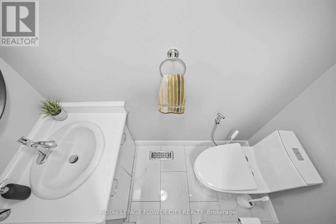
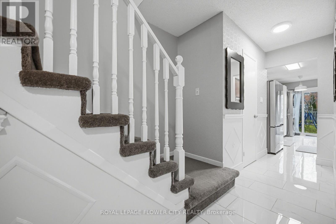
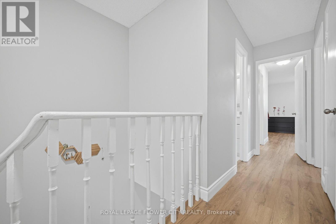
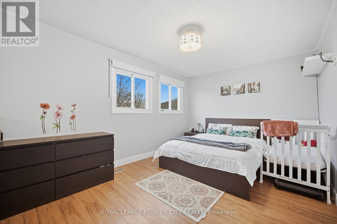
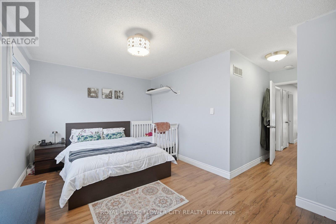
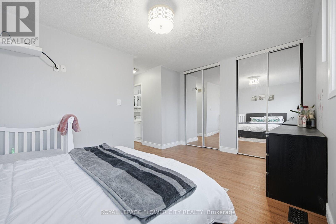
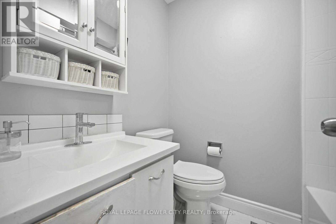
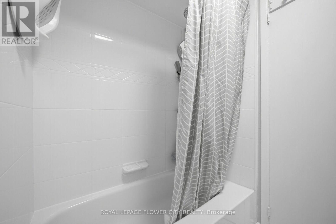
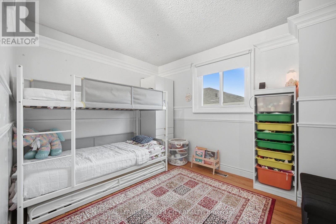
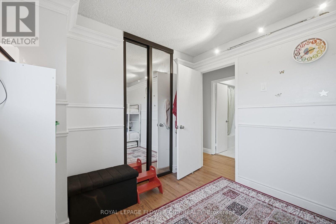
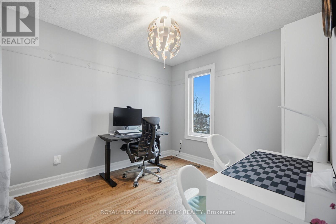
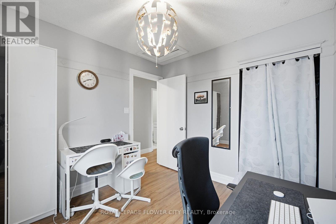
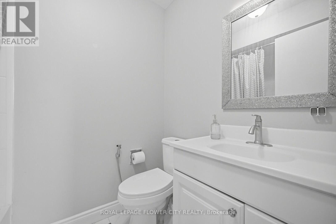
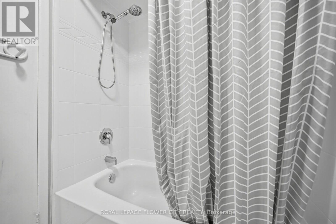
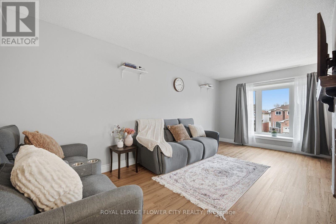
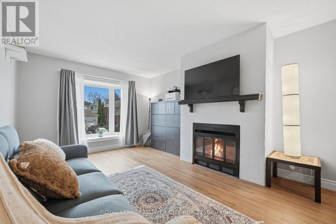
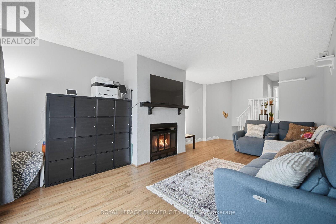
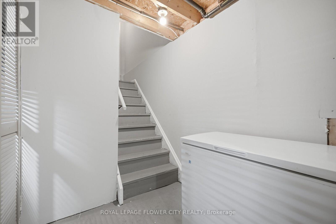
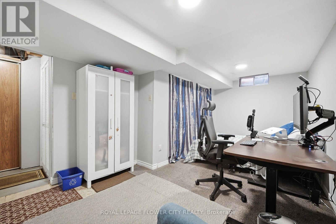
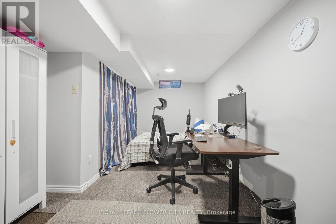
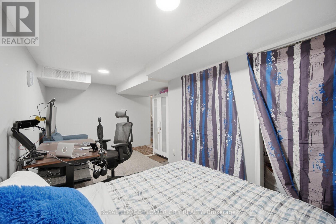
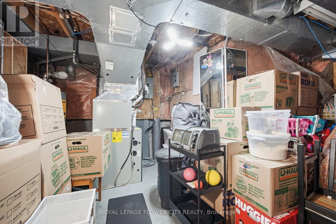
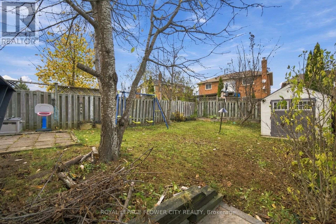
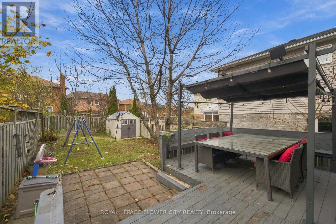
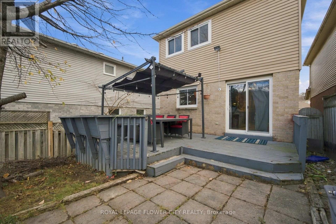
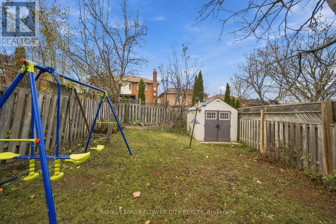
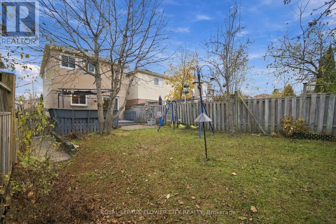
Welcome To 1606 Tawnberry Street, A Beautifully Maintained Detached Home In Pickering's Desirable Brock Ridge Community! Offering 3+1 Bedrooms And 3 Bathrooms, This Inviting Home Features A Bright, Functional Layout With Spacious Living And Dining Areas, A Cozy Family Room With Fireplace, And An Eat-In Kitchen With Walkout To The Backyard. Enjoy Outdoor Entertaining On The Large Deck, While The Kids Have Fun On Their Very Own Backyard Swing! Thoughtful Upgrades Include A Durable Metal Roof (2019), Samsung Appliances (2023), Updated Toilets (2023), Trane Furnace And Central Air Conditioning (2024), Owned Water Heater (2025), And Added Attic Insulation (2026). Beautiful Concrete Walkways, Front Steps, Landscaping And Aluminum Railings Enhance The Home's Curb Appeal, While Smart Switches And Ethernet Cabling Add Modern Convenience. Complete With A Partially Finished Basement, Built-In Garage And Private Driveway. Conveniently Located Near Schools, Parks, Shopping, Transit And Major Highways. A Wonderful Place To Call Home! ** This is a linked property.** (id:61476)
Property Details
| MLS® Number | E14201218 |
| Property Type | Single Family |
| Community Name | Brock Ridge |
| Equipment Type | Furnace |
| Parking Space Total | 3 |
| Rental Equipment Type | Furnace |
Building
| Bathroom Total | 3 |
| Bedrooms Above Ground | 3 |
| Bedrooms Below Ground | 1 |
| Bedrooms Total | 4 |
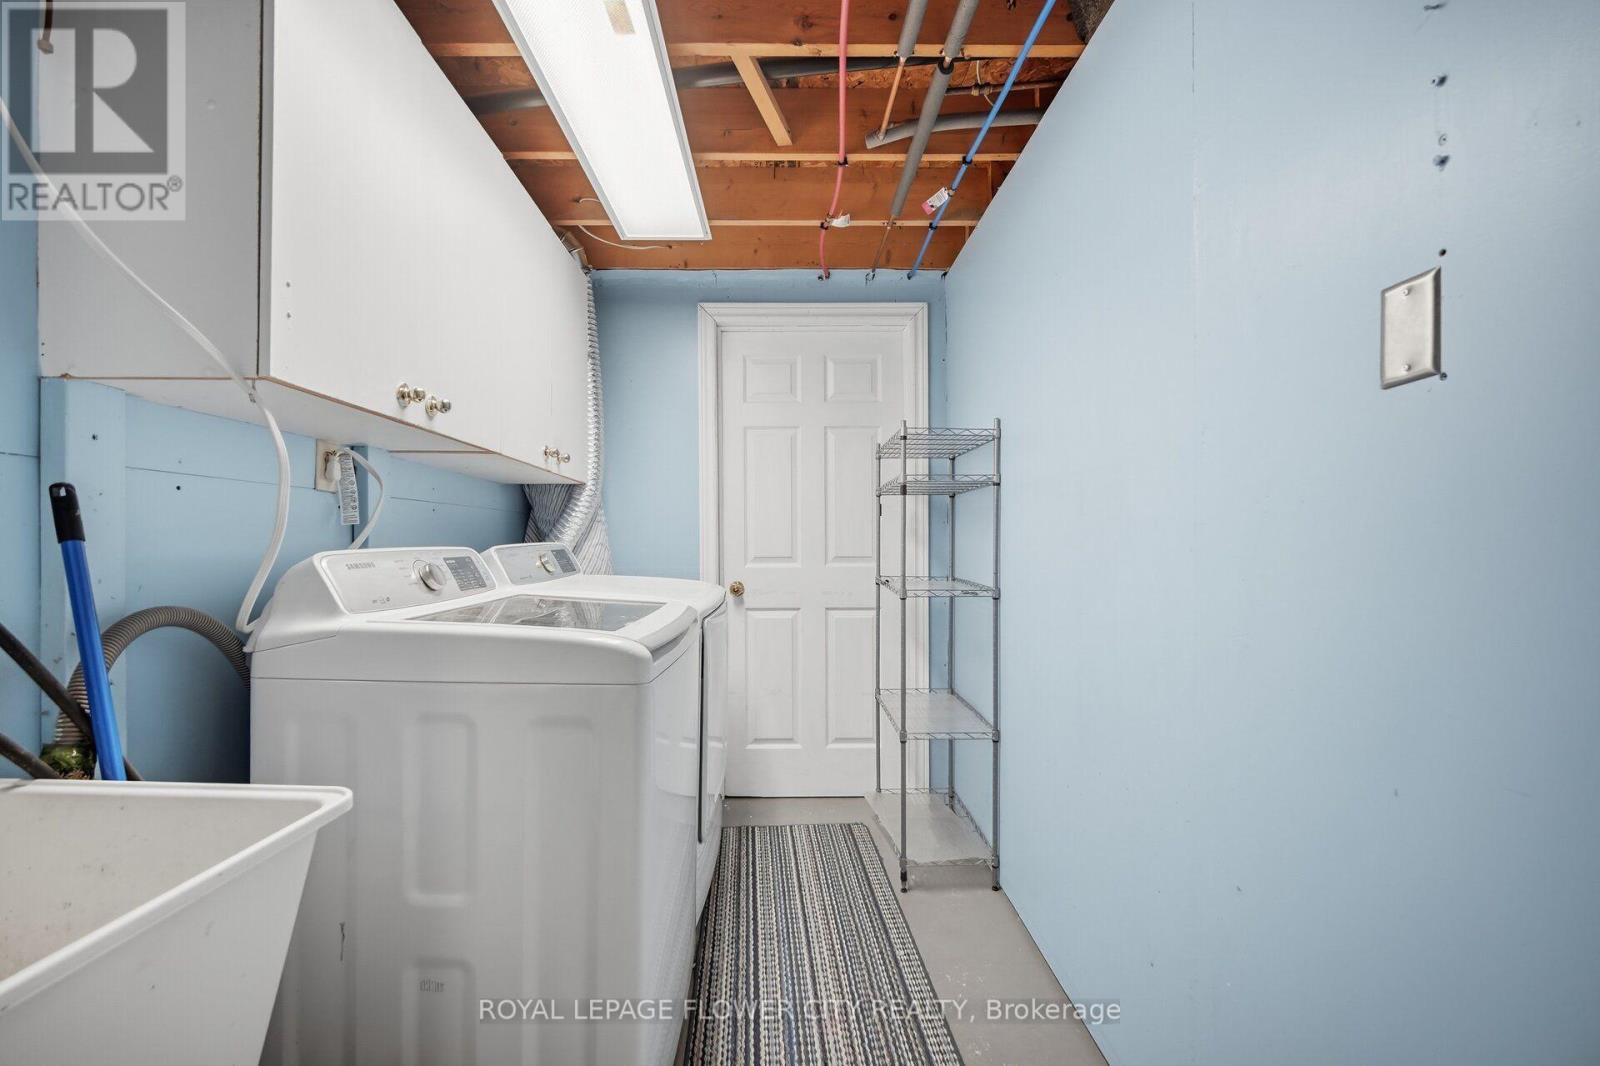
| Appliances | Dishwasher, Dryer, Garage Door Opener, Microwave, Hood Fan, Range, Washer, Refrigerator |
| Basement Development | Partially Finished |
| Basement Type | N/a (partially Finished) |
| Construction Style Attachment | Detached |
| Cooling Type | Central Air Conditioning |
| Exterior Finish | Brick |
| Fireplace Present | Yes |
| Foundation Type | Concrete |
| Half Bath Total | 1 |
| Heating Fuel | Natural Gas |
| Heating Type | Forced Air |
| Stories Total | 2 |
| Size Interior | 1,500 - 2,000 Sqft |
| Type | House |
| Utility Water | Municipal Water |
Parking
| Garage |
Land
| Acreage | No |
| Sewer | Sanitary Sewer |
| Size Depth | 138 Ft |
| Size Frontage | 25 Ft ,10 In |
| Size Irregular | 25.9 X 138 Ft |
| Size Total Text | 25.9 X 138 Ft |
Rooms
| Level | Type | Length | Width | Dimensions |
|---|---|---|---|---|
| Second Level | Family Room | 3.4 m | 5.8 m | 3.4 m x 5.8 m |
| Second Level | Bedroom | 4.7 m | 3.1 m | 4.7 m x 3.1 m |
| Second Level | Bedroom 2 | 2.7 m | 3.3 m | 2.7 m x 3.3 m |
| Second Level | Bedroom 3 | 2.7 m | 3 m | 2.7 m x 3 m |
| Basement | Bedroom 4 | 3.1 m | 5.3 m | 3.1 m x 5.3 m |
| Basement | Laundry Room | 1.8 m | 2.6 m | 1.8 m x 2.6 m |
| Main Level | Living Room | 3 m | 5.2 m | 3 m x 5.2 m |
| Main Level | Dining Room | 2.6 m | 3 m | 2.6 m x 3 m |
| Main Level | Kitchen | 4.6 m | 2.4 m | 4.6 m x 2.4 m |
Contact Us
Contact us for more information

The trademarks REALTOR®, REALTORS®, and the REALTOR® logo are controlled by The Canadian Real Estate Association (CREA) and identify real estate professionals who are members of CREA. The trademarks MLS®, Multiple Listing Service® and the associated logos are owned by The Canadian Real Estate Association (CREA) and identify the quality of services provided by real estate professionals who are members of CREA. The trademark DDF® is owned by The Canadian Real Estate Association (CREA) and identifies CREA's Data Distribution Facility (DDF®)
November 21 2026 04:26:44
Toronto Regional Real Estate Board