

1608 Burns Street E Whitby, Ontario L1N 9E2

$970,000
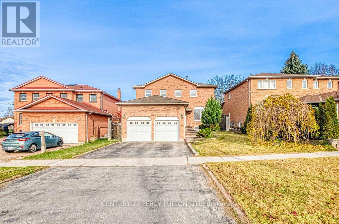
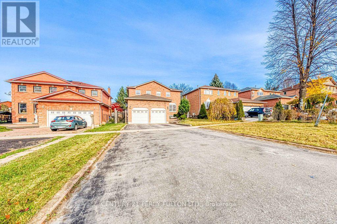
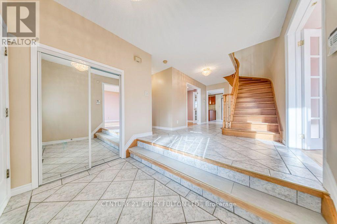
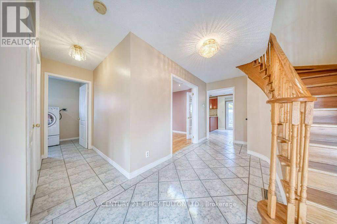
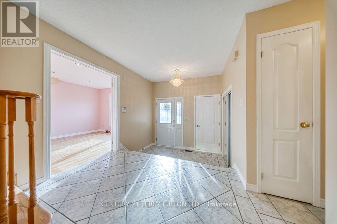
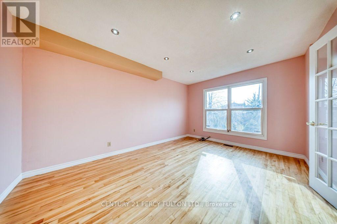
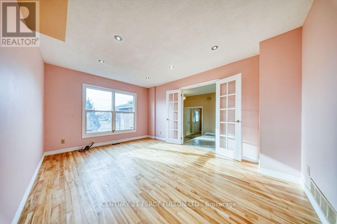
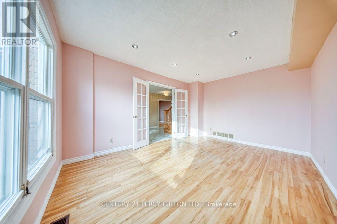
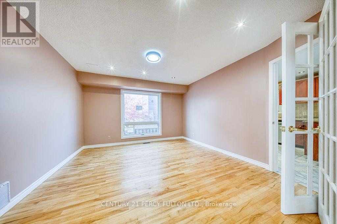
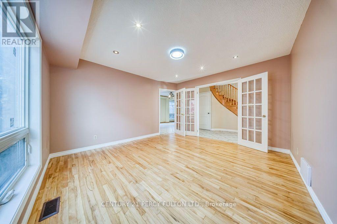
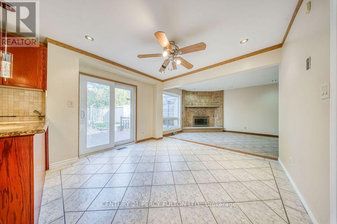
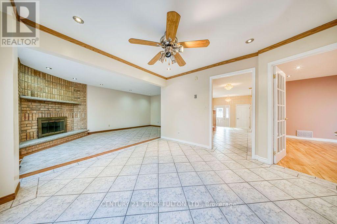
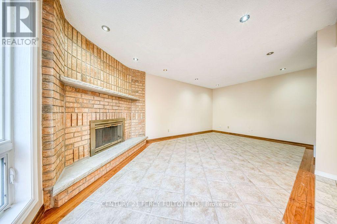
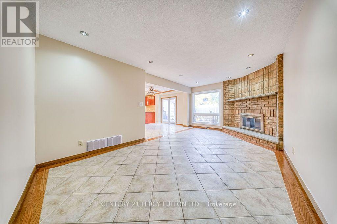
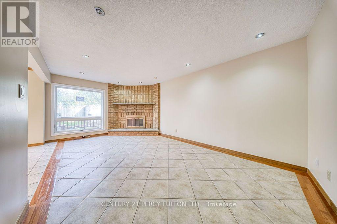
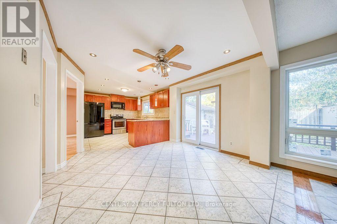
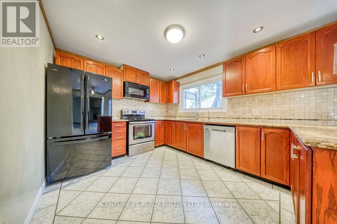
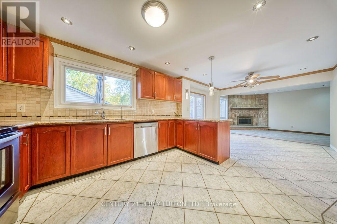
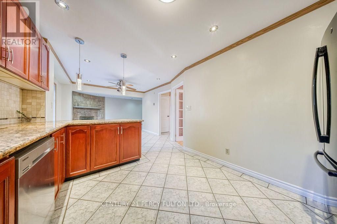
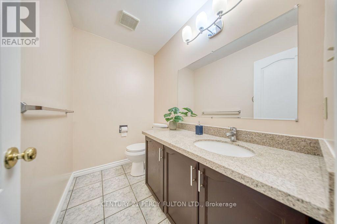
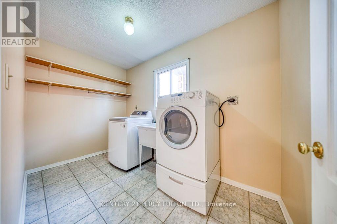
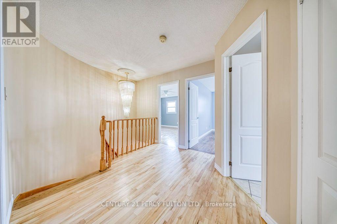
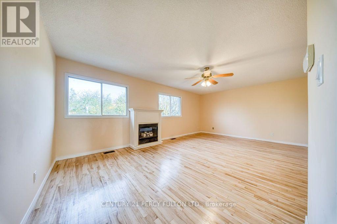
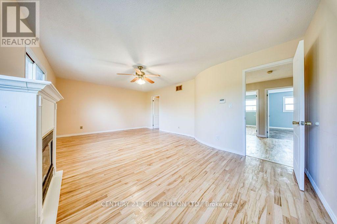
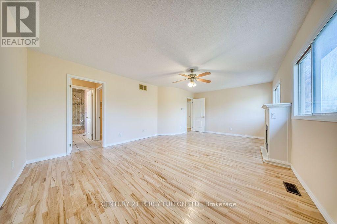
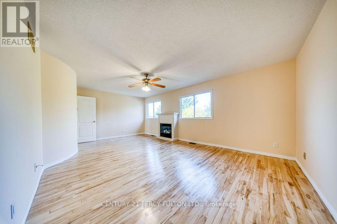
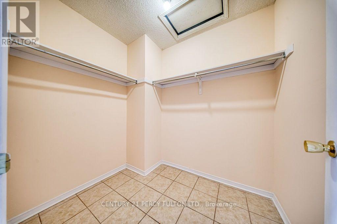
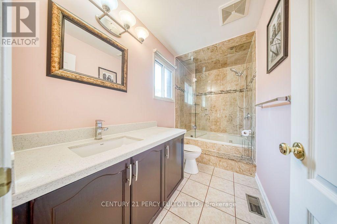
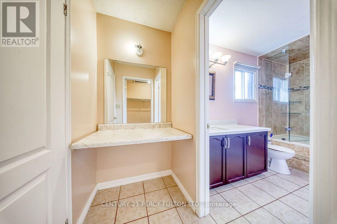
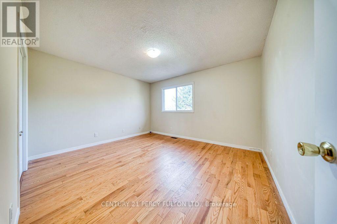
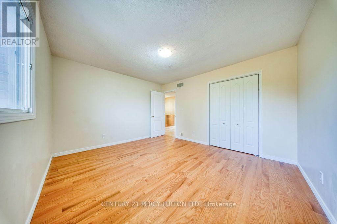
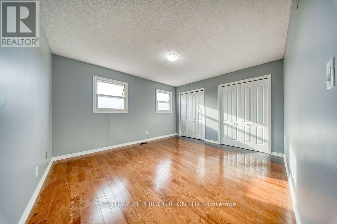
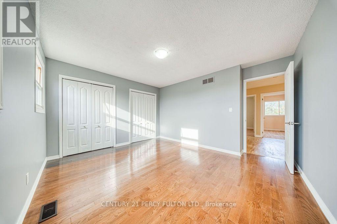
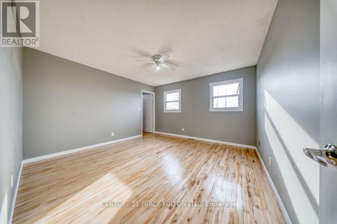
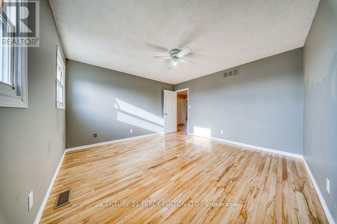
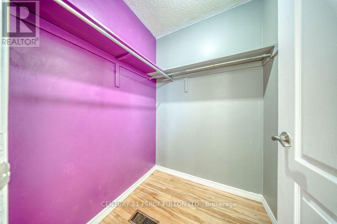
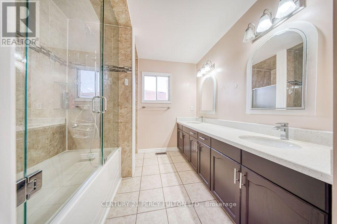
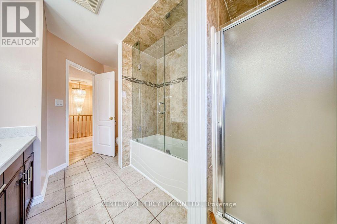
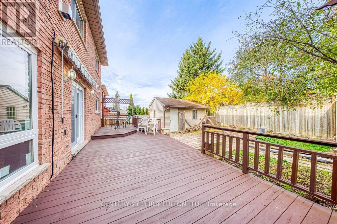
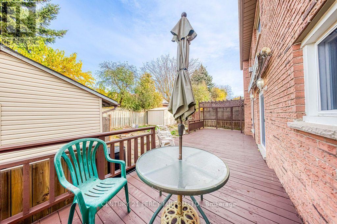
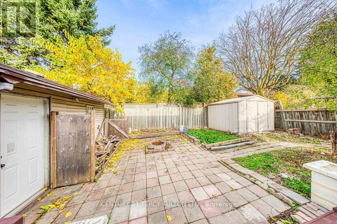
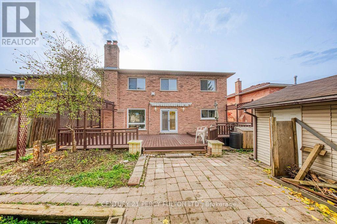
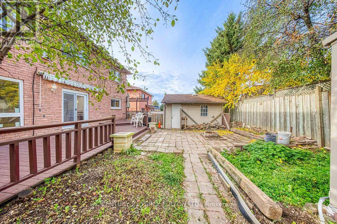
Beautifully maintained and freshly painted throughout, this spacious 4-bedroom Whitby home offers exceptionally large bedrooms, generous living areas and move-in-ready appeal. Attractive front landscaping creates a welcoming first impression, while hardwood flooring and elegant light fixtures add character inside. Spacious principal rooms offer plenty of room for family gatherings and entertaining, with gas fireplaces in both the family room and primary bedroom providing inviting spaces to unwind. The expansive primary bedroom features a 4-piece ensuite, complemented by a 6-piece bathroom on the second floor. Recent updates include select new main-floor windows and a freshly refinished backyard deck. Enjoy easy outdoor living in the low-maintenance, grass-free backyard, complete with a large deck for entertaining and two spacious storage sheds. Ideally located just minutes from Highway 401,Trent University, Big Box Stores and shopping. This lovingly cared-for home is ready for you to move in and enjoy! (id:61476)
Property Details
| MLS® Number | E14178852 |
| Property Type | Single Family |
| Community Name | Blue Grass Meadows |
| Features | Carpet Free |
| Parking Space Total | 6 |
Building
| Bathroom Total | 3 |
| Bedrooms Above Ground | 4 |
| Bedrooms Total | 4 |
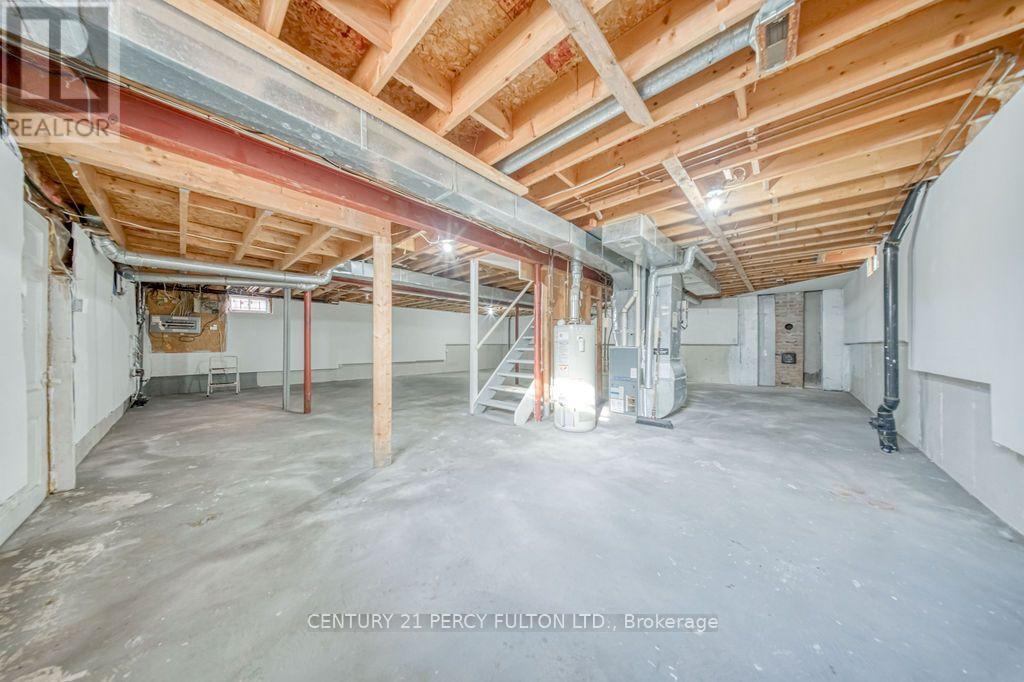
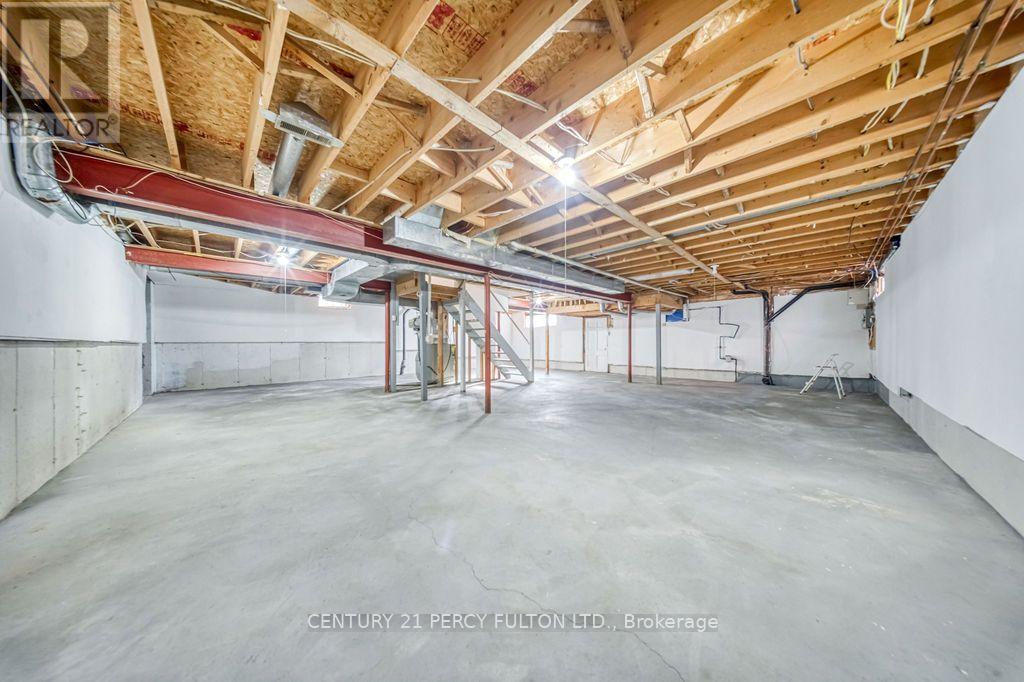
| Basement Development | Unfinished |
| Basement Type | N/a (unfinished) |
| Construction Style Attachment | Detached |
| Cooling Type | Central Air Conditioning |
| Exterior Finish | Brick |
| Fireplace Present | Yes |
| Foundation Type | Concrete |
| Half Bath Total | 1 |
| Heating Fuel | Natural Gas |
| Heating Type | Forced Air |
| Stories Total | 2 |
| Size Interior | 2,500 - 3,000 Sqft |
| Type | House |
| Utility Water | Municipal Water |
Parking
| Attached Garage | |
| Garage |
Land
| Acreage | No |
| Sewer | Sanitary Sewer |
| Size Depth | 110 Ft ,1 In |
| Size Frontage | 50 Ft ,2 In |
| Size Irregular | 50.2 X 110.1 Ft |
| Size Total Text | 50.2 X 110.1 Ft |
Rooms
| Level | Type | Length | Width | Dimensions |
|---|---|---|---|---|
| Second Level | Primary Bedroom | 6.48 m | 4.2 m | 6.48 m x 4.2 m |
| Second Level | Bedroom 2 | 4.09 m | 3.58 m | 4.09 m x 3.58 m |
| Second Level | Bedroom 3 | 4.14 m | 3.96 m | 4.14 m x 3.96 m |
| Second Level | Bedroom 4 | 4.02 m | 3.96 m | 4.02 m x 3.96 m |
| Main Level | Kitchen | 6.72 m | 3.12 m | 6.72 m x 3.12 m |
| Main Level | Eating Area | Measurements not available | ||
| Main Level | Family Room | 3.36 m | 3.87 m | 3.36 m x 3.87 m |
| Main Level | Living Room | 3.34 m | 4.61 m | 3.34 m x 4.61 m |
| Main Level | Dining Room | 4.28 m | 3.68 m | 4.28 m x 3.68 m |
Contact Us
Contact us for more information

The trademarks REALTOR®, REALTORS®, and the REALTOR® logo are controlled by The Canadian Real Estate Association (CREA) and identify real estate professionals who are members of CREA. The trademarks MLS®, Multiple Listing Service® and the associated logos are owned by The Canadian Real Estate Association (CREA) and identify the quality of services provided by real estate professionals who are members of CREA. The trademark DDF® is owned by The Canadian Real Estate Association (CREA) and identifies CREA's Data Distribution Facility (DDF®)
November 13 2026 07:00:55
Toronto Regional Real Estate Board