

162 Baldwin Street Brighton, Ontario K0K 1H0


$629,000
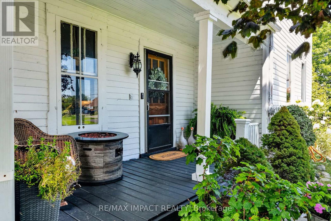
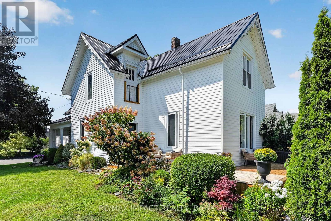
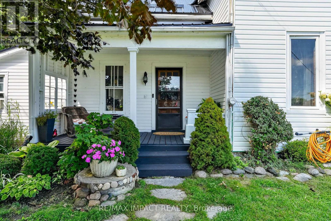
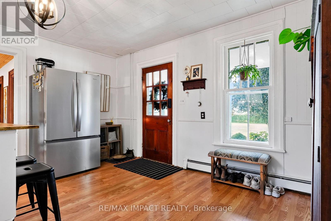
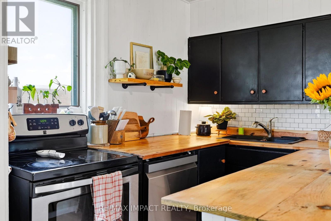
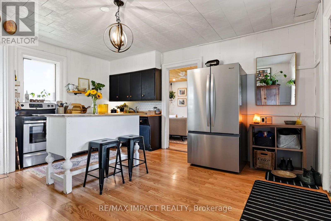
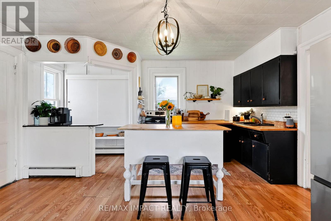
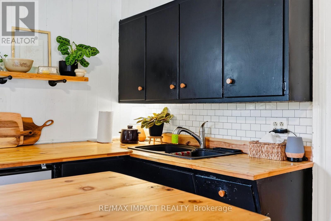
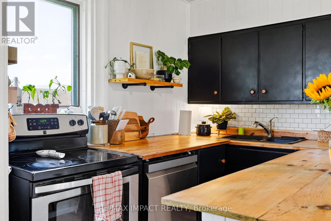
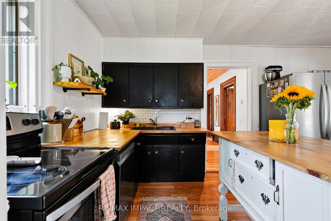
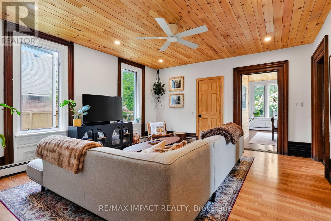
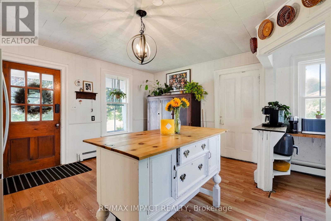
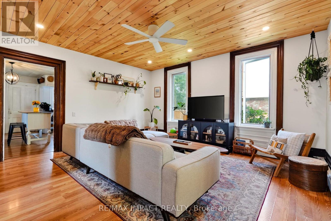
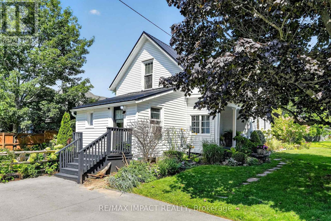
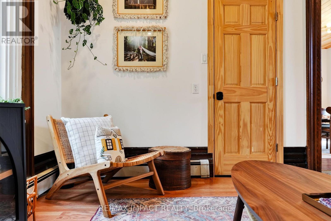
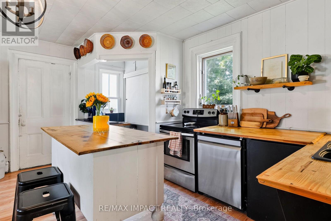
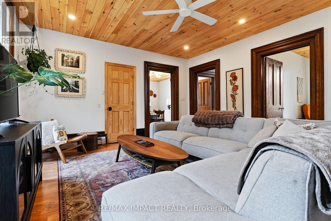
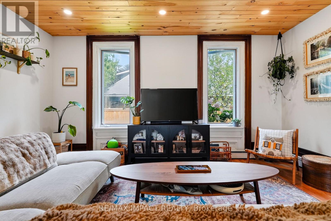
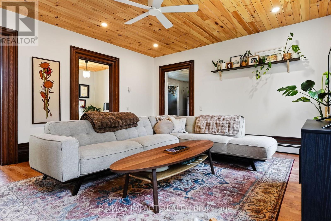
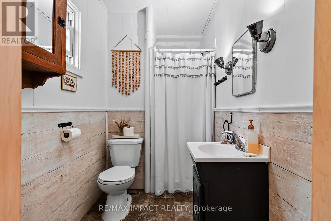
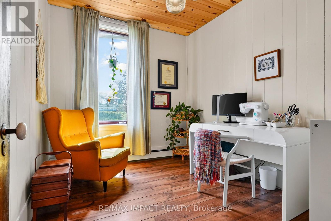
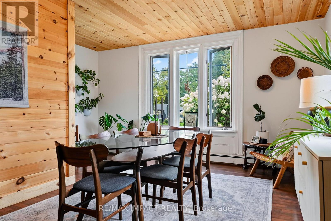
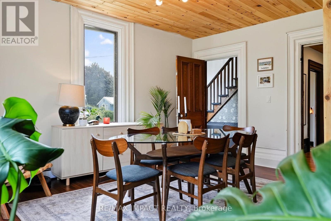
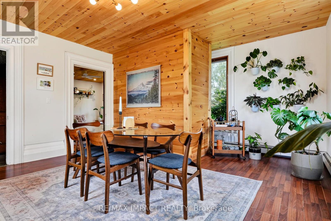
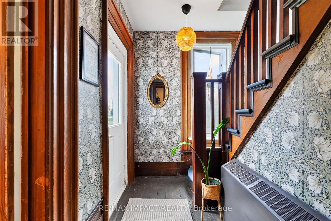
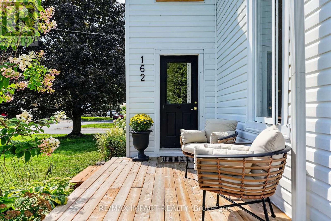
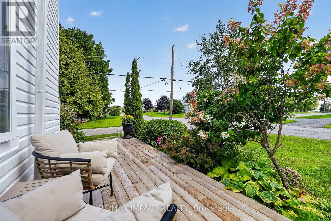
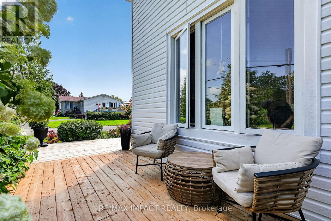
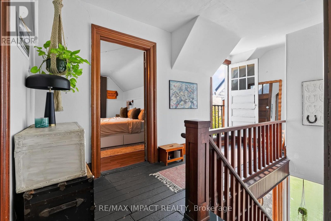
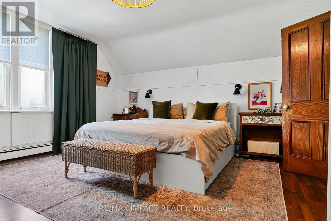
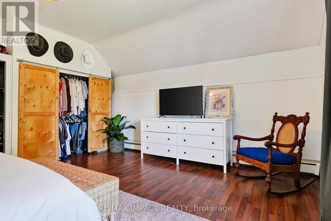
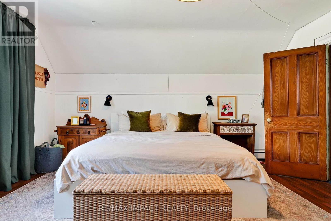
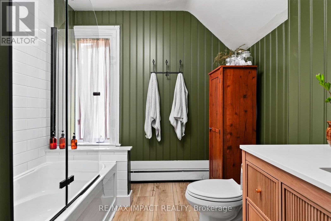
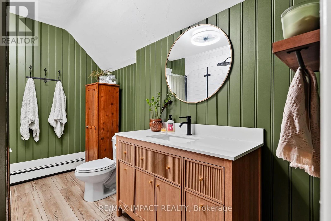
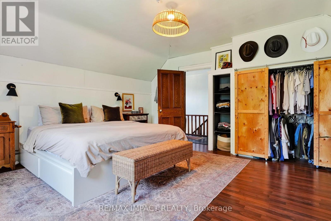
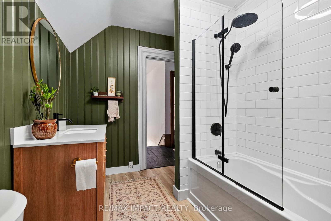
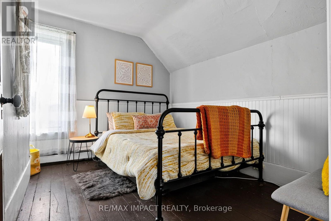
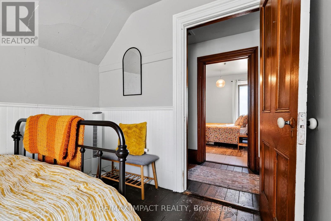
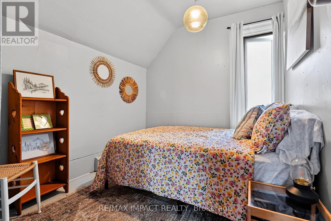
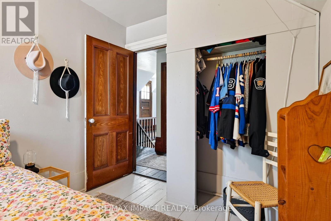
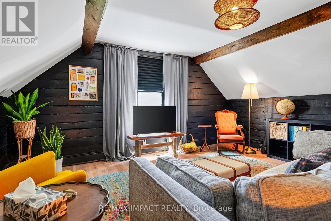
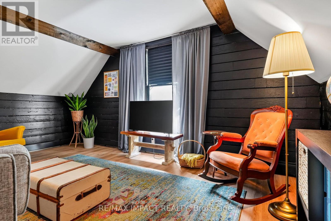
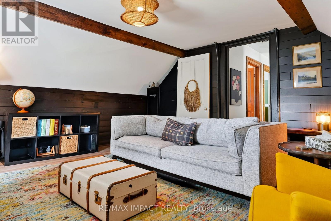
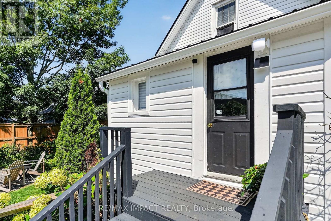
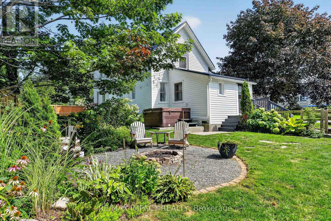
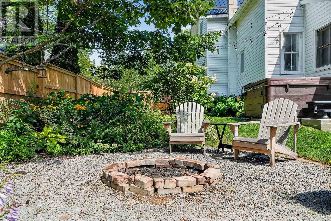
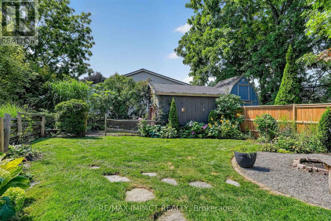
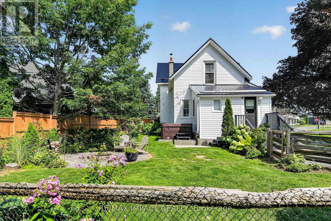
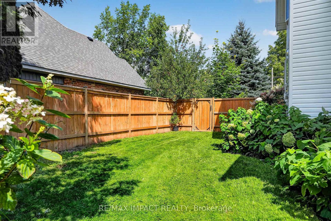
Welcome to Gosport! This charming 5-bedroom home combines historic character with thoughtful modern design, all in a quiet setting just minutes from the water and Presqu'ile Provincial Park. Ideally located a short walk from the Presqu'ile Yacht Club and Harbourview Restaurant & Marina, this home is perfectly suited to those who enjoy boating, nature, and the relaxed pace of lakeside living. A large front porch welcomes you into a home that beautifully balances original character with modern touches. The kitchen features practical workspace and island seating and opens conveniently to the living room, creating an inviting space for everyday living. The dining room overlooks the quiet street, while the main-floor bedroom provides flexibility for guests, extended family, or those seeking single-level living. Upstairs, you'll find four additional bedrooms, offering plenty of space for family or guests. A full bathroom on each floor adds comfort and convenience, while the separate laundry area enhances the functionality of the main level. The outdoor space is equally inviting, with a beautifully maintained garden, colourful flowers, mature landscaping, storage shed, and a hot tub-perfect for relaxing at the end of the day or enjoying summer evenings outdoors. With municipal water and sewer services, natural gas, five bedrooms, and a location close to the marina, yacht club, water, and Presqu'ile Provincial Park, this is a wonderful opportunity to enjoy the character of Gosport with the comforts of modern living (id:61476)
Property Details
| MLS® Number | X13736508 |
| Property Type | Single Family |
| Community Name | Brighton |
| Parking Space Total | 6 |
Building
| Bathroom Total | 2 |
| Bedrooms Above Ground | 5 |
| Bedrooms Total | 5 |
| Age | 100+ Years |
| Appliances | Water Heater, All, Window Coverings |
| Basement Development | Unfinished |
| Basement Type | Partial (unfinished) |
| Construction Style Attachment | Detached |
| Cooling Type | Window Air Conditioner |
| Exterior Finish | Vinyl Siding |
| Foundation Type | Stone |
| Heating Fuel | Natural Gas |
| Heating Type | Radiant Heat |
| Stories Total | 2 |
| Size Interior | 1,500 - 2,000 Ft2 |
| Type | House |
| Utility Water | Municipal Water |
Parking
| No Garage |
Land
| Acreage | No |
| Sewer | Sanitary Sewer |
| Size Depth | 132 Ft |
| Size Frontage | 66 Ft |
| Size Irregular | 66 X 132 Ft |
| Size Total Text | 66 X 132 Ft |
Rooms
| Level | Type | Length | Width | Dimensions |
|---|---|---|---|---|
| Main Level | Kitchen | 4.74 m | 5.02 m | 4.74 m x 5.02 m |
| Main Level | Living Room | 4.44 m | 4.98 m | 4.44 m x 4.98 m |
| Main Level | Bedroom | 3.79 m | 2.57 m | 3.79 m x 2.57 m |
| Main Level | Dining Room | 4.88 m | 4.75 m | 4.88 m x 4.75 m |
| Main Level | Bathroom | 1.34 m | 2.42 m | 1.34 m x 2.42 m |
| Main Level | Laundry Room | 3.45 m | 3.6 m | 3.45 m x 3.6 m |
| Upper Level | Bathroom | 3.29 m | 2.44 m | 3.29 m x 2.44 m |
| Upper Level | Bedroom 2 | 4.56 m | 4.65 m | 4.56 m x 4.65 m |
| Upper Level | Bedroom 3 | 3.51 m | 3.51 m | 3.51 m x 3.51 m |
| Upper Level | Bedroom 4 | 3.29 m | 2.44 m | 3.29 m x 2.44 m |
| Upper Level | Bedroom 5 | 4.89 m | 4.75 m | 4.89 m x 4.75 m |
Contact Us
Contact us for more information

The trademarks REALTOR®, REALTORS®, and the REALTOR® logo are controlled by The Canadian Real Estate Association (CREA) and identify real estate professionals who are members of CREA. The trademarks MLS®, Multiple Listing Service® and the associated logos are owned by The Canadian Real Estate Association (CREA) and identify the quality of services provided by real estate professionals who are members of CREA. The trademark DDF® is owned by The Canadian Real Estate Association (CREA) and identifies CREA's Data Distribution Facility (DDF®)
September 02 2026 04:38:22
Toronto Regional Real Estate Board
RE/MAX Impact Realty