

1627 Rayleen Crescent Pickering, Ontario L1X 1X4
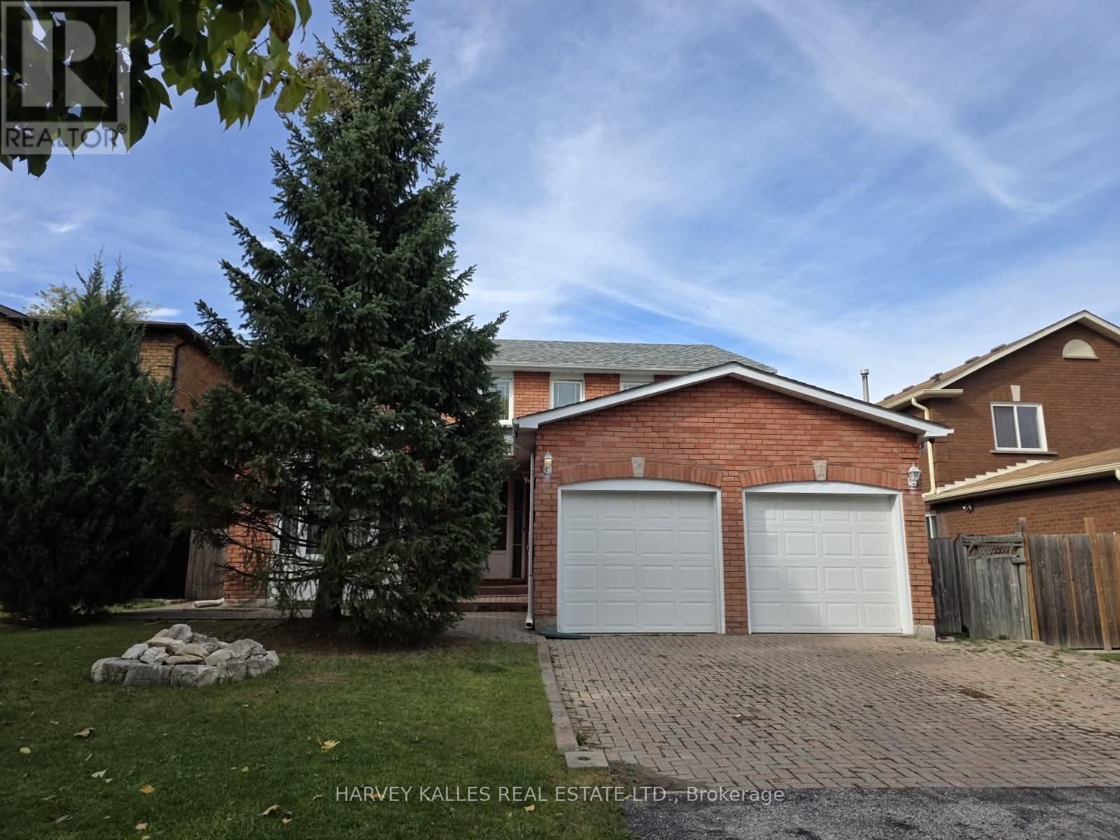
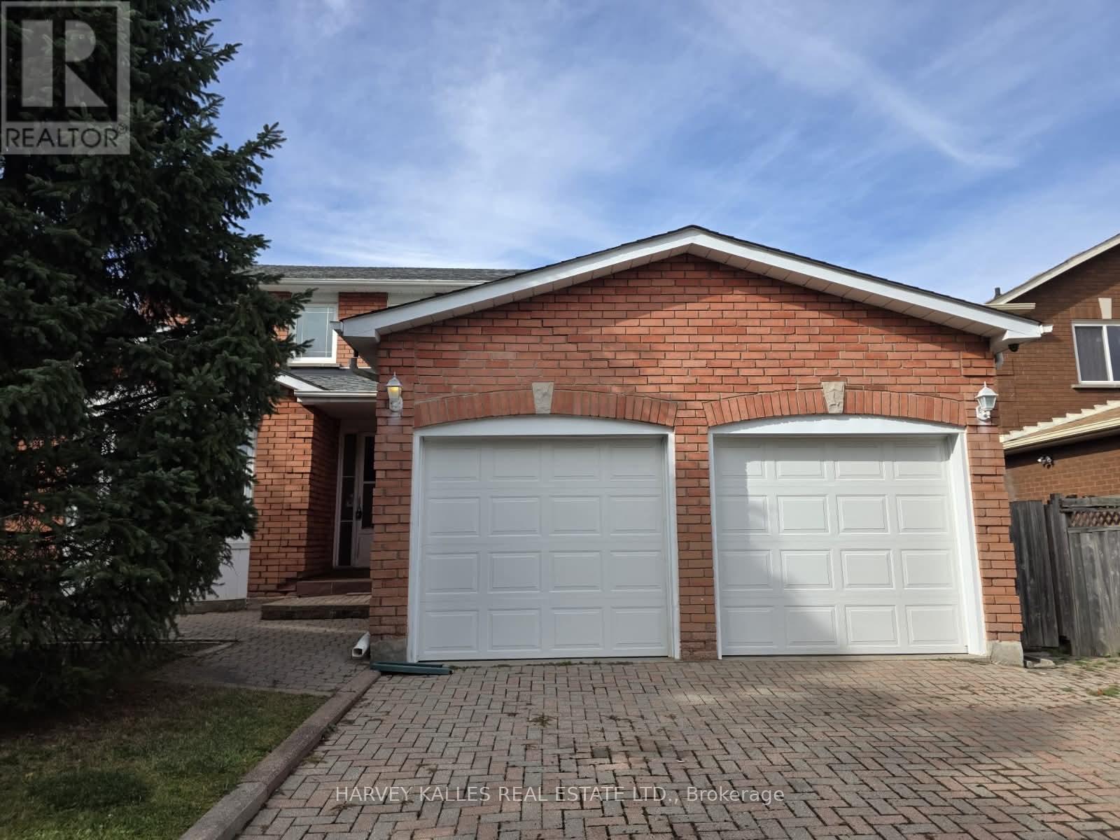
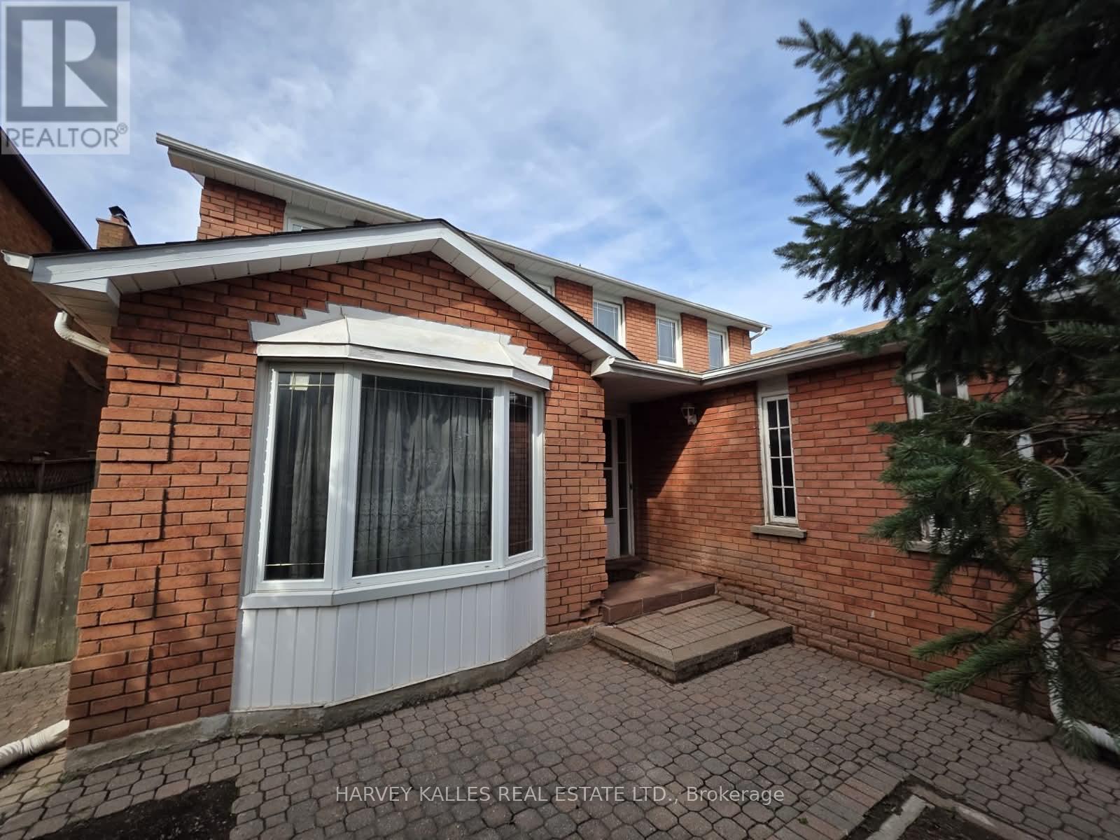
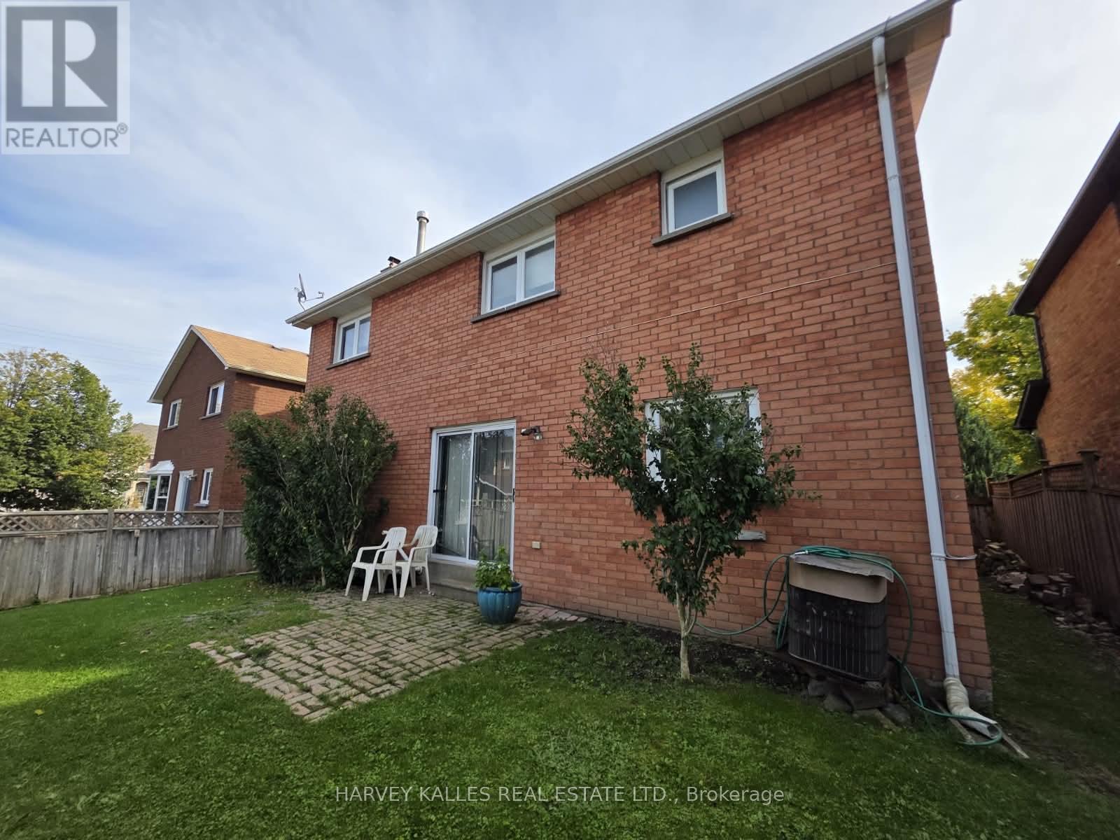

$799,000
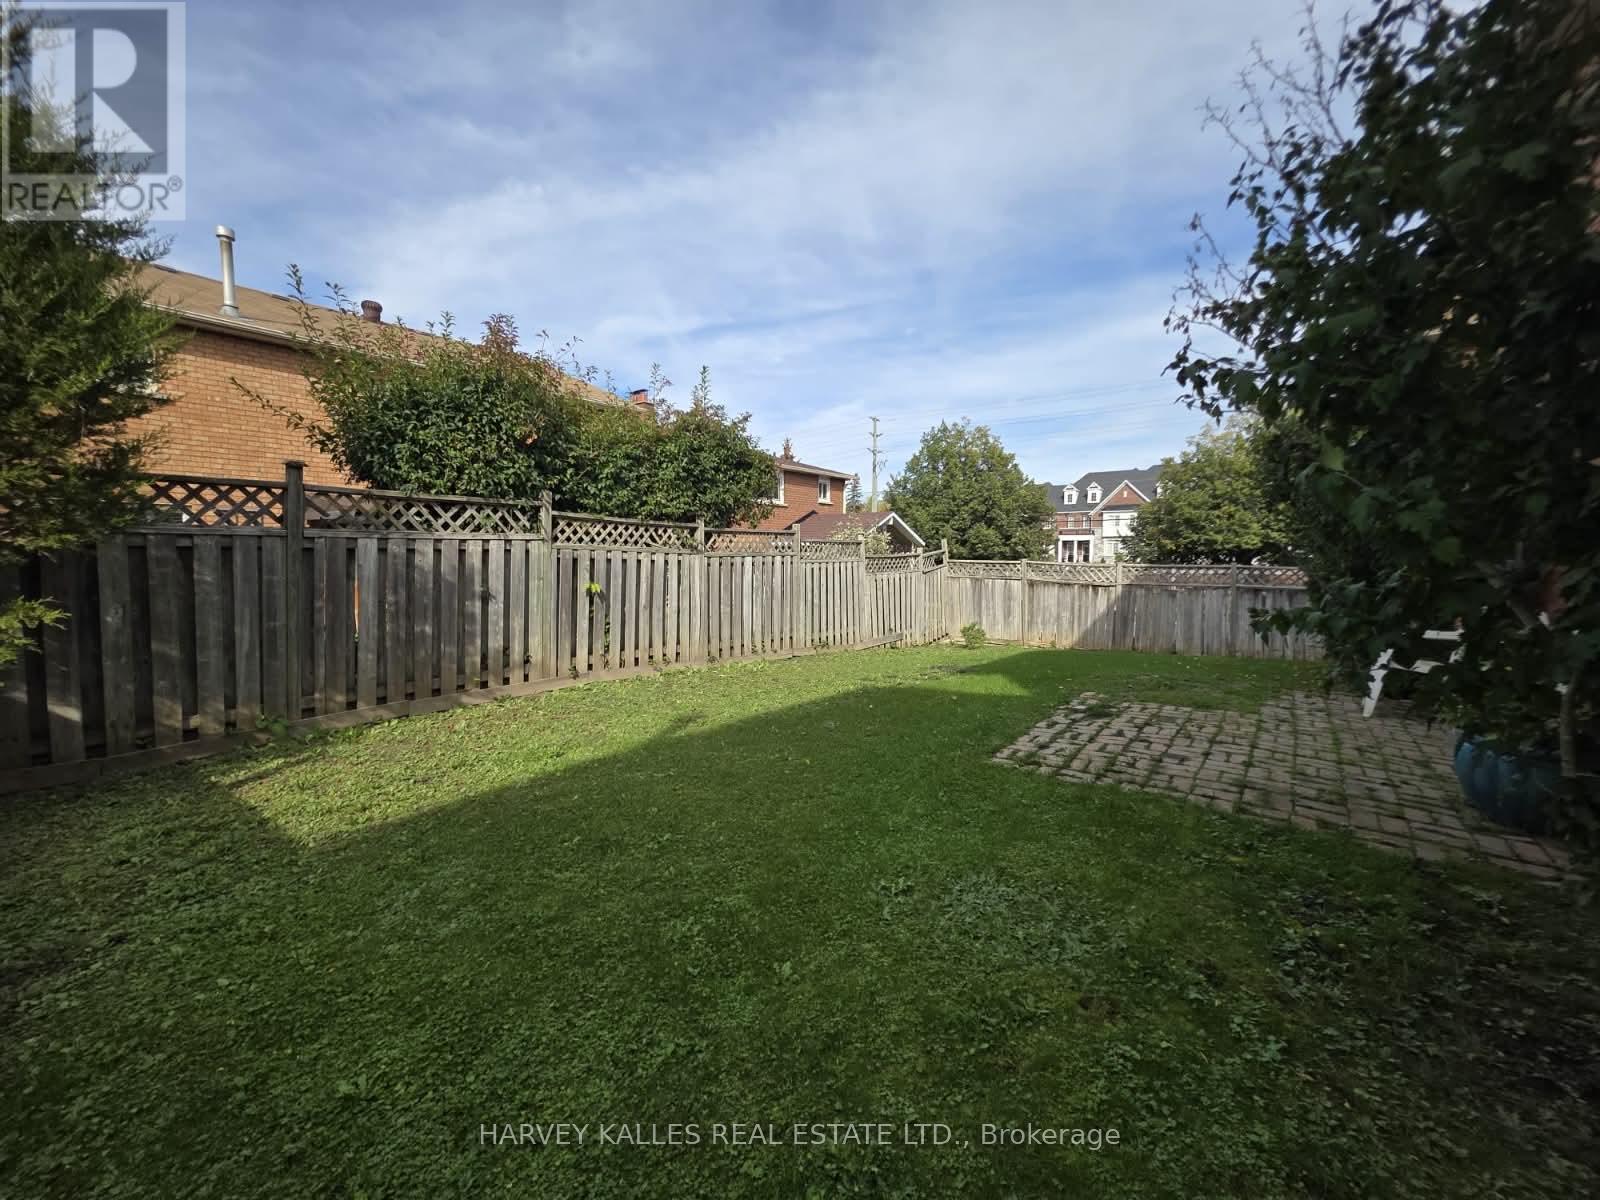
ATTENTION RENOVATORS & INVESTORS - Here's your chance to bring new life to 1627 Rayleen Cres and turn potential into profit. Located in Pickering's established Brock Ridge community, this property is ready for someone with vision, creativity and a plan. Renovate and resell, update and hold, or transform it into a standout home for today's market. The location does a lot of the heavy lifting, with schools, parks, shopping, restaurants and everyday conveniences nearby, plus easy access to Pickering GO, Highway 401 and Highway 407. This is the kind of property where the right improvements can make a real difference. Bring your contractor, your ideas and your imagination. See the potential. Create the value. Make it yours. (id:61476)
Property Details
| MLS® Number | E13873772 |
| Property Type | Single Family |
| Community Name | Brock Ridge |
| Parking Space Total | 6 |
Building
| Bathroom Total | 4 |
| Bedrooms Above Ground | 4 |
| Bedrooms Total | 4 |
| Appliances | Window Coverings |
| Basement Type | Full |
| Construction Style Attachment | Detached |
| Cooling Type | Central Air Conditioning |
| Exterior Finish | Brick |
| Fireplace Present | Yes |
| Flooring Type | Hardwood, Tile, Parquet |
| Foundation Type | Brick |
| Half Bath Total | 1 |
| Heating Fuel | Natural Gas |
| Heating Type | Forced Air |
| Stories Total | 2 |
| Size Interior | 2,500 - 3,000 Sqft |
| Type | House |
| Utility Water | Municipal Water |
Parking
| Attached Garage | |
| Garage |
Land
| Acreage | No |
| Sewer | Sanitary Sewer |
| Size Depth | 100 Ft ,2 In |
| Size Frontage | 49 Ft ,3 In |
| Size Irregular | 49.3 X 100.2 Ft |
| Size Total Text | 49.3 X 100.2 Ft |
Rooms
| Level | Type | Length | Width | Dimensions |
|---|---|---|---|---|
| Second Level | Primary Bedroom | 3.5 m | 5.82 m | 3.5 m x 5.82 m |
| Second Level | Bedroom 2 | 3.48 m | 3.74 m | 3.48 m x 3.74 m |
| Second Level | Bedroom 3 | 3.47 m | 3.58 m | 3.47 m x 3.58 m |
| Second Level | Bedroom 4 | 3.13 m | 3.32 m | 3.13 m x 3.32 m |
| Main Level | Living Room | 3.57 m | 5.4 m | 3.57 m x 5.4 m |
| Main Level | Kitchen | 7.13 m | 3.39 m | 7.13 m x 3.39 m |
| Main Level | Dining Room | 4.16 m | 3.46 m | 4.16 m x 3.46 m |
| Main Level | Family Room | 3.58 m | 3.39 m | 3.58 m x 3.39 m |
Contact Us
Contact us for more information

The trademarks REALTOR®, REALTORS®, and the REALTOR® logo are controlled by The Canadian Real Estate Association (CREA) and identify real estate professionals who are members of CREA. The trademarks MLS®, Multiple Listing Service® and the associated logos are owned by The Canadian Real Estate Association (CREA) and identify the quality of services provided by real estate professionals who are members of CREA. The trademark DDF® is owned by The Canadian Real Estate Association (CREA) and identifies CREA's Data Distribution Facility (DDF®)
October 07 2026 09:29:29
Toronto Regional Real Estate Board