5 Bedroom
2 Bathroom
1,100 - 1,500 sqft
Raised Bungalow
Central Air Conditioning
Forced Air
Landscaped
$434,000
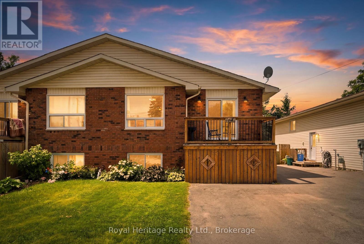
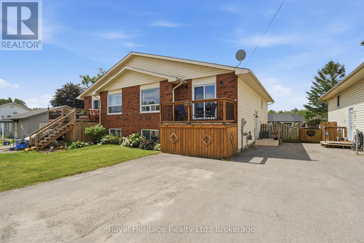
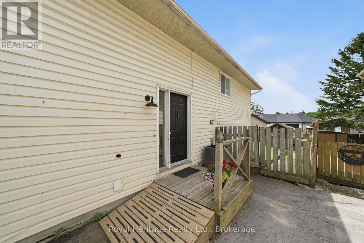
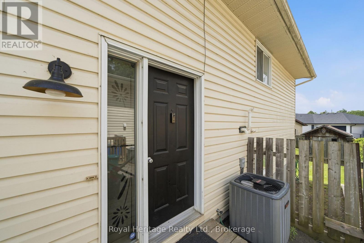
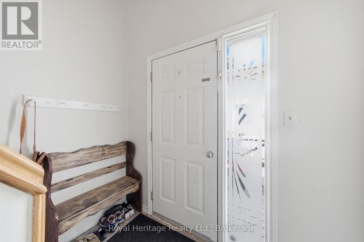
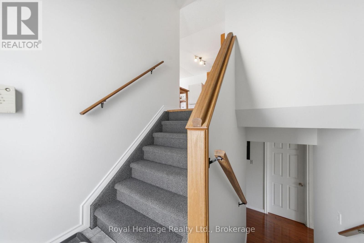
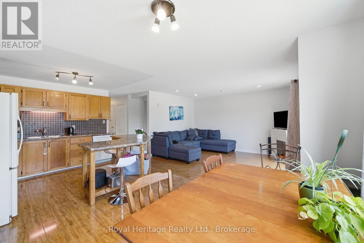
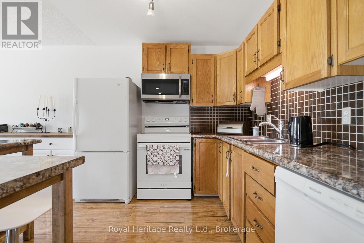
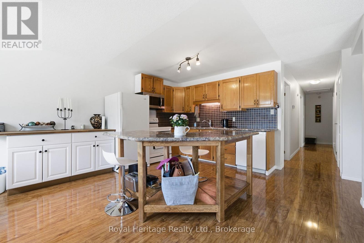
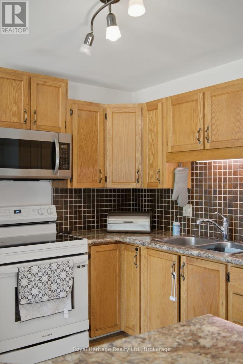
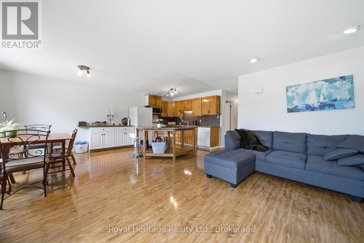
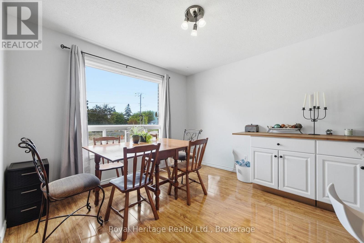
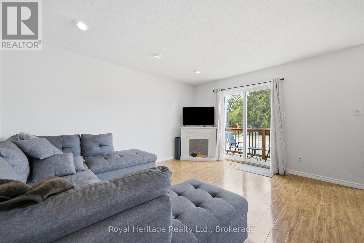
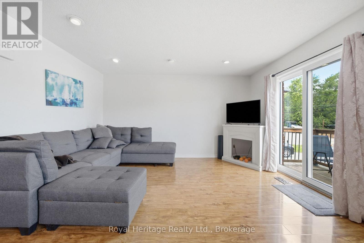
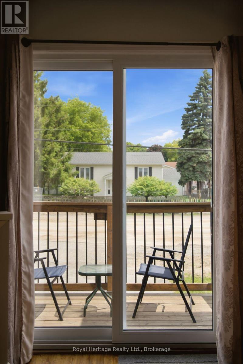
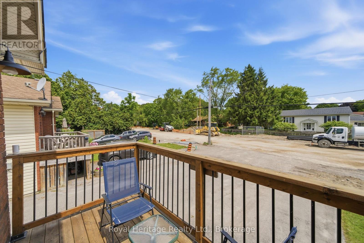
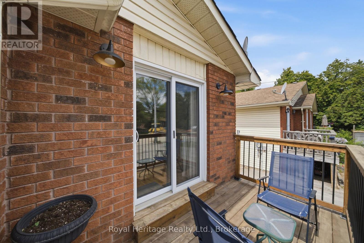
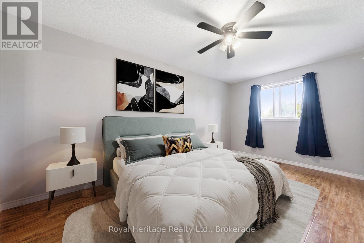
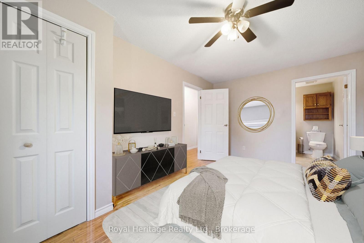
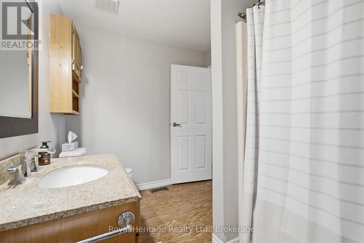
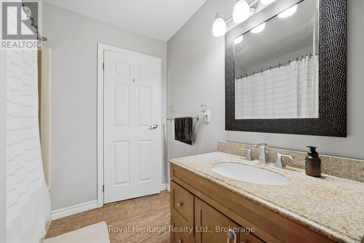
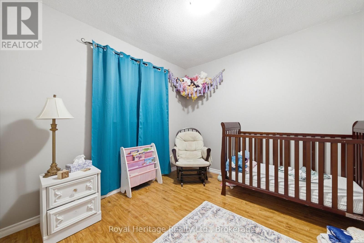
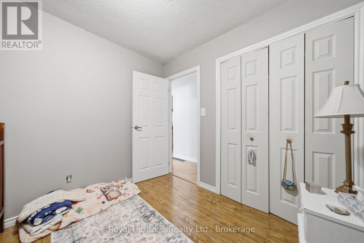
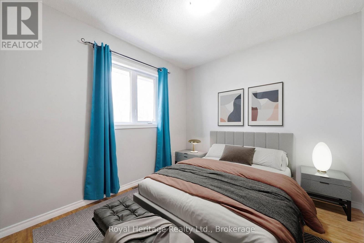
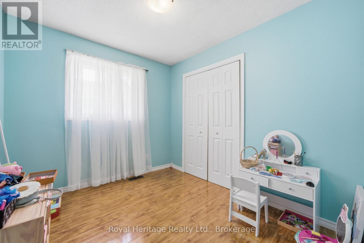
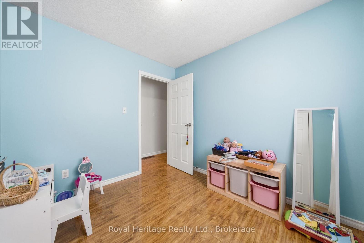
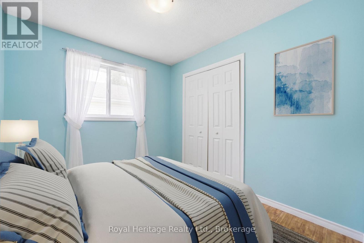
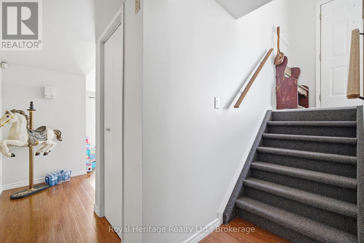
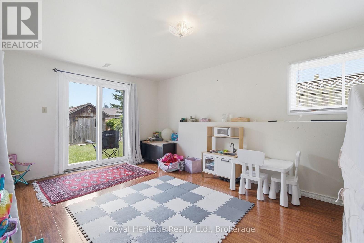
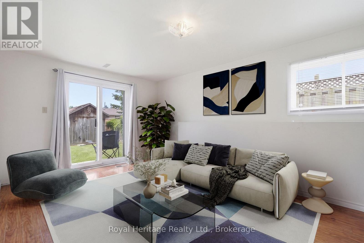
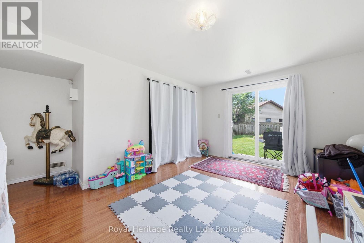
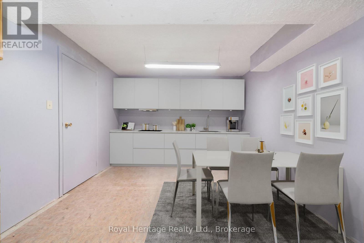
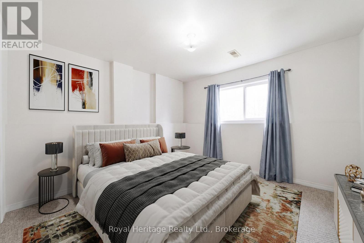
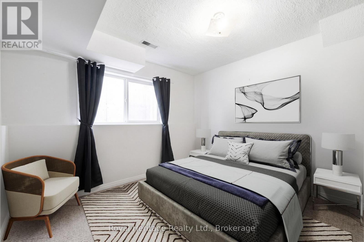
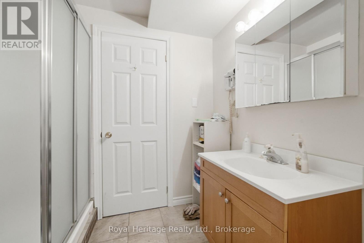
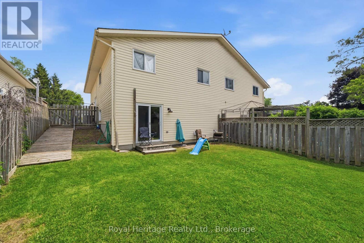
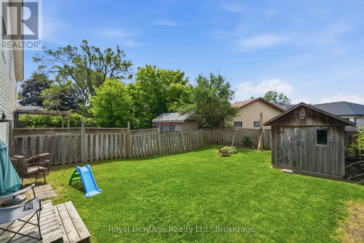
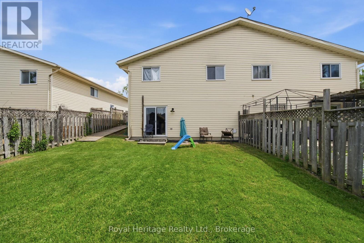
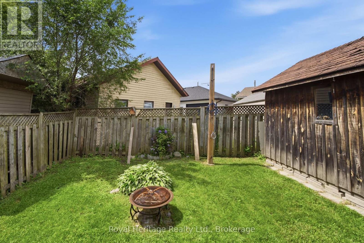
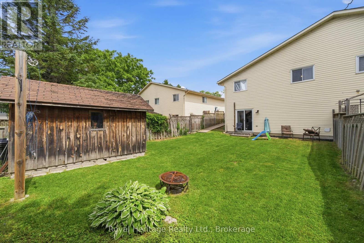
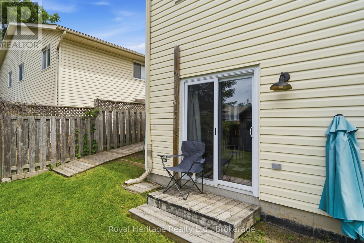
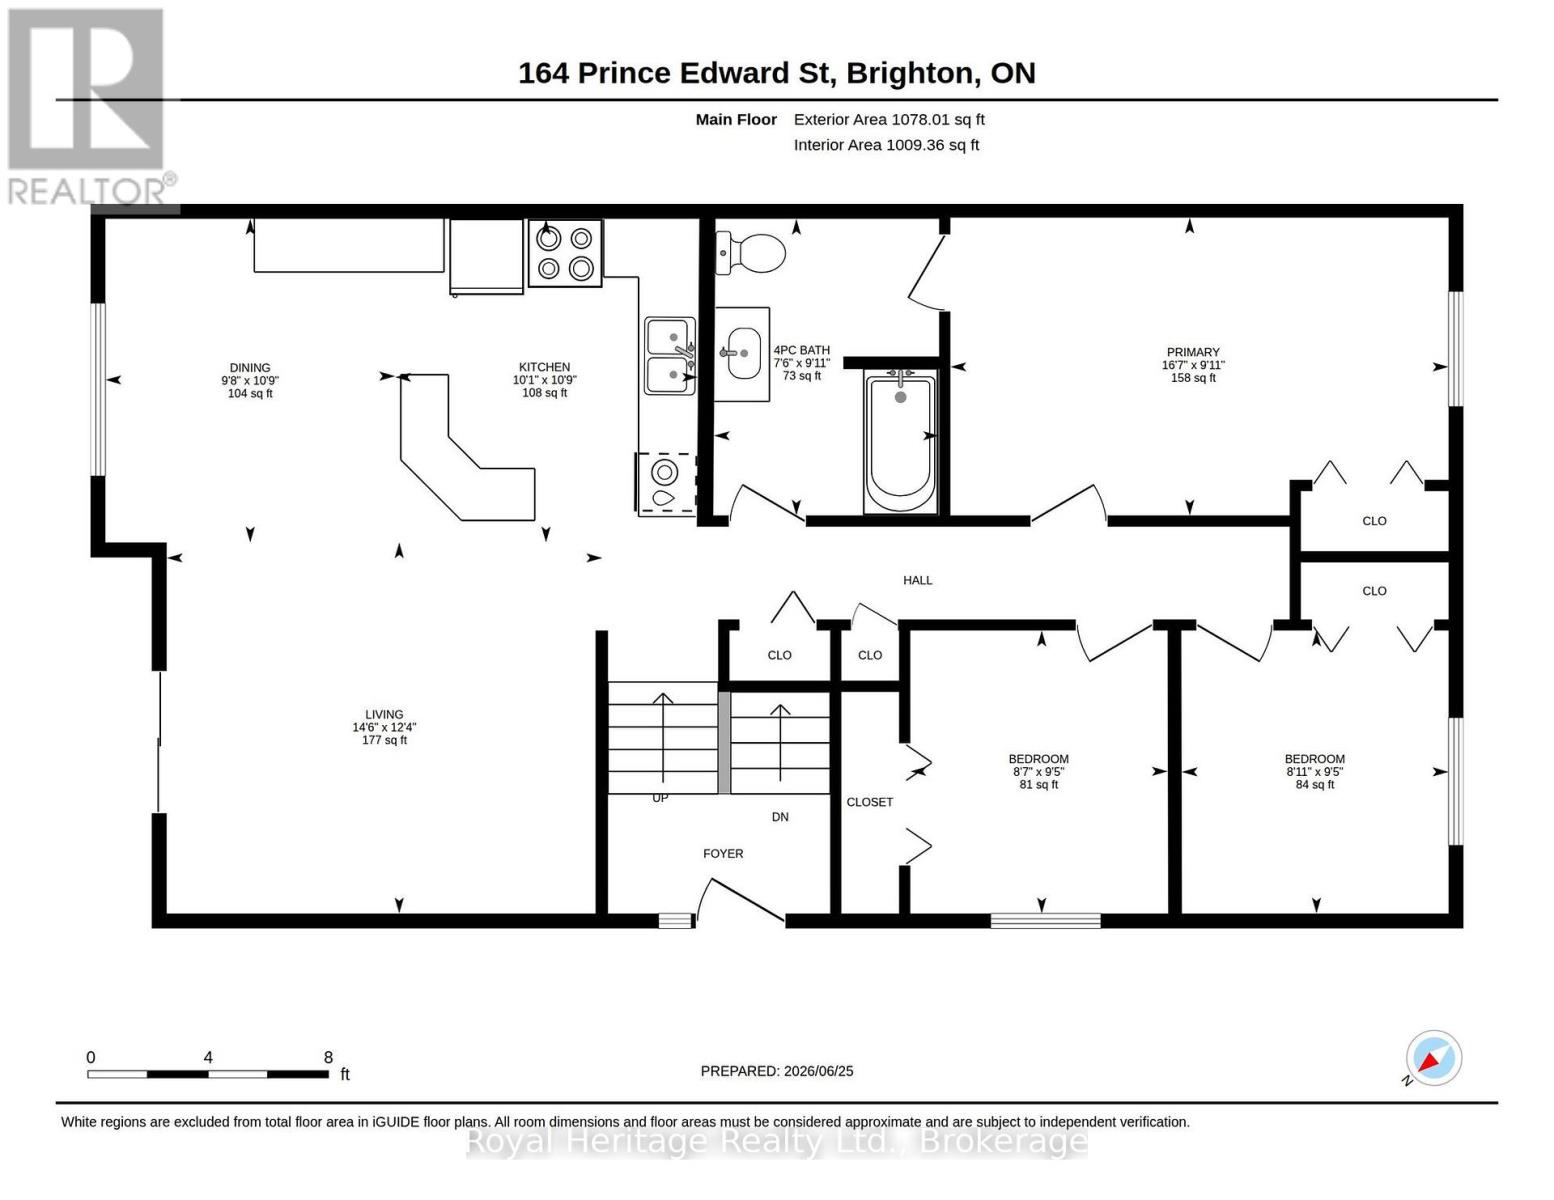
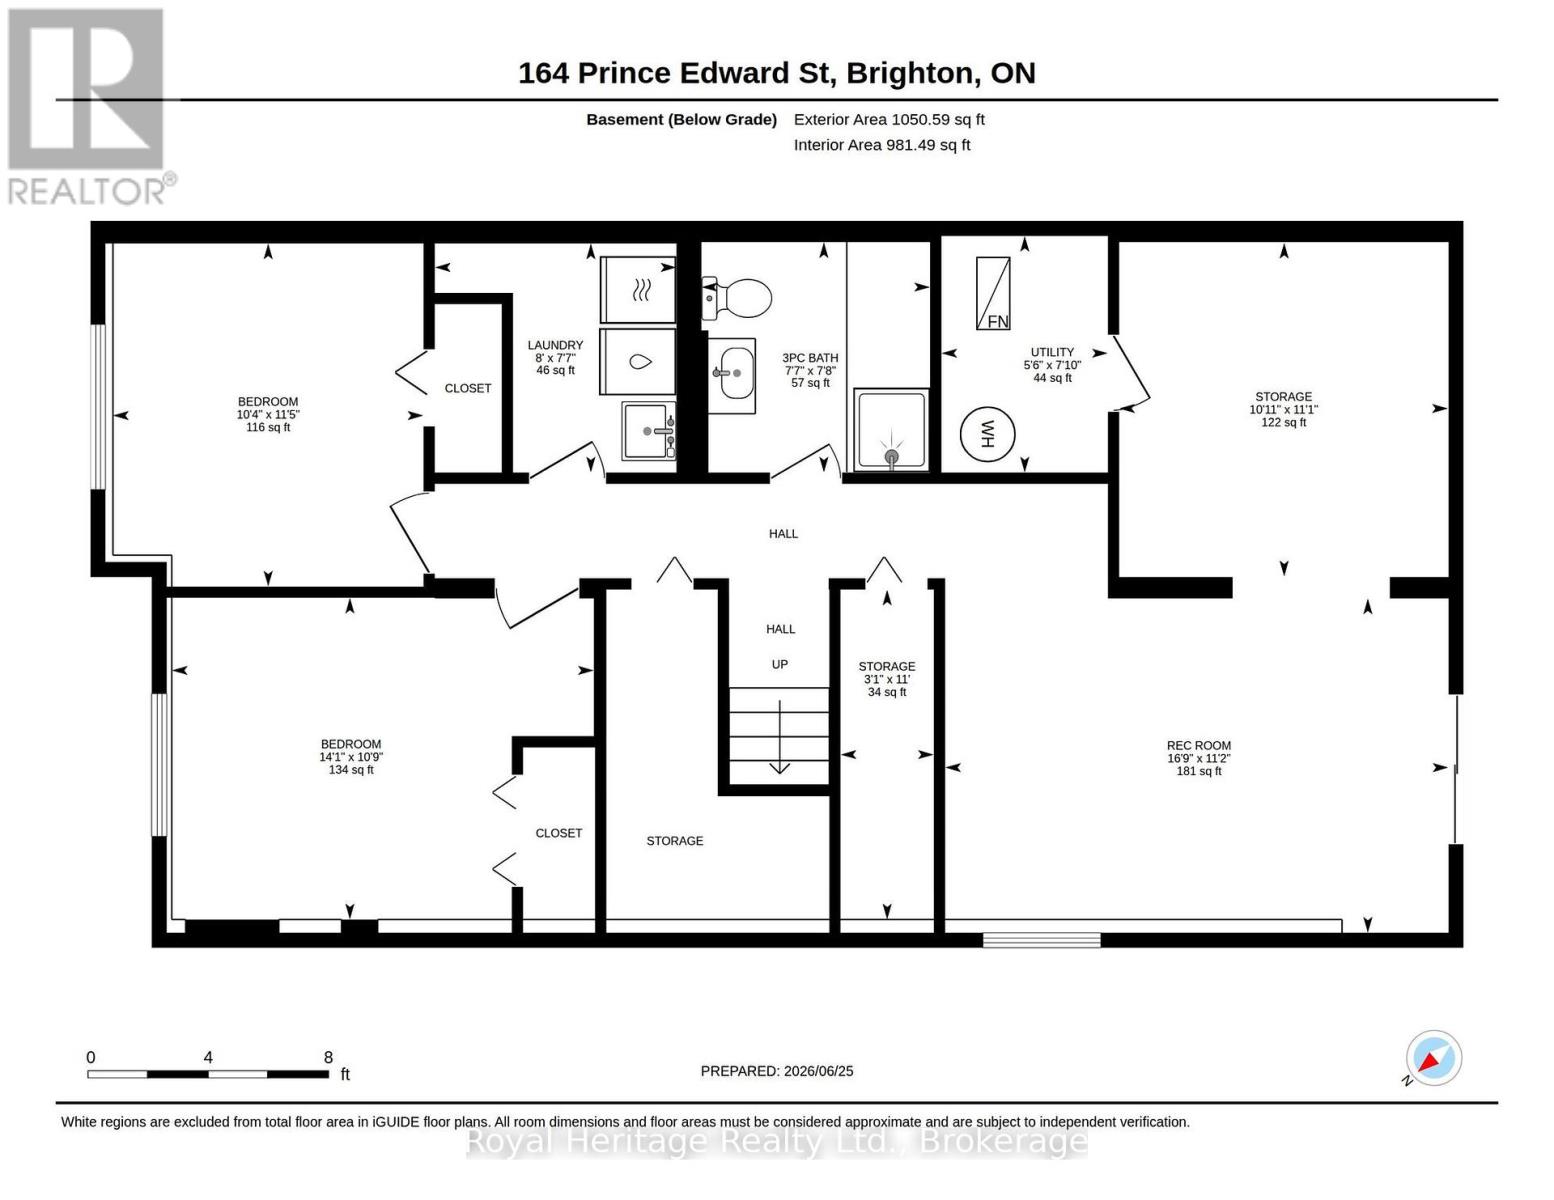
Welcome to 164A Prince Edward St. in Brighton, Ontario! Enjoy a fantastic lifestyle just moments from the shores of Lake Ontario and its amazing water and waterfront adventures. This freshly turnkey 5 bedroom, 2 bathroom home has been freshly painted throughout, and has a versatile layout that would meet the needs of first time homebuyers, a multi-generational family group, growing families, and investors alike. Each floor has its own bathroom and family spaces with the lower level also containing a large room ideally sized as a kitchen. The lower level features a walk-out sliding glass door that opens to a spacious fully fenced yard, and there is parking for 4 cars, meaning there is room for everyone. The spacious and bright upper level has 3 good sized bedrooms, an open concept living/dining/kitchen great-room, and features a walk out to a charming sundeck for morning coffee or evening nightcaps. This home is a truly affordable offering with an incredible amount of value, and is conveniently located on a school bus route while also walkable to the area schools, stores, grocery, and is close to one of Ontario's most scenic provincial parks-Presqu'ile Park-offering world-class beaches, camping, biking, kayaking, and wooded trails. Conveniently close to marinas, waterfront restaurants, beaches, boardwalks, and hiking trails, Brighton offers all amenities and a vibrant community with a Rec Centre, Curling Club, summer concerts, tennis and pickleball courts, YMCA, and more. Less than a half hour each way to Cobourg and Belleville, or an hour from Oshawa and Kingston. (id:61476)
Property Details
|
MLS® Number |
X14115420 |
|
Property Type |
Single Family |
|
Community Name |
Brighton |
|
Amenities Near By |
Beach, Park, Place Of Worship |
|
Equipment Type |
None |
|
Features |
Flat Site, Dry |
|
Parking Space Total |
4 |
|
Rental Equipment Type |
None |
|
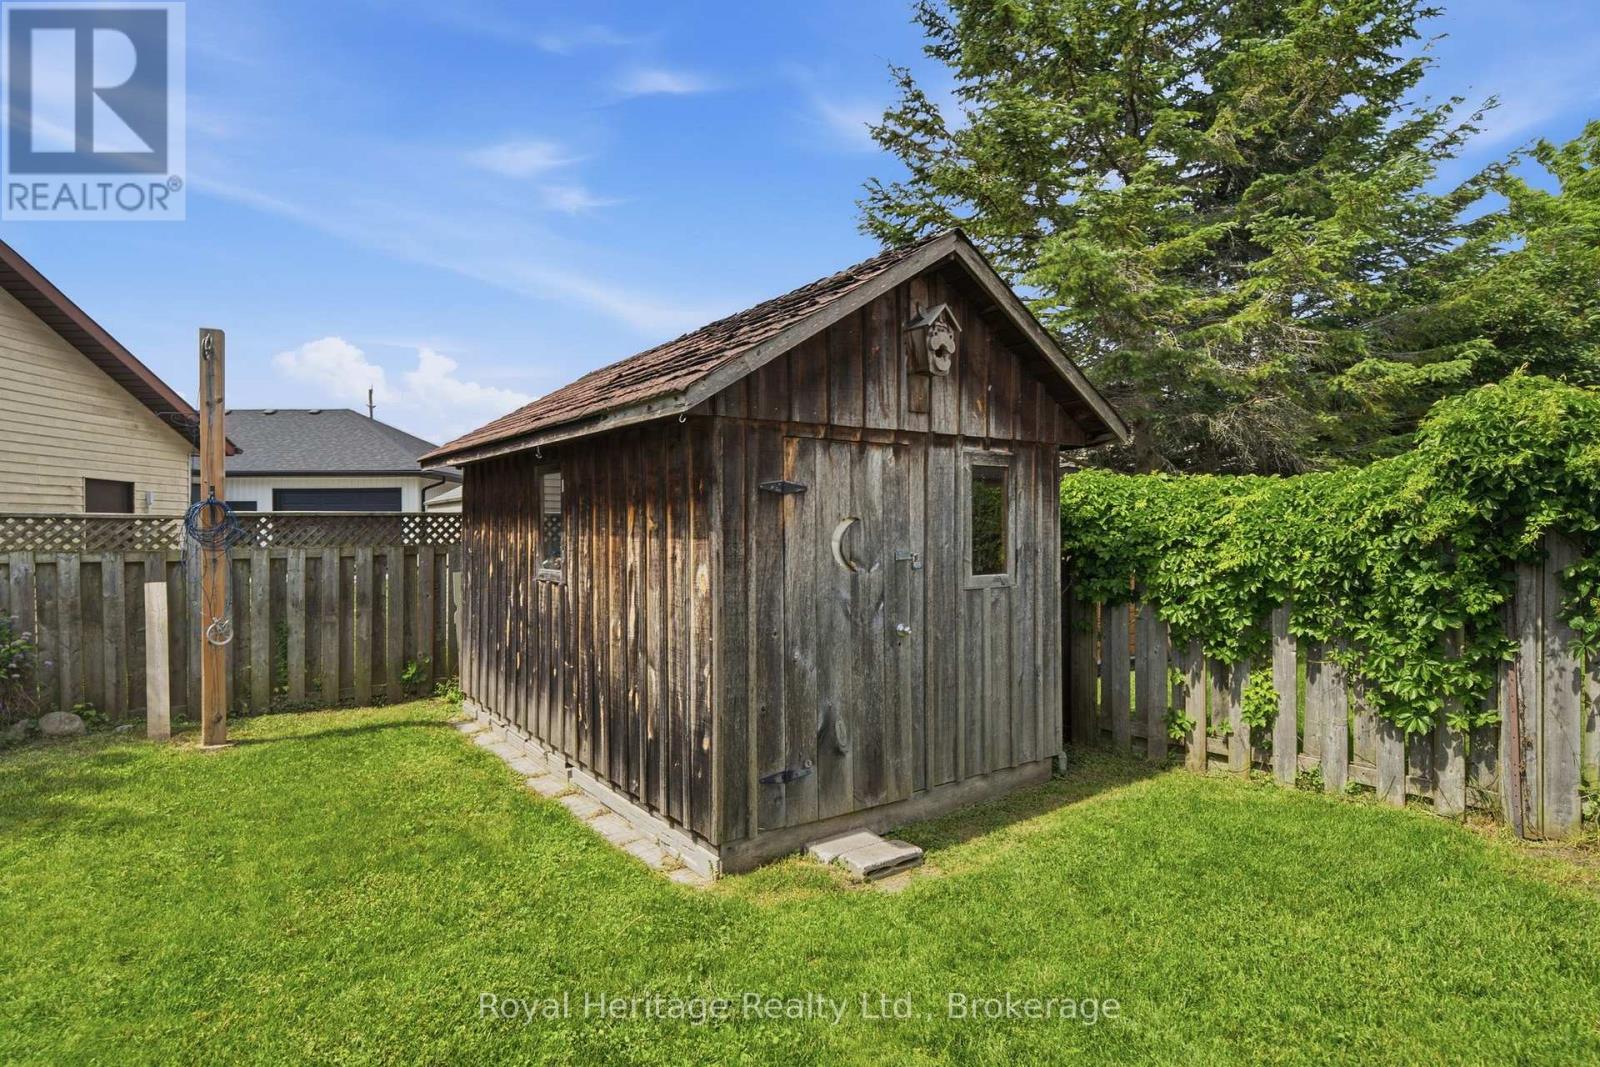
Structure |
Deck, Shed |
Building
|
Bathroom Total |
2 |
|
Bedrooms Above Ground |
3 |
|
Bedrooms Below Ground |
2 |
|
Bedrooms Total |
5 |
|
Age |
31 To 50 Years |
|
Appliances |
Water Heater, Water Softener, Water Meter, Dishwasher, Dryer, Stove, Washer, Refrigerator |
|
Architectural Style |
Raised Bungalow |
|
Basement Development |
Finished |
|
Basement Features |
Walk Out |
|
Basement Type |
N/a, Full, N/a (finished) |
|
Construction Style Attachment |
Semi-detached |
|
Cooling Type |
Central Air Conditioning |
|
Exterior Finish |
Brick, Vinyl Siding |
|
Foundation Type |
Concrete |
|
Heating Fuel |
Natural Gas |
|
Heating Type |
Forced Air |
|
Stories Total |
1 |
|
Size Interior |
1,100 - 1,500 Sqft |
|
Type |
House |
|
Utility Water |
Municipal Water |
Parking
Land
|
Acreage |
No |
|
Fence Type |
Fenced Yard |
|
Land Amenities |
Beach, Park, Place Of Worship |
|
Landscape Features |
Landscaped |
|
Sewer |
Sanitary Sewer |
|
Size Depth |
134 Ft ,10 In |
|
Size Frontage |
33 Ft |
|
Size Irregular |
33 X 134.9 Ft |
|
Size Total Text |
33 X 134.9 Ft |
|
Surface Water |
Lake/pond |
|
Zoning Description |
R1 |
Rooms
| Level | Type | Length | Width | Dimensions |
|---|
|
Main Level |
Kitchen |
3.07 m |
3.25 m |
3.07 m x 3.25 m |
|
Main Level |
Living Room |
4.42 m |
3.77 m |
4.42 m x 3.77 m |
|
Main Level |
Dining Room |
2.94 m |
3.28 m |
2.94 m x 3.28 m |
|
Main Level |
Bedroom |
5.06 m |
3.02 m |
5.06 m x 3.02 m |
|
Main Level |
Bedroom 2 |
2.71 m |
2.87 m |
2.71 m x 2.87 m |
|
Main Level |
Bedroom 3 |
2.61 m |
2.87 m |
2.61 m x 2.87 m |
|
Main Level |
Bathroom |
2.29 m |
3.01 m |
2.29 m x 3.01 m |
|
Ground Level |
Laundry Room |
2.45 m |
2.32 m |
2.45 m x 2.32 m |
|
Ground Level |
Recreational, Games Room |
5.11 m |
3.39 m |
5.11 m x 3.39 m |
|
Ground Level |
Den |
3.33 m |
3.39 m |
3.33 m x 3.39 m |
|
Ground Level |
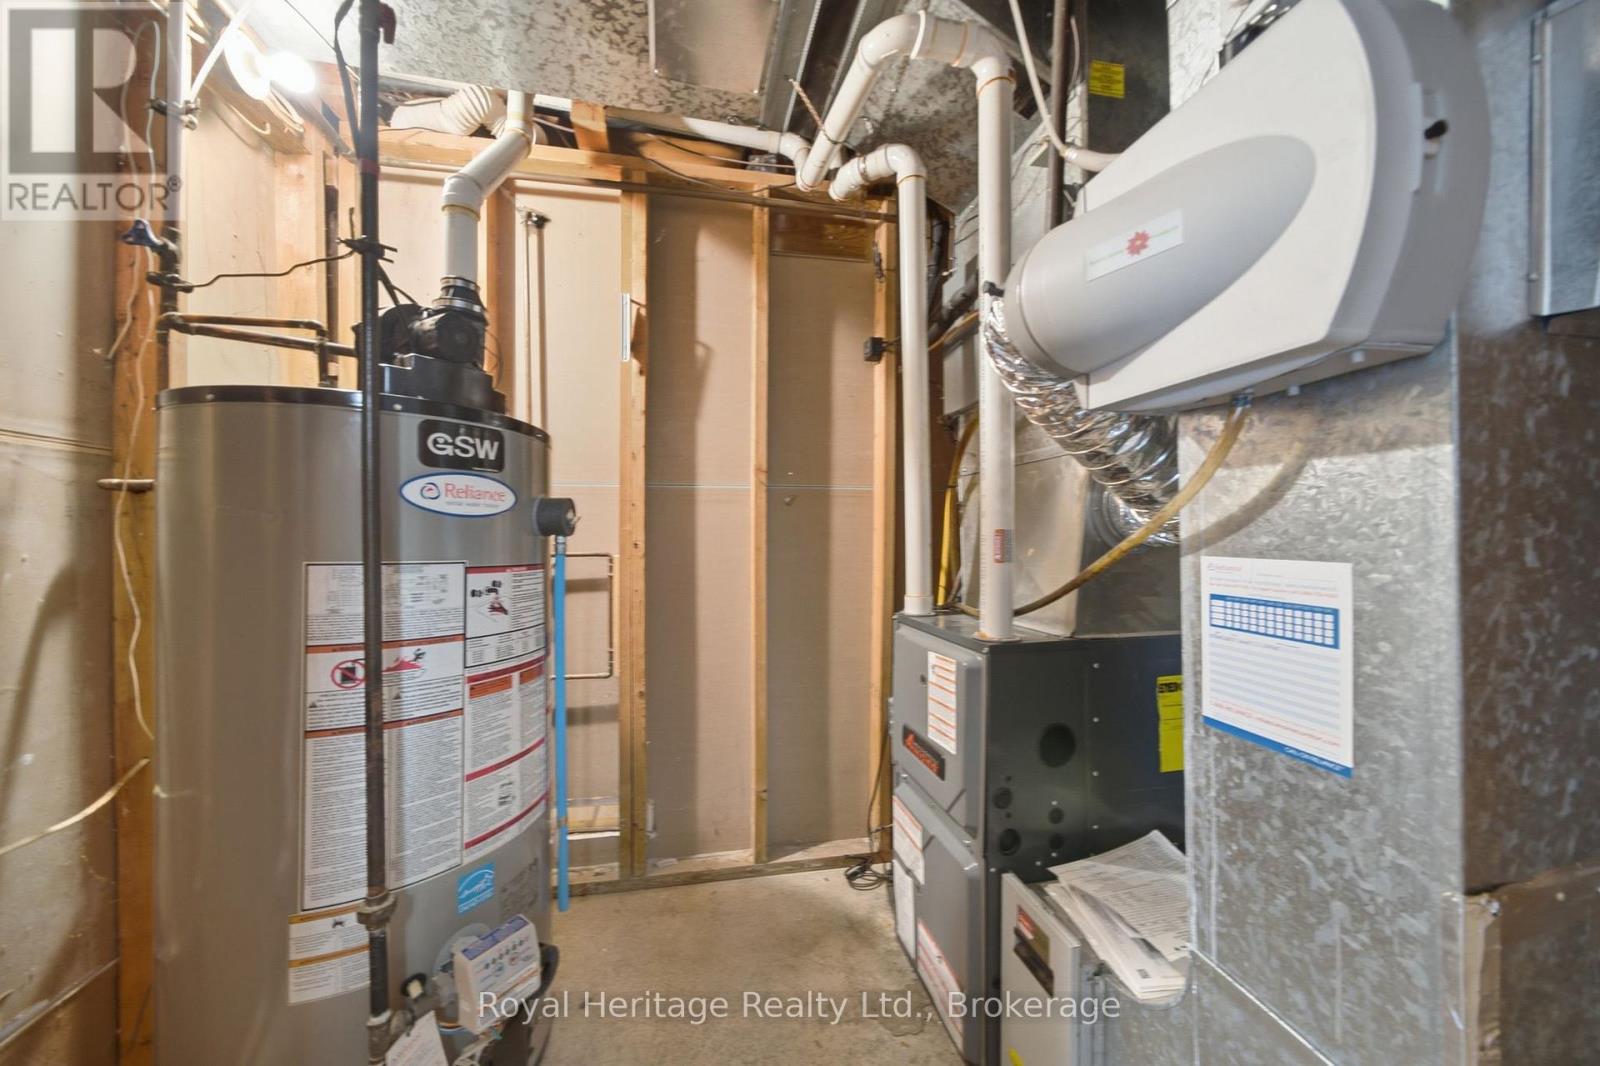
Utility Room |
1.69 m |
2.4 m |
1.69 m x 2.4 m |
|
Ground Level |
Bedroom 4 |
4.28 m |
3.26 m |
4.28 m x 3.26 m |
|
Ground Level |
Bedroom 5 |
3.15 m |
3.48 m |
3.15 m x 3.48 m |
|
Ground Level |
Bathroom |
2.32 m |
2.34 m |
2.32 m x 2.34 m |
Utilities
|
Cable |
Installed |
|
Electricity |
Installed |
|
Sewer |
Installed |