2 Bedroom
1 Bathroom
700 - 1,100 sqft
Bungalow
Fireplace
Central Air Conditioning
Forced Air
Waterfront On Lake
$599,900
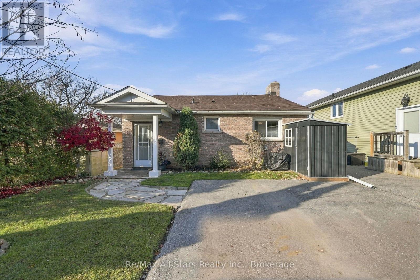
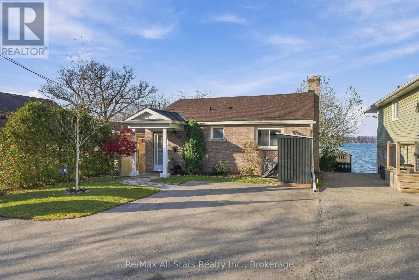
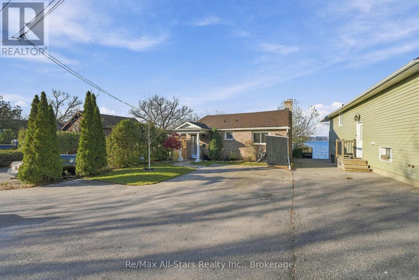
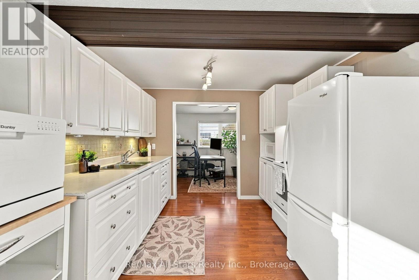
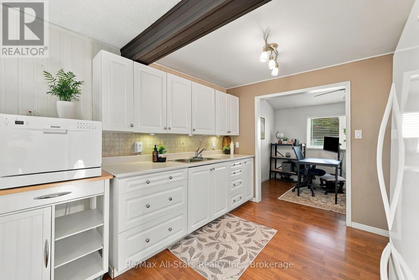
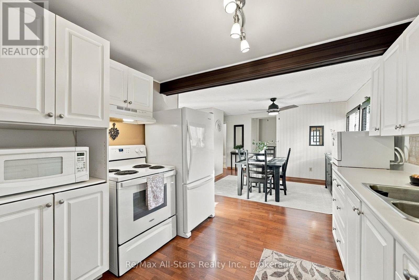
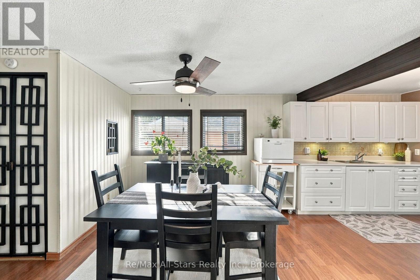
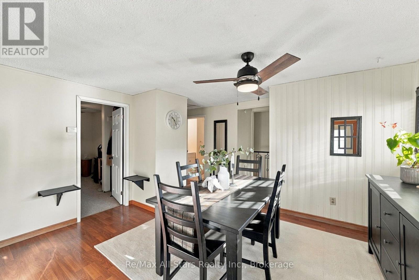
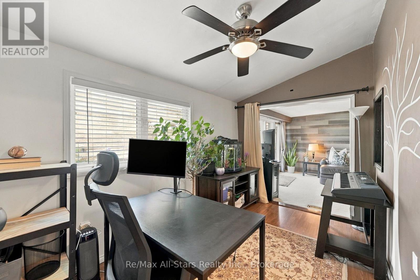
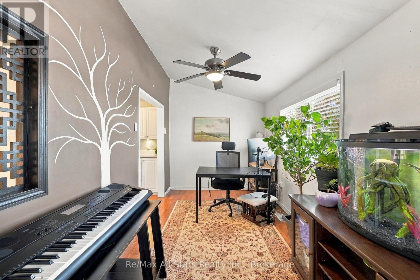
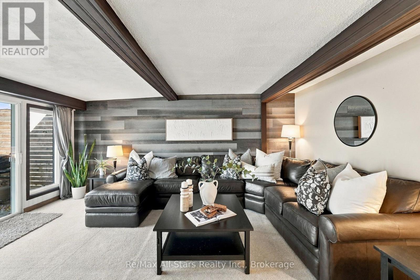
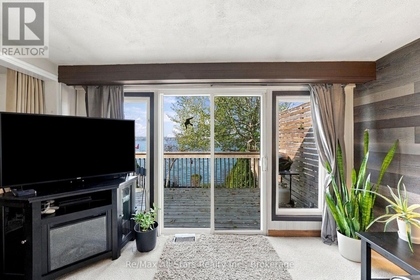
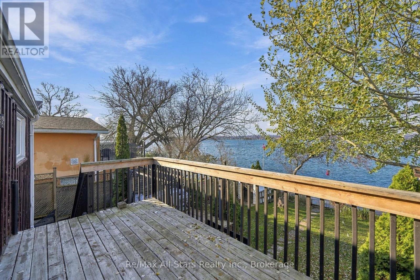
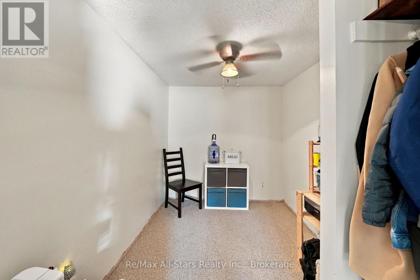
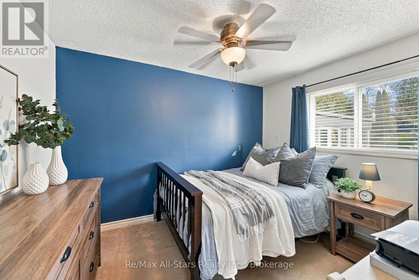
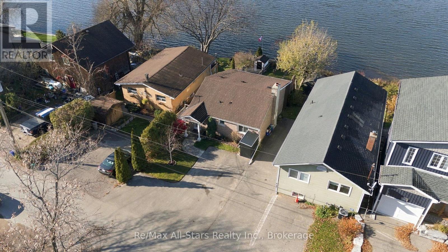
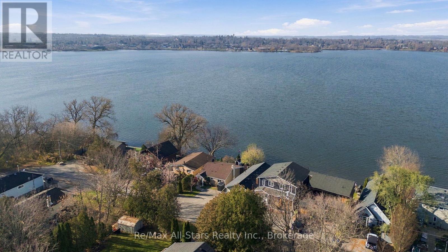
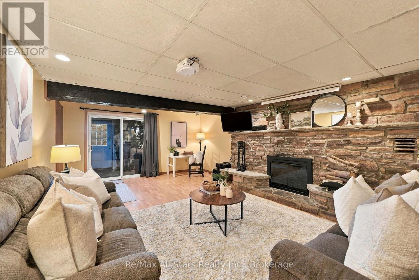
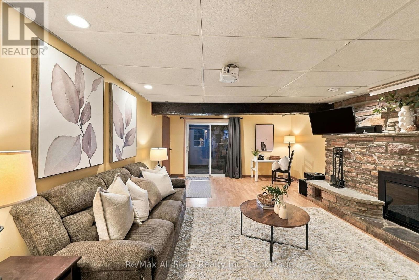
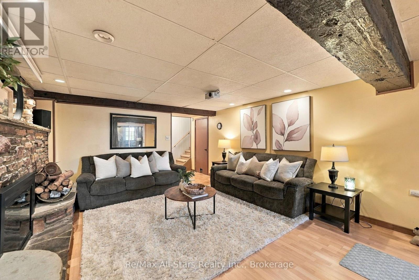
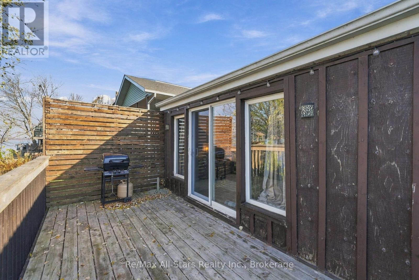
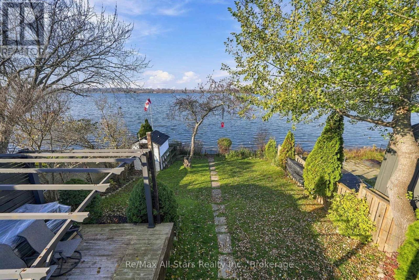
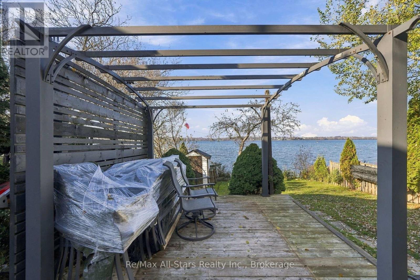
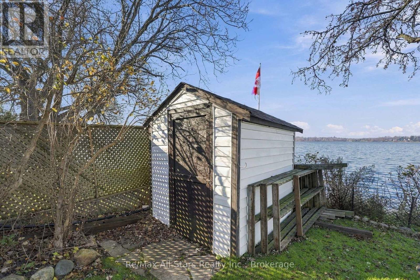
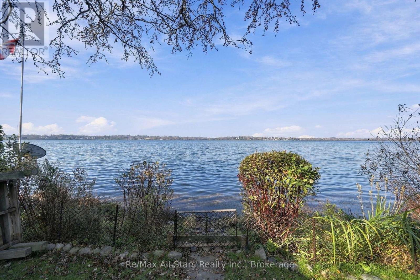
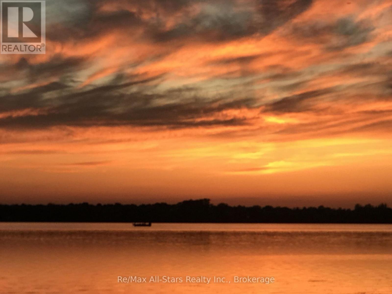
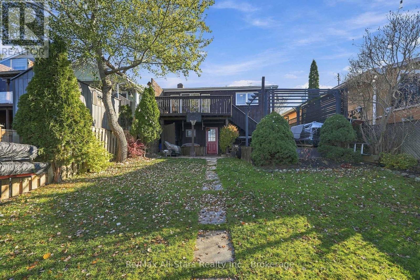
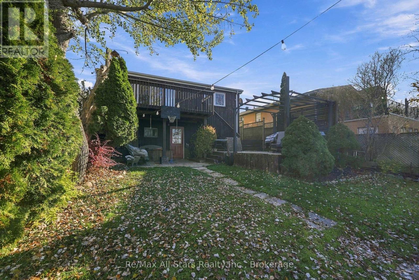
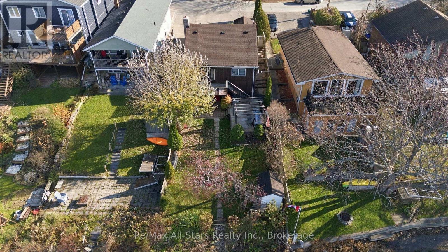
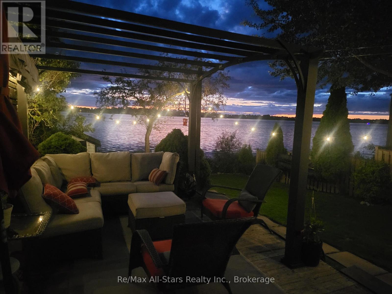
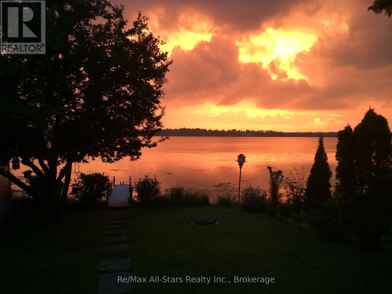
Spectacular waterfront living nestled on the shores of Lake Scugog! Located on a quiet street this charming home offers a western exposure overlooking the town of Port Perry and spectacular sunsets. This cozy home offers an intimate layout with a beautiful living room to relax and entertain in with vistas overlooking the lake. Working from home vastly improved from the office nook and its views out to the lake as well. This home is a perfect opportunity for first-time buyers, someone looking to downsize or anyone in-between! Cook for friends and family in the light and bright eat-in kitchen. Enjoy movie nights in the basement recreation room. Warmer weather brings ample opportunities to head outside and enjoy lake living- the shoreline is great for boating, kayaking, canoeing in the summer months and skating and snowmobiling in the winter months- the Trent Severn Waterway system is yours to discover -all from your backyard! With quick and convenient access to Port Perry's beautiful Victorian downtown core and amenities, you can easily take full advantage of small town charm and living your best life. (id:61476)
Property Details
|
MLS® Number |
E14195726 |
|
Property Type |
Single Family |
|
Community Name |
Rural Scugog |
|
Communication Type |
High Speed Internet |
|
Features |
Conservation/green Belt |
|
Parking Space Total |
4 |
|
Structure |
Deck, Dock |
|
View Type |
View, Lake View, View Of Water, Direct Water View |
|
Water Front Name |
Lake Scugog |
|
Water Front Type |
Waterfront On Lake |
Building
|
Bathroom Total |
1 |
|
Bedrooms Above Ground |
1 |
|
Bedrooms Below Ground |
1 |
|
Bedrooms Total |
2 |
|
Age |
51 To 99 Years |
|
Amenities |
Fireplace(s) |
|
Appliances |
Water Heater, Water Treatment, Blinds, Dishwasher, Dryer, Microwave, Stove, Washer, Refrigerator |
|
Architectural Style |
Bungalow |
|
Basement Development |
Finished |
|
Basement Features |
Walk Out |
|
Basement Type |
N/a (finished) |
|
Construction Style Attachment |
Detached |
|
Cooling Type |
Central Air Conditioning |
|
Exterior Finish |
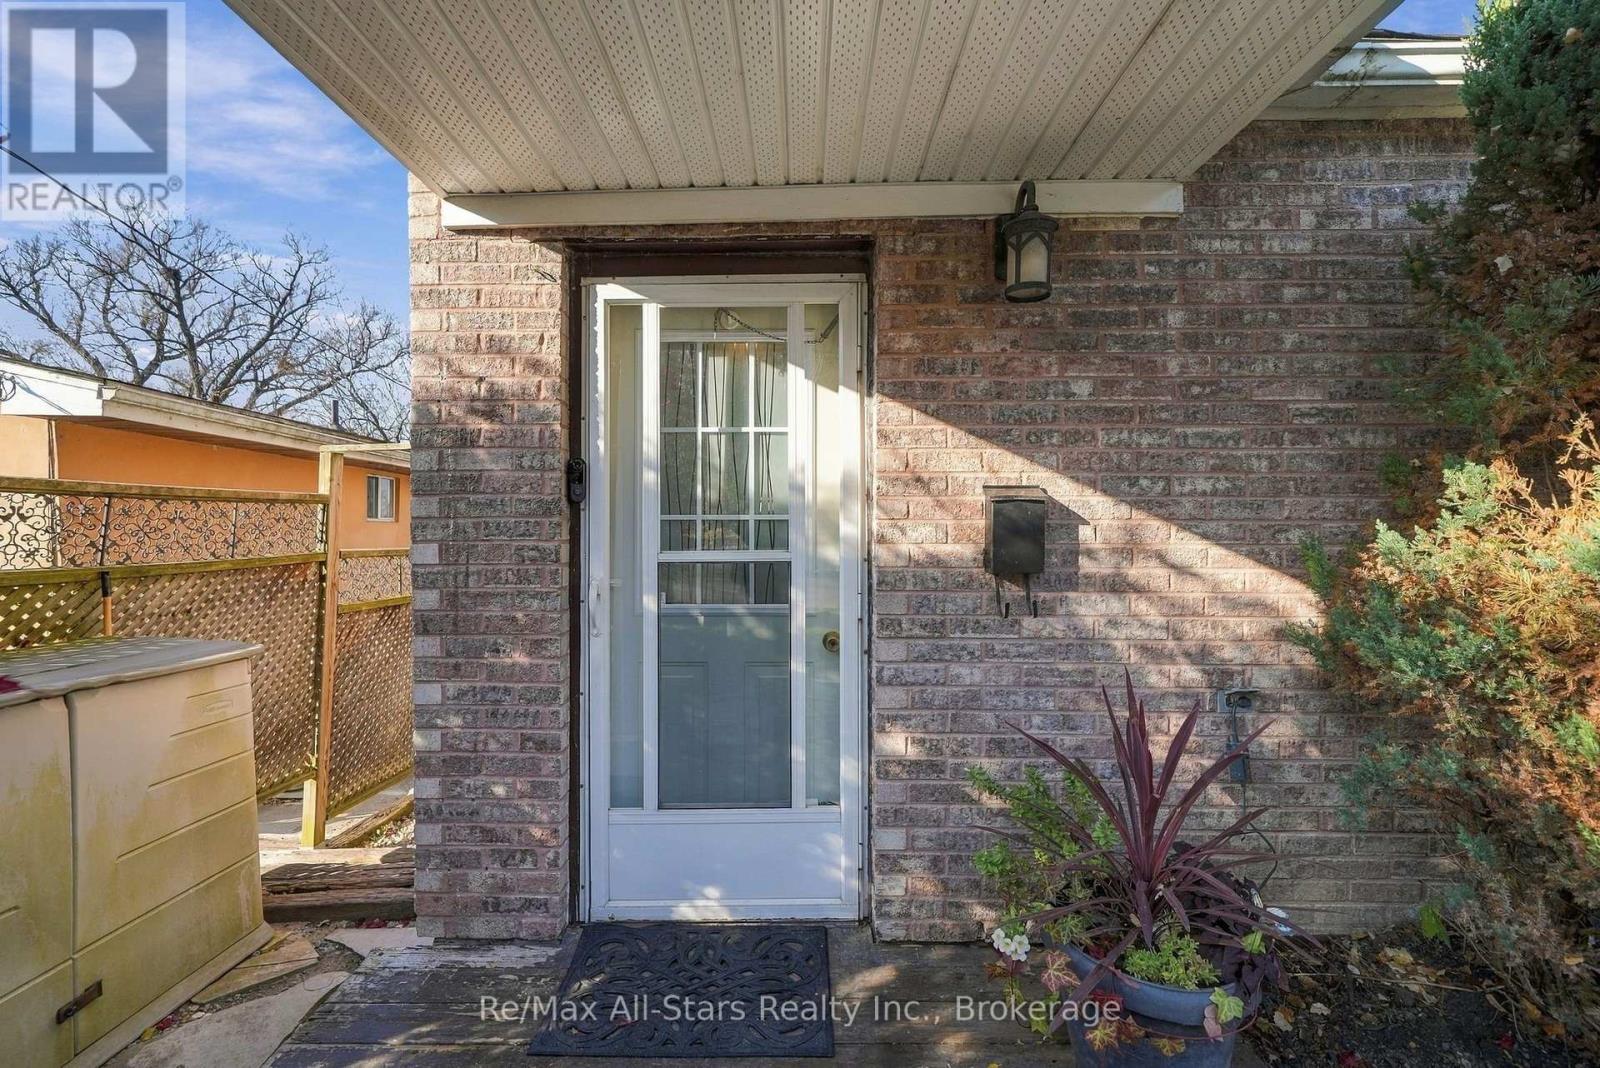
Wood, Brick Veneer |
|
Fireplace Present |
Yes |
|
Foundation Type |
Block |
|
Heating Fuel |
Oil |
|
Heating Type |
Forced Air |
|
Stories Total |
1 |
|
Size Interior |
700 - 1,100 Sqft |
|
Type |
House |
|
Utility Water |
Dug Well |
Parking
Land
|
Access Type |
Year-round Access, Private Docking |
|
Acreage |
No |
|
Sewer |
Holding Tank |
|
Size Depth |
110 Ft ,1 In |
|
Size Frontage |
35 Ft |
|
Size Irregular |
35 X 110.1 Ft |
|
Size Total Text |
35 X 110.1 Ft |
|
Surface Water |
Lake/pond |
Rooms
| Level | Type | Length | Width | Dimensions |
|---|
|
Basement |
Recreational, Games Room |
6.08 m |
4.2 m |
6.08 m x 4.2 m |
|
Basement |
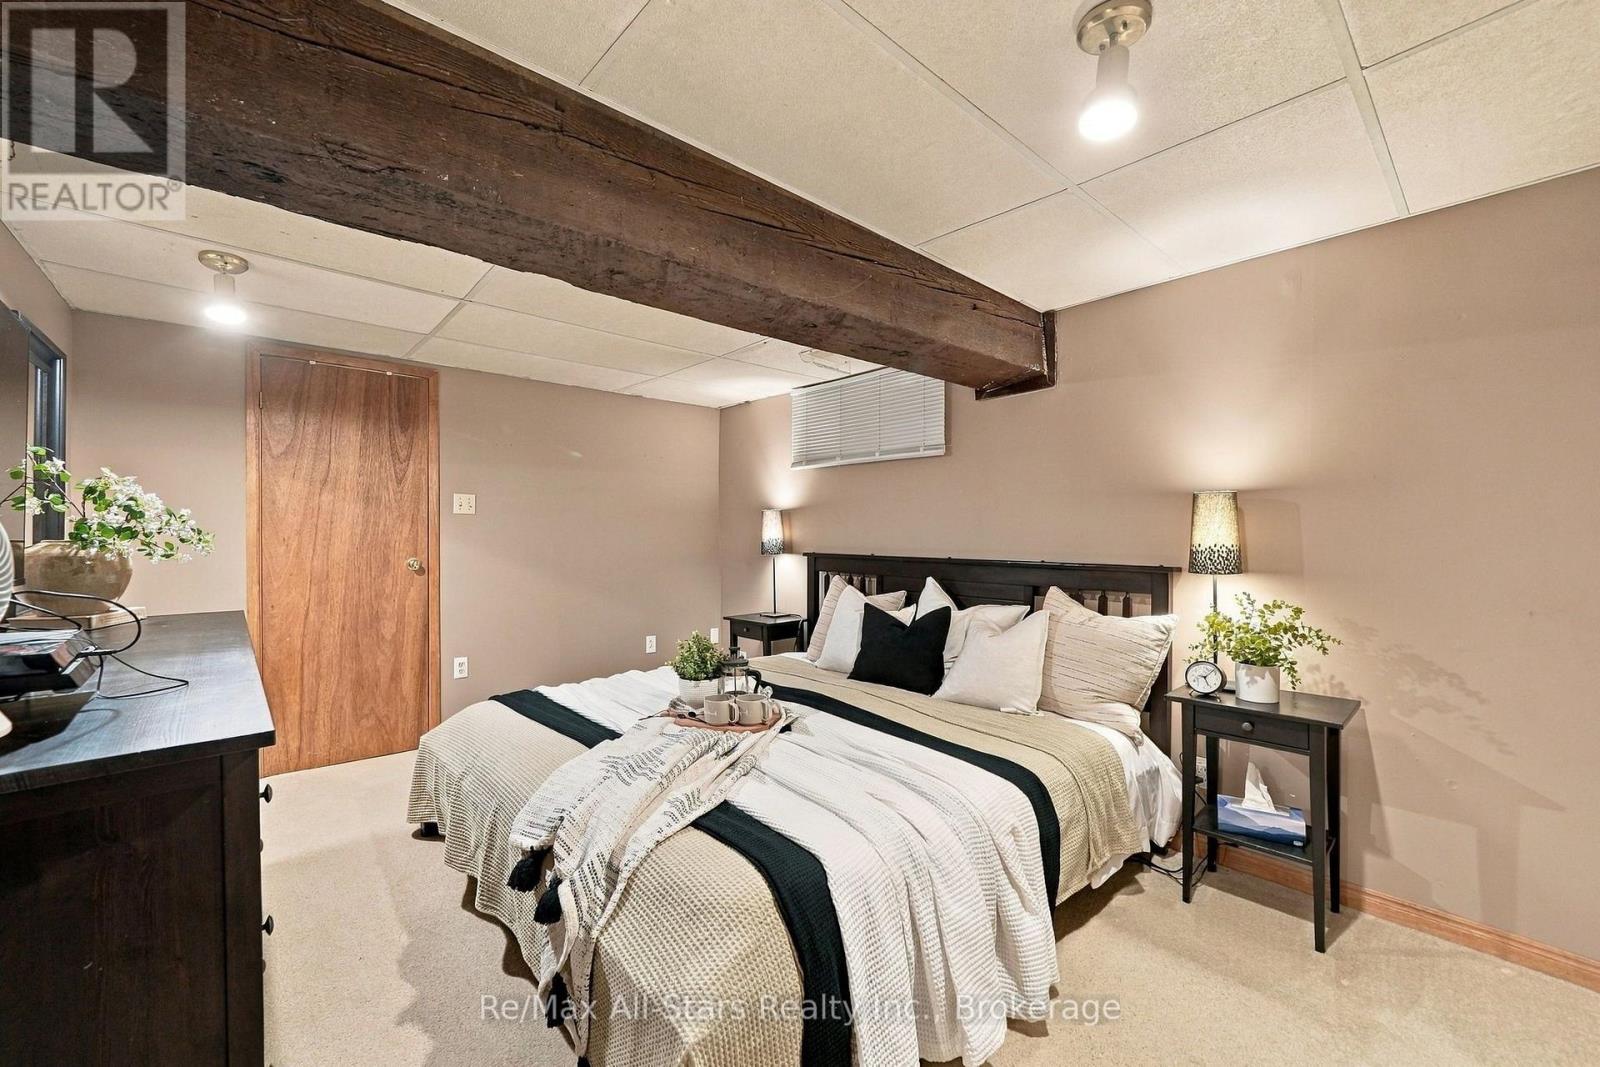
Bedroom |
4.32 m |
3.3 m |
4.32 m x 3.3 m |
|
Main Level |
Dining Room |
3.38 m |
3.19 m |
3.38 m x 3.19 m |
|
Main Level |
Kitchen |
3.05 m |
2.36 m |
3.05 m x 2.36 m |
|
Main Level |
Office |
2.34 m |
4 m |
2.34 m x 4 m |
|
Main Level |
Living Room |
5.17 m |
3.65 m |
5.17 m x 3.65 m |
|
Main Level |
Den |
3.65 m |
2.24 m |
3.65 m x 2.24 m |
|
Main Level |
Bedroom |
3.25 m |
2.55 m |
3.25 m x 2.55 m |
Utilities
|
Cable |
Available |
|
Electricity |
Installed |
|
Natural Gas Available |
At Lot Line |
|
Telephone |
Nearby |