

1680 Beaton Way Pickering, Ontario L1X 1X5

$839,900
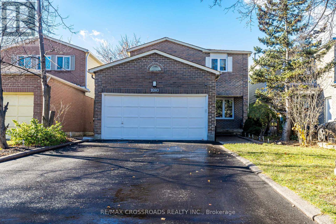
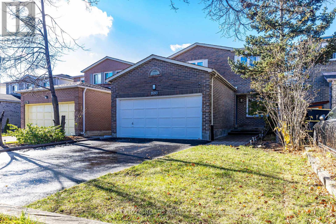
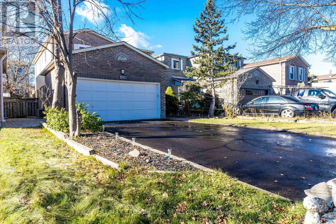
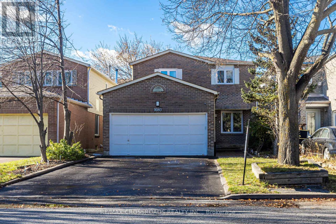
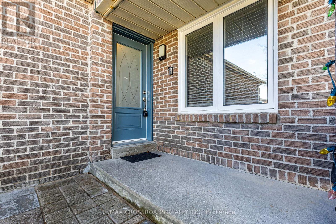
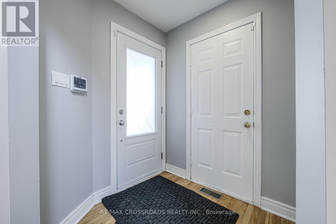
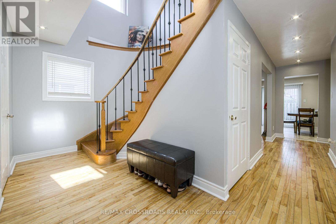
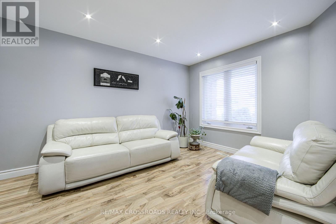
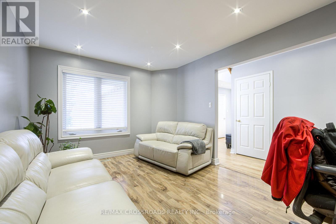
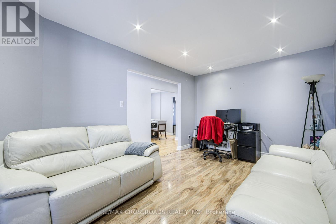
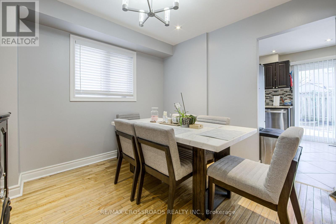
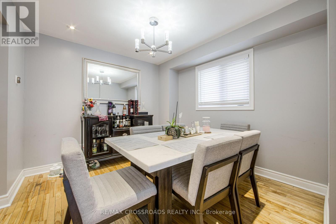
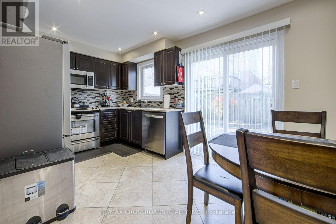
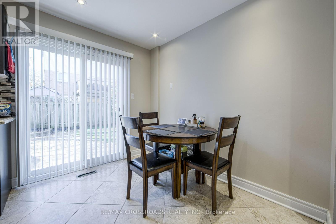
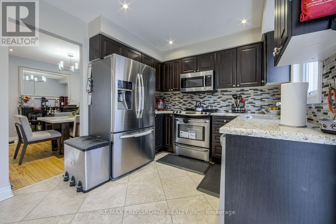
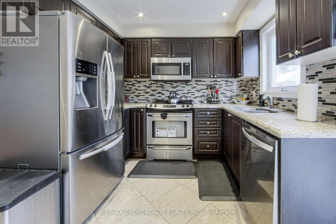
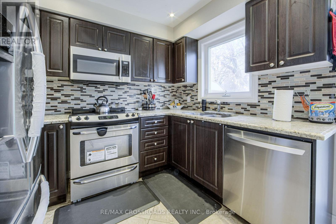
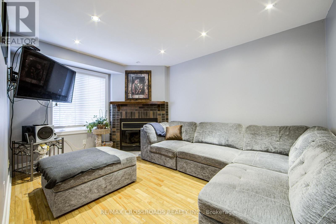
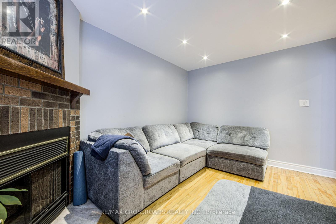
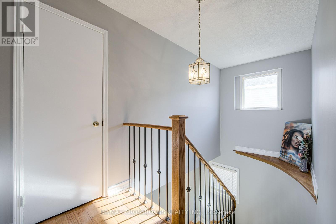
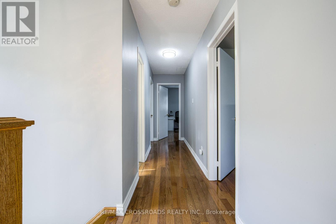
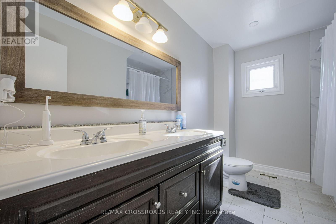
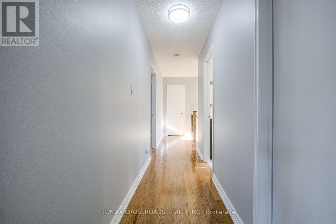
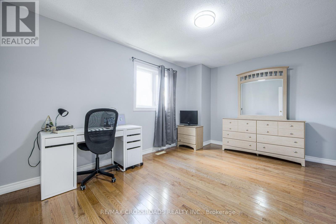
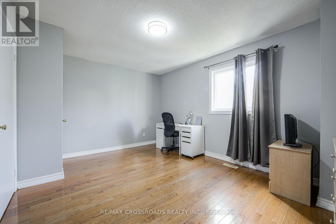
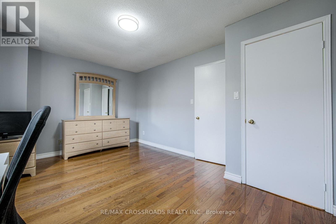
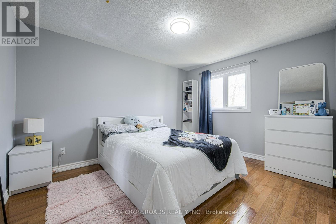
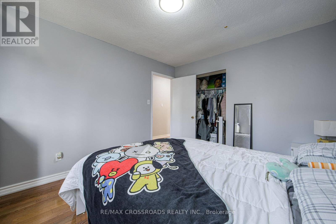
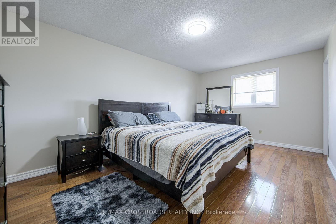
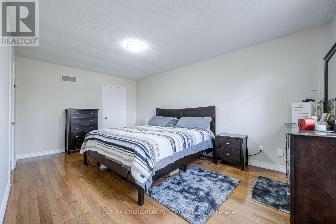
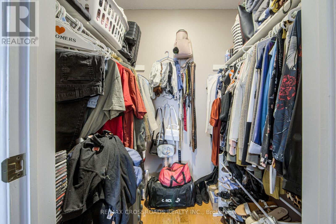
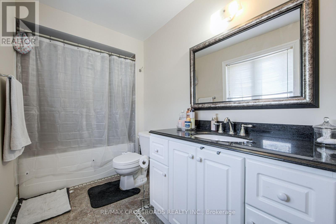
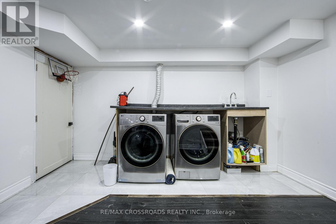
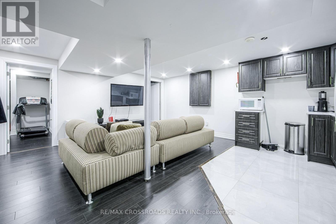
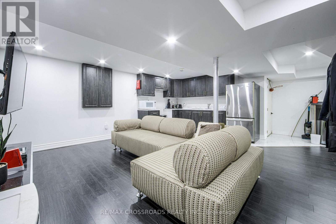
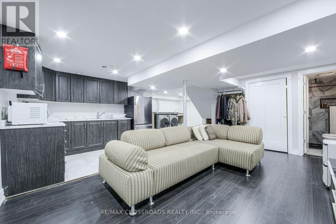
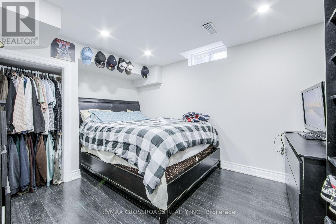
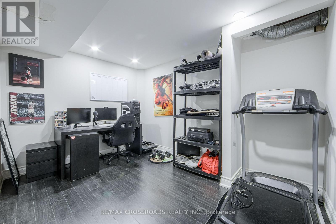
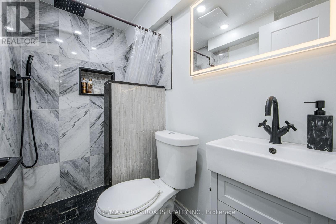
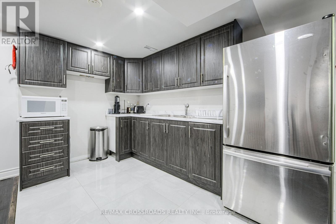
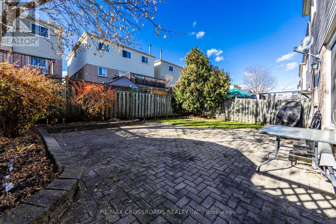
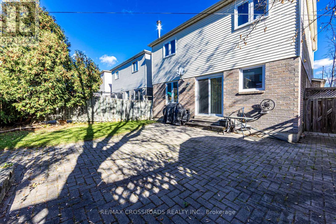
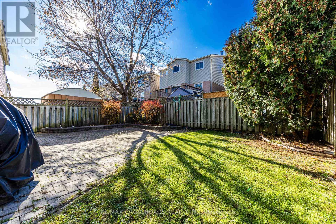
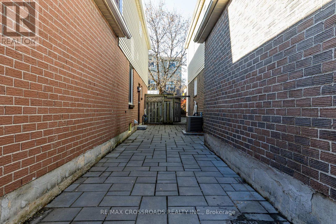
This bright and spacious 3-bedroom, 2-storey home offers a perfect blend of comfort, style, and functionality. Featuring hardwood flooring throughout, a beautifully updated kitchen with an eat-in area, a separate dining room, and a cozy family room with a fireplace and walkout to a private interlocked backyard-perfect for entertaining family and friends. The spacious primary bedroom offers a private retreat, complete with a 4-piece ensuite and a large walk-in closet. Freshly painted throughout, this home also features a newly paved driveway and beautifully finished front interlocking, adding to it's exceptional curb appeal. The fully finished basement provides additional living space, featuring a generous recreation room, a 4-piece bathroom, and two additional bedrooms-ideal for overnight guests, extended family, a home office, or additional living space. Ideally situated close to excellent schools, shopping, recreational centres, parks, and public transit, this home offers the convenience and lifestyle today's families are looking for. (id:61476)
Open House
This property has open houses!
2:00 pm
Ends at:4:00 pm
2:00 pm
Ends at:4:00 pm
Property Details
| MLS® Number | E14169762 |
| Property Type | Single Family |
| Community Name | Brock Ridge |
| Amenities Near By | Hospital, Park, Public Transit, Schools |
| Equipment Type | Water Heater |
| Parking Space Total | 6 |
| Rental Equipment Type | Water Heater |
| View Type | View |
Building
| Bathroom Total | 4 |
| Bedrooms Above Ground | 3 |
| Bedrooms Below Ground | 2 |
| Bedrooms Total | 5 |
| Amenities | Fireplace(s) |
| Appliances | Water Meter, Dishwasher, Dryer, Garage Door Opener, Stove, Washer, Refrigerator |
| Basement Development | Finished |
| Basement Type | N/a (finished) |
| Construction Style Attachment | Detached |
| Cooling Type | Central Air Conditioning |
| Exterior Finish | Brick |
| Fireplace Present | Yes |
| Fireplace Total | 1 |
| Flooring Type | Hardwood, Tile, Wood, Laminate |
| Foundation Type | Concrete |
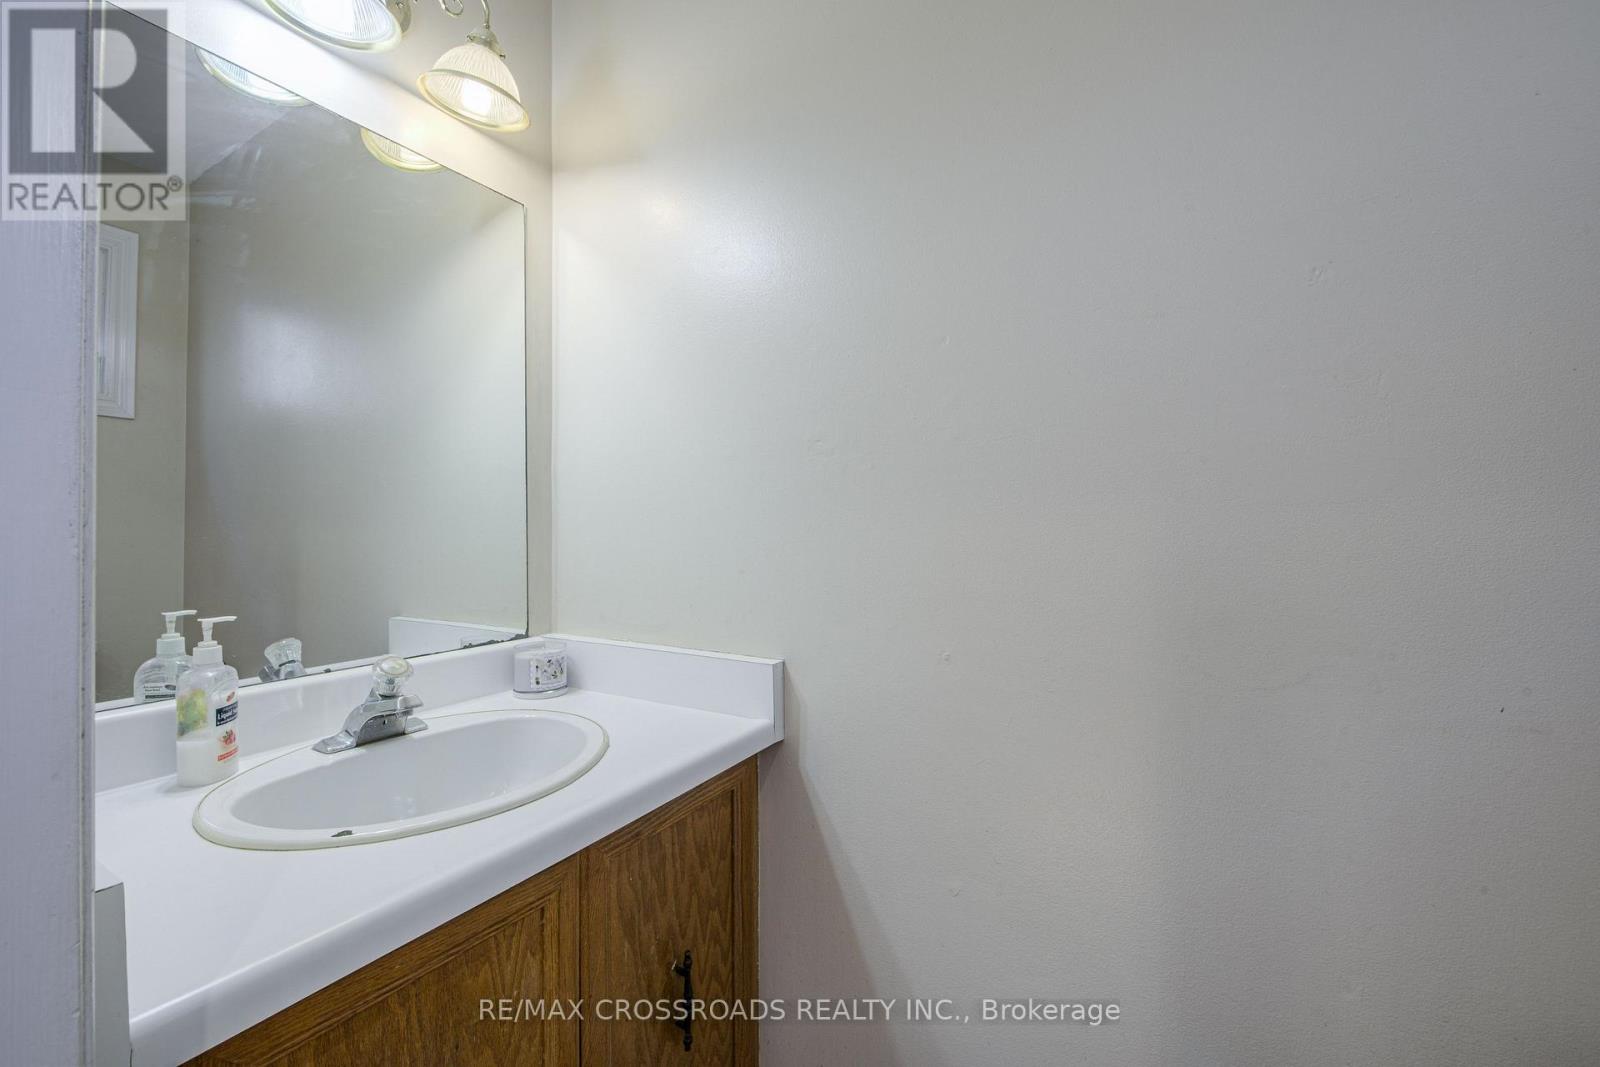
| Half Bath Total | 1 |
| Heating Fuel | Wood |
| Heating Type | Forced Air |
| Stories Total | 2 |
| Size Interior | 1,500 - 2,000 Sqft |
| Type | House |
| Utility Water | Municipal Water |
Parking
| Attached Garage | |
| Garage |
Land
| Acreage | No |
| Fence Type | Fenced Yard |
| Land Amenities | Hospital, Park, Public Transit, Schools |
| Sewer | Sanitary Sewer |
| Size Depth | 100 Ft ,7 In |
| Size Frontage | 34 Ft ,6 In |
| Size Irregular | 34.5 X 100.6 Ft |
| Size Total Text | 34.5 X 100.6 Ft |
Rooms
| Level | Type | Length | Width | Dimensions |
|---|---|---|---|---|
| Second Level | Primary Bedroom | 5.23 m | 3.56 m | 5.23 m x 3.56 m |
| Second Level | Bedroom | 4.55 m | 3.33 m | 4.55 m x 3.33 m |
| Second Level | Bedroom | 3.91 m | 3.32 m | 3.91 m x 3.32 m |
| Basement | Kitchen | 3.2 m | 2.63 m | 3.2 m x 2.63 m |
| Basement | Bedroom | 3.54 m | 3.27 m | 3.54 m x 3.27 m |
| Basement | Bedroom | 3.43 m | 2.94 m | 3.43 m x 2.94 m |
| Basement | Recreational, Games Room | 4.57 m | 4.76 m | 4.57 m x 4.76 m |
| Main Level | Living Room | 4.47 m | 3.39 m | 4.47 m x 3.39 m |
| Main Level | Dining Room | 3.34 m | 3.35 m | 3.34 m x 3.35 m |
| Main Level | Kitchen | 4.42 m | 2.95 m | 4.42 m x 2.95 m |
| Main Level | Family Room | 4.24 m | 3.35 m | 4.24 m x 3.35 m |
Utilities
| Cable | Installed |
| Electricity | Installed |
| Sewer | Installed |
Contact Us
Contact us for more information

The trademarks REALTOR®, REALTORS®, and the REALTOR® logo are controlled by The Canadian Real Estate Association (CREA) and identify real estate professionals who are members of CREA. The trademarks MLS®, Multiple Listing Service® and the associated logos are owned by The Canadian Real Estate Association (CREA) and identify the quality of services provided by real estate professionals who are members of CREA. The trademark DDF® is owned by The Canadian Real Estate Association (CREA) and identifies CREA's Data Distribution Facility (DDF®)
November 11 2026 04:30:30
Toronto Regional Real Estate Board