4 Bedroom
2 Bathroom
700 - 1,100 sqft
Bungalow
Central Air Conditioning
Forced Air
$735,000
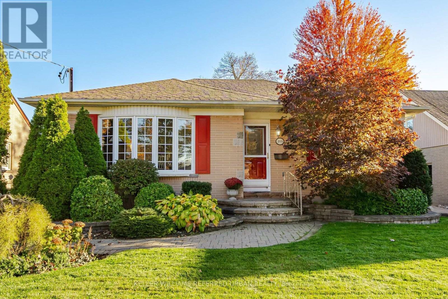
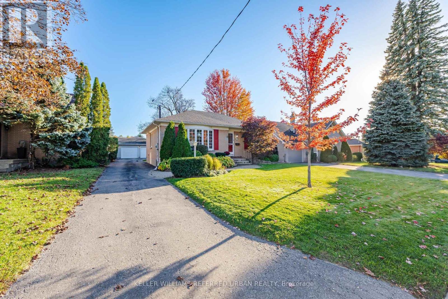
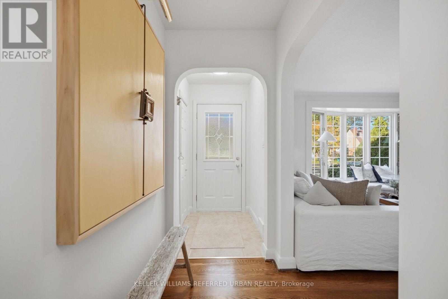
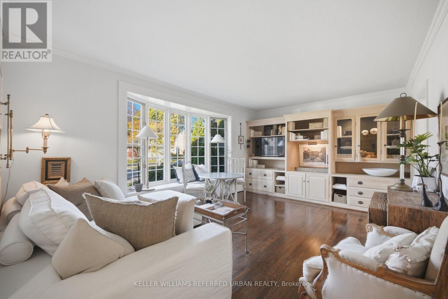
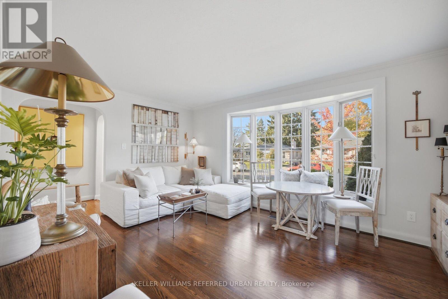
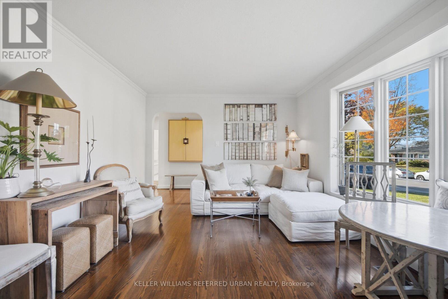
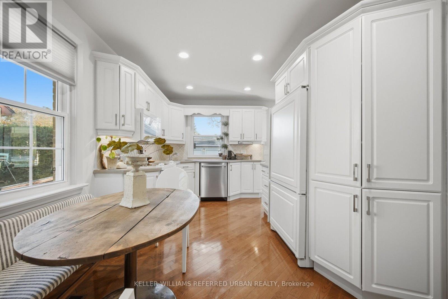
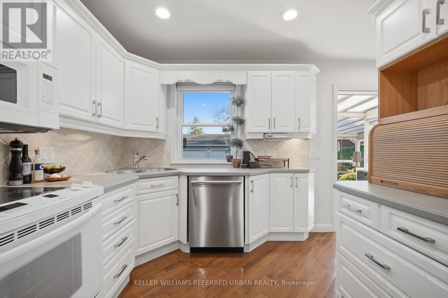
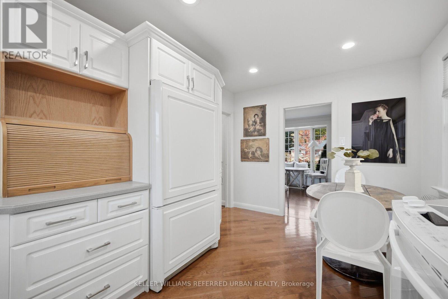
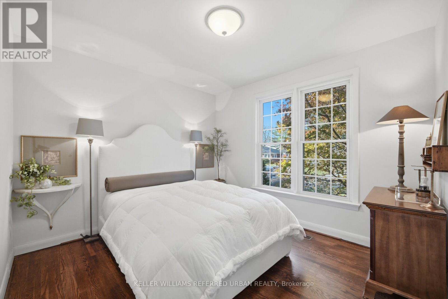
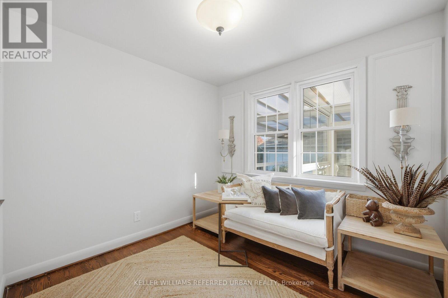
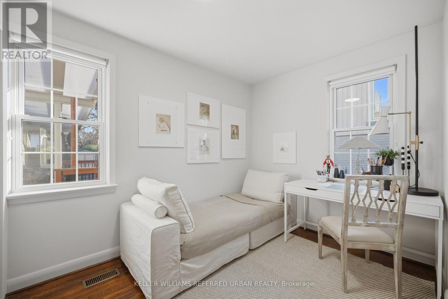
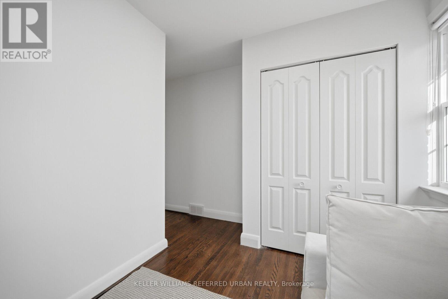
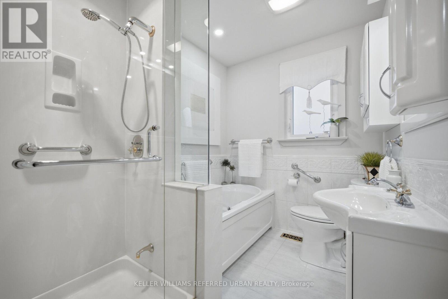
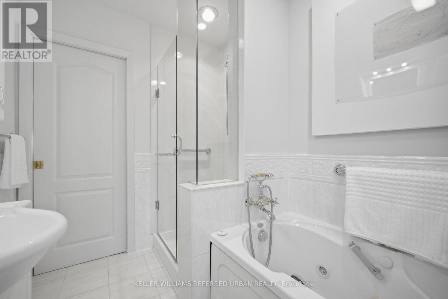
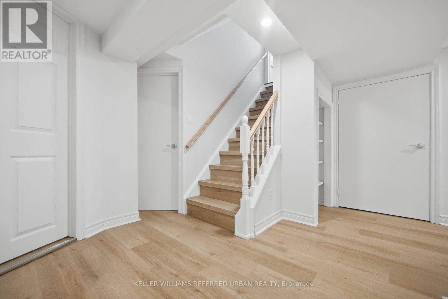
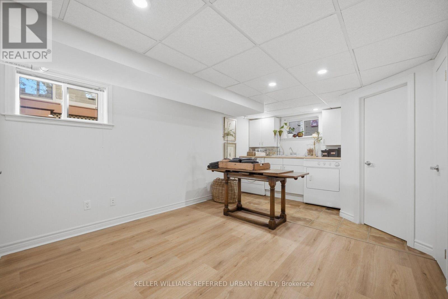
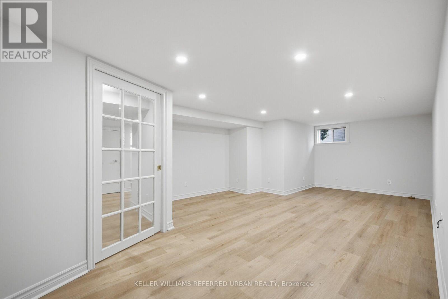
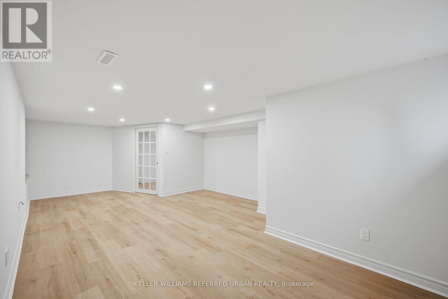
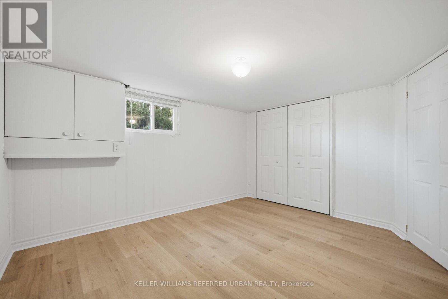
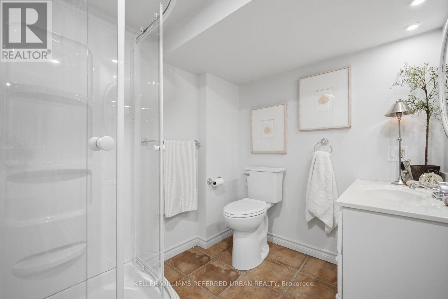
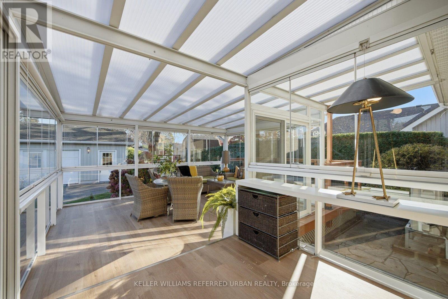
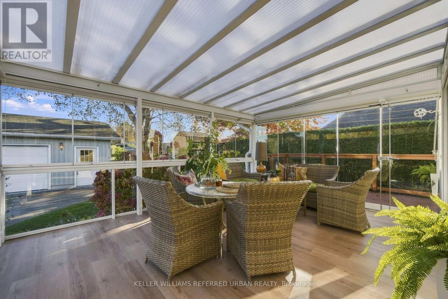
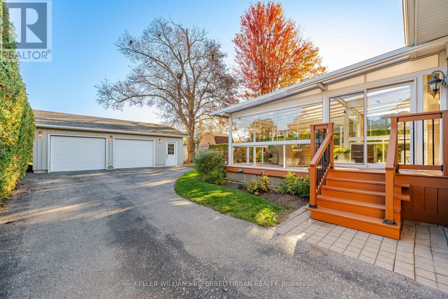
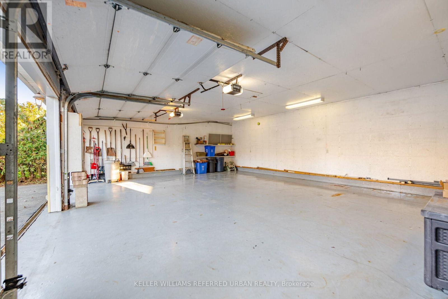
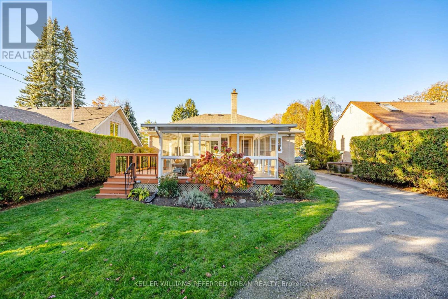
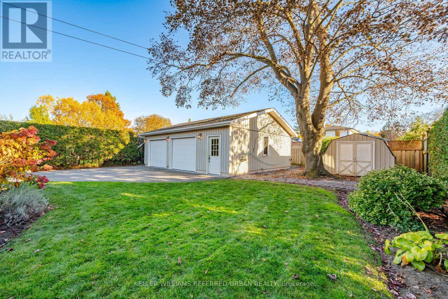
Welcome to this 3-bedroom detached bungalow in North Oshawa, located on Pontiac Avenue between Mohawk and Sommerville. A key feature is the oversized, insulated 25 30 ft detached double garage and workshop area, complemented by a private driveway with parking for up to six cars.Move-in ready, the home features an updated kitchen and bathrooms, hardwood floors throughout the main floor, and fresh paint. The spacious sunroom has new flooring and overlooks a fully fenced, private backyard surrounded by mature hedges.The fully finished basement offers an additional bedroom, a 3-piece bathroom, new flooring and a large laundry room.Just a 2-minute walk to Sunset Heights Public School. (id:61476)
Property Details
|
MLS® Number |
E14116640 |
|
Property Type |
Single Family |
|
Neigbourhood |
Centennial |
|
Community Name |
Centennial |
|
Amenities Near By |
Hospital, Park |
|
Equipment Type |
Water Heater |
|
Features |
Hillside, Rolling, Open Space, Dry, Level, Hilly, Carpet Free |
|
Parking Space Total |
7 |
|
Rental Equipment Type |
Water Heater |
Building
|
Bathroom Total |
2 |
|
Bedrooms Above Ground |
3 |
|
Bedrooms Below Ground |
1 |
|
Bedrooms Total |
4 |
|
Age |
51 To 99 Years |
|
Appliances |
Water Meter, Dishwasher, Dryer, Microwave, Hood Fan, Stove, Washer, Window Coverings, Refrigerator |
|
Architectural Style |
Bungalow |
|
Basement Development |
Finished |
|
Basement Type |
N/a (finished) |
|
Construction Style Attachment |
Detached |
|
Cooling Type |
Central Air Conditioning |
|
Exterior Finish |
Brick, Concrete |
|
Flooring Type |
Hardwood, Laminate |
|
Foundation Type |
Brick, Concrete, Block, Poured Concrete, Slab |
|
Heating Fuel |
Natural Gas |
|
Heating Type |
Forced Air |
|
Stories Total |
1 |
|
Size Interior |
700 - 1,100 Sqft |
|
Type |
House |
|
Utility Water |
Municipal Water |
Parking
Land
|
Acreage |
No |
|
Fence Type |
Fully Fenced |
|
Land Amenities |
Hospital, Park |
|
Sewer |
Sanitary Sewer |
|
Size Depth |
135 Ft ,2 In |
|
Size Frontage |
55 Ft ,6 In |
|
Size Irregular |
55.5 X 135.2 Ft |
|
Size Total Text |
55.5 X 135.2 Ft |
Rooms
| Level | Type | Length | Width | Dimensions |
|---|
|
Basement |
Recreational, Games Room |
4.26 m |
4.34 m |
4.26 m x 4.34 m |
|
Basement |
Bedroom 4 |
3.41 m |
3.38 m |
3.41 m x 3.38 m |
|
Basement |
Bedroom 5 |
3.19 m |
3.29 m |
3.19 m x 3.29 m |
|
Main Level |
Living Room |
3.77 m |
3.2 m |
3.77 m x 3.2 m |
|
Main Level |
Dining Room |
4.4 m |
2.66 m |
4.4 m x 2.66 m |
|
Main Level |
Kitchen |
3.39 m |
4.37 m |
3.39 m x 4.37 m |
|
Main Level |
Primary Bedroom |
3.17 m |
3.32 m |
3.17 m x 3.32 m |
|
Main Level |
Bedroom 2 |
3.05 m |
3.17 m |
3.05 m x 3.17 m |
|
Main Level |
Bedroom 3 |
3.03 m |
3.12 m |
3.03 m x 3.12 m |
Utilities
|
Cable |
Installed |
|
Electricity |
Installed |
|
Sewer |
Installed |