5 Bedroom
3 Bathroom
2,500 - 3,000 sqft
Inground Pool
Central Air Conditioning
Forced Air
Waterfront
$1,025,000
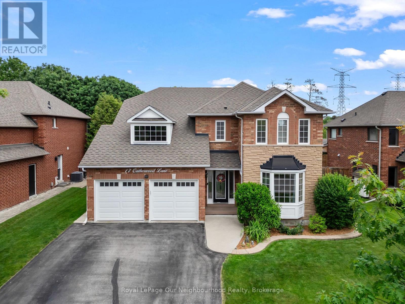
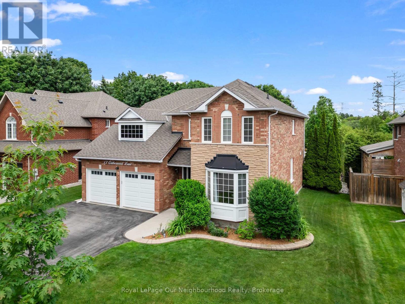
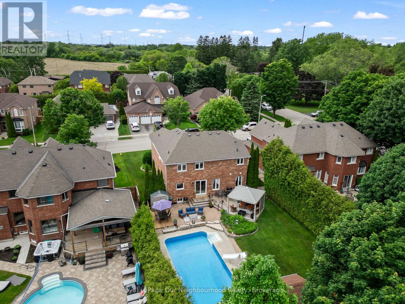
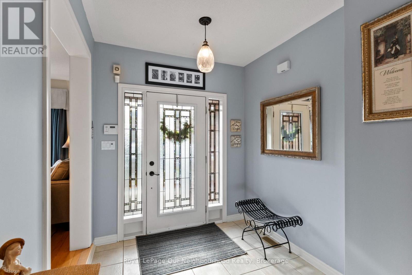
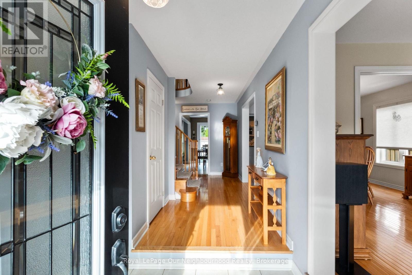
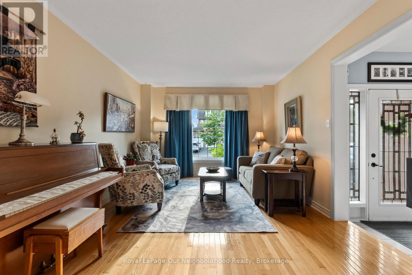
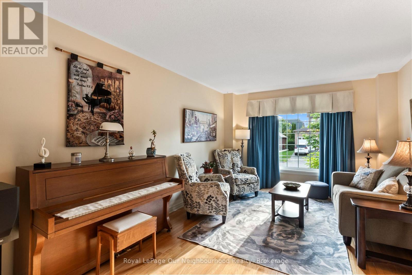
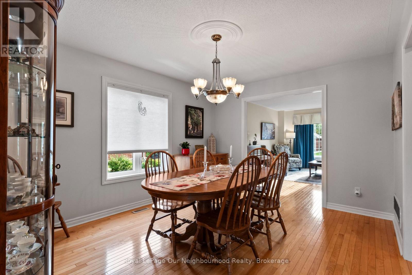
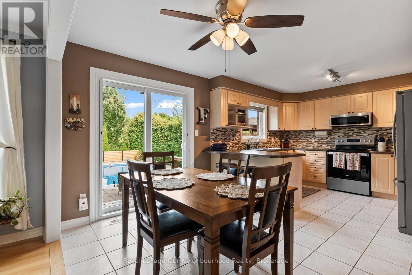
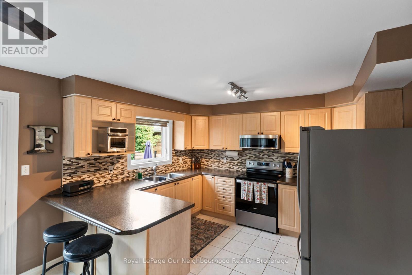
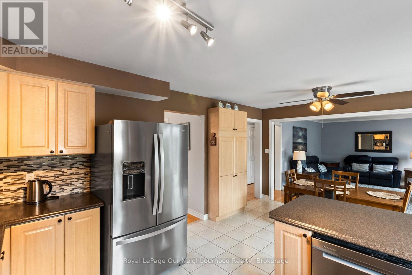
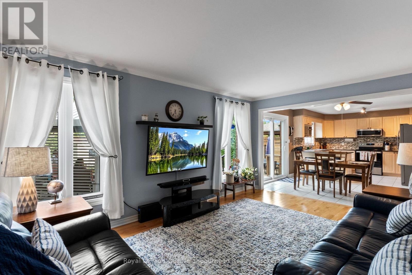
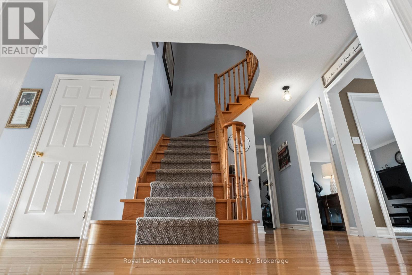
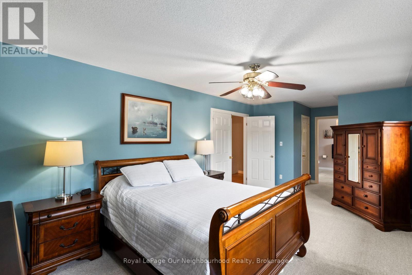
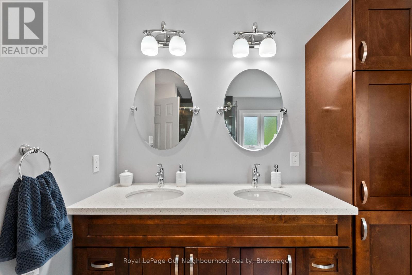
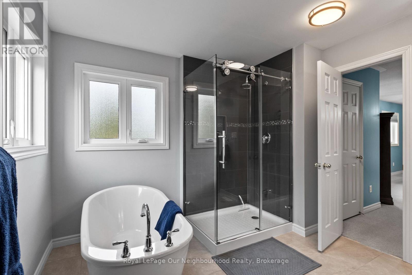
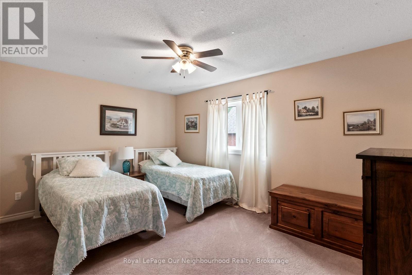
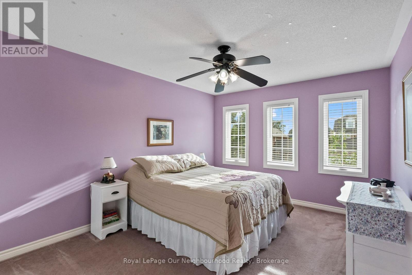
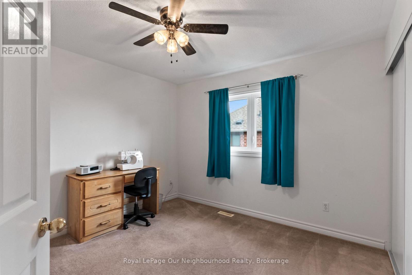
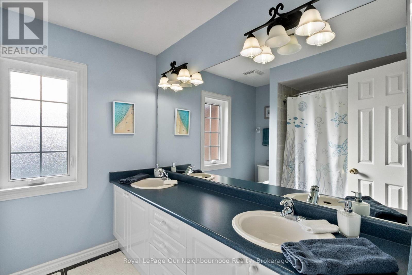
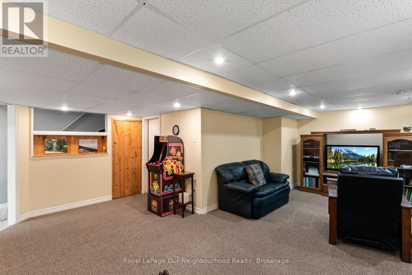
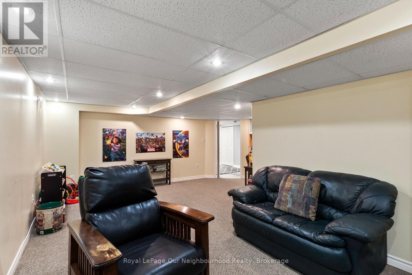
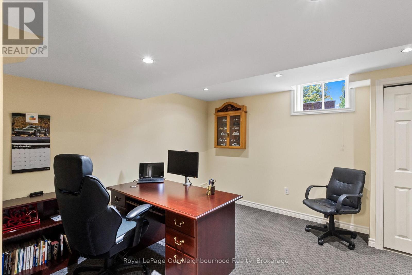
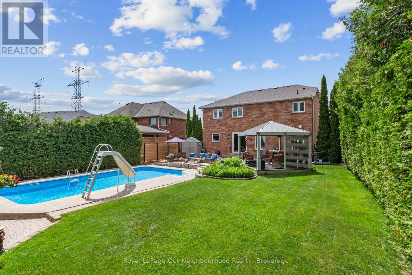
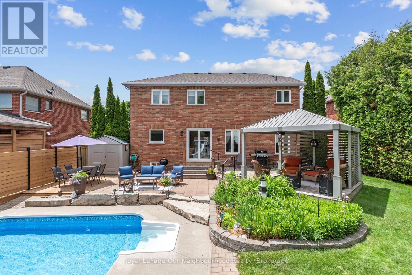
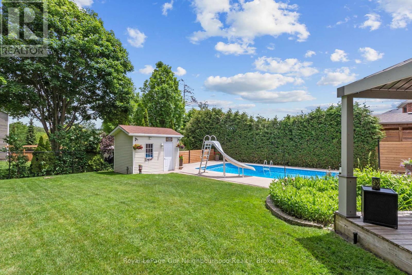
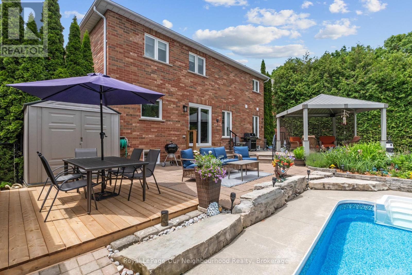
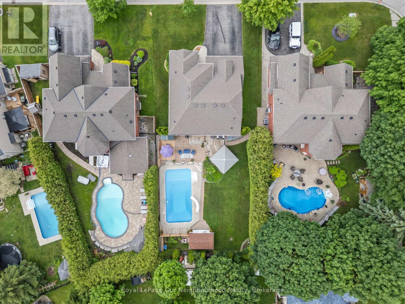
SOLD FIRM! Waiting on Deposit.Welcome to this beautifully kept 4+1 bed, 2.5 bath 2-storey home, set on an oversized premium lot in a highly desirable executive, family-friendly neighbourhood. With a double-car garage, impressive living space & incredible private backyard, this move-in-ready home is meticulously cared for inside & out.The backyard is something special. Fully fenced & exceptionally private, this outdoor retreat was designed for entertaining & family fun, featuring an inground pool with waterslide & winter walk-on safety cover, extensive stonework, irrigation system, natural gas BBQ connection, alfresco dining & multiple sitting areas. Plenty of green space remains for kids to play, creating a backyard the whole family can enjoy.Inside, the main floor offers a welcoming family room with hardwood flooring & beautiful bay window-the perfect spot to watch the neighbourhood go by or the kids play road hockey out front. Spacious formal dining rm features hardwd flring & elegant medallion detailing, while the bright eat-in kitchen offers tiled flooring, abundant cabinetry, separate pantry & walkout to the spectacular backyard. The kitchen opens to the living room with crown moulding, creating a comfortable flow for family life & entertaining. Convenient main-floor laundry/mudroom provides direct interior access to the double-car garage.Upstairs, the primary retreat features his-and-hers closets & updated 5-piece ensuite, complemented by 3 additional spacious bedrooms & 5-pc main bath.The finished lower level provides even more room to enjoy, with a large recreation space perfect for movie nights & games, plus a 5th bedroom or home office with an above-grade window, workshop & plenty of storage.Beautifully landscaped with upgraded stonework at the front & resort-style backyard, this meticulously maintained home offers the space, privacy & lifestyle families are looking for, all in a sought-after neighbourhood where kids can play & families can put down roots. (id:61476)
Property Details
|
MLS® Number |
E13780602 |
|
Property Type |
Single Family |
|
Community Name |
Newcastle |
|
Amenities Near By |
Park, Place Of Worship |
|
Community Features |
School Bus |
|
Equipment Type |
None |
|
Features |
Ravine, Gazebo |
|
Parking Space Total |
6 |
|
Pool Type |
Inground Pool |
|
Rental Equipment Type |
None |
|
Structure |
Patio(s), Shed |
|
Water Front Type |
Waterfront |
Building
|
Bathroom Total |
3 |
|
Bedrooms Above Ground |
4 |
|
Bedrooms Below Ground |
1 |
|
Bedrooms Total |
5 |
|
Age |
16 To 30 Years |
|
Appliances |
Water Heater, Garage Door Opener |
|
Basement Development |
Partially Finished |
|
Basement Type |
N/a (partially Finished) |
|
Construction Style Attachment |
Detached |
|
Cooling Type |
Central Air Conditioning |
|
Exterior Finish |
Brick |
|
Flooring Type |
Carpeted, Concrete, Hardwood, Tile |
|
Foundation Type |
Concrete |
|
Half Bath Total |
1 |
|
Heating Fuel |
Natural Gas |
|
Heating Type |
Forced Air |
|
Stories Total |
2 |
|
Size Interior |
2,500 - 3,000 Sqft |
|
Type |
House |
|
Utility Water |
Municipal Water |
Parking
Land
|
Acreage |
No |
|
Fence Type |
Fenced Yard |
|
Land Amenities |
Park, Place Of Worship |
|
Sewer |
Sanitary Sewer |
|
Size Depth |
133 Ft |
|
Size Frontage |
62 Ft ,9 In |
|
Size Irregular |
62.8 X 133 Ft |
|
Size Total Text |
62.8 X 133 Ft |
Rooms
| Level | Type | Length | Width | Dimensions |
|---|
|
Second Level |
Primary Bedroom |
3.35 m |
5.84 m |
3.35 m x 5.84 m |
|
Second Level |
Bedroom 2 |
4.6 m |
3.33 m |
4.6 m x 3.33 m |
|
Second Level |
Bedroom 3 |
4.22 m |
3.35 m |
4.22 m x 3.35 m |
|
Basement |
Recreational, Games Room |
6.63 m |
5.36 m |
6.63 m x 5.36 m |
|
Basement |
Workshop |
2.97 m |
3.12 m |
2.97 m x 3.12 m |
|
Basement |
Bedroom 5 |
4.09 m |
3.61 m |
4.09 m x 3.61 m |
|
Main Level |
Kitchen |
3.58 m |
5.97 m |
3.58 m x 5.97 m |
|
Main Level |
Living Room |
3.58 m |
5.13 m |
3.58 m x 5.13 m |
|
Main Level |
Dining Room |
4.01 m |
3.33 m |
4.01 m x 3.33 m |
|
Main Level |
Family Room |
5.11 m |
3.33 m |
5.11 m x 3.33 m |
|
Main Level |
Mud Room |
2.82 m |
2.36 m |
2.82 m x 2.36 m |
|
Main Level |
Bedroom 4 |
3.35 m |
3.33 m |
3.35 m x 3.33 m |
Utilities
|
Cable |
Available |
|
Electricity |
Installed |
|
Sewer |
Installed |