

17 Holman Court Whitby, Ontario L1P 1W9

$799,999
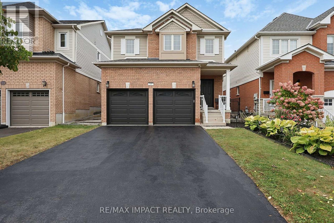
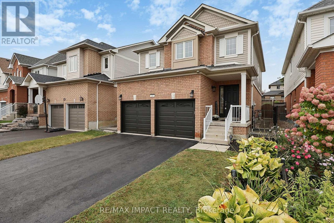
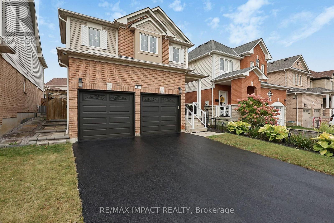
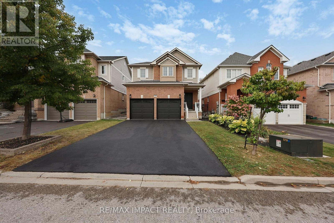
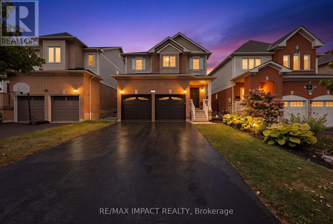
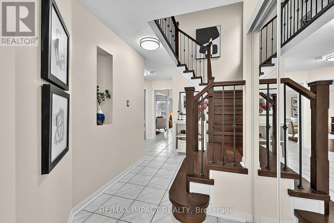
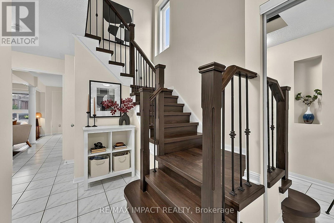
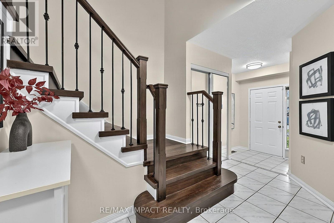
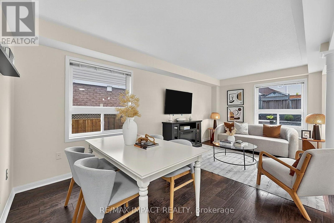
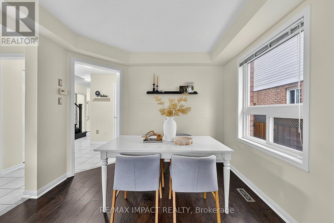
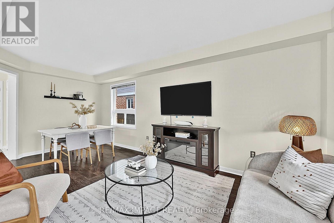
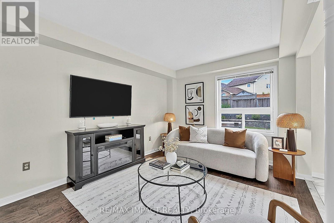
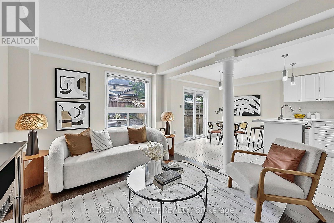
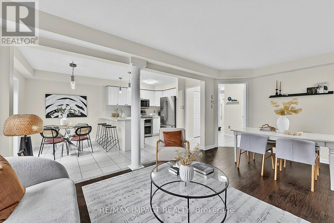
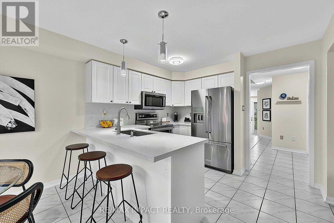
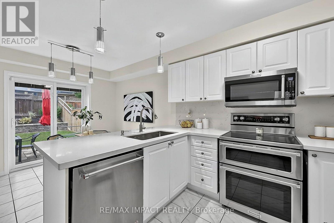
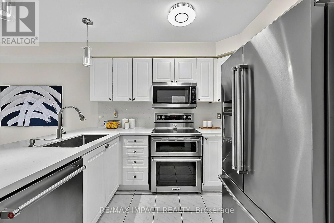
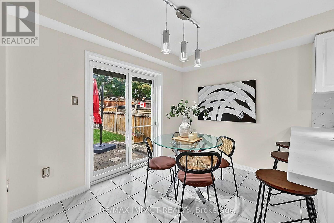
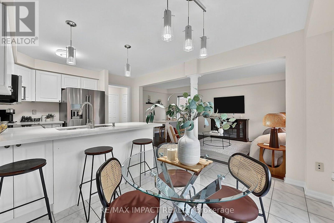
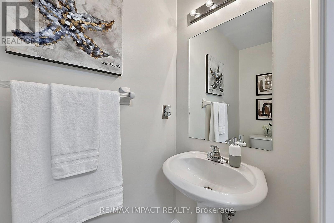
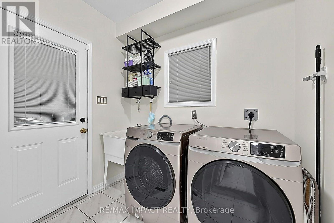
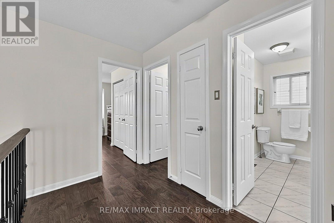
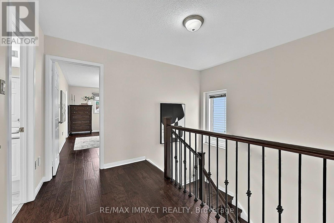
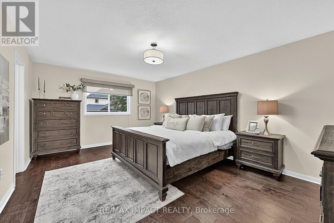
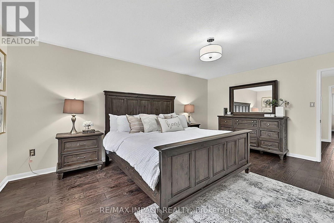
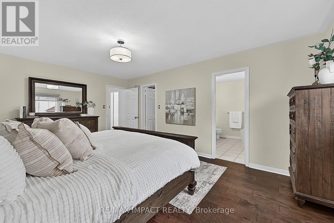
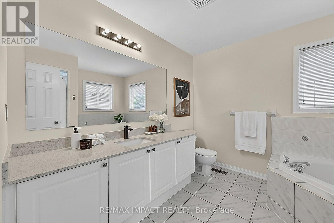
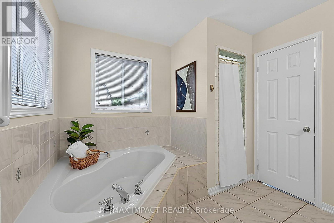
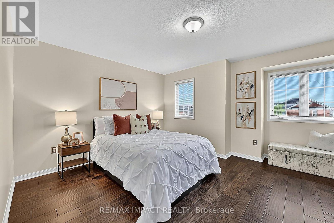
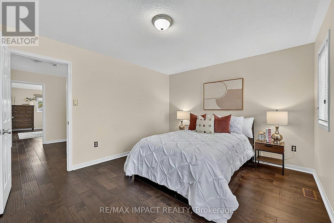
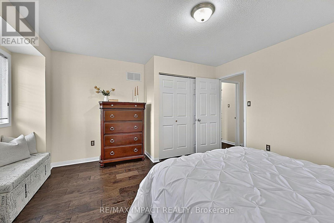
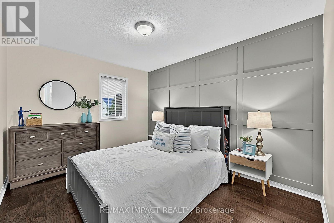
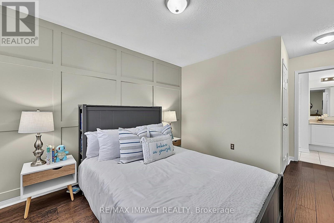
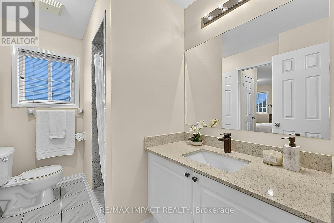
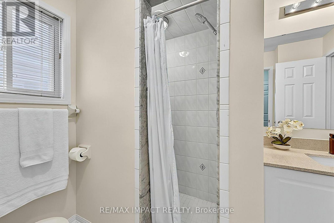
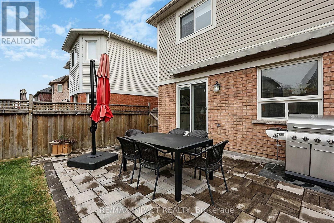
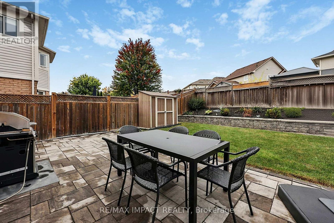
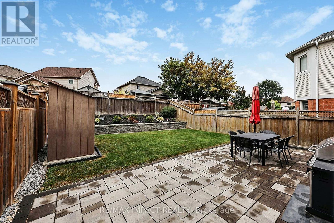
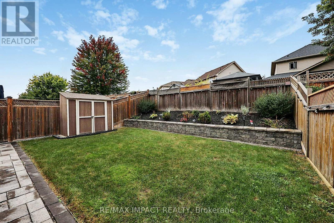
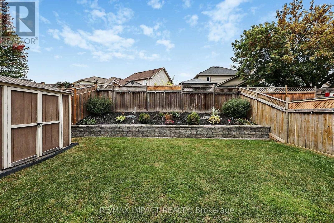
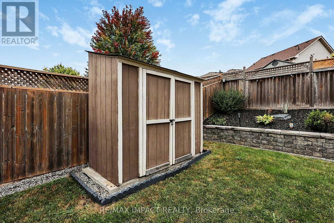
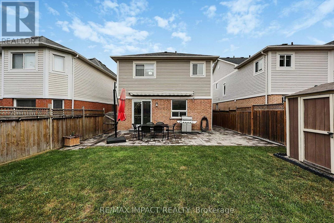
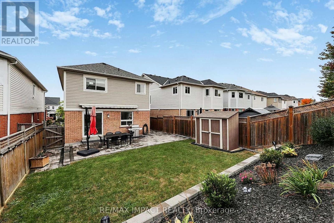
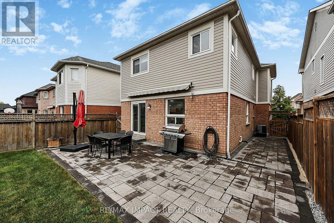
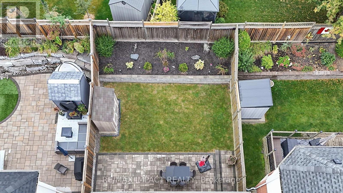
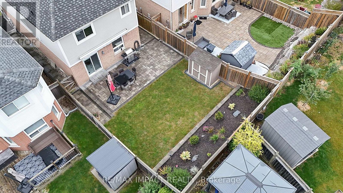
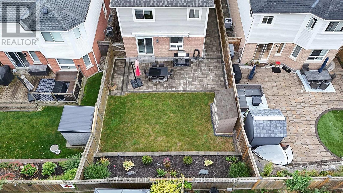
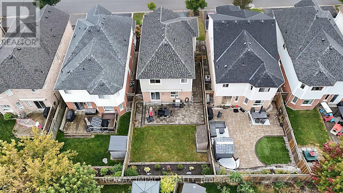
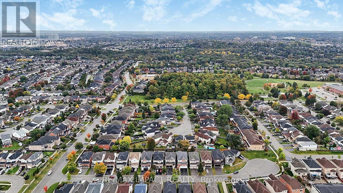
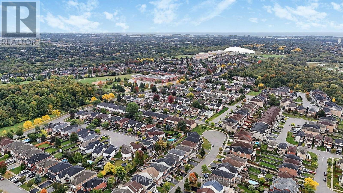
Welcome to 17 Holman Court, a beautifully updated 3-bedroom, 3-bathroom detached home on a cul-de-sac in Whitby's Williamsburg community. With no sidewalk in front, a double garage and a wide driveway, this home combines everyday convenience with inviting spaces inside and out. Hardwood flooring and refinished stairs with wrought iron pickets set the tone for the bright interior. Connected living and dining rooms offer a comfortable setting for entertaining, with large windows bringing in natural light. The kitchen features white cabinetry, quartz countertops, stainless steel KitchenAid appliances and a breakfast bar. Sliding doors from the adjoining breakfast area open to the backyard for easy indoor-outdoor dining. Main-floor laundry includes a washer and dryer less than five years old, while a powder room adds convenience. The spacious primary bedroom features a generous walk-in closet and a 4-piece ensuite with a corner soaking tub and separate shower. Two additional generously sized bedrooms offer room for family, guests or a home office. Quartz countertops enhance the upstairs bathrooms. A full unfinished basement provides extensive storage, a cold room and space for future plans. The professionally landscaped, fenced backyard is an inviting retreat with an interlocking stone patio, an awning for shade, lawn, raised garden beds and a storage shed. Enjoy summer dinners, weekend gatherings or a quiet evening outdoors. A thoughtful combination of upgrades, generous room sizes and outdoor living awaits at 17 Holman Court. (id:61476)
Property Details
| MLS® Number | E13871238 |
| Property Type | Single Family |
| Community Name | Williamsburg |
| Amenities Near By | Park, Place Of Worship, Public Transit |
| Community Features | School Bus |
| Equipment Type | Water Heater |
| Features | Cul-de-sac, Lighting, Level, Carpet Free |
| Parking Space Total | 4 |
| Rental Equipment Type | Water Heater |
| Structure | Patio(s), Porch, Shed |
Building
| Bathroom Total | 3 |
| Bedrooms Above Ground | 3 |
| Bedrooms Total | 3 |
| Age | 16 To 30 Years |
| Amenities | Separate Heating Controls, Separate Electricity Meters |
| Appliances | Central Vacuum, Water Heater, Water Meter, Alarm System, Dishwasher, Dryer, Stove, Washer, Window Coverings, Refrigerator |
| Basement Development | Unfinished |
| Basement Type | Full (unfinished) |
| Construction Style Attachment | Detached |
| Cooling Type | Central Air Conditioning, Ventilation System |
| Exterior Finish | Brick, Vinyl Siding |
| Fire Protection | Controlled Entry, Alarm System, Smoke Detectors |
| Flooring Type | Hardwood, Tile |
| Foundation Type | Poured Concrete |
| Half Bath Total | 1 |
| Heating Fuel | Natural Gas |
| Heating Type | Forced Air |
| Stories Total | 2 |
| Size Interior | 1,500 - 2,000 Sqft |
| Type | House |
| Utility Water | Municipal Water |
Parking
| Attached Garage | |
| Garage |
Land
| Acreage | No |
| Fence Type | Fenced Yard |
| Land Amenities | Park, Place Of Worship, Public Transit |
| Landscape Features | Landscaped |
| Sewer | Sanitary Sewer |
| Size Depth | 111 Ft ,7 In |
| Size Frontage | 34 Ft ,6 In |
| Size Irregular | 34.5 X 111.6 Ft |
| Size Total Text | 34.5 X 111.6 Ft|under 1/2 Acre |
Rooms
| Level | Type | Length | Width | Dimensions |
|---|---|---|---|---|
| Second Level | Bathroom | 3.08 m | 2.81 m | 3.08 m x 2.81 m |
| Second Level | Other | 1.82 m | 2.81 m | 1.82 m x 2.81 m |
| Second Level | Primary Bedroom | 5.36 m | 3.8 m | 5.36 m x 3.8 m |
| Second Level | Bedroom 2 | 4.39 m | 4.55 m | 4.39 m x 4.55 m |
| Second Level | Bedroom 3 | 5.11 m | 3.73 m | 5.11 m x 3.73 m |
| Second Level | Bathroom | 1.91 m | 2.81 m | 1.91 m x 2.81 m |
| Basement | Other | 11.7 m | 6.57 m | 11.7 m x 6.57 m |
| Main Level | Living Room | 3.53 m | 3.04 m | 3.53 m x 3.04 m |
| Main Level | Dining Room | 2.27 m | 3.04 m | 2.27 m x 3.04 m |
| Main Level | Kitchen | 3.23 m | 3.33 m | 3.23 m x 3.33 m |
| Main Level | Eating Area | 1.98 m | 3.33 m | 1.98 m x 3.33 m |
| Main Level | Laundry Room | 2.3 m | 2.24 m | 2.3 m x 2.24 m |
| Main Level | Partial Bathroom | 0.91 m | 2 m | 0.91 m x 2 m |
Contact Us
Contact us for more information

The trademarks REALTOR®, REALTORS®, and the REALTOR® logo are controlled by The Canadian Real Estate Association (CREA) and identify real estate professionals who are members of CREA. The trademarks MLS®, Multiple Listing Service® and the associated logos are owned by The Canadian Real Estate Association (CREA) and identify the quality of services provided by real estate professionals who are members of CREA. The trademark DDF® is owned by The Canadian Real Estate Association (CREA) and identifies CREA's Data Distribution Facility (DDF®)
October 07 2026 03:29:10
Toronto Regional Real Estate Board