4 Bedroom
4 Bathroom
2,000 - 2,500 sqft
Fireplace
Central Air Conditioning
Forced Air
$1,139,000
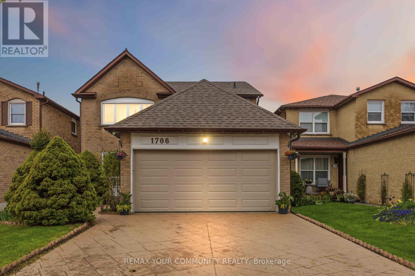
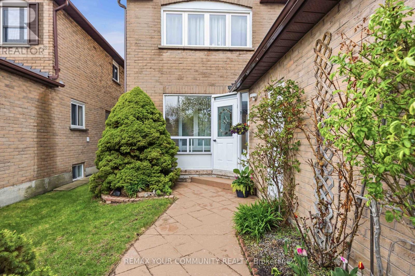
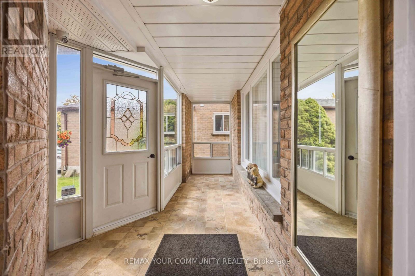
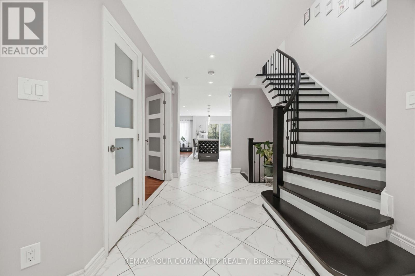
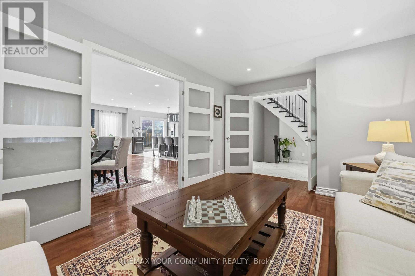
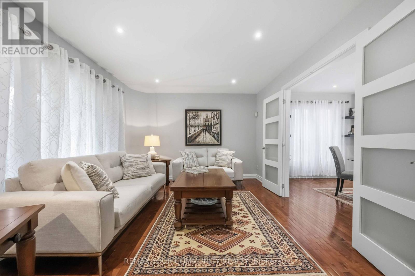
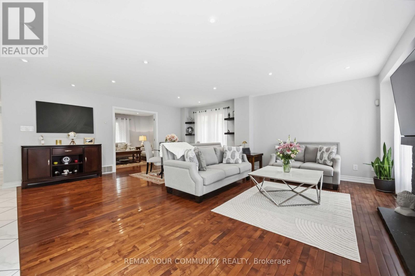
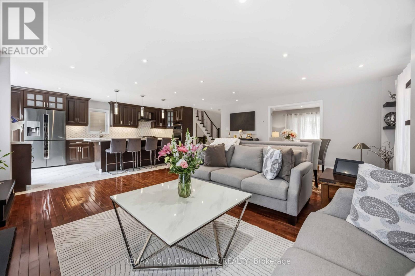
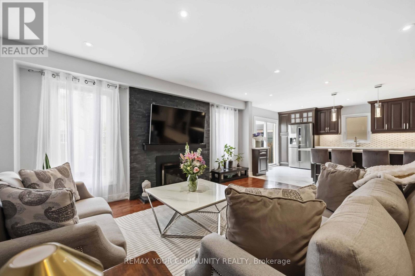
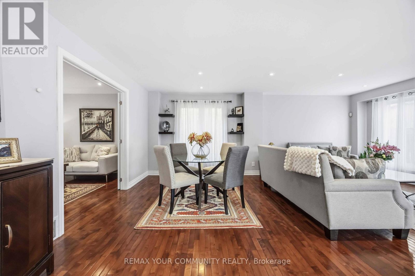
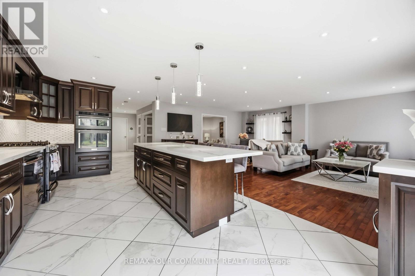
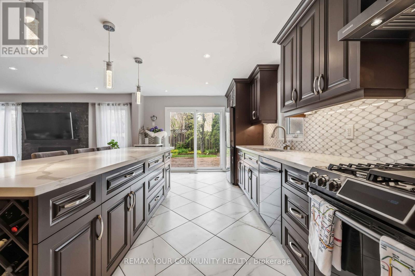
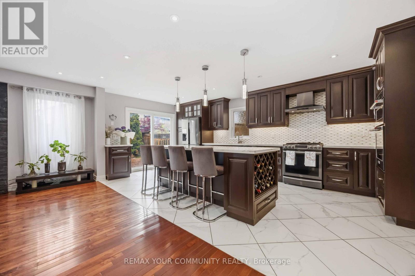
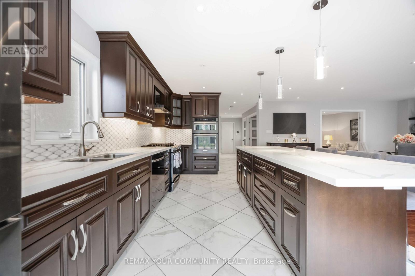
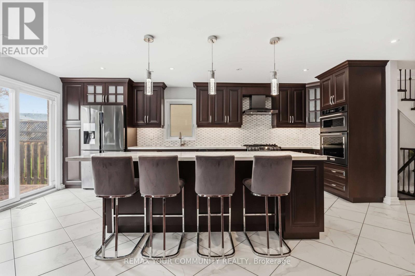
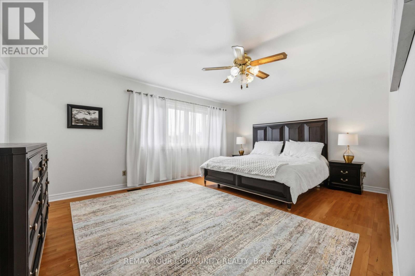
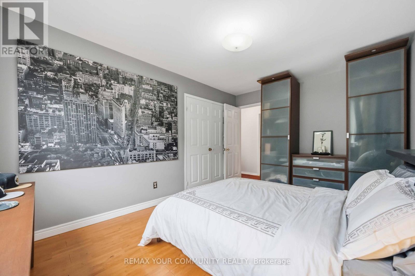
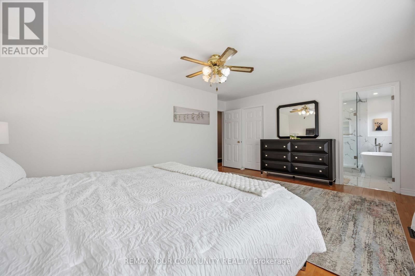
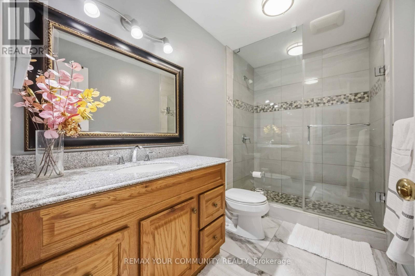
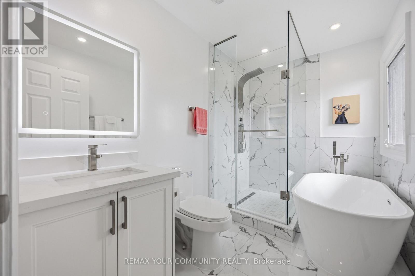
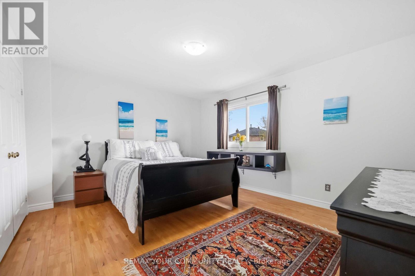
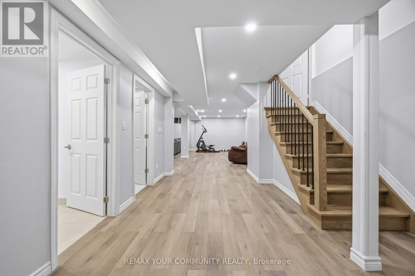
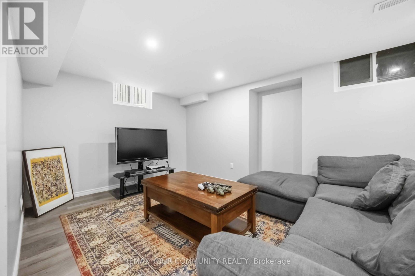
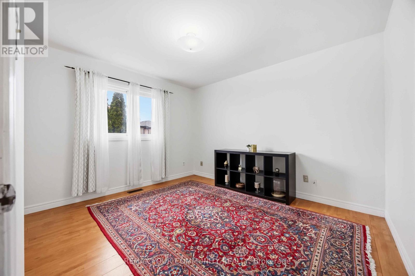
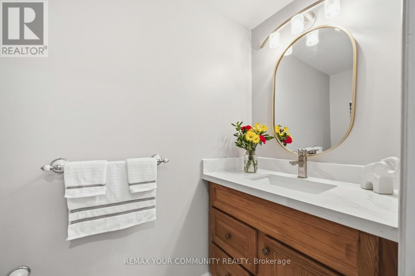
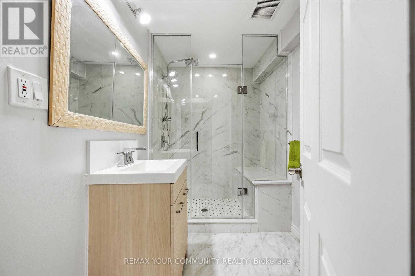
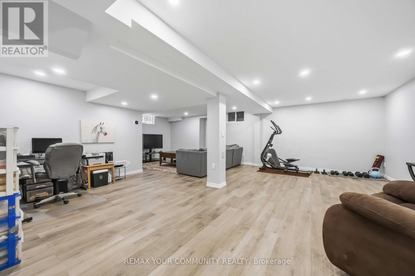
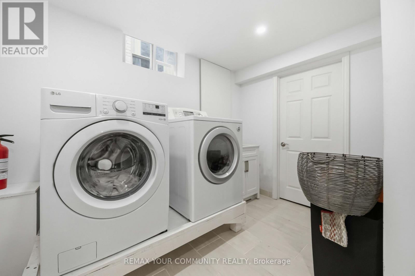
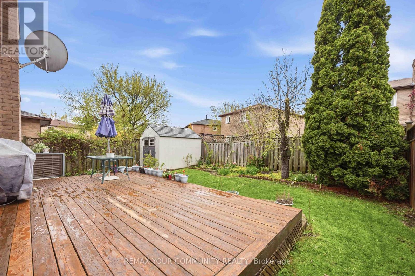
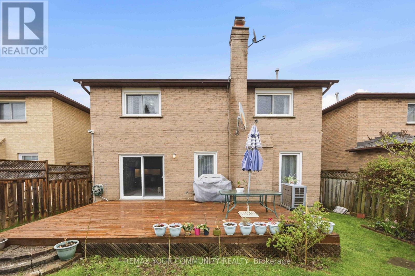
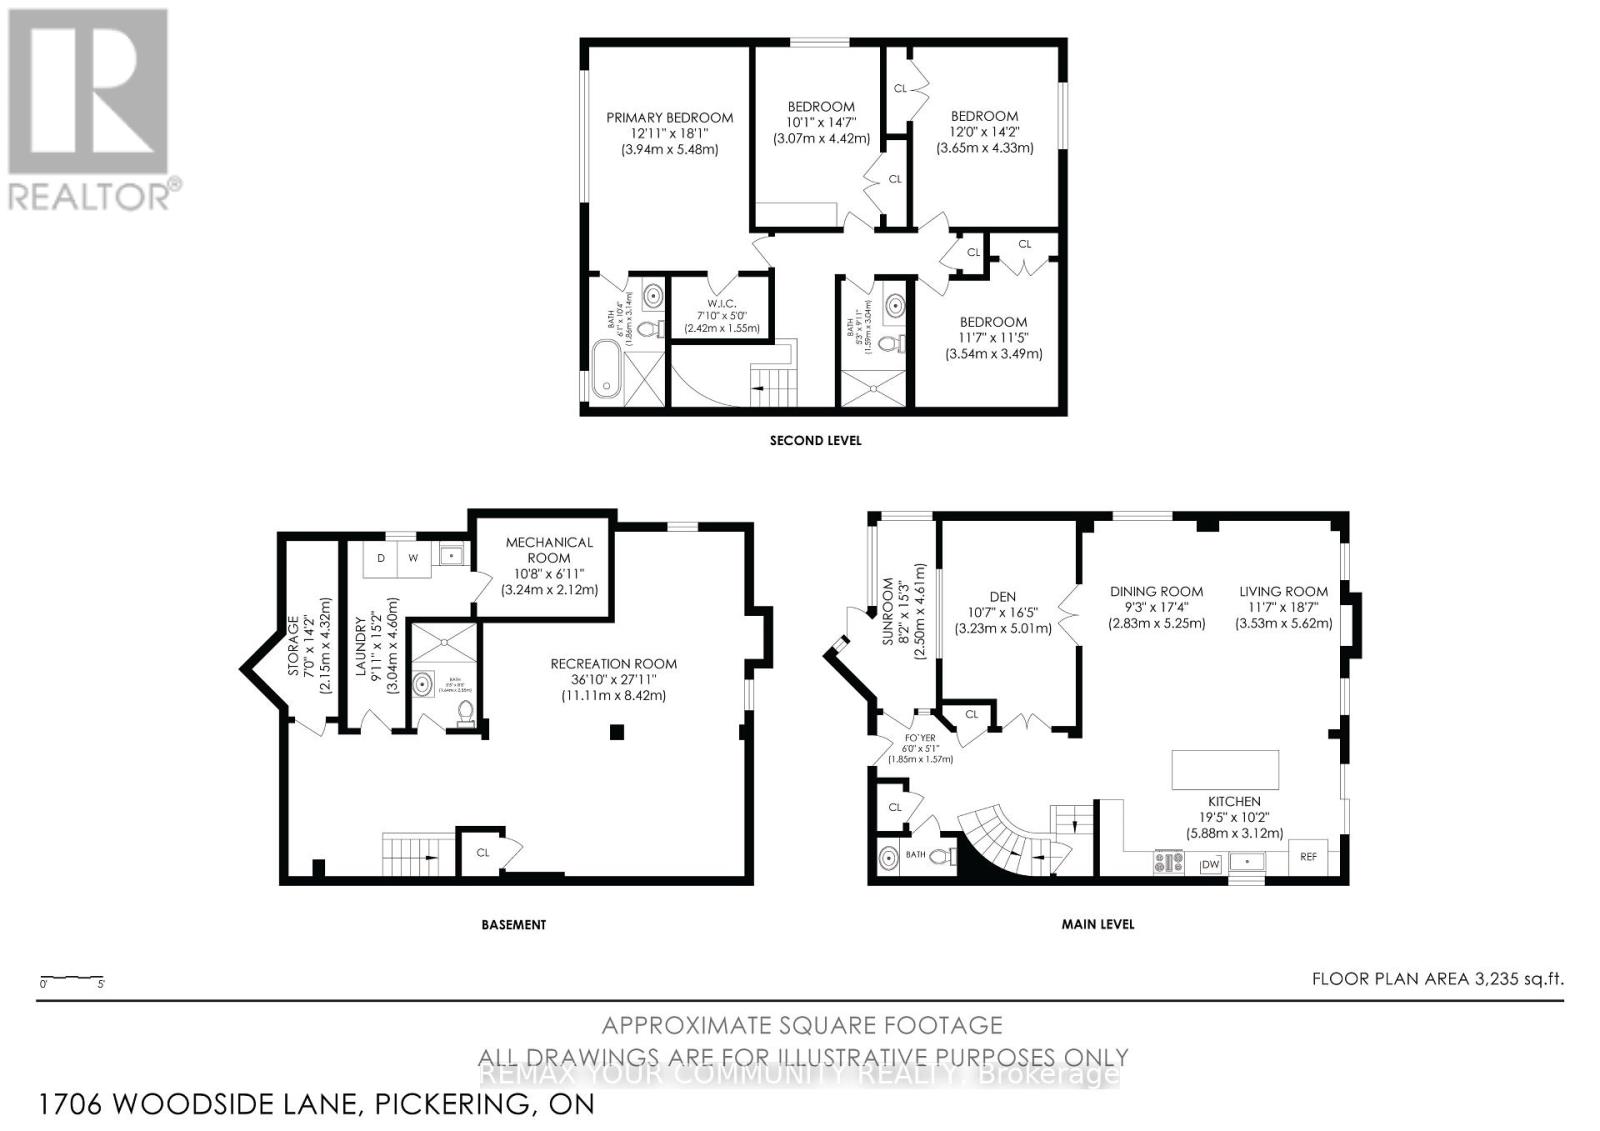
Located in the heart of Pickering's prestigious Amberlea community, this beautifully maintained detached home offers more than 3,000 sq. ft. of comfortable, thoughtfully designed living space-perfect for families of all sizes. The second floor features four generous bedrooms with hardwood flooring, along with a refreshed main bathroom (2017) and a stylishly updated primary ensuite (2023). The main floor underwent an extensive renovation, creating a bright, open atmosphere that connects the kitchen and family areas seamlessly. Double French doors give the den a quiet, functional feel. Downstairs, the fully finished basement-with its own full bathroom and separate laundry room-adds even more room for gatherings, hobbies, or extended family. A sump installation in 2023 provides an added layer of assistance and protection to the foundation. Outside, stamped concrete enhances the driveway and front walkway, while the backyard offers a cozy space to unwind, complete with a vegetable garden and gas BBQ hookup. Security cameras and motion detectors around the home provide added comfort and peace of mind. With a double-car garage (including loft storage) and parking for four more vehicles, there's plenty of room for everyone. Surrounded by parks, schools, shopping, and community amenities, this move-in-ready home is truly designed for modern family living. (id:61476)
Property Details
|
MLS® Number |
E13844288 |
|
Property Type |
Single Family |
|
Community Name |
Amberlea |
|
Amenities Near By |
Park, Public Transit |
|
Community Features |
School Bus |
|
Features |
Lighting, Sump Pump |
|
Parking Space Total |
6 |
|
Structure |
Deck, Porch, Shed |
Building
|
Bathroom Total |
4 |
|
Bedrooms Above Ground |
4 |
|
Bedrooms Total |
4 |
|
Age |
31 To 50 Years |
|
Amenities |
Fireplace(s) |
|
Appliances |
Garage Door Opener Remote(s), Central Vacuum, Dryer, Storage Shed, Washer |
|
Basement Development |
Finished |
|
Basement Type |
N/a (finished) |
|
Construction Style Attachment |
Detached |
|
Cooling Type |
Central Air Conditioning |
|
Exterior Finish |
Brick |
|
Fire Protection |
Monitored Alarm, Security System, Smoke Detectors |
|
Fireplace Present |
Yes |
|
Fireplace Total |
1 |
|
Flooring Type |
Tile, Hardwood |
|
Foundation Type |
Concrete |
|
Half Bath Total |
1 |
|
Heating Fuel |
Natural Gas |
|
Heating Type |
Forced Air |
|
Stories Total |
2 |
|
Size Interior |
2,000 - 2,500 Sqft |
|
Type |
House |
|
Utility Water |
Municipal Water |
Parking
Land
|
Acreage |
No |
|
Fence Type |
Fully Fenced, Fenced Yard |
|
Land Amenities |
Park, Public Transit |
|
Sewer |
Sanitary Sewer |
|
Size Depth |
108 Ft ,3 In |
|
Size Frontage |
3707 Ft |
|
Size Irregular |
3707 X 108.3 Ft |
|
Size Total Text |
3707 X 108.3 Ft |
|
Zoning Description |
S2 |
Rooms
| Level | Type | Length | Width | Dimensions |
|---|
|
Second Level |
Bedroom 3 |
3.65 m |
4.33 m |
3.65 m x 4.33 m |
|
Second Level |
Bedroom 4 |
3.54 m |
3.44 m |
3.54 m x 3.44 m |
|
Second Level |
Primary Bedroom |
3.94 m |
5.48 m |
3.94 m x 5.48 m |
|
Second Level |
Bedroom 2 |
3.07 m |
4.42 m |
3.07 m x 4.42 m |
|
Basement |
Recreational, Games Room |
11.11 m |
8.42 m |
11.11 m x 8.42 m |
|
Basement |
Laundry Room |
3.04 m |
4.6 m |
3.04 m x 4.6 m |
|
Main Level |
Den |
3.38 m |
8.42 m |
3.38 m x 8.42 m |
|
Main Level |
Living Room |
3.53 m |
5.62 m |
3.53 m x 5.62 m |
|
Main Level |
Kitchen |
5.88 m |
3.12 m |
5.88 m x 3.12 m |
|
Main Level |
Dining Room |
2.83 m |
5.25 m |
2.83 m x 5.25 m |
Utilities
|
Cable |
Installed |
|
Electricity |
Installed |
|
Sewer |
Installed |