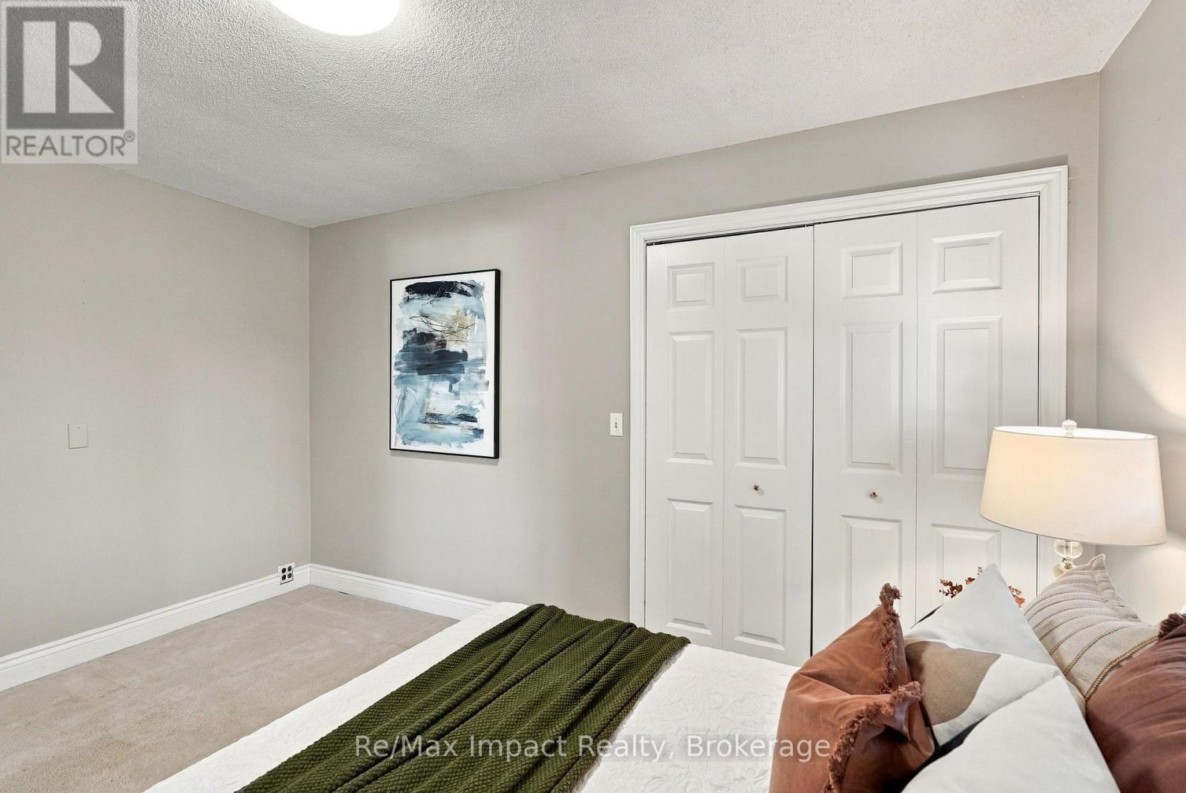
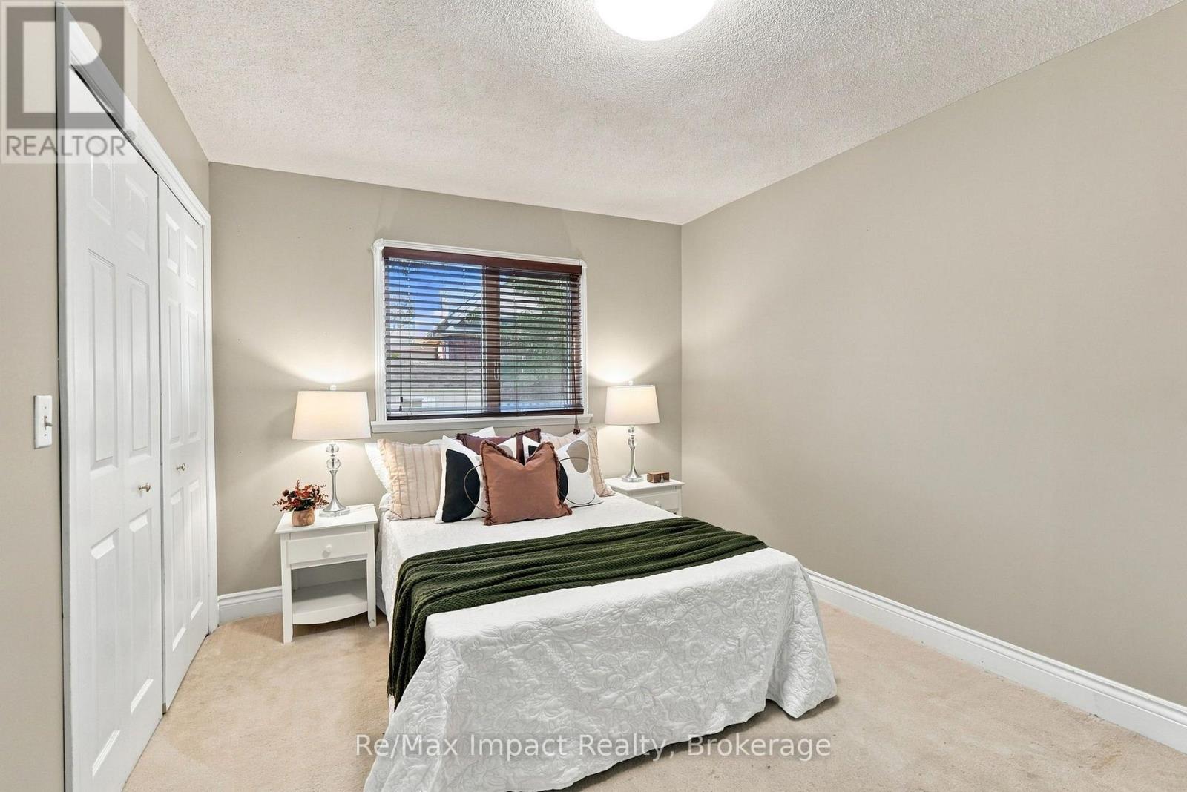
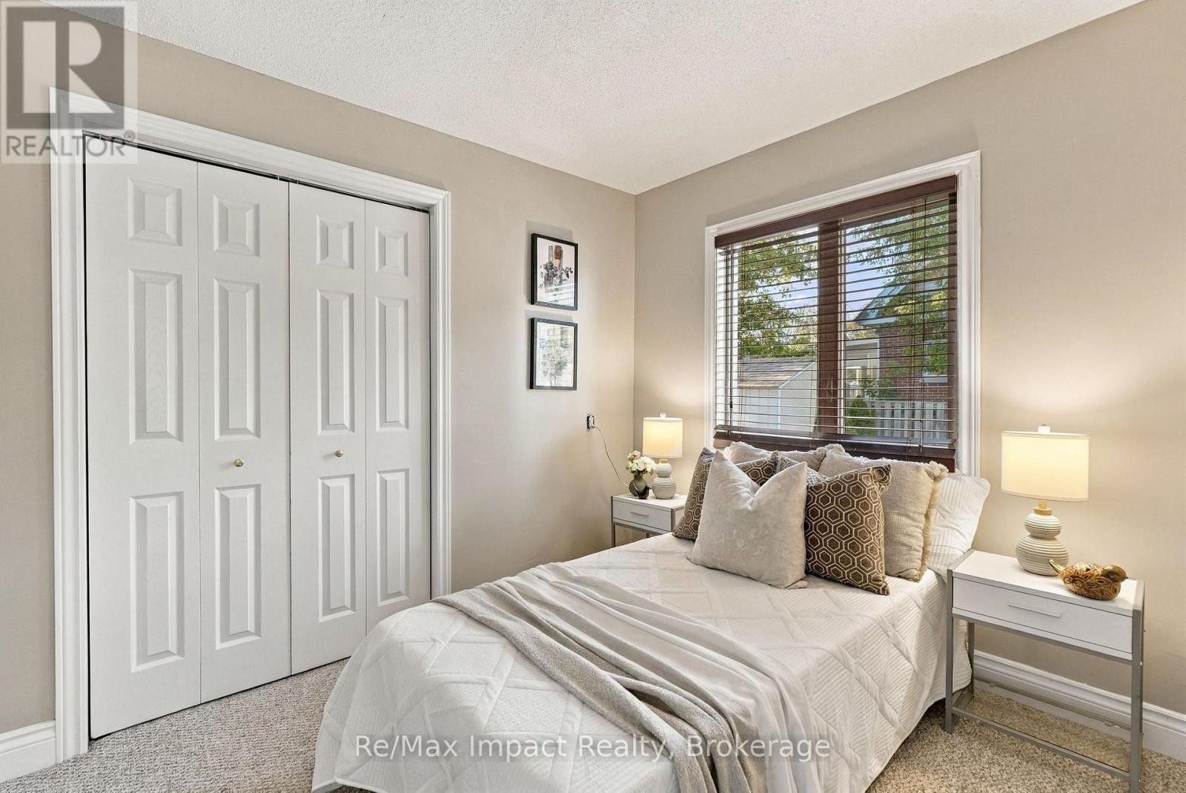
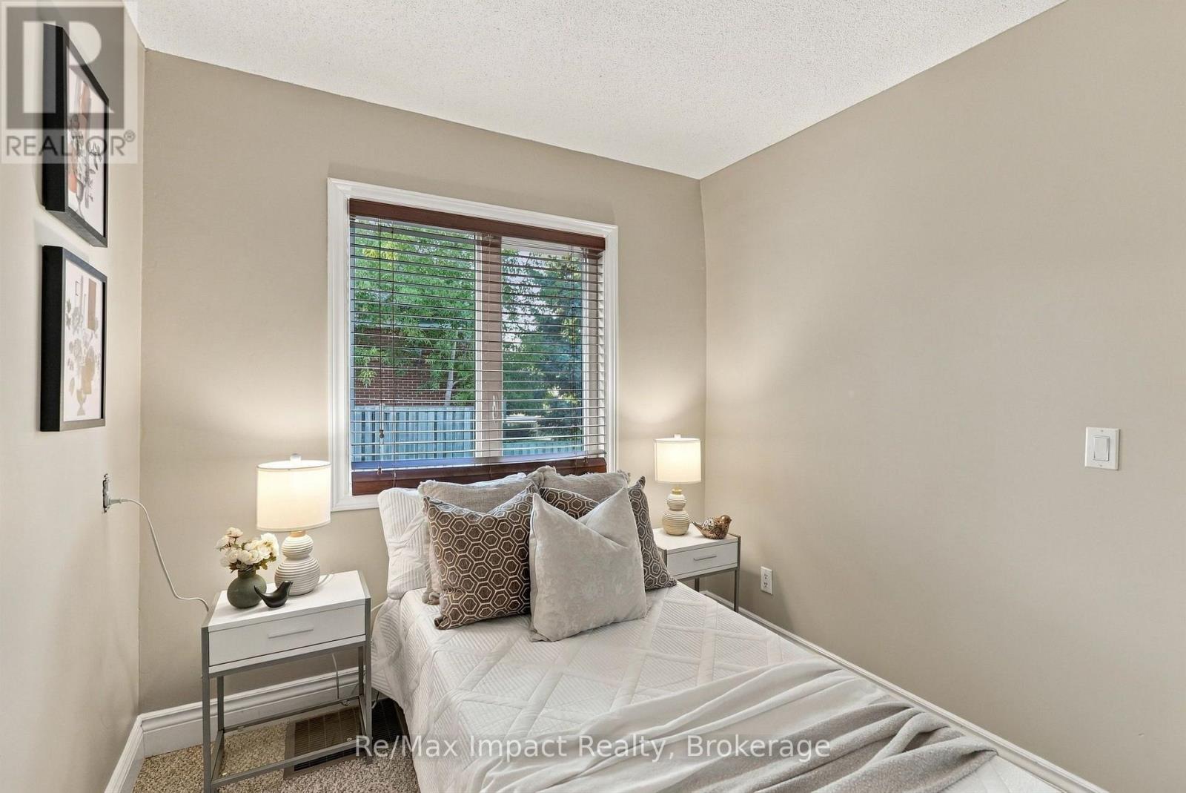
3 Bedroom
2 Bathroom
700 - 1,100 sqft
Bungalow
Central Air Conditioning
Forced Air
$599,900
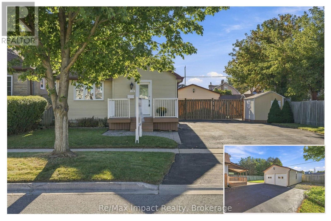
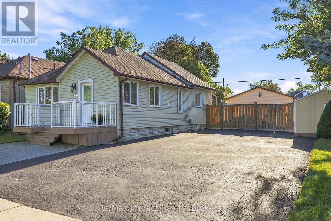
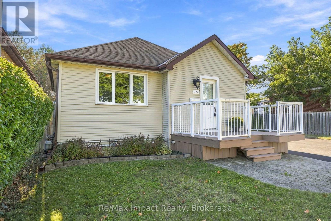
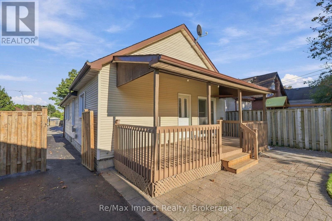
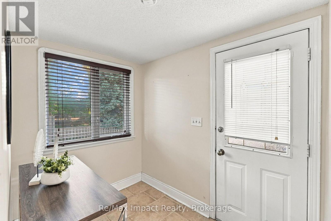
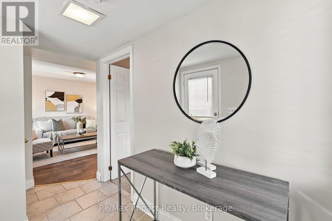
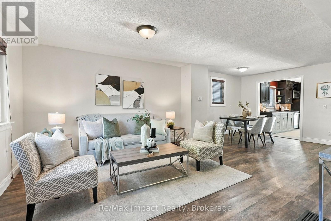
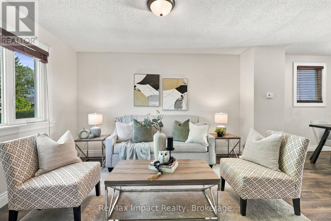
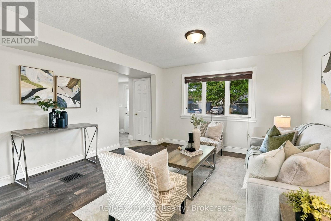
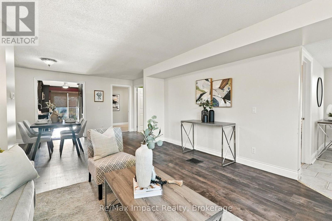
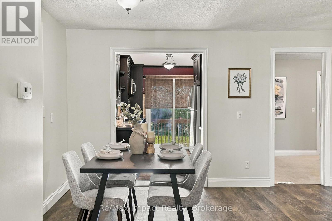
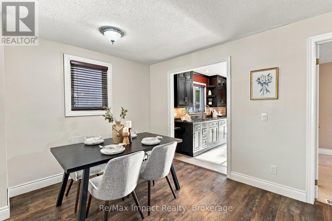
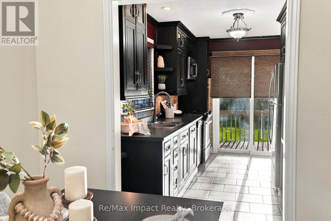
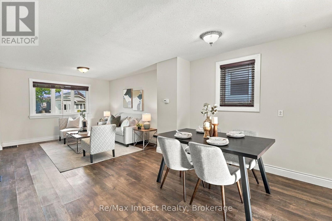
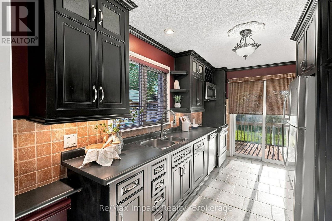
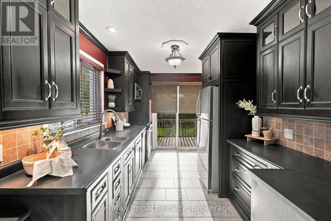
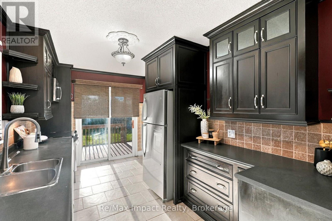
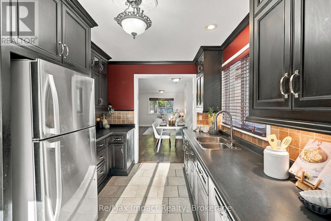
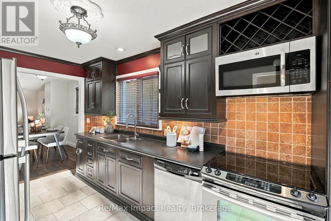
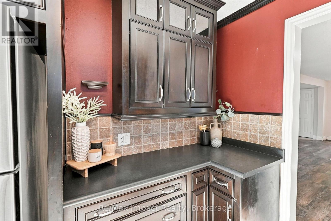
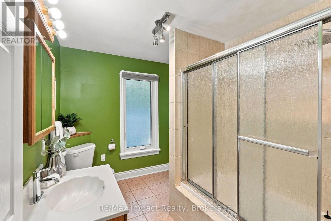
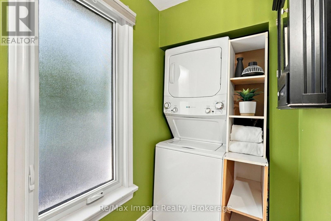
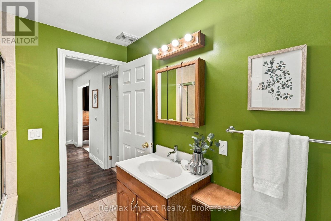
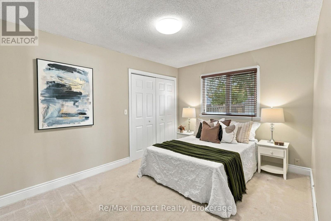
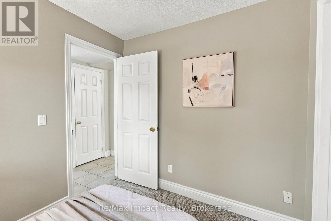
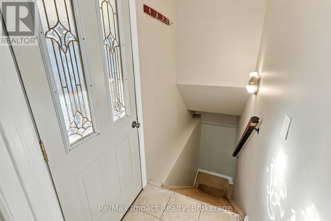
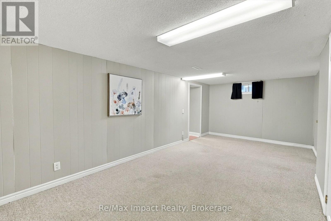
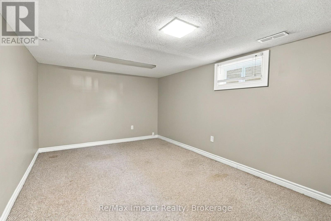
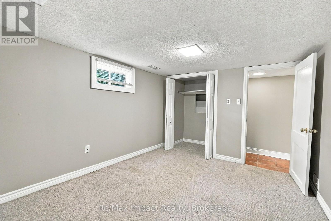
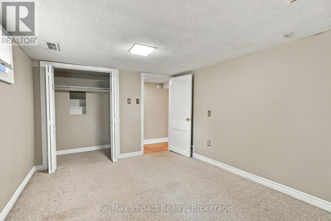
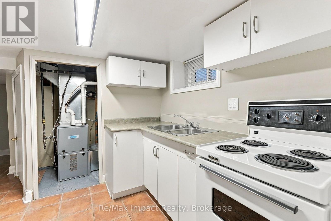
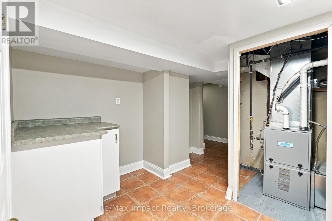
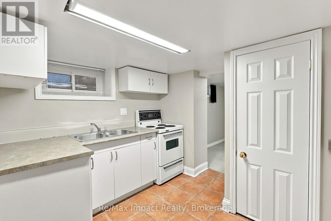
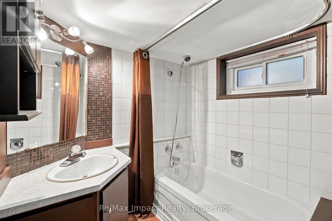
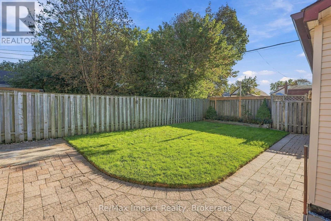
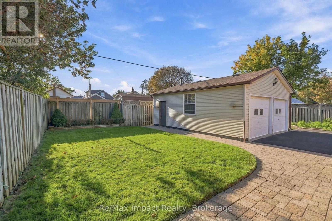
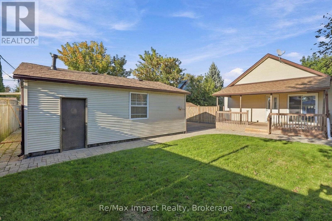
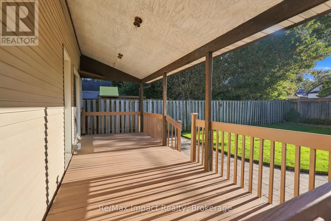
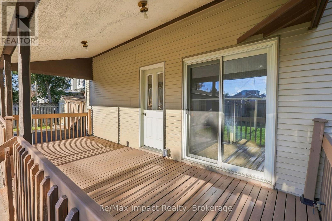
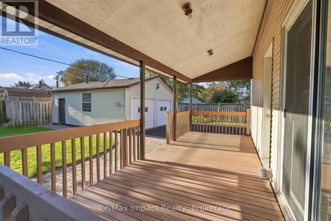
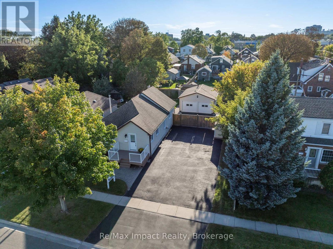
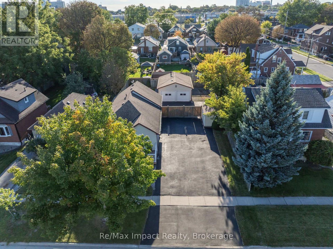
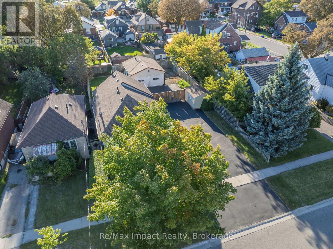
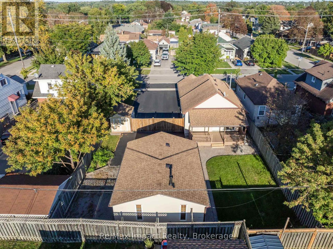
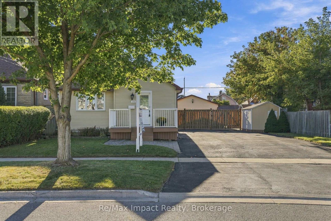
This cute bungalow with detached heated double garage is located in the O'Neill area of Oshawa just south of Adelaide ... all on a double lot! The main floor features a good-sized foyer with closet, large living room and dining room or kitchen eating area. The working kitchen features dark cabinetry with stainless steel appliances, backsplash, and a sliding door walkout to a covered deck overlooking the rear yard. There are 2 main floor bedrooms and a 4-piece bathroom with Jacuzzi tub and rain shower head. This washroom is combined with the laundry area and includes a stackable washer and dryer. A separate rear entrance leads to the basement, which includes a recreation room, kitchenette (not retrofitted), 4-piece bathroom, and a 3rd bedroom. Outside, the property offers a generous front deck with interlocking brick accents, a rear covered deck for entertaining, a garden shed, and an extensive paved driveway that will accommodate about 8 vehicles. The rear yard is fenced and behind the fence is the detached double garage which is insulated and heated, with new shingles in 2026. This property offers excellent value with a flexible closing date and immediate possession is available, if desired. (id:61476)
Property Details
|
MLS® Number |
E13825798 |
|
Property Type |
Single Family |
|
Neigbourhood |
O'Neill |
|
Community Name |
O'Neill |
|
Amenities Near By |
Golf Nearby, Hospital, Park, Public Transit, Schools |
|
Features |
Level, In-law Suite |
|
Parking Space Total |
10 |
|
Structure |
Deck, Shed |
Building
|
Bathroom Total |
2 |
|
Bedrooms Above Ground |
2 |
|
Bedrooms Below Ground |
1 |
|
Bedrooms Total |
3 |
|
Age |
51 To 99 Years |
|
Appliances |
Water Heater, Water Meter, Blinds, Dishwasher, Dryer, Garage Door Opener, Microwave, Oven, Stove, Washer, Refrigerator |
|
Architectural Style |
Bungalow |
|
Basement Development |
Finished |
|
Basement Features |
Separate Entrance |
|
Basement Type |
N/a, N/a (finished) |
|
Construction Style Attachment |
Detached |
|
Cooling Type |
Central Air Conditioning |
|
Exterior Finish |
Vinyl Siding |
|
Flooring Type |
Ceramic, Cushion/lino/vinyl, Laminate, Carpeted |
|
Foundation Type |
Block |
|
Heating Fuel |
Natural Gas |
|
Heating Type |
Forced Air |
|
Stories Total |
1 |
|
Size Interior |
700 - 1,100 Sqft |
|
Type |
House |
|
Utility Water |
Municipal Water |
Parking
Land
|
Acreage |
No |
|
Fence Type |
Fenced Yard |
|
Land Amenities |
Golf Nearby, Hospital, Park, Public Transit, Schools |
|
Sewer |
Sanitary Sewer |
|
Size Depth |
108 Ft |
|
Size Frontage |
60 Ft |
|
Size Irregular |
60 X 108 Ft ; Fenced |
|
Size Total Text |
60 X 108 Ft ; Fenced|under 1/2 Acre |
|
Zoning Description |
Res (ri-c) |
Rooms
| Level | Type | Length | Width | Dimensions |
|---|
|
Basement |
Recreational, Games Room |
3.07 m |
6.41 m |
3.07 m x 6.41 m |
|
Basement |
Kitchen |
2.43 m |
3.51 m |
2.43 m x 3.51 m |
|
Basement |
Bedroom 3 |
2.94 m |
4.48 m |
2.94 m x 4.48 m |
|
Main Level |
Kitchen |
3.95 m |
2.55 m |
3.95 m x 2.55 m |
|
Main Level |
Foyer |
1.73 m |
2.4 m |
1.73 m x 2.4 m |
|
Main Level |
Dining Room |
4.11 m |
2.67 m |
4.11 m x 2.67 m |
|
Main Level |
Living Room |
4.09 m |
4.73 m |
4.09 m x 4.73 m |
|
Main Level |
Primary Bedroom |
4.09 m |
3.03 m |
4.09 m x 3.03 m |
|
Main Level |
Bedroom 2 |
2.43 m |
2.85 m |
2.43 m x 2.85 m |
Utilities
|
Cable |
Available |
|
Electricity |
Installed |
|
Sewer |
Installed |