

1727 Carousel Drive Pickering, Ontario L1X 0C1

$849,900
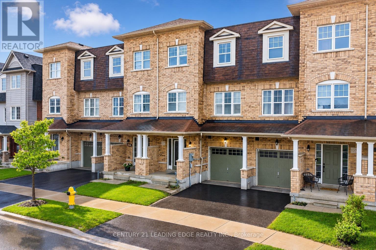
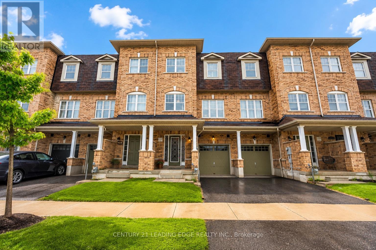
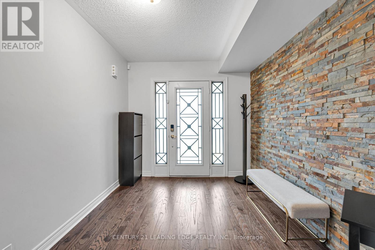
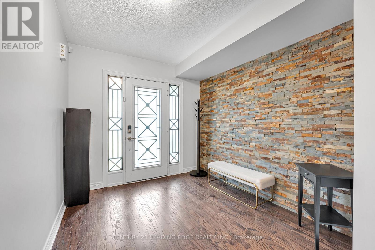
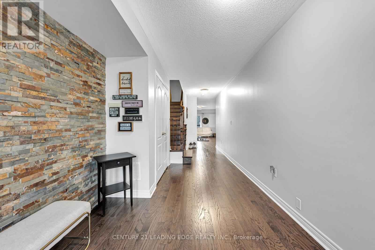
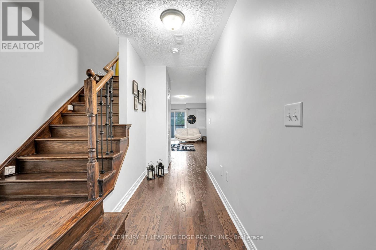
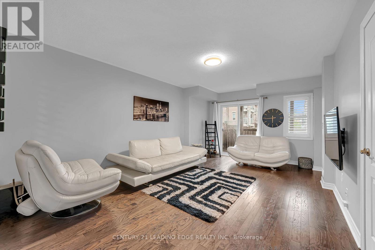
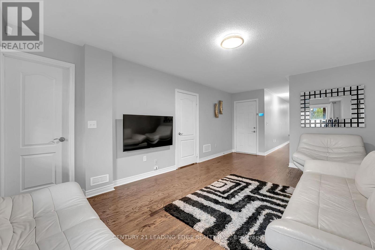
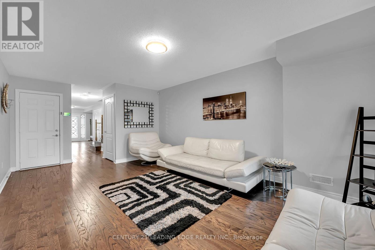
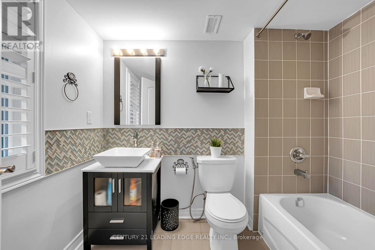
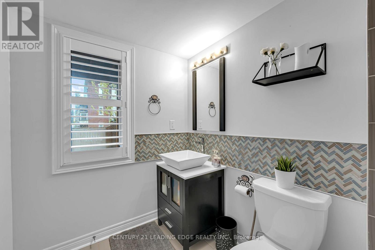
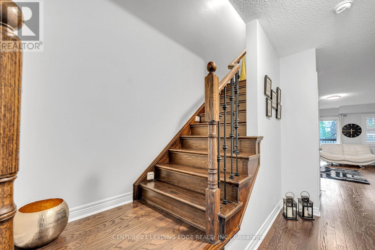
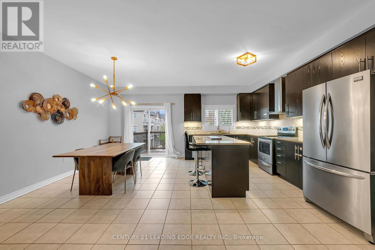
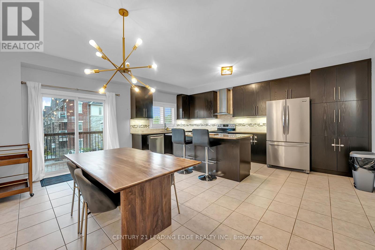
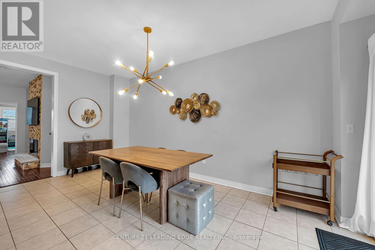
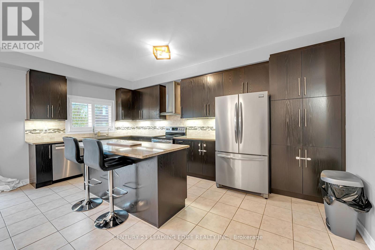
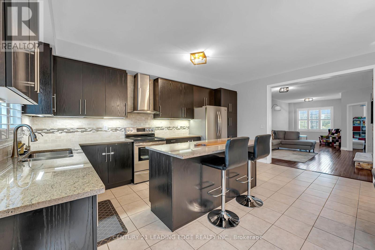
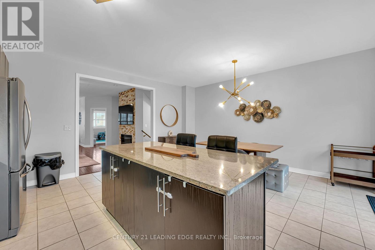
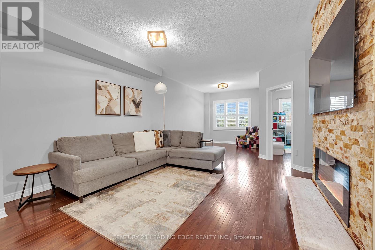
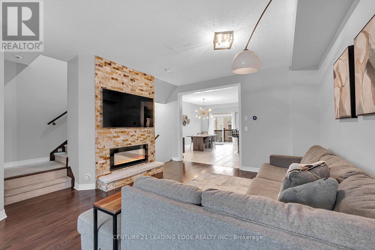
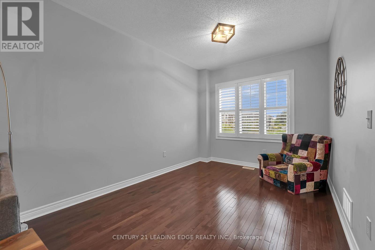
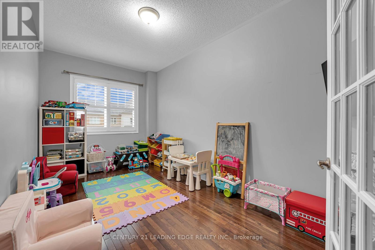
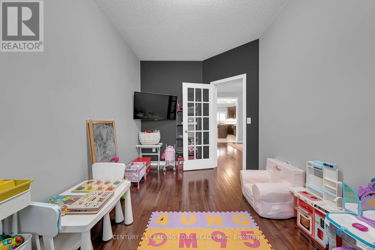
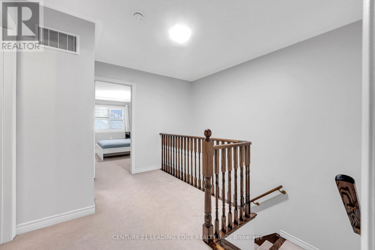
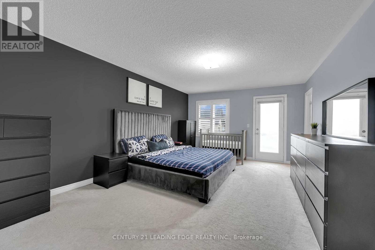
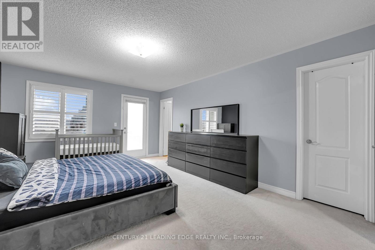
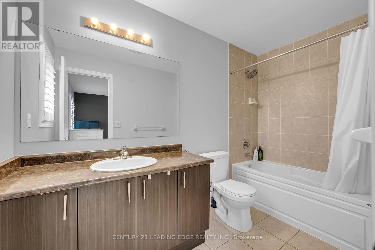
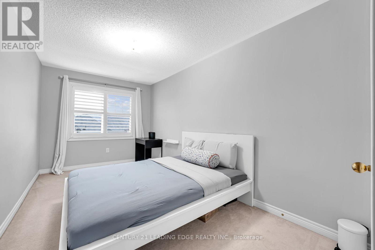
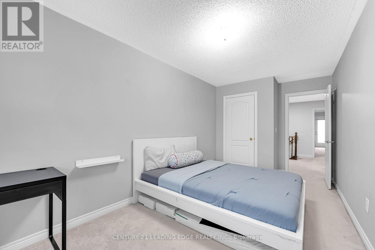
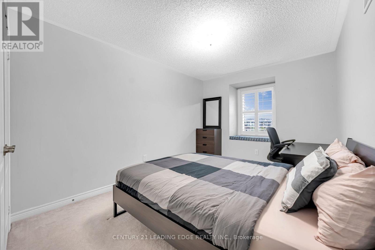
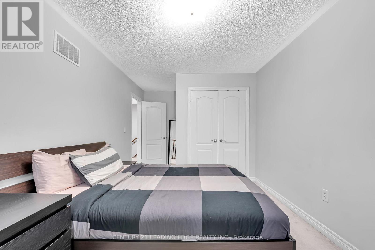
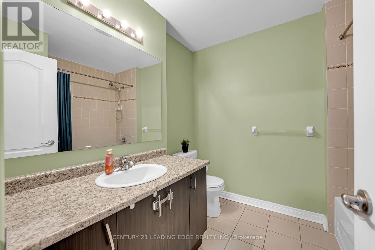
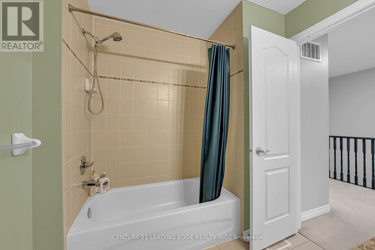
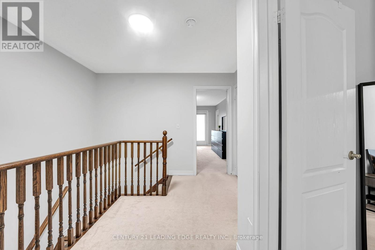
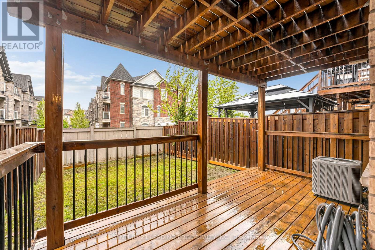
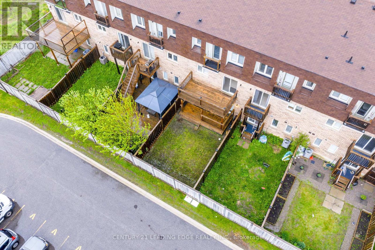
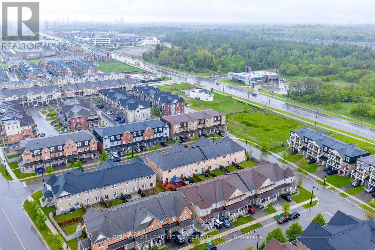
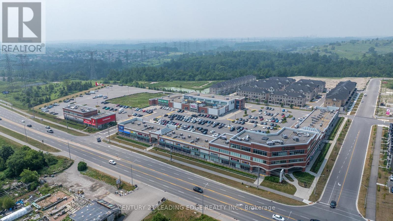
Welcome To This Beautifully Upgraded And Spacious Townhouse Offering Approx. 2,419 Sq. Ft. Of Modern Living Space In One Of Pickering's Most Sought-After Family-Friendly Communities! This Bright And Well-Maintained Home Features 3 Generous Bedrooms Plus A Large Den That Can Easily Be Used As A 4th Bedroom Or Home Office, Along With 3 Bathrooms. The Open-Concept Layout Is Perfect For Entertaining And Everyday Living, Featuring Hardwood Floors, California Shutters Throughout, And A Stunning Stone Feature Wall With Electric Fireplace In The Living Room. The Modern Kitchen Boasts Upgraded Countertops, Stylish Backsplash, Stainless Steel Appliances, And A Spacious Breakfast Area. Enjoy Outdoor Living With 3 Private Upgraded Decks, One On Every Level! The Finished Walkout Basement Offers Additional Living Space Perfect For A Family Room, Recreation Area, Or Guest Space. Smart Home Features Include Nest Thermostat, Nest Smoke Detector, Smart WiFi Switches In Bedrooms & Living Room, And MyQ Smart Garage Opener. Additional Upgrades Include Epoxy Garage Flooring And A Stone Wall Entrance Upgrade. Includes 1 Garage Parking And 1 Driveway Parking. Conveniently Located Close To Parks, Schools, Transit, Shopping, Restaurants, And Major Highways. A Perfect Opportunity To Own A Stylish And Move-In Ready Home In A High-Demand Location! (id:61476)
Property Details
| MLS® Number | E13183496 |
| Property Type | Single Family |
| Community Name | Duffin Heights |
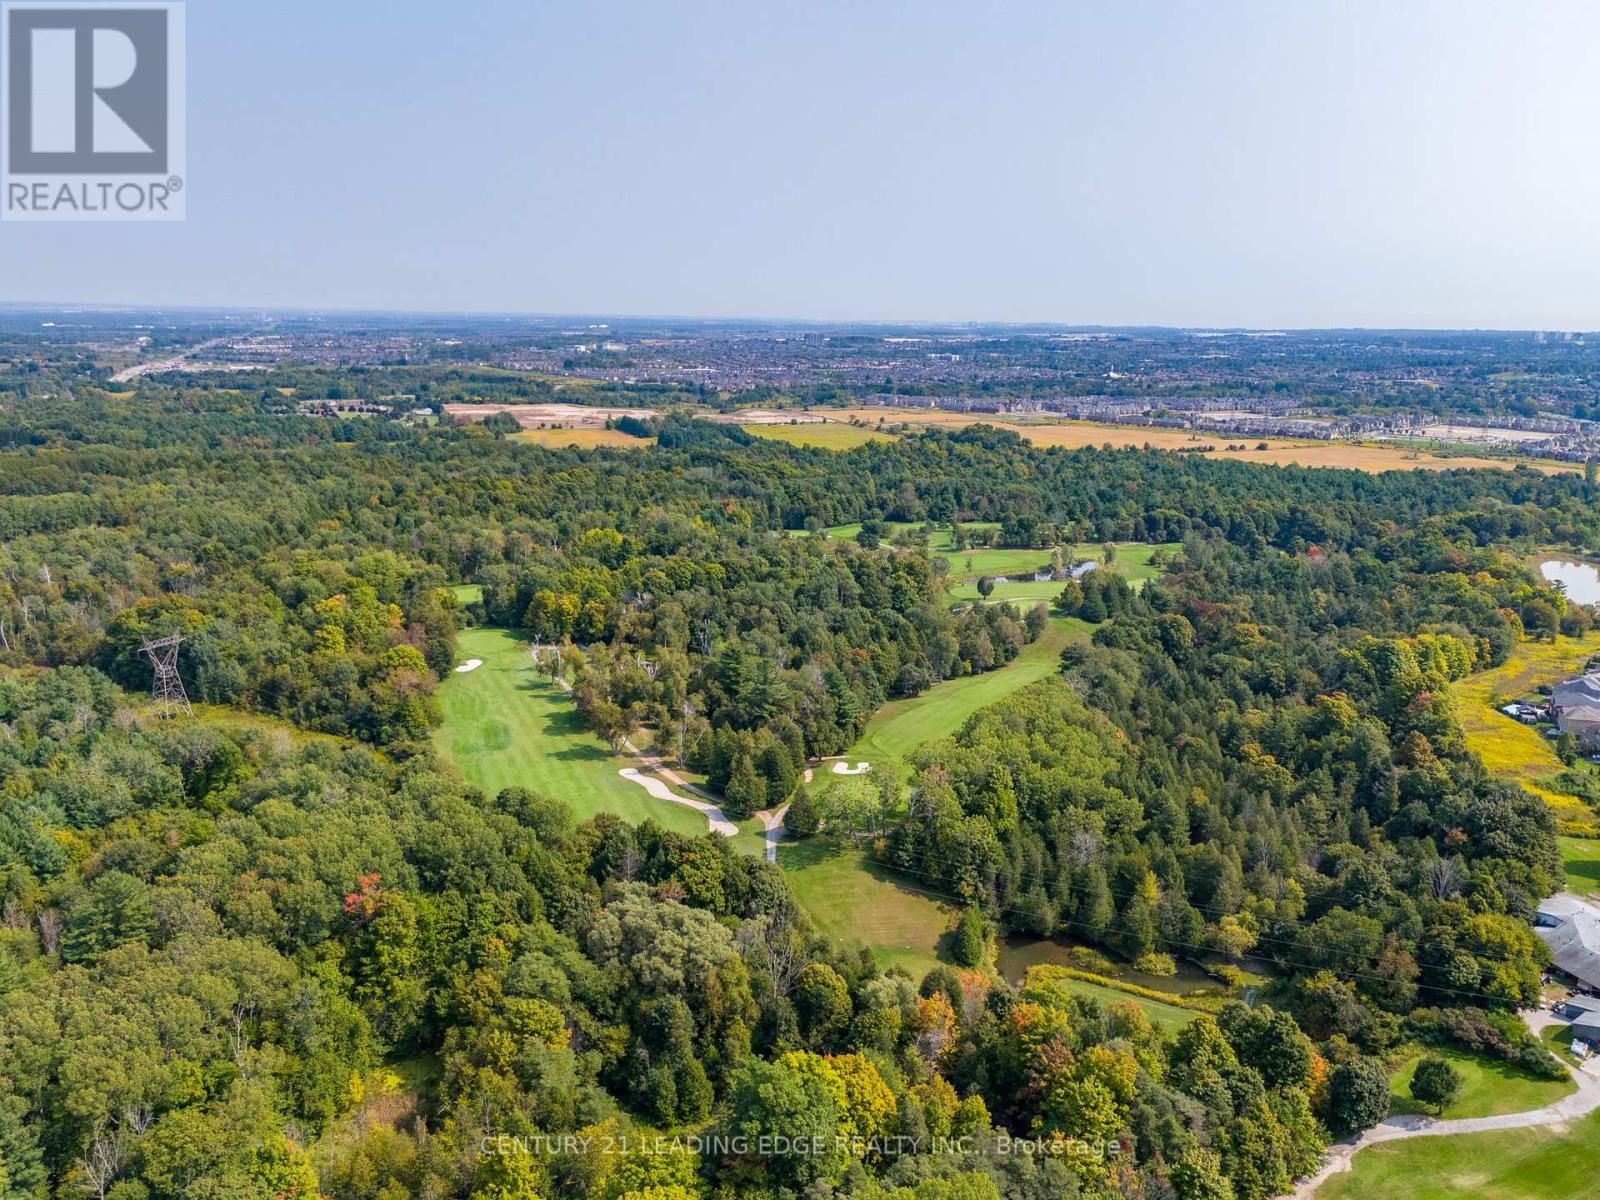
| Amenities Near By | Golf Nearby, Place Of Worship, Park, Public Transit, Schools |
| Equipment Type | Water Heater |
| Parking Space Total | 2 |
| Rental Equipment Type | Water Heater |
Building
| Bathroom Total | 3 |
| Bedrooms Above Ground | 3 |
| Bedrooms Below Ground | 1 |
| Bedrooms Total | 4 |
| Amenities | Fireplace(s) |
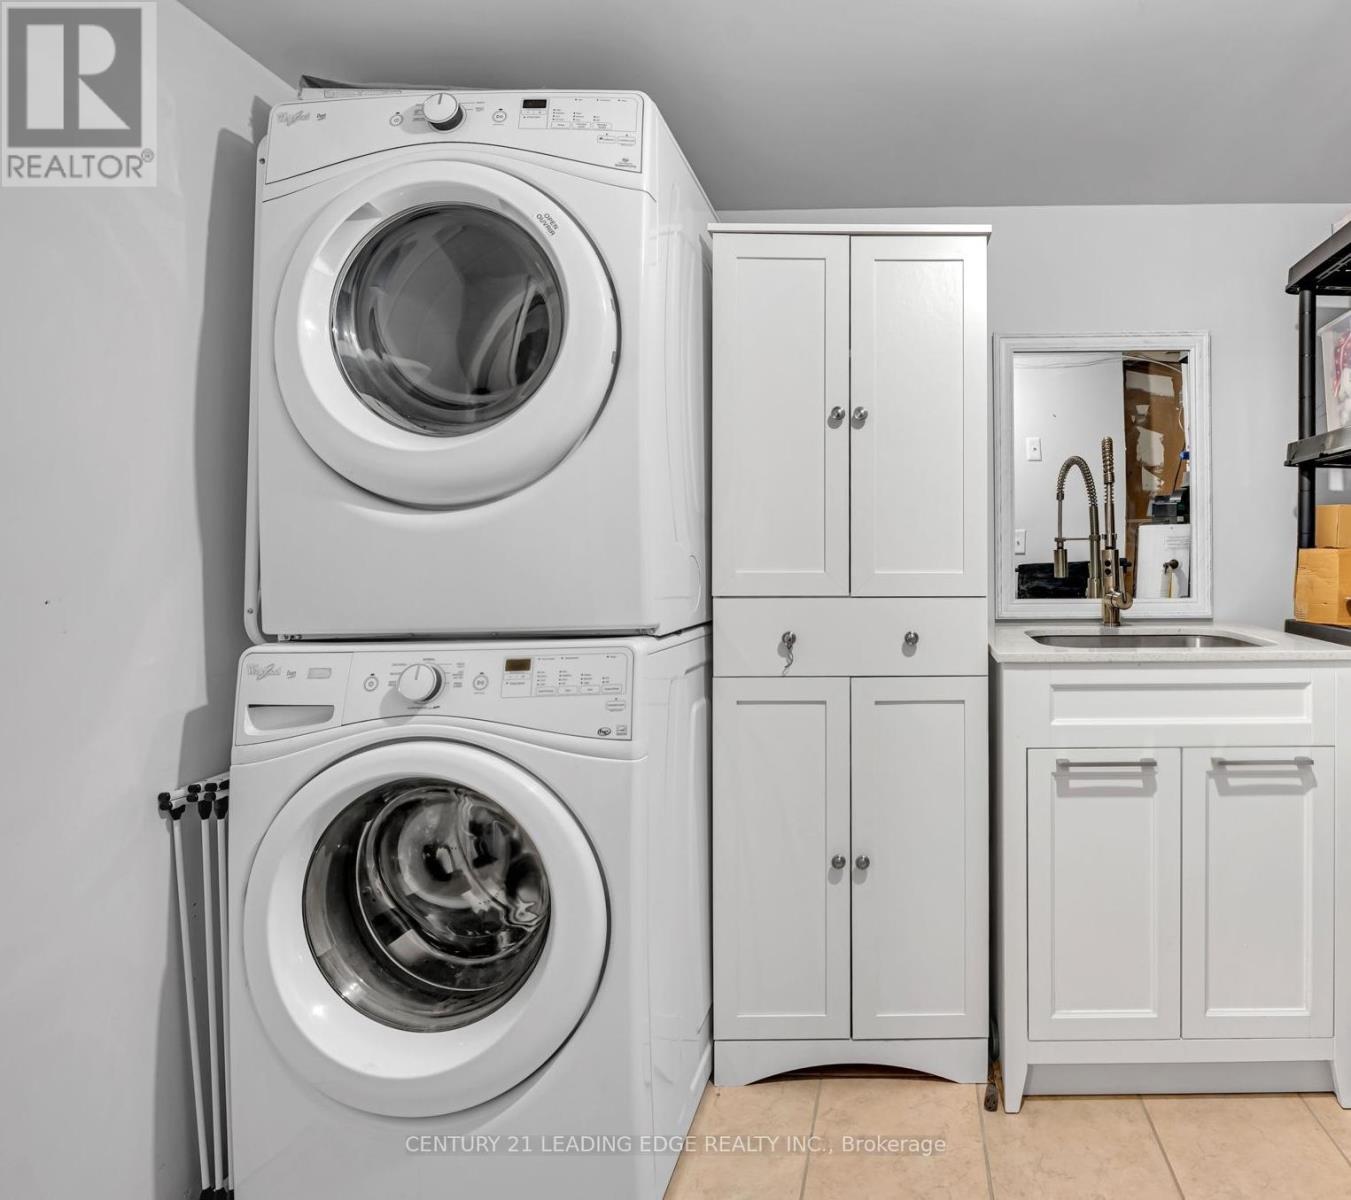
| Appliances | Water Purifier, Central Vacuum, Dishwasher, Dryer, Hood Fan, Stove, Washer, Refrigerator |
| Basement Development | Finished |
| Basement Features | Walk Out |
| Basement Type | N/a (finished) |
| Construction Style Attachment | Attached |
| Cooling Type | Central Air Conditioning, Air Exchanger |
| Exterior Finish | Brick |
| Fire Protection | Alarm System |
| Fireplace Present | Yes |
| Foundation Type | Concrete |
| Heating Fuel | Natural Gas |
| Heating Type | Forced Air |
| Stories Total | 3 |
| Size Interior | 2,000 - 2,500 Ft2 |
| Type | Row / Townhouse |
| Utility Water | Municipal Water |
Parking
| Attached Garage | |
| Garage |
Land
| Acreage | No |
| Land Amenities | Golf Nearby, Place Of Worship, Park, Public Transit, Schools |
| Sewer | Sanitary Sewer |
| Size Depth | 96 Ft ,1 In |
| Size Frontage | 19 Ft ,8 In |
| Size Irregular | 19.7 X 96.1 Ft |
| Size Total Text | 19.7 X 96.1 Ft |
Contact Us
Contact us for more information

The trademarks REALTOR®, REALTORS®, and the REALTOR® logo are controlled by The Canadian Real Estate Association (CREA) and identify real estate professionals who are members of CREA. The trademarks MLS®, Multiple Listing Service® and the associated logos are owned by The Canadian Real Estate Association (CREA) and identify the quality of services provided by real estate professionals who are members of CREA. The trademark DDF® is owned by The Canadian Real Estate Association (CREA) and identifies CREA's Data Distribution Facility (DDF®)
May 27 2026 01:34:57
Toronto Regional Real Estate Board
Century 21 Leading Edge Realty Inc.