

174 - 10 Bassett Boulevard E Whitby, Ontario L1N 9C7

$615,000Maintenance, Water, Parking, Insurance
$474 Monthly
Maintenance, Water, Parking, Insurance
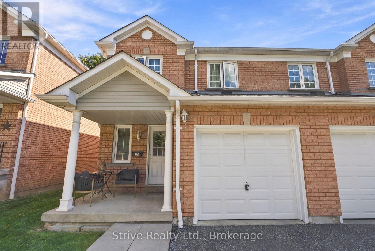
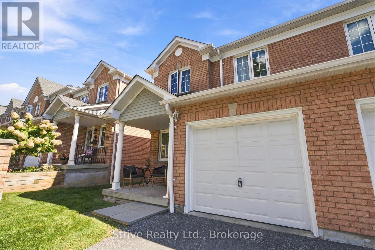
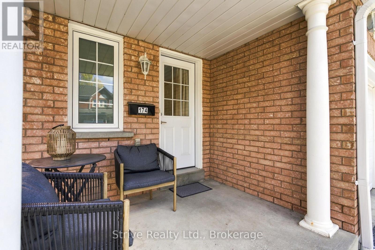
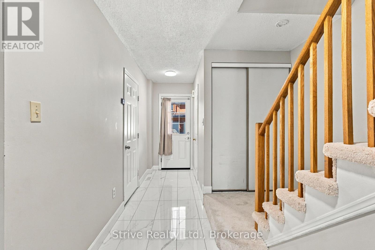
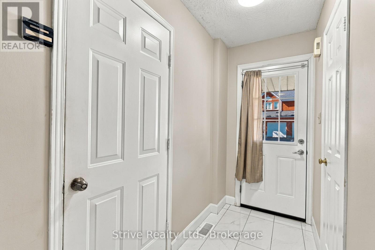
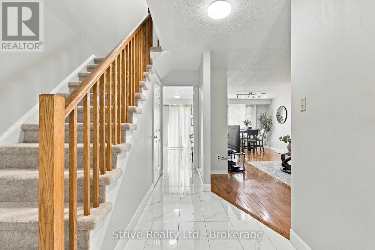
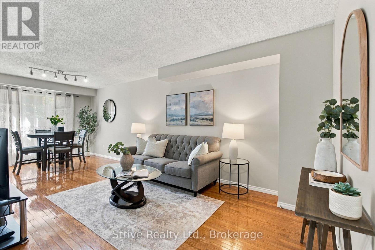
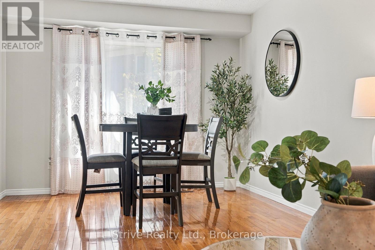
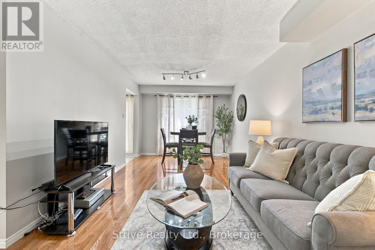
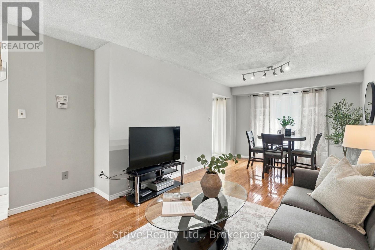
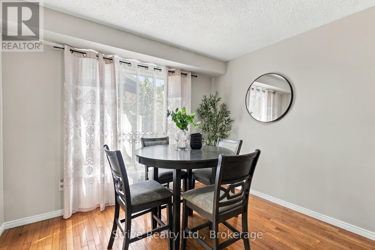
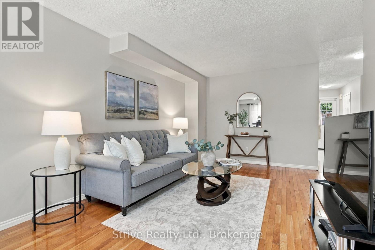
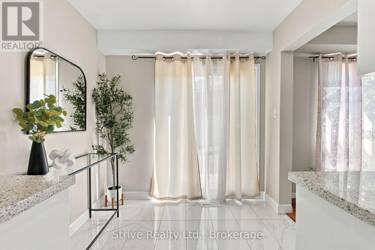
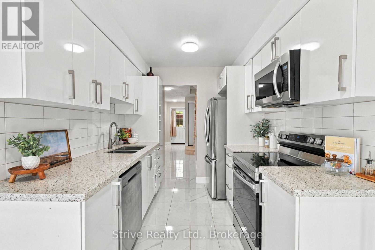
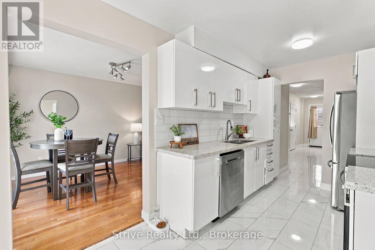
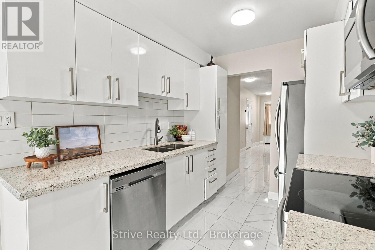
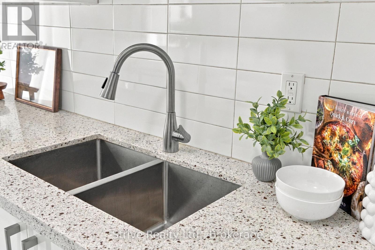
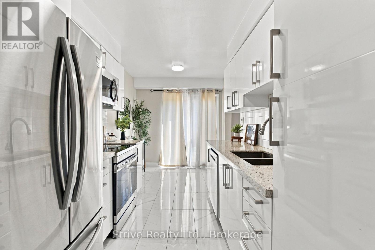
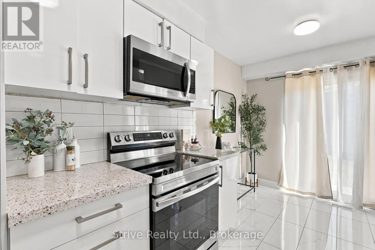
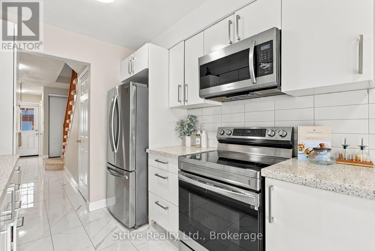
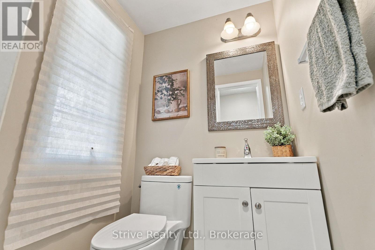
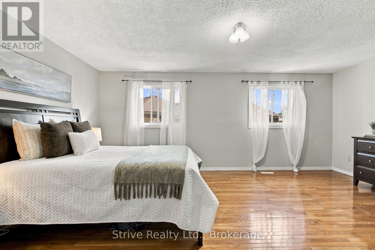
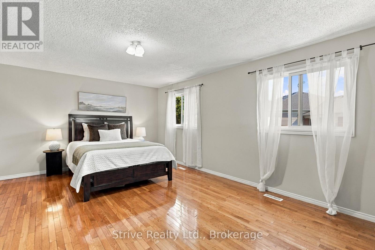
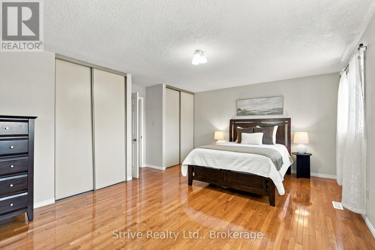
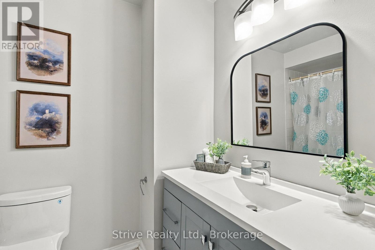
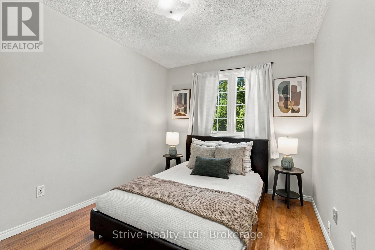
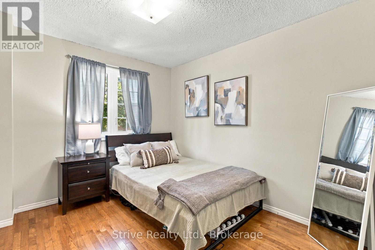
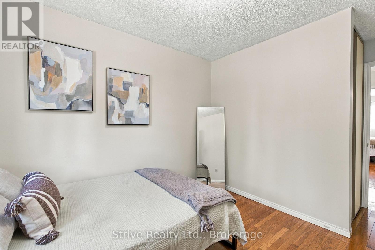
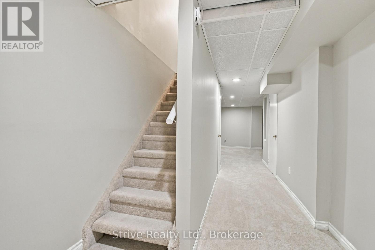
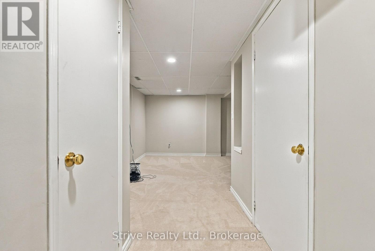
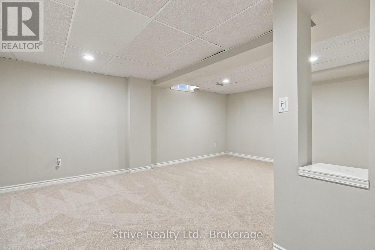
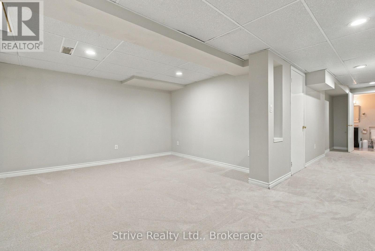
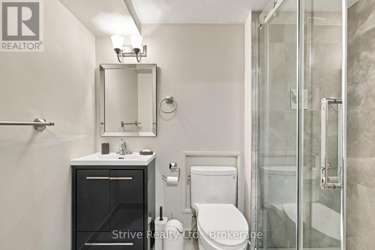
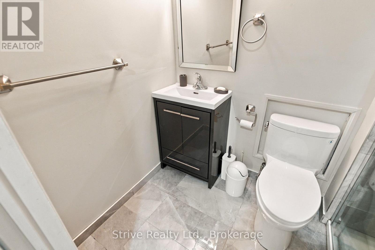
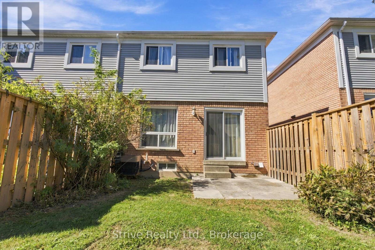
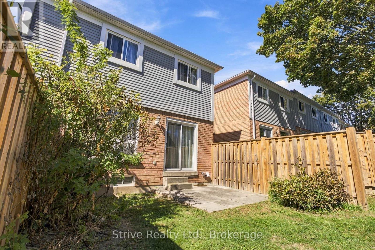
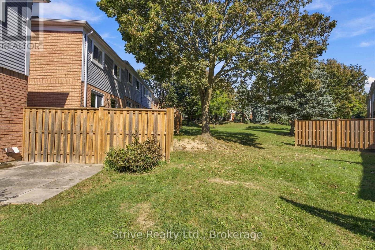
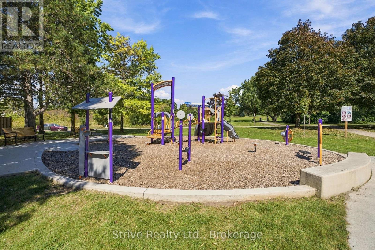
$474 MonthlyWelcome to Bradley Estates! This beautifully refreshed 3+1 bedroom, 3-bathroom condo townhouse offers turn-key, stress free living in a desirable Whitby community. Featuring new paint throughout and new carpeting on the stairs and in the basement, this home is fresh, bright, and ready to enjoy. The spacious and functional layout offers generous principal rooms, a well-appointed kitchen, and comfortable bedrooms. The finished basement provides versatile additional living space, perfect for a fourth bedroom, home office, gym, or recreation room. Conveniently located close to schools, parks, shopping, restaurants, transit, and major highways. A fantastic opportunity to own a move-in-ready home in Bradley Estates! (id:61476)
Open House
This property has open houses!
2:00 pm
Ends at:4:00 pm
Property Details
| MLS® Number | E13823800 |
| Property Type | Single Family |
| Community Name | Pringle Creek |
| Amenities Near By | Schools, Hospital |
| Community Features | Pets Allowed With Restrictions, Community Centre |
| Equipment Type | Water Heater |
| Features | Cul-de-sac |
| Parking Space Total | 2 |
| Rental Equipment Type | Water Heater |
Building
| Bathroom Total | 3 |
| Bedrooms Above Ground | 3 |
| Bedrooms Below Ground | 1 |
| Bedrooms Total | 4 |
| Appliances | All, Dishwasher, Dryer, Garage Door Opener, Microwave, Stove, Washer, Refrigerator |
| Basement Development | Finished |
| Basement Type | Full (finished) |
| Cooling Type | Central Air Conditioning |
| Exterior Finish | Brick |
| Half Bath Total | 1 |
| Heating Fuel | Natural Gas |
| Heating Type | Forced Air |
| Stories Total | 2 |
| Size Interior | 1,200 - 1,399 Sqft |
| Type | Row / Townhouse |
Parking
| Attached Garage | |
| Garage |
Land
| Acreage | No |
| Land Amenities | Schools, Hospital |
| Zoning Description | Residential |
Rooms
| Level | Type | Length | Width | Dimensions |
|---|---|---|---|---|
| Second Level | Bedroom | 5.8 m | 3.9 m | 5.8 m x 3.9 m |
| Second Level | Bedroom 2 | 3.2 m | 2.7 m | 3.2 m x 2.7 m |
| Second Level | Bedroom 3 | 2.9 m | 3.2 m | 2.9 m x 3.2 m |
| Lower Level | Recreational, Games Room | 5.6 m | 3.9 m | 5.6 m x 3.9 m |
| Main Level | Living Room | 7 m | 3.2 m | 7 m x 3.2 m |
| Main Level | Dining Room | 7 m | 3.2 m | 7 m x 3.2 m |
| Main Level | Kitchen | 4.5 m | 2.4 m | 4.5 m x 2.4 m |
Contact Us
Contact us for more information

The trademarks REALTOR®, REALTORS®, and the REALTOR® logo are controlled by The Canadian Real Estate Association (CREA) and identify real estate professionals who are members of CREA. The trademarks MLS®, Multiple Listing Service® and the associated logos are owned by The Canadian Real Estate Association (CREA) and identify the quality of services provided by real estate professionals who are members of CREA. The trademark DDF® is owned by The Canadian Real Estate Association (CREA) and identifies CREA's Data Distribution Facility (DDF®)
September 24 2026 04:29:18
Central Lakes Association of REALTORS®