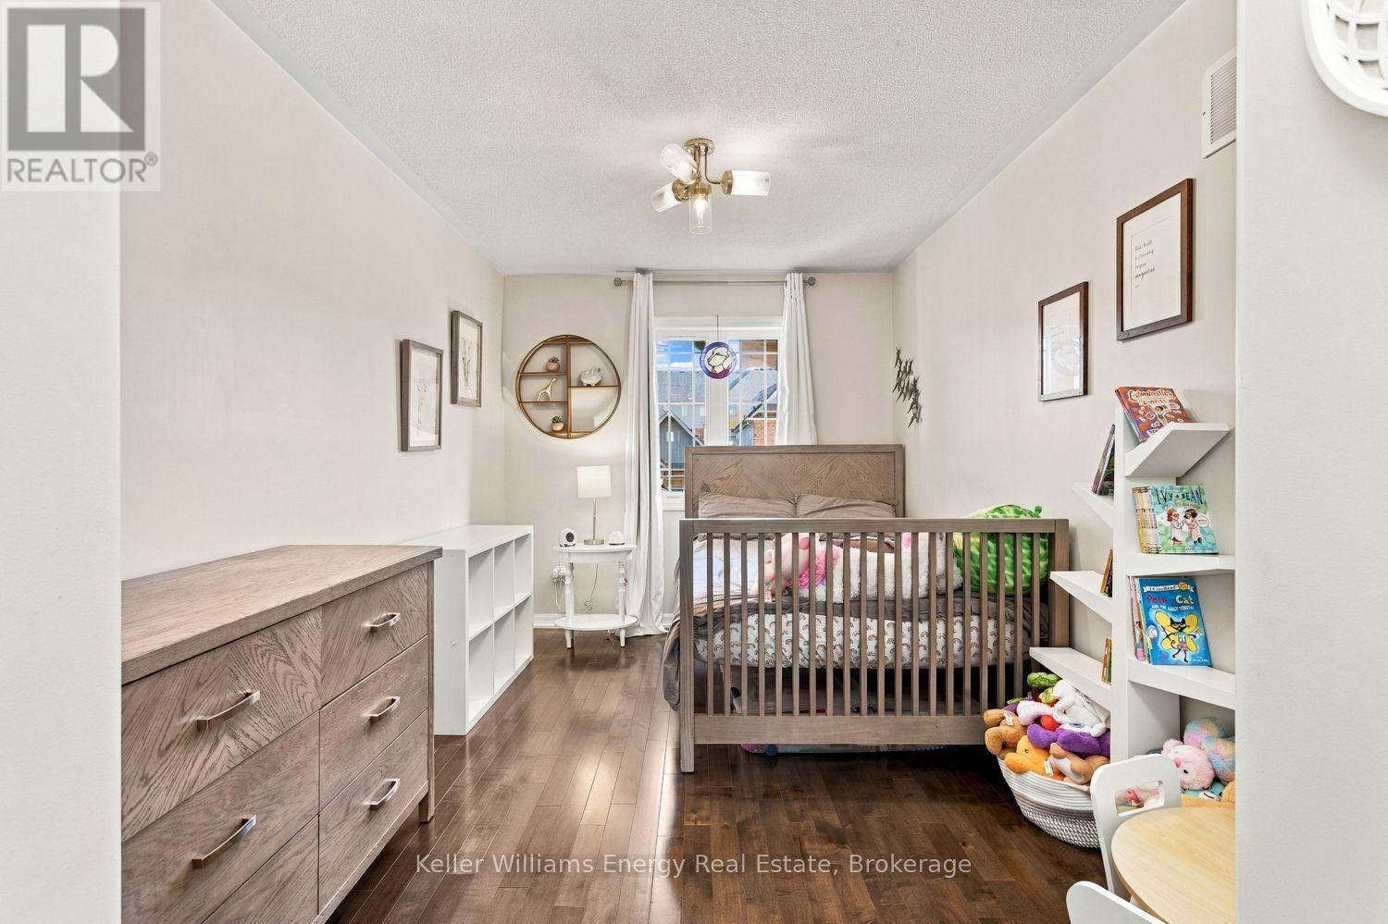
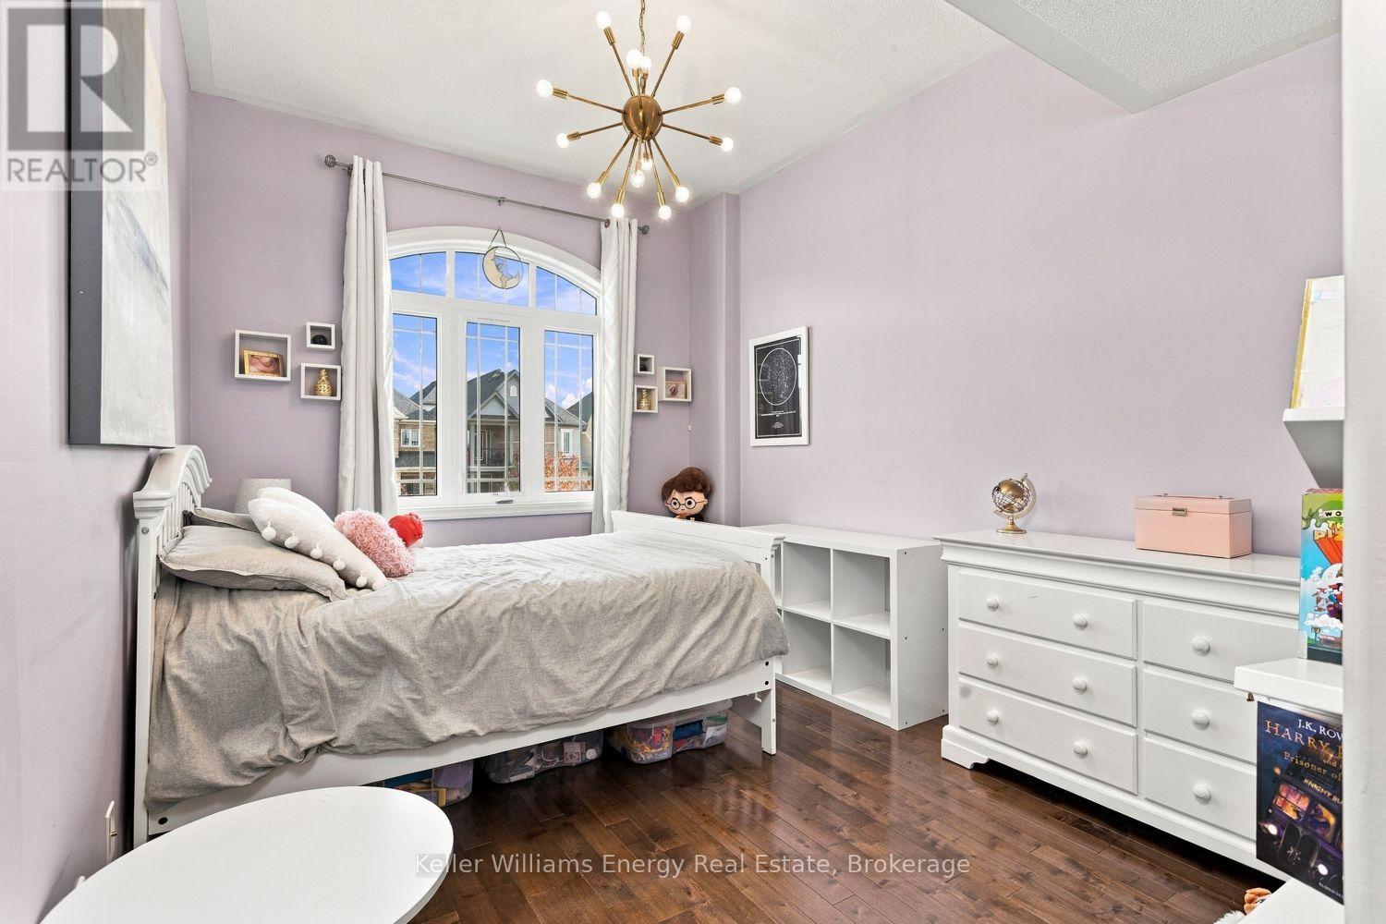
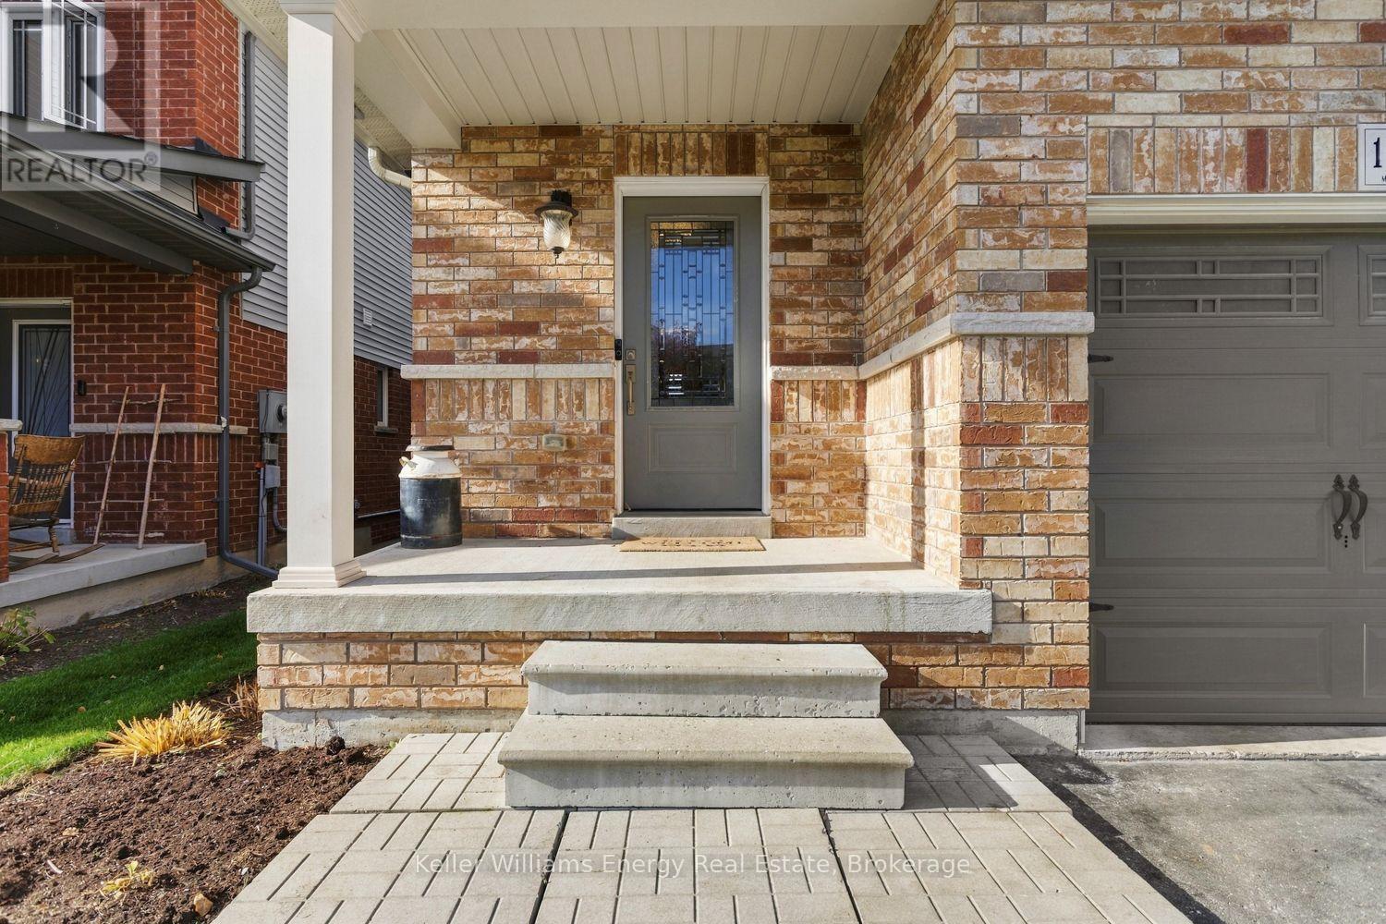
3 Bedroom
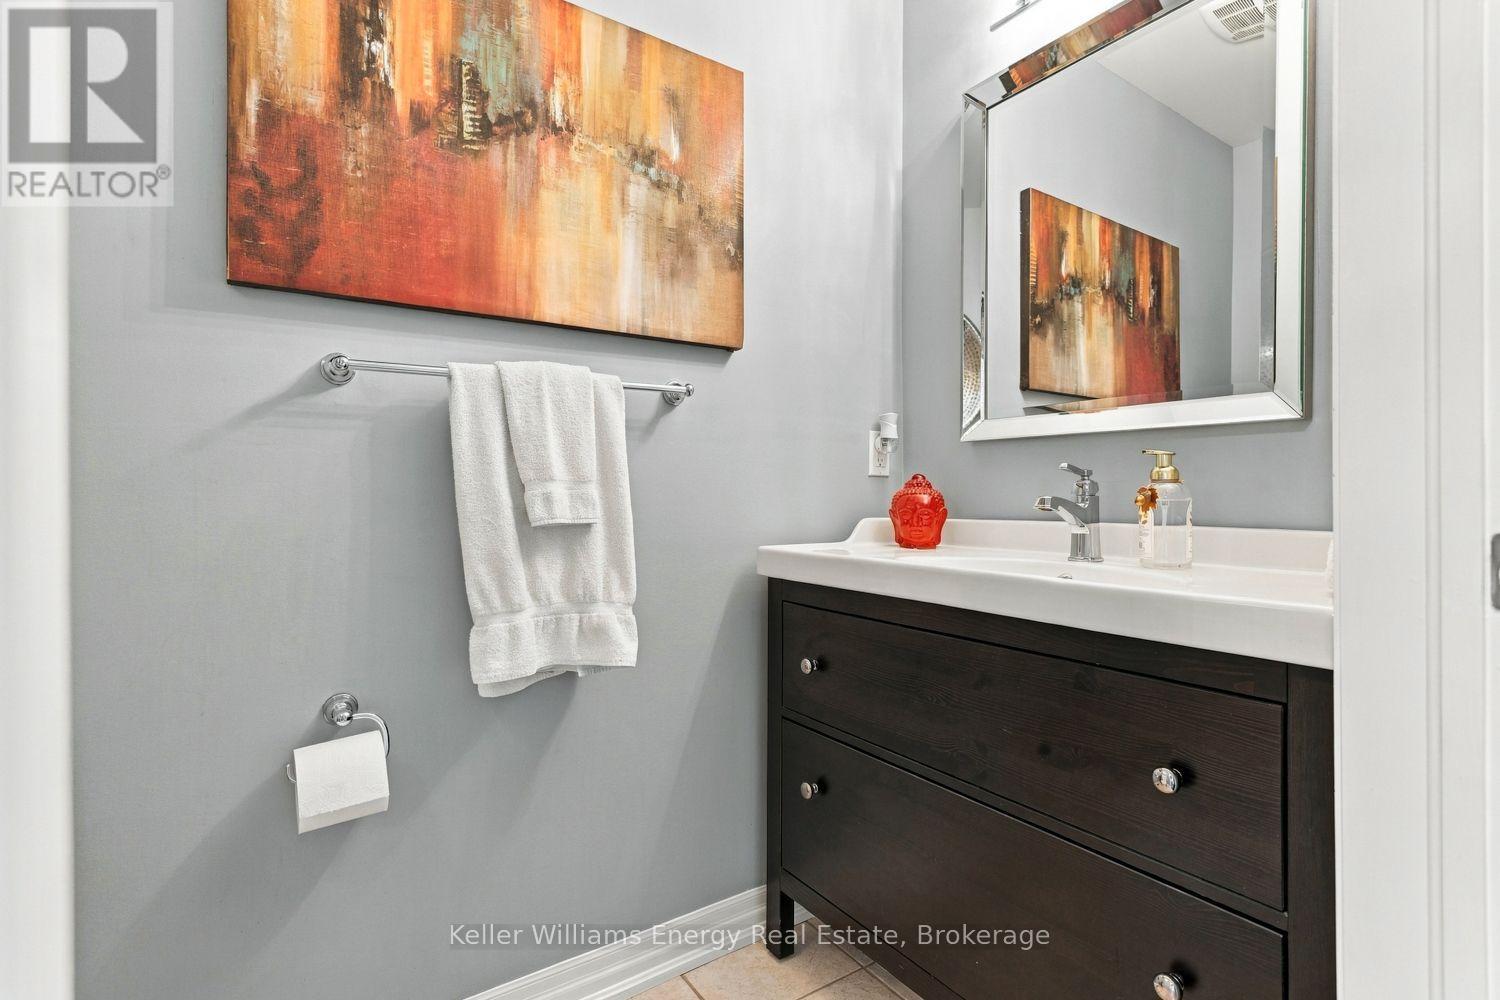
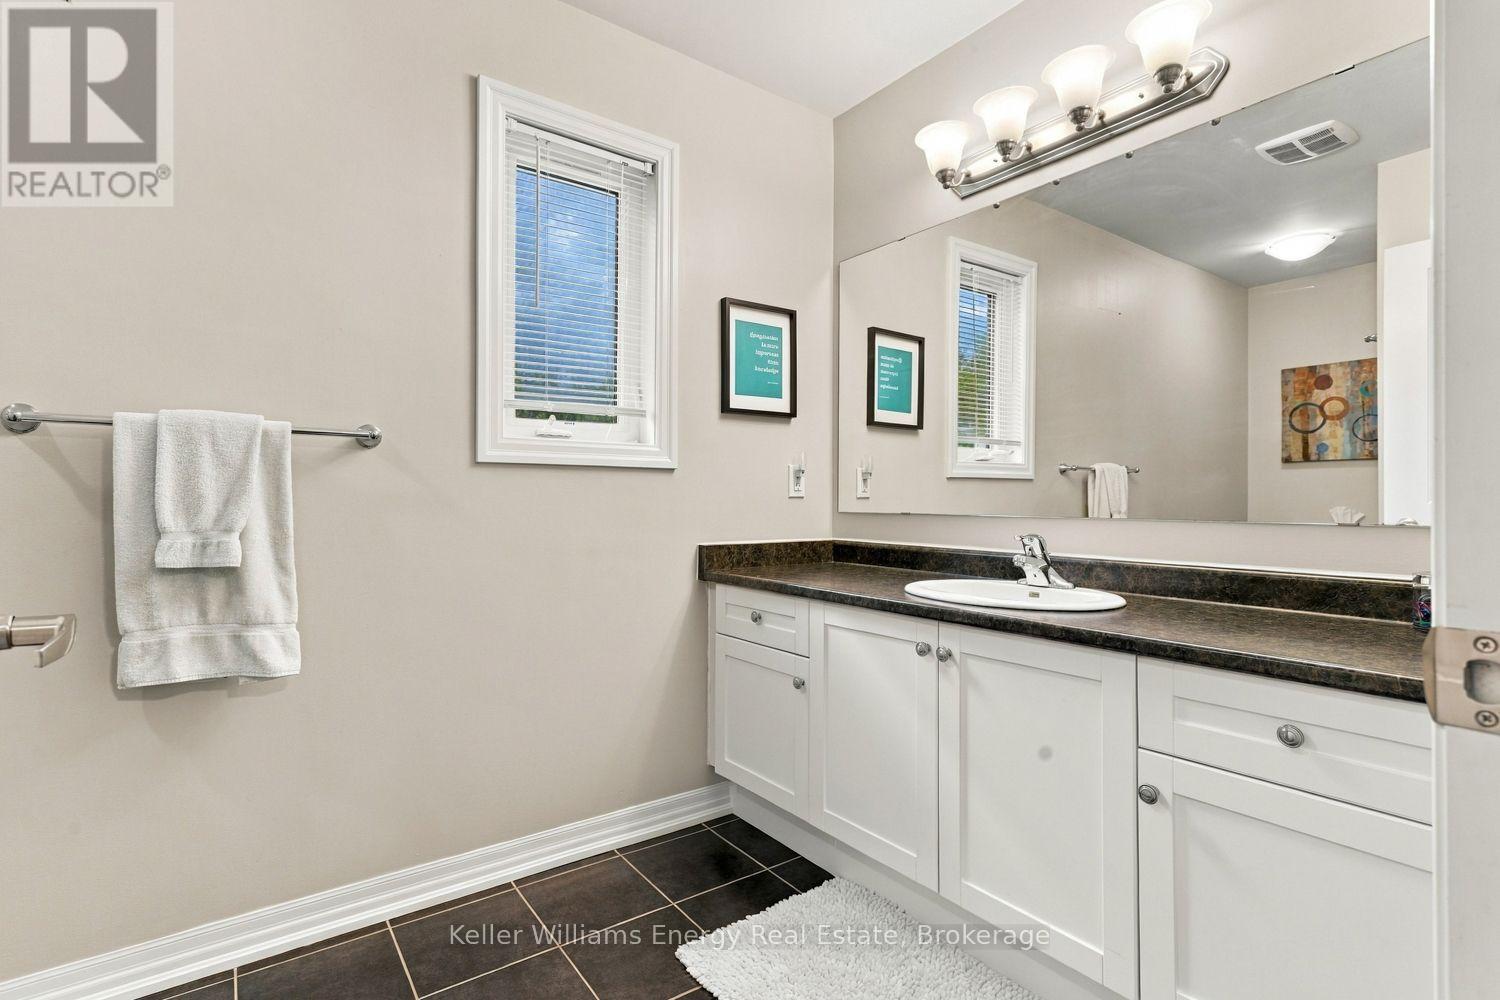
3 Bathroom
1,500 - 2,000 sqft
Central Air Conditioning
Forced Air
$729,000
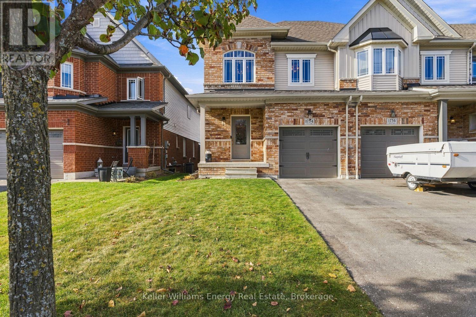
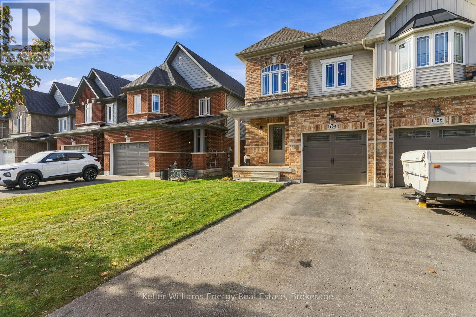
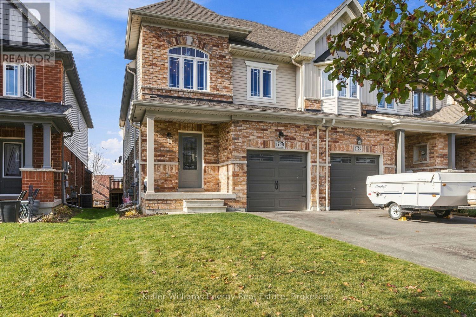
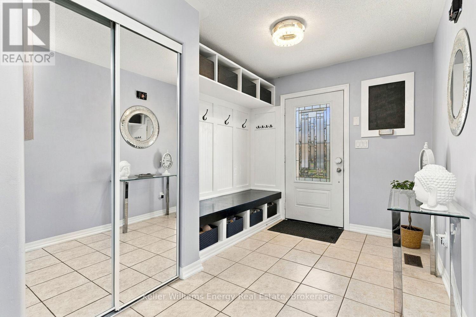
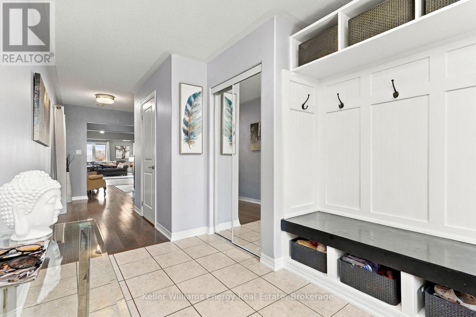
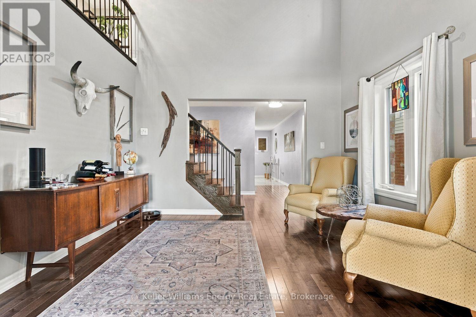
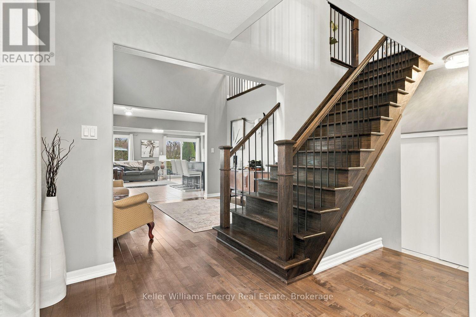
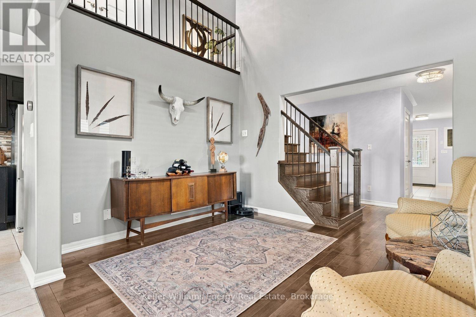
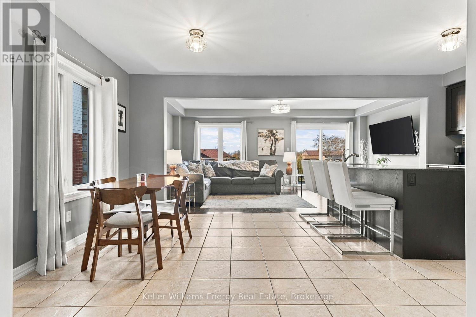
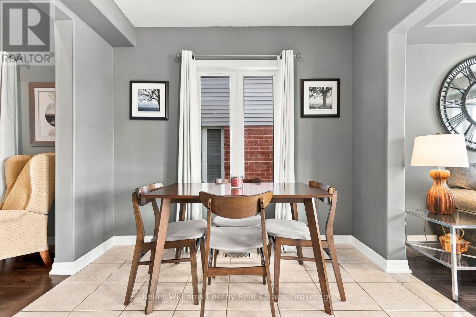
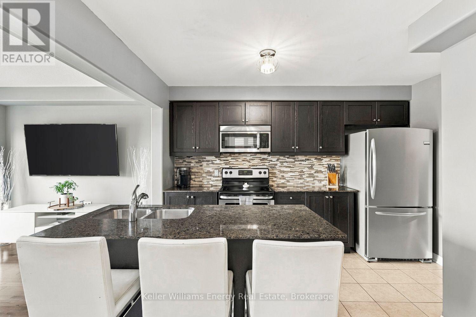
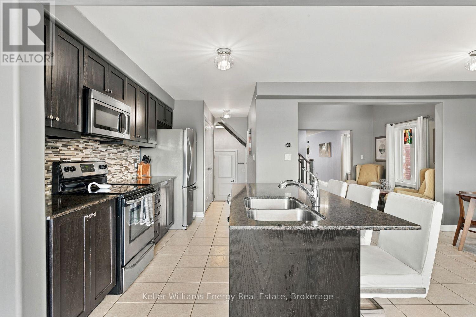
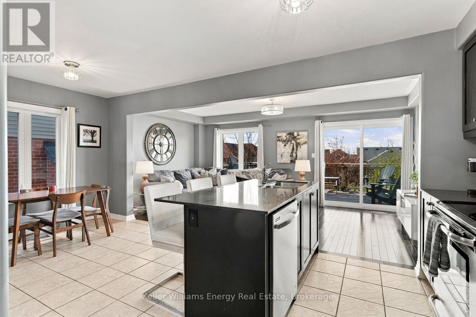
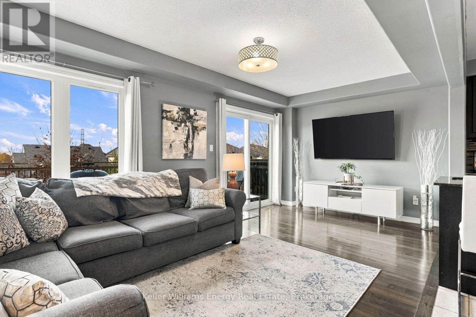
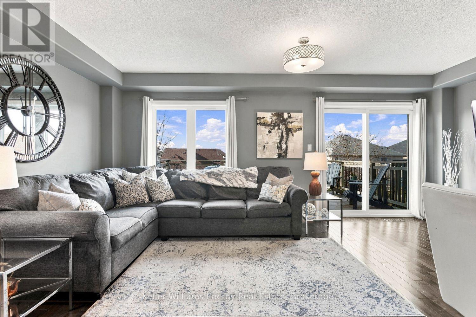
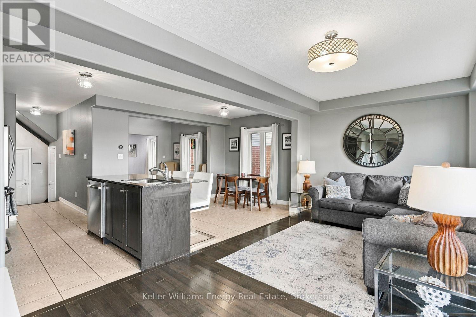
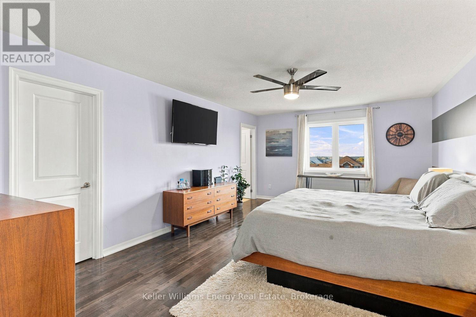
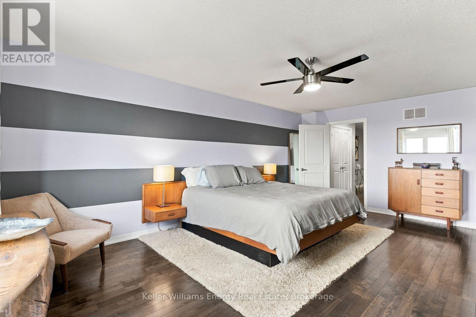
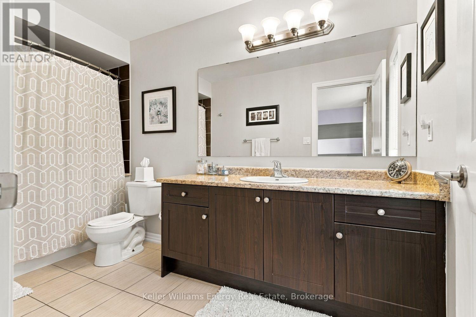
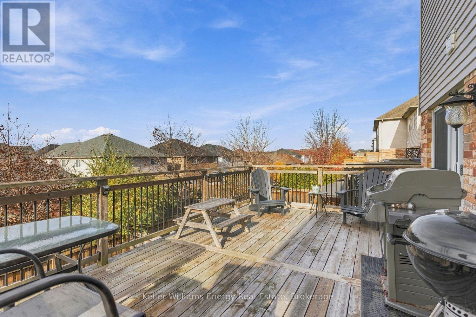
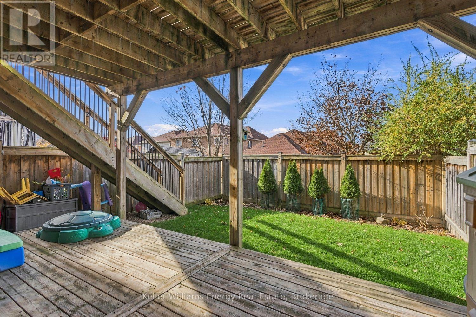
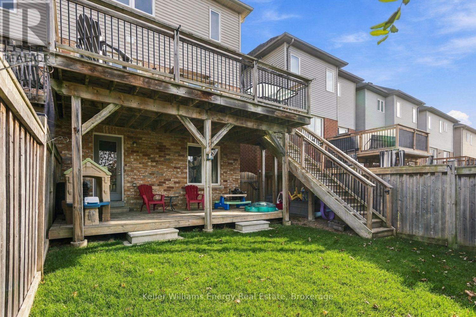
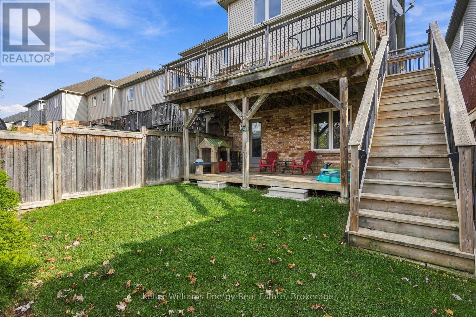
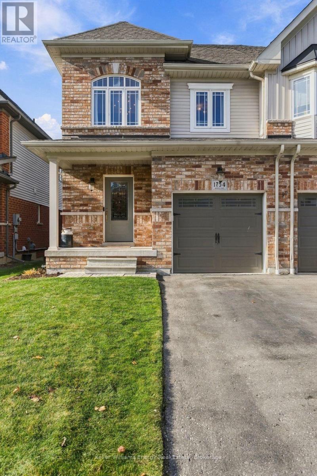
Immaculately Finished And Cared For From Top To Bottom. 3 Bedroom 3 Bathroom End Unit Townhome, Over 1,900 Sq.Ft. + Walkout Basement. Dark Maple Hardwood Floors Throughout, Custom Oak Staircase With Wrought Iron Pickets. Upgraded Light Fixtures Inside And Out. Huge 20x12 2-tier Deck With Stairs To Fully Fenced Yard. Light From Every Angle. Open Concept Kitchen, Quartz Counter Tops, Stainless Steel Appliances. Upstairs Massive Master With W/I Closet & Ensuite (id:61476)
Property Details
|
MLS® Number |
E14151374 |
|
Property Type |
Single Family |
|
Community Name |
Samac |
|
Equipment Type |
Water Heater - Tankless, Water Heater |
|
Features |
Carpet Free |
|
Parking Space Total |
3 |
|
Rental Equipment Type |
Water Heater - Tankless, Water Heater |
|
Structure |
Deck |
Building
|
Bathroom Total |
3 |
|
Bedrooms Above Ground |
3 |
|
Bedrooms Total |
3 |
|
Age |
6 To 15 Years |
|
Appliances |
Garage Door Opener Remote(s), All, Window Coverings |
|
Basement Development |
Unfinished |
|
Basement Features |
Walk Out |
|
Basement Type |
N/a, N/a (unfinished) |
|
Construction Style Attachment |
Attached |
|
Cooling Type |
Central Air Conditioning |
|
Exterior Finish |
Brick, Vinyl Siding |
|
Flooring Type |
Hardwood, Ceramic |
|
Foundation Type |
Poured Concrete |
|
Half Bath Total |
1 |
|
Heating Fuel |
Natural Gas |
|
Heating Type |
Forced Air |
|
Stories Total |
2 |
|
Size Interior |
1,500 - 2,000 Sqft |
|
Type |
Row / Townhouse |
|
Utility Water |
Municipal Water |
Parking
Land
|
Acreage |
No |
|
Sewer |
Sanitary Sewer |
|
Size Depth |
111 Ft ,7 In |
|
Size Frontage |
24 Ft ,10 In |
|
Size Irregular |
24.9 X 111.6 Ft |
|
Size Total Text |
24.9 X 111.6 Ft |
Rooms
| Level | Type | Length | Width | Dimensions |
|---|
|
Second Level |
Primary Bedroom |
3.68 m |
5.97 m |
3.68 m x 5.97 m |
|
Second Level |
Bedroom 2 |
3.01 m |
3.23 m |
3.01 m x 3.23 m |
|
Second Level |
Bedroom 3 |
2.77 m |
3.47 m |
2.77 m x 3.47 m |
|
Main Level |
Family Room |
3.65 m |
2.77 m |
3.65 m x 2.77 m |
|
Main Level |
Dining Room |
3.07 m |
2.7 m |
3.07 m x 2.7 m |
|
Main Level |
Kitchen |
2.43 m |
2.52 m |
2.43 m x 2.52 m |
|
Main Level |
Living Room |
5.48 m |
3.04 m |
5.48 m x 3.04 m |
Utilities
|
Cable |
Installed |
|
Electricity |
Installed |
|
Sewer |
Installed |