

176 Edward Street E Clarington, Ontario L1B 1M5

$869,990
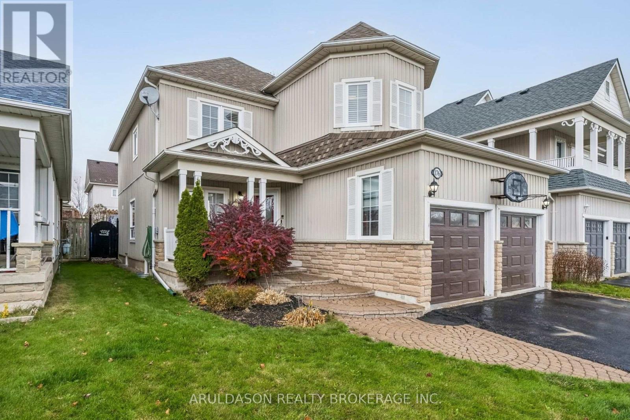
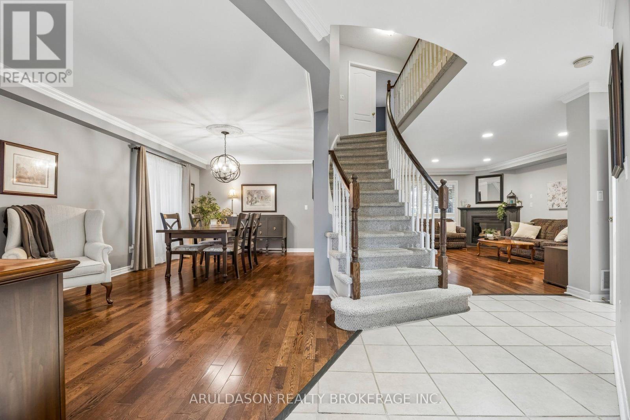
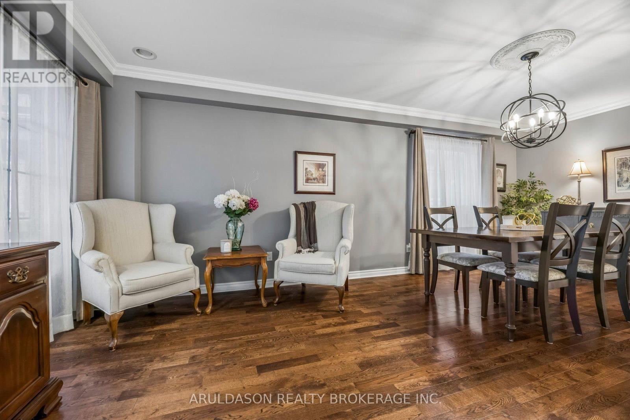
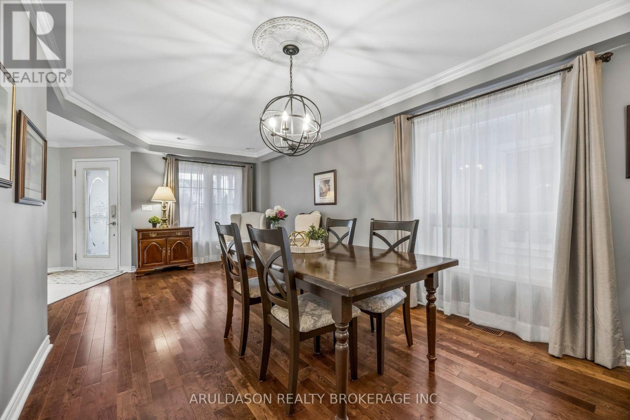
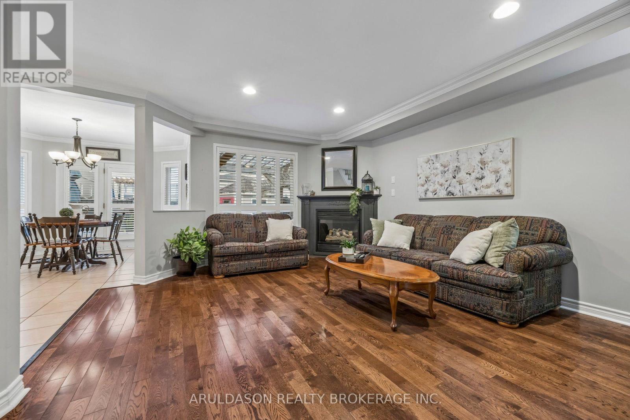
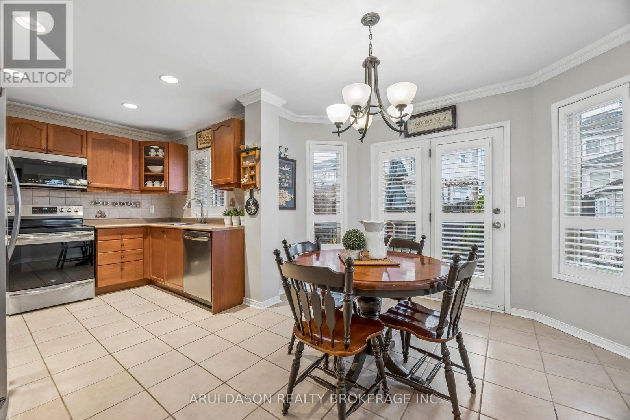
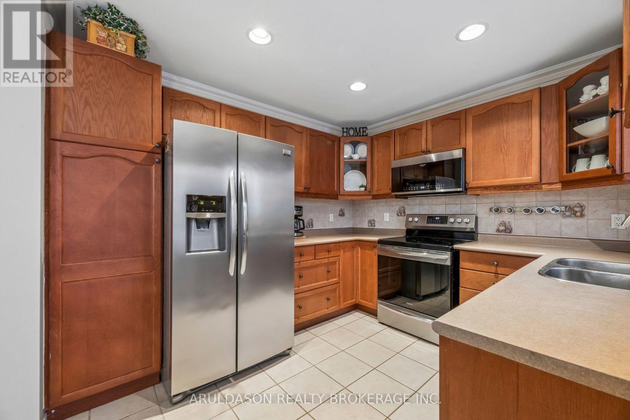
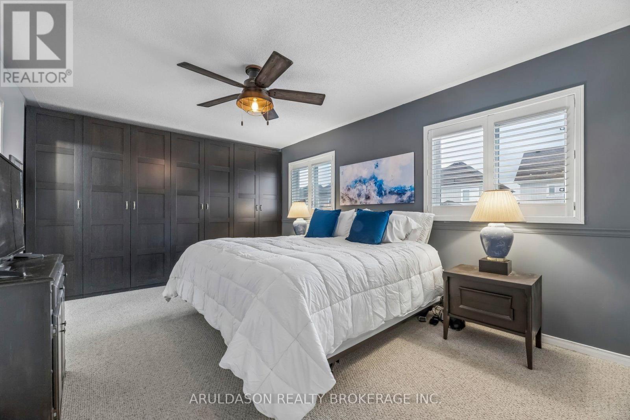
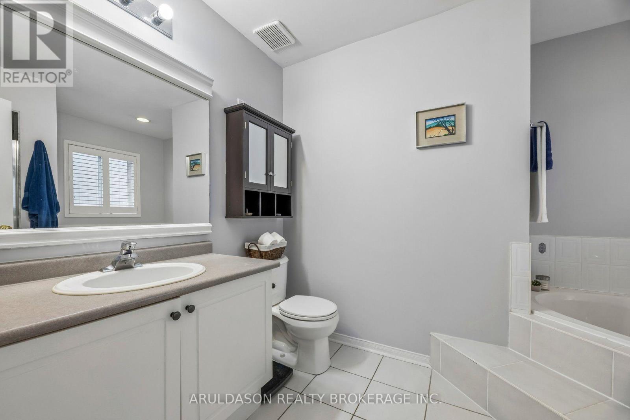
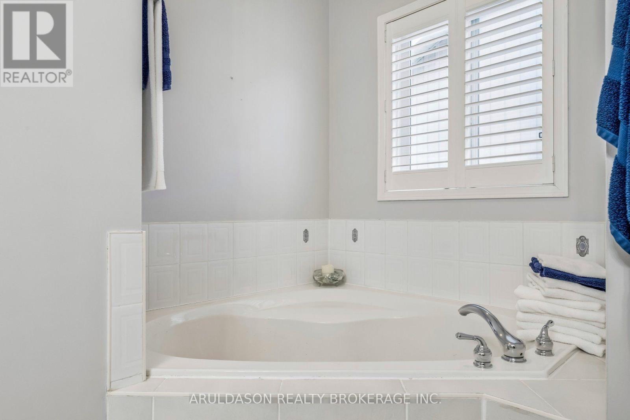
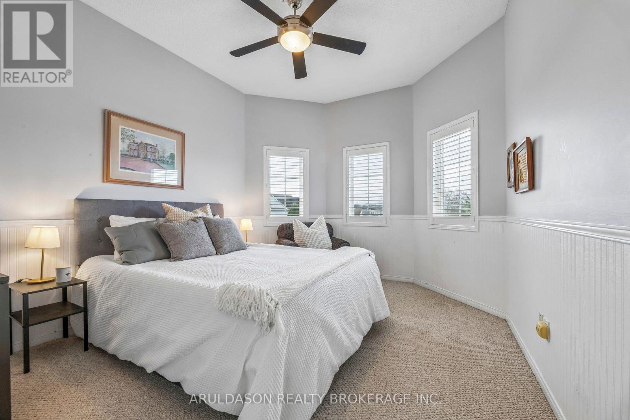
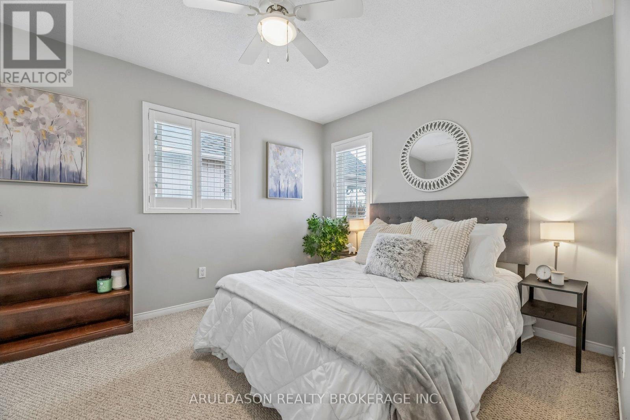
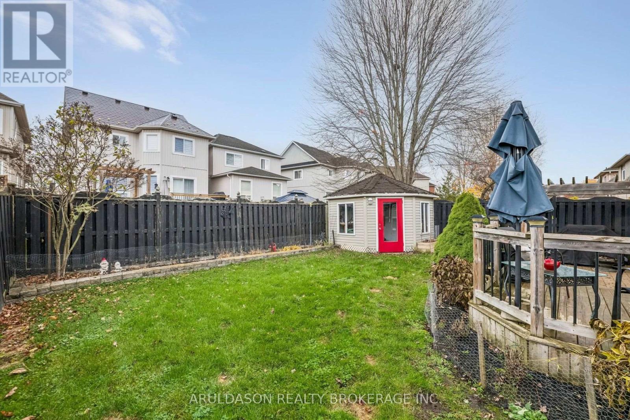
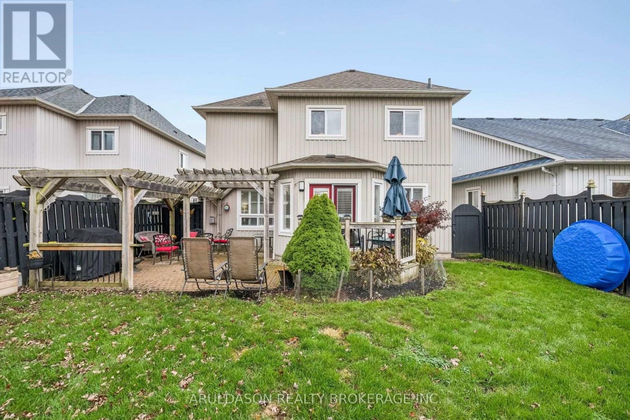
Welcome to a exceptionally well-cared-for home in the heart of Newcastle Village. This solid family home offers plenty to love, featuring a functional main-floor layout with hardwood throughout the formal living/dining areas and a cozy family room centered around a gas fireplace. The bright, eat-in kitchen comes complete with elegant California shutters and seamless walk-out access to a deck, pergola, and fully fenced backyard-ideal for summer entertaining and play. Upstairs, you'll find 4 spacious bedrooms, highlighted by a primary suite featuring a walk-in closet and a 4-piece ensuite with a deep soaker tub to unwind in. Situated within easy walking distance to Newcastle Public School, local parks, and all downtown village amenities, it's a turnkey layout built for everyday family living. (id:61476)
Property Details
| MLS® Number | E14166380 |
| Property Type | Single Family |
| Community Name | Newcastle |
| Equipment Type | Water Heater |
| Parking Space Total | 4 |
| Rental Equipment Type | Water Heater |
Building
| Bathroom Total | 4 |
| Bedrooms Above Ground | 4 |
| Bedrooms Below Ground | 1 |
| Bedrooms Total | 5 |
| Appliances | Dishwasher, Dryer, Microwave, Stove, Washer, Refrigerator |
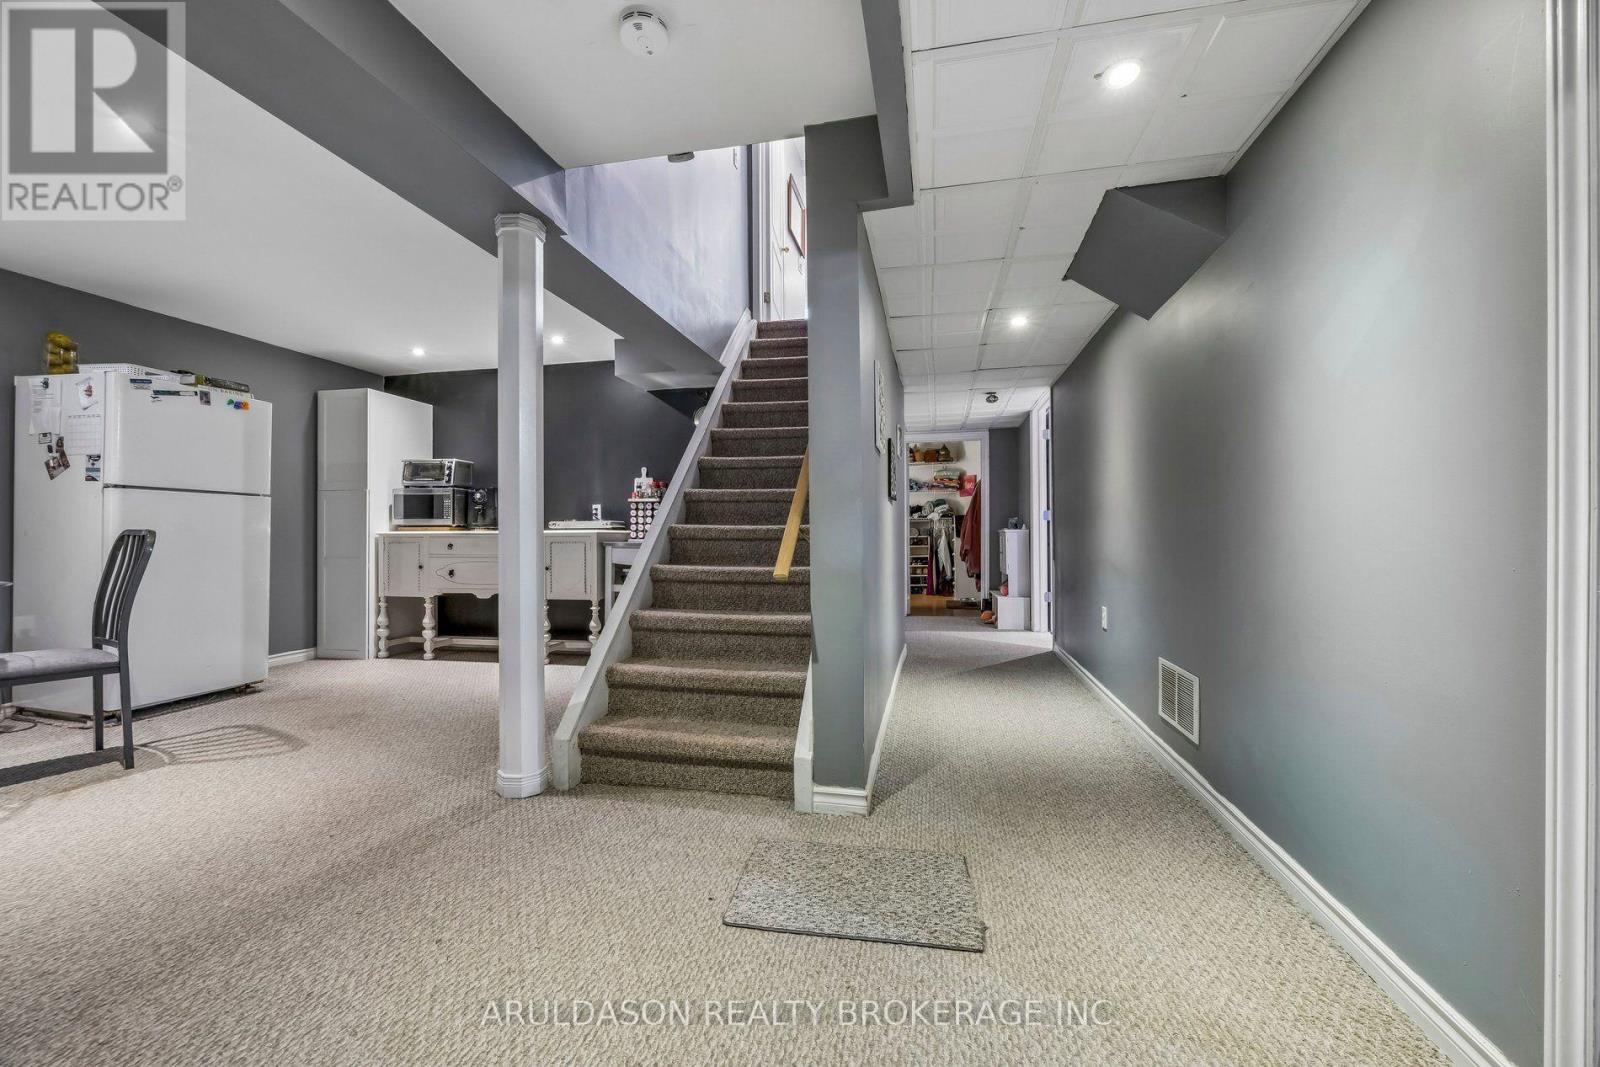
| Basement Development | Finished |
| Basement Type | N/a (finished) |
| Construction Style Attachment | Detached |
| Cooling Type | Central Air Conditioning |
| Exterior Finish | Brick, Vinyl Siding |
| Fireplace Present | Yes |
| Foundation Type | Concrete |
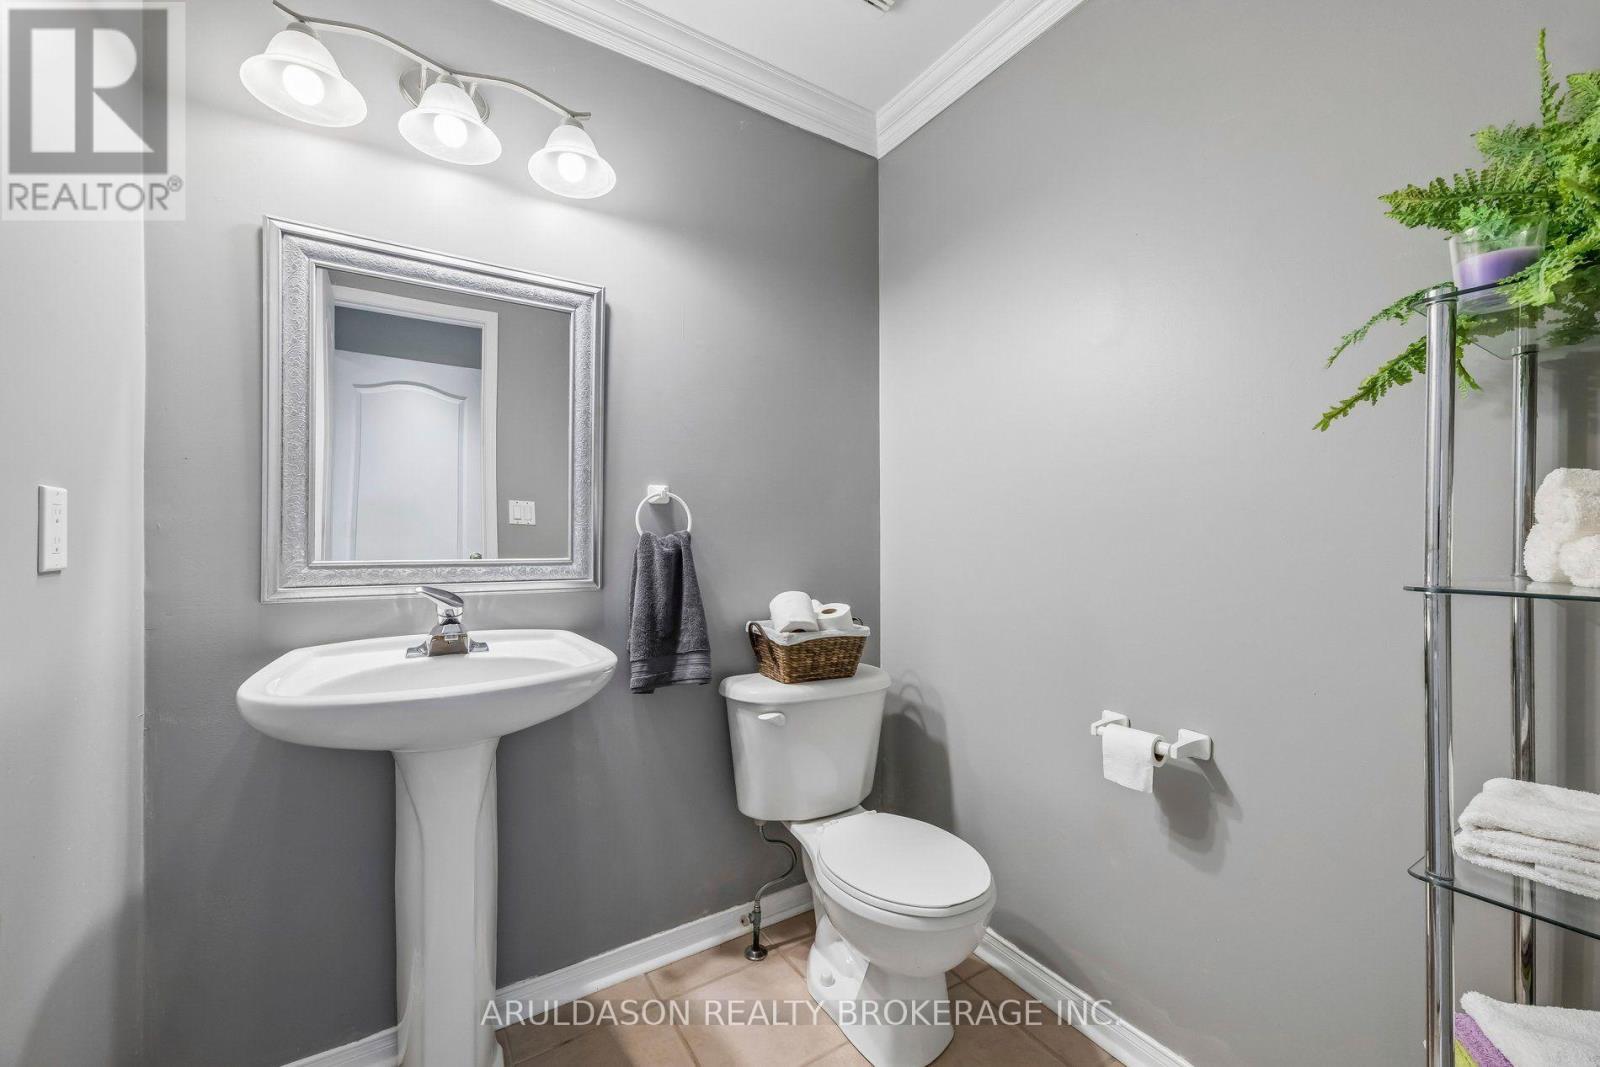
| Half Bath Total | 2 |
| Heating Fuel | Natural Gas |
| Heating Type | Forced Air |
| Stories Total | 2 |
| Size Interior | 2,000 - 2,500 Sqft |
| Type | House |
| Utility Water | Municipal Water |
Parking
| Garage |
Land
| Acreage | No |
| Sewer | Sanitary Sewer |
| Size Depth | 108 Ft ,3 In |
| Size Frontage | 39 Ft ,4 In |
| Size Irregular | 39.4 X 108.3 Ft |
| Size Total Text | 39.4 X 108.3 Ft |
Contact Us
Contact us for more information

The trademarks REALTOR®, REALTORS®, and the REALTOR® logo are controlled by The Canadian Real Estate Association (CREA) and identify real estate professionals who are members of CREA. The trademarks MLS®, Multiple Listing Service® and the associated logos are owned by The Canadian Real Estate Association (CREA) and identify the quality of services provided by real estate professionals who are members of CREA. The trademark DDF® is owned by The Canadian Real Estate Association (CREA) and identifies CREA's Data Distribution Facility (DDF®)
November 10 2026 03:30:30
Toronto Regional Real Estate Board