4 Bedroom
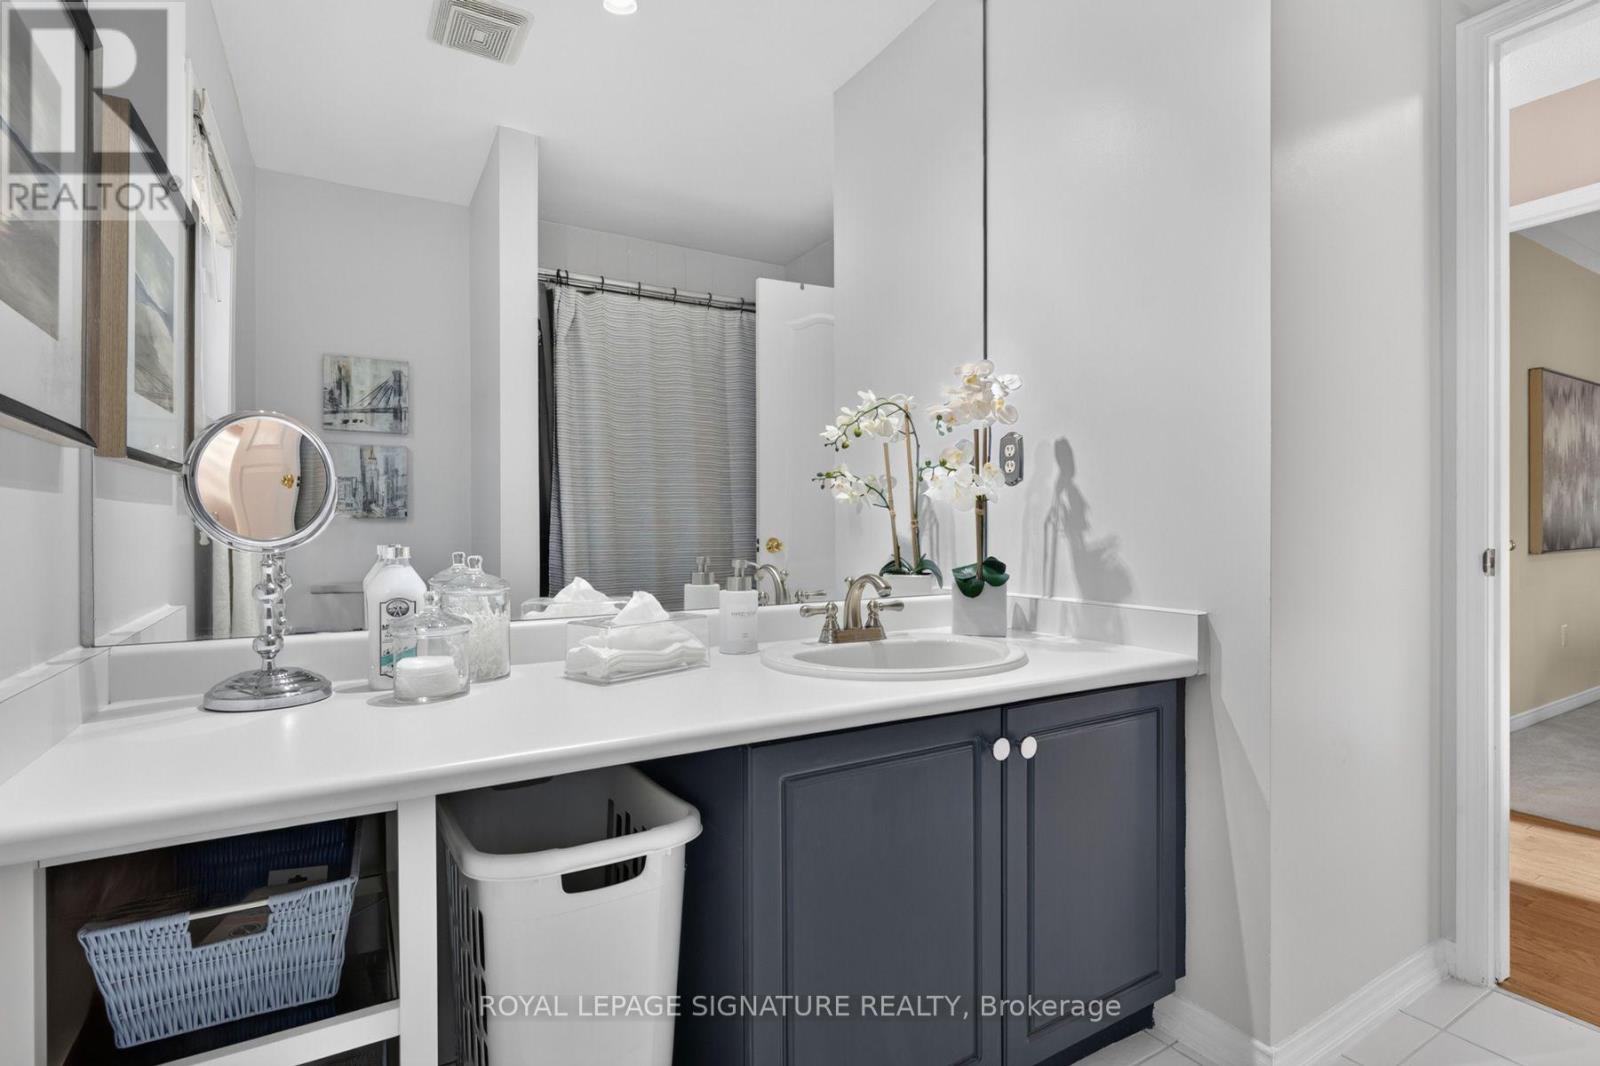
3 Bathroom
2,000 - 2,500 sqft
Fireplace
Indoor Pool
Central Air Conditioning
Forced Air
Landscaped
$999,900
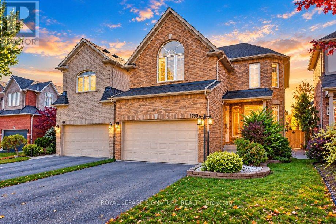
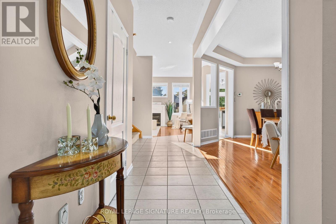
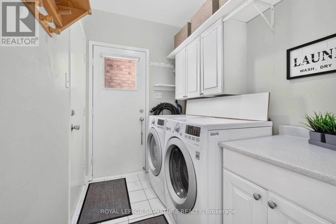
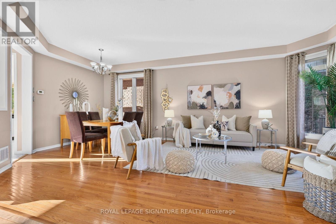
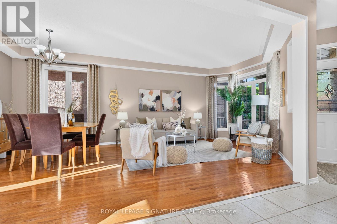
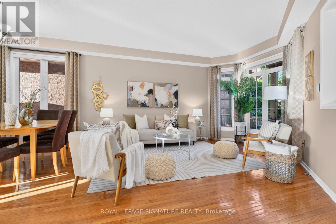
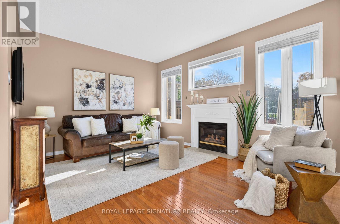
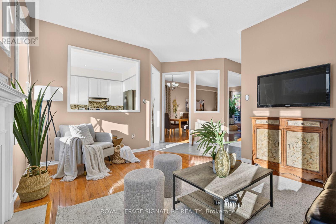
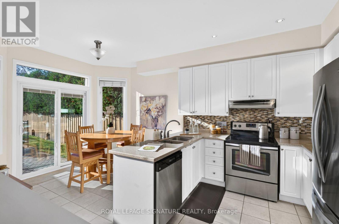
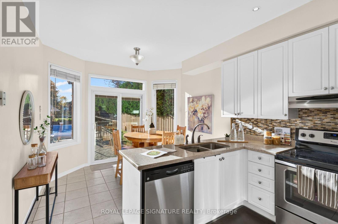
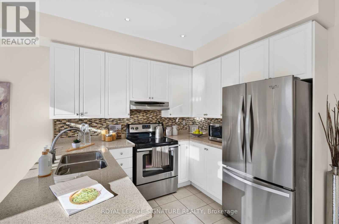
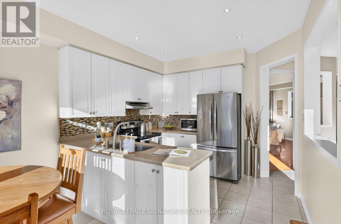
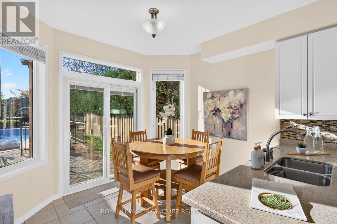
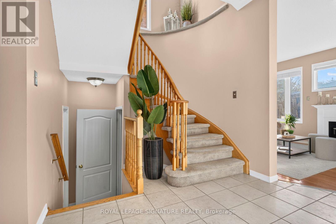
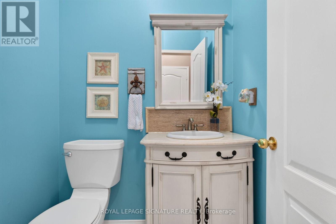
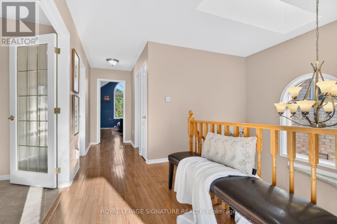
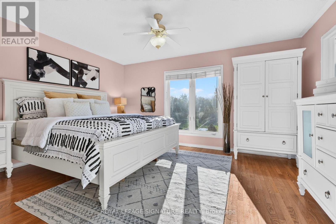
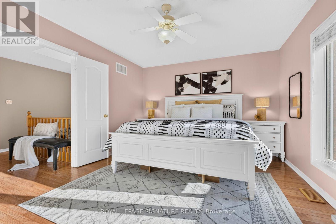
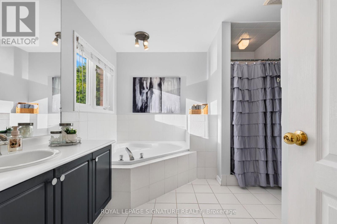
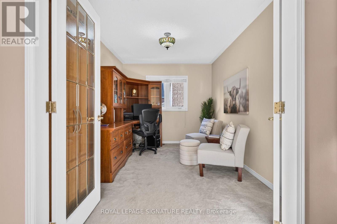
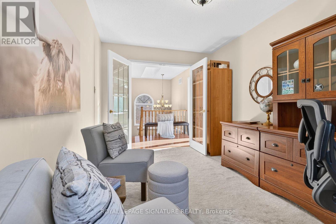
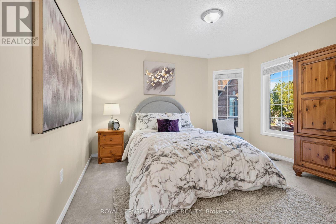
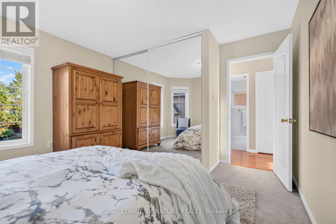
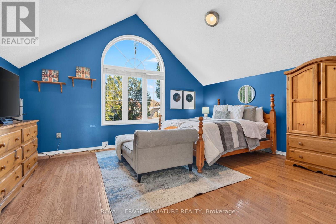
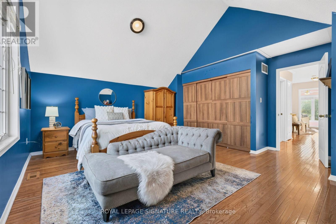
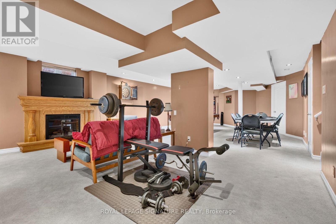
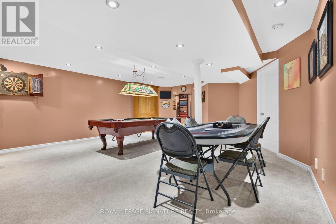
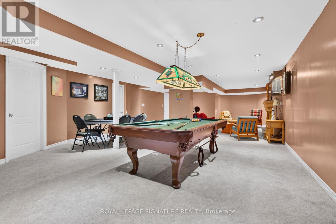
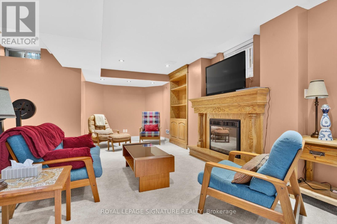
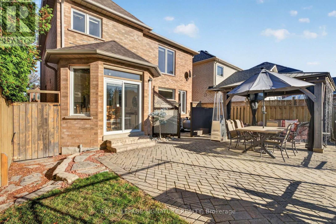
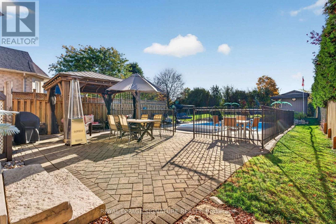
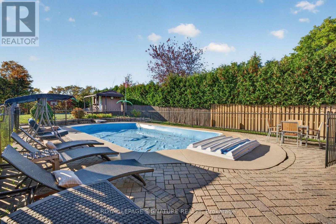
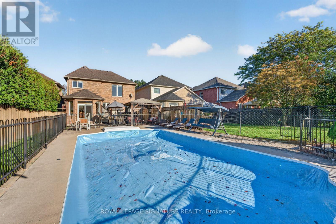
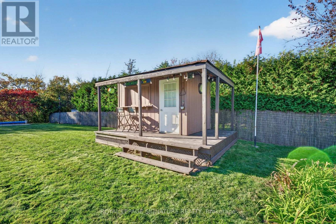
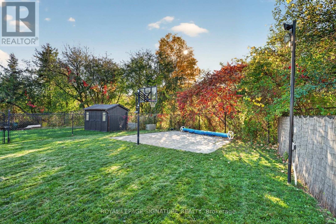
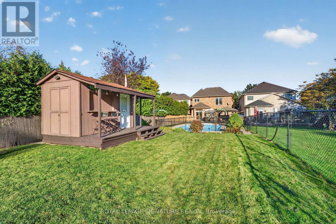
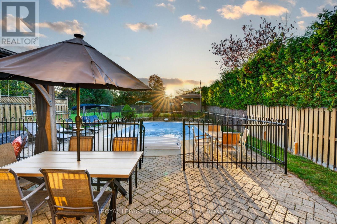
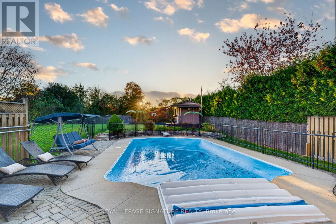
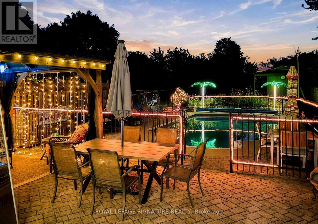
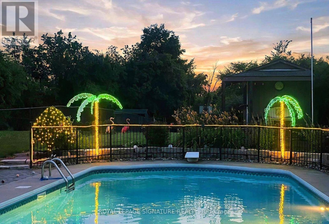
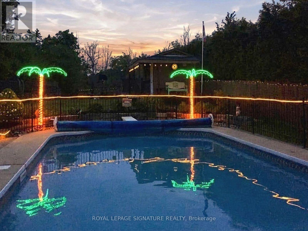
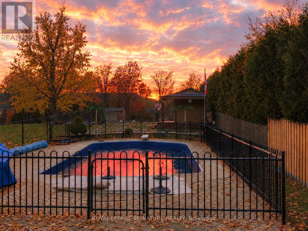
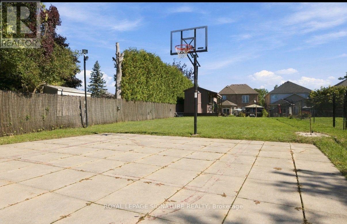
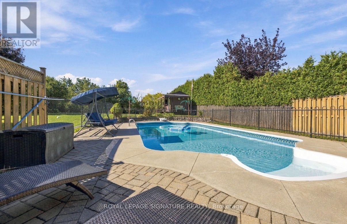
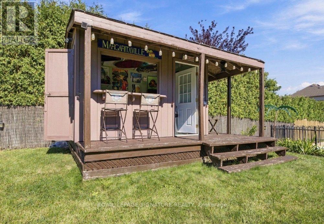
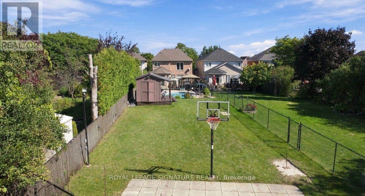
RARELY OFFERED 264' RAVINE LOT + A RESORT-STYLE BACKYARD LIKE NO OTHER! An extraordinary opportunity in one of Pickering's most coveted family neighbourhoods, backing directly onto the protected Altona Forest & Rouge Valley river system. This spectacular property converges to create one of the deepest lots on the street, offering exceptional privacy and a backyard oasis that's nearly impossible to duplicate! Swimming pool, expansive entertainment & lounging areas, half basketball court and breathtaking forest views create your own private resort at home. Inside, soaring 9' ceilings & oversized windows fill the home with natural light. The modern gourmet kitchen with stainless steel appliances and bright eat-in area overlook the incredible backyard. Retreat to the spacious primary suite with spa-inspired ensuite & tranquil forest views. A versatile finished basement offers additional recreation & entertainment space with pool table. Main-floor laundry with garage access adds everyday convenience. Walk to public & Catholic elementary and secondary schools, parks & trails, while enjoying protected nature right outside your backyard.264' ravine lot. Pool. Basketball court. Altona Forest. Resort-style living. A property this unique is rarely offered - Welcome Home! (id:61476)
Property Details
|
MLS® Number |
E14108306 |
|
Property Type |
Single Family |
|
Community Name |
Amberlea |
|
Amenities Near By |
Hospital, Park, Place Of Worship, Public Transit |
|
Equipment Type |
Water Heater |
|
Features |
Ravine, Gazebo |
|
Parking Space Total |
4 |
|
Pool Type |
Indoor Pool |
|
Rental Equipment Type |
Water Heater |
|
Structure |
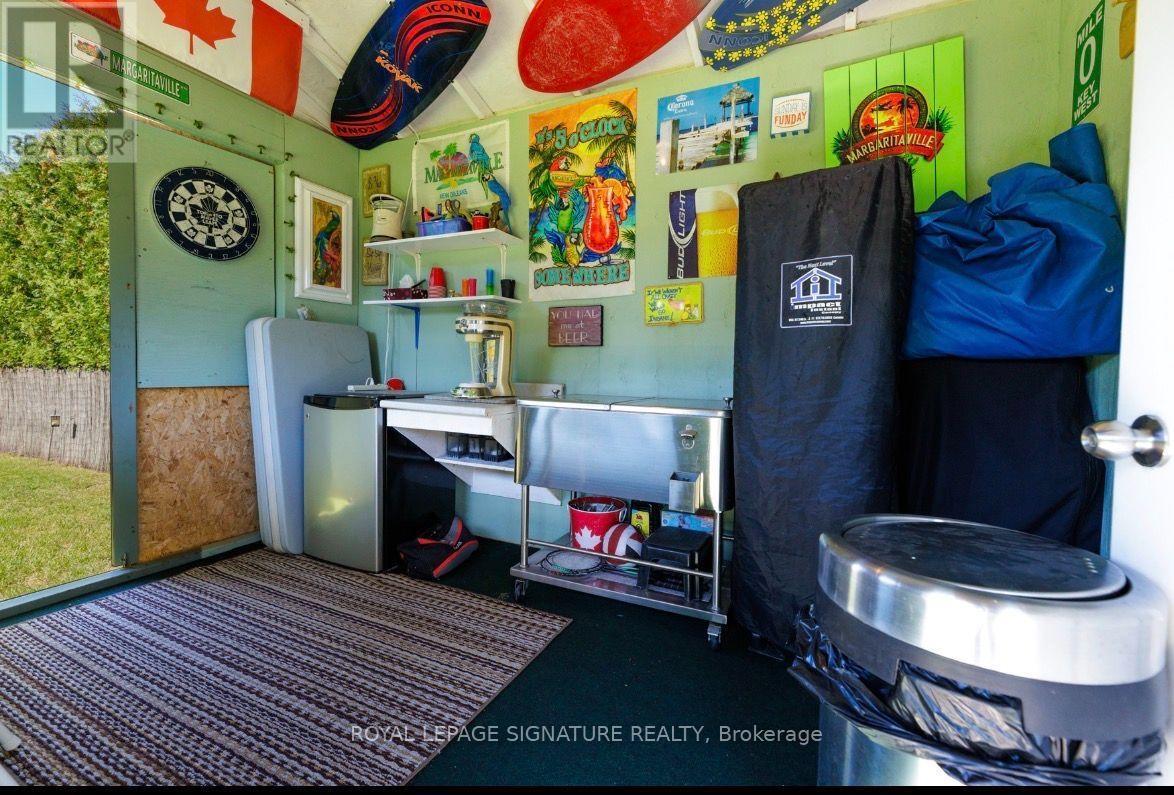
Patio(s), Shed |
|
View Type |
Valley View |
Building
|
Bathroom Total |
3 |
|
Bedrooms Above Ground |
4 |
|
Bedrooms Total |
4 |
|
Age |
16 To 30 Years |
|
Amenities |
Fireplace(s) |
|
Appliances |
Central Vacuum, Dishwasher, Dryer, Stove, Washer, Refrigerator |
|
Basement Development |
Finished |
|
Basement Type |
N/a (finished) |
|
Construction Style Attachment |
Detached |
|
Cooling Type |
Central Air Conditioning |
|
Exterior Finish |
Concrete |
|
Fire Protection |
Smoke Detectors |
|
Fireplace Present |
Yes |
|
Fireplace Total |
2 |
|
Flooring Type |
Hardwood, Carpeted |
|
Foundation Type |
Concrete |
|
Half Bath Total |
1 |
|
Heating Fuel |
Natural Gas |
|
Heating Type |
Forced Air |
|
Stories Total |
2 |
|
Size Interior |
2,000 - 2,500 Sqft |
|
Type |
House |
|
Utility Water |
Municipal Water |
Parking
Land
|
Acreage |
No |
|
Fence Type |
Fenced Yard |
|
Land Amenities |
Hospital, Park, Place Of Worship, Public Transit |
|
Landscape Features |
Landscaped |
|
Sewer |
Sanitary Sewer |
|
Size Depth |
264 Ft |
|
Size Frontage |
36 Ft ,8 In |
|
Size Irregular |
36.7 X 264 Ft |
|
Size Total Text |
36.7 X 264 Ft |
Rooms
| Level | Type | Length | Width | Dimensions |
|---|
|
Lower Level |
Recreational, Games Room |
7.01 m |
3.95 m |
7.01 m x 3.95 m |
|
Main Level |
Living Room |
7.01 m |
3.95 m |
7.01 m x 3.95 m |
|
Main Level |
Dining Room |
7.01 m |
3.95 m |
7.01 m x 3.95 m |
|
Main Level |
Kitchen |
5.33 m |
3.2 m |
5.33 m x 3.2 m |
|
Main Level |
Family Room |
4.56 m |
3.64 m |
4.56 m x 3.64 m |
|
Upper Level |
Primary Bedroom |
5.12 m |
4.22 m |
5.12 m x 4.22 m |
|
Upper Level |
Bedroom 2 |
4.58 m |
3.64 m |
4.58 m x 3.64 m |
|
Upper Level |
Bedroom 3 |
3.65 m |
3.34 m |
3.65 m x 3.34 m |
|
Upper Level |
Bedroom 4 |
3.35 m |
2.75 m |
3.35 m x 2.75 m |
Utilities
|
Cable |
Available |
|
Electricity |
Installed |
|
Sewer |
Installed |