

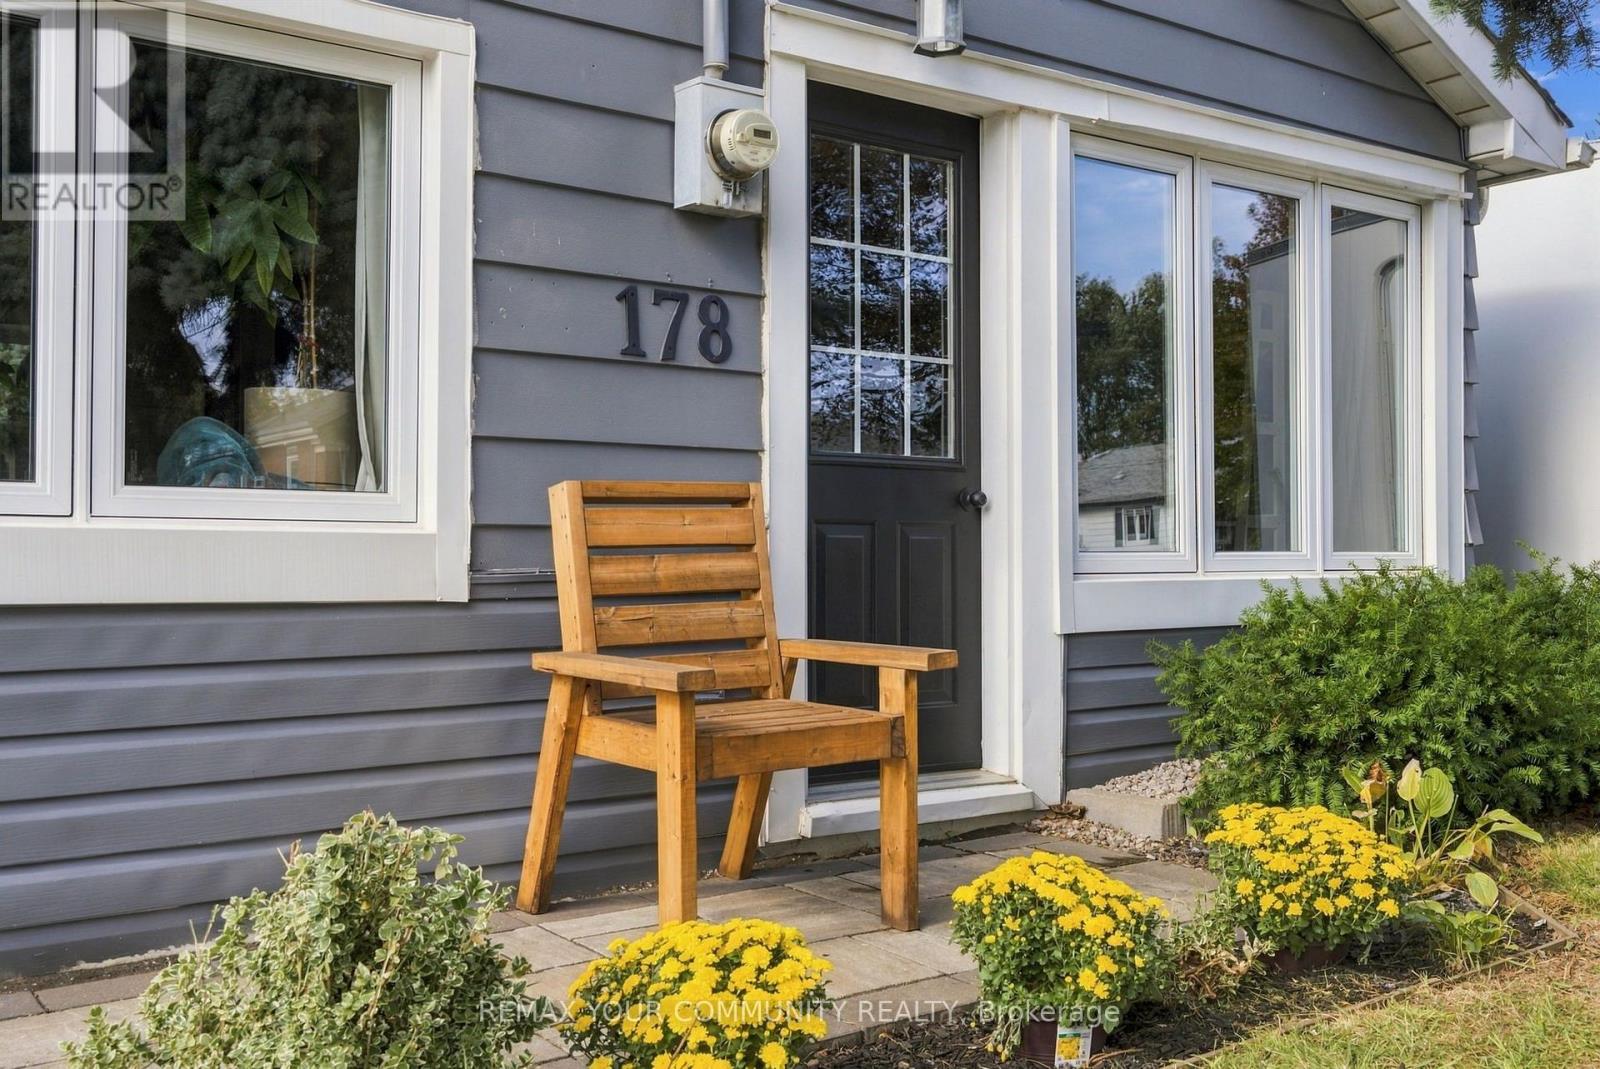
178 Windsor Street Oshawa, Ontario L1H 6G3

$508,000
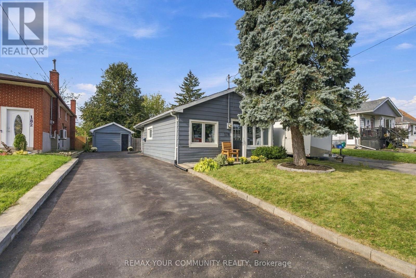
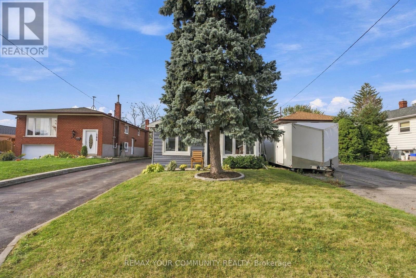
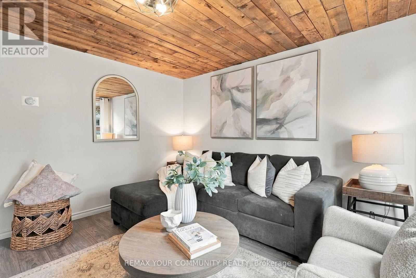
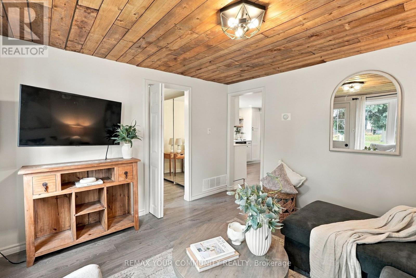
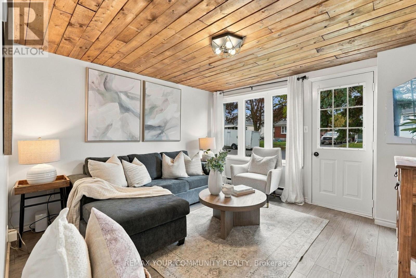
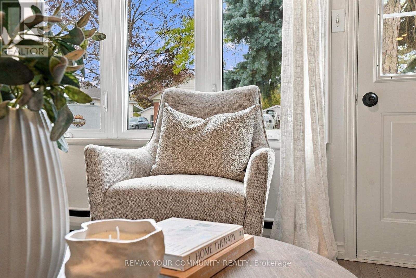
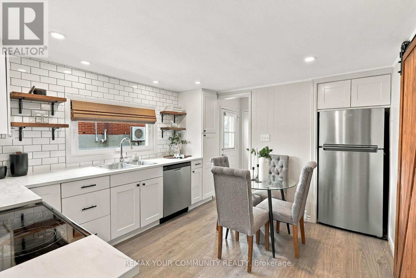
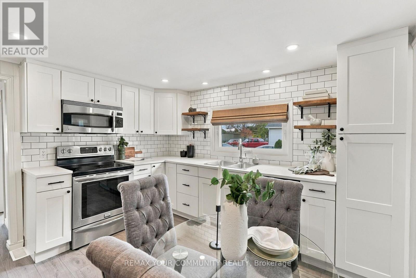
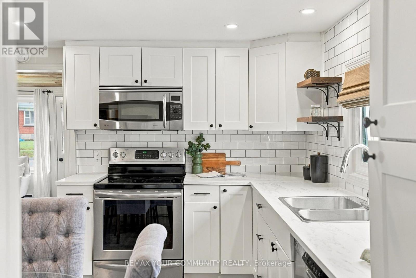
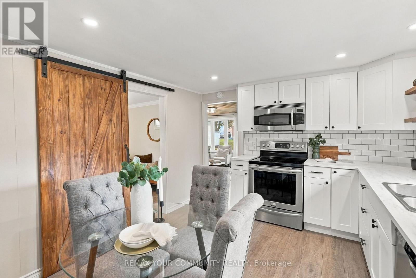
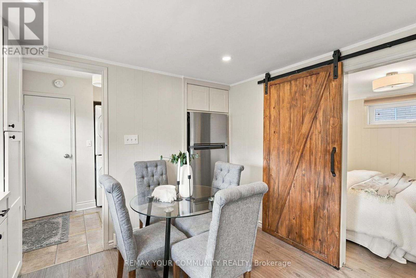
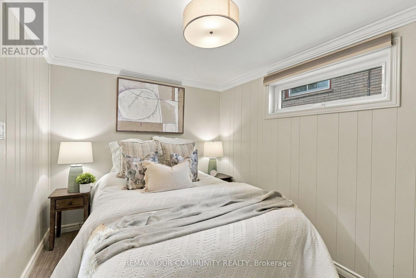
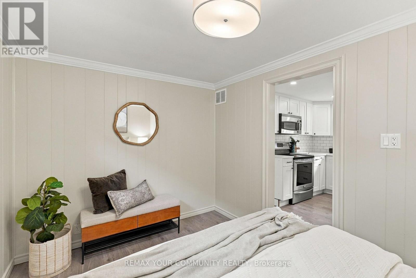
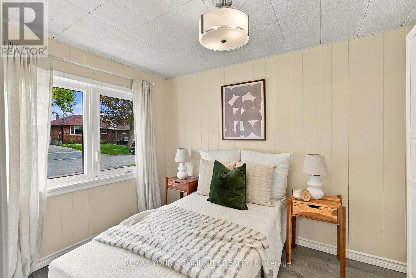
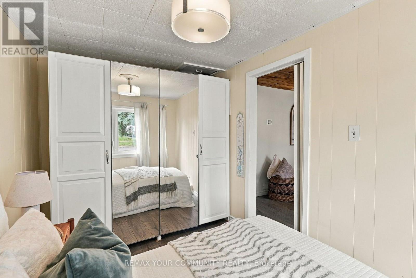
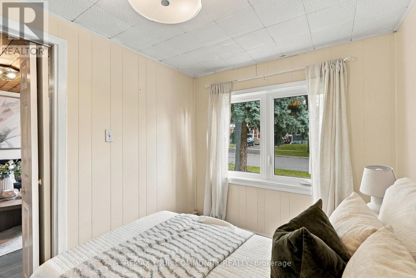
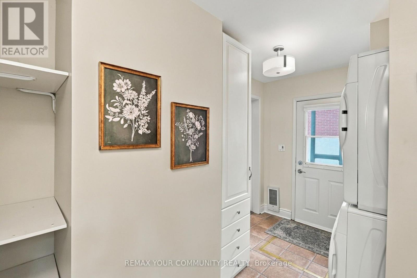
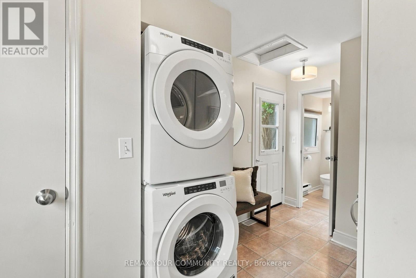
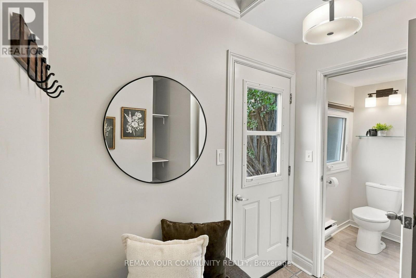
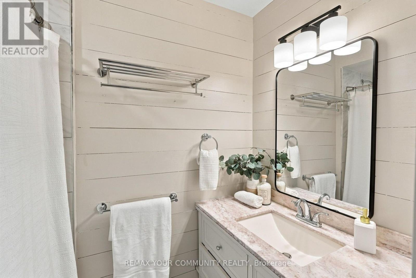
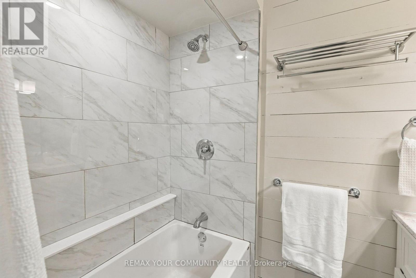
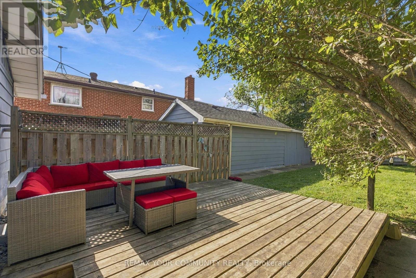
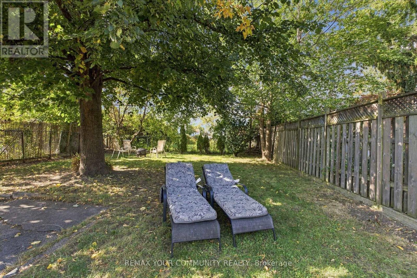
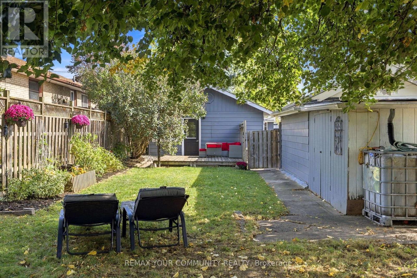
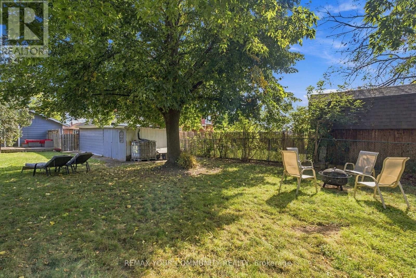
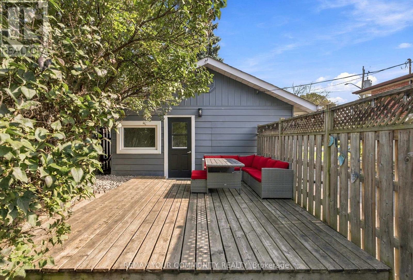
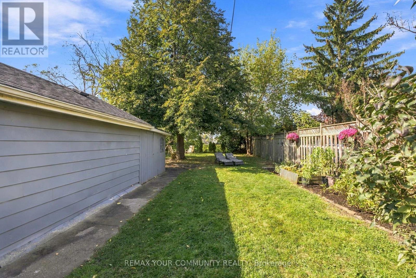
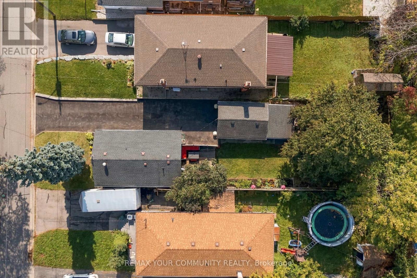
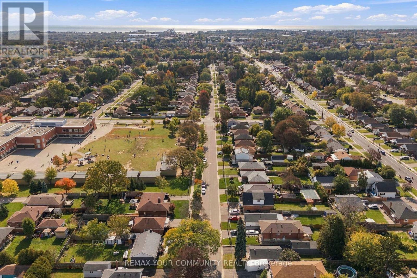
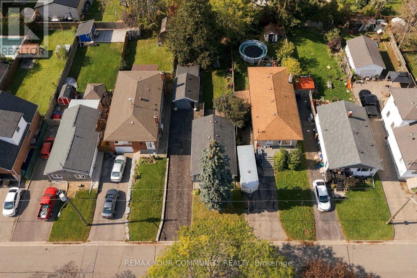
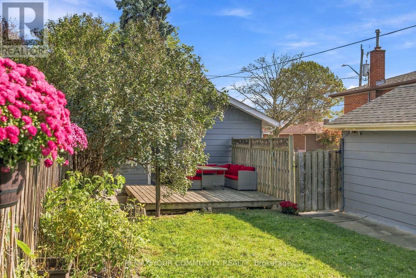
Welcome to 178 Windsor Street in Oshawa's mature Donevan neighbourhood! This charming detached bungalow has been reimagined inside and out. Set on a generous private lot, the property offers a fully fenced yard and an inviting entertainer's backyard - perfect for hosting family and friends or enjoying outdoor living. Step inside to discover a renovated kitchen, an updated bathroom, and a bright living room with a large picture window. Freshly painted and modernized throughout, this move-in-ready home is ready for you to enjoy! The large driveway offers parking for 5 vehicles, plus an additional parking space in the detached garage with hydro. No sidewalk to shovel in winter! Parks, public transit, shopping, and everyday amenities are all nearby. Highway 401 is 4 minutes away by car.1-minute walk to Clara Hughes Public School. A fantastic opportunity for first-time buyers, downsizers, or investors looking for a home in an established Oshawa neighbourhood! (id:61476)
Open House
This property has open houses!
2:00 pm
Ends at:4:00 pm
2:00 pm
Ends at:4:00 pm
Property Details
| MLS® Number | E14080546 |
| Property Type | Single Family |
| Neigbourhood | Donevan |
| Community Name | Donevan |
| Amenities Near By | Place Of Worship, Public Transit, Schools |
| Features | Carpet Free |
| Parking Space Total | 6 |
| Structure | Deck |
Building
| Bathroom Total | 1 |
| Bedrooms Above Ground | 2 |
| Bedrooms Total | 2 |
| Appliances | Water Heater, Dishwasher, Dryer, Microwave, Stove, Washer, Refrigerator |
| Architectural Style | Bungalow |
| Basement Type | Crawl Space |
| Construction Style Attachment | Detached |
| Cooling Type | Central Air Conditioning |
| Exterior Finish | Aluminum Siding |
| Flooring Type | Laminate |
| Foundation Type | Block |
| Heating Fuel | Natural Gas |
| Heating Type | Forced Air |
| Stories Total | 1 |
| Size Interior | 0 - 699 Sqft |
| Type | House |
| Utility Water | Municipal Water |
Parking
| Detached Garage | |
| Garage |
Land
| Acreage | No |
| Fence Type | Fenced Yard |
| Land Amenities | Place Of Worship, Public Transit, Schools |
| Sewer | Sanitary Sewer |
| Size Depth | 136 Ft ,2 In |
| Size Frontage | 37 Ft ,8 In |
| Size Irregular | 37.7 X 136.2 Ft |
| Size Total Text | 37.7 X 136.2 Ft |
Rooms
| Level | Type | Length | Width | Dimensions |
|---|---|---|---|---|
| Main Level | Kitchen | 3.26 m | 3.59 m | 3.26 m x 3.59 m |
| Main Level | Living Room | 3.56 m | 3.47 m | 3.56 m x 3.47 m |
| Main Level | Primary Bedroom | 3.62 m | 2.49 m | 3.62 m x 2.49 m |
| Main Level | Bedroom 2 | 2.22 m | 3.44 m | 2.22 m x 3.44 m |
Contact Us
Contact us for more information

The trademarks REALTOR®, REALTORS®, and the REALTOR® logo are controlled by The Canadian Real Estate Association (CREA) and identify real estate professionals who are members of CREA. The trademarks MLS®, Multiple Listing Service® and the associated logos are owned by The Canadian Real Estate Association (CREA) and identify the quality of services provided by real estate professionals who are members of CREA. The trademark DDF® is owned by The Canadian Real Estate Association (CREA) and identifies CREA's Data Distribution Facility (DDF®)
October 15 2026 04:01:33
Toronto Regional Real Estate Board