

1815 Dalhousie Crescent Oshawa, Ontario L1G 8C5

$749,000
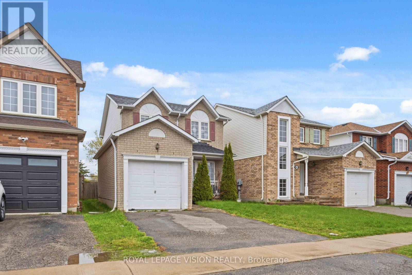
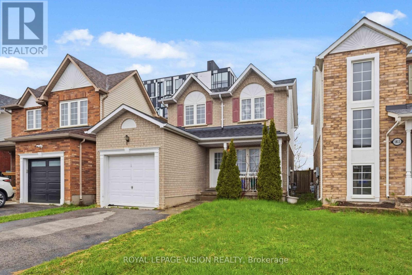
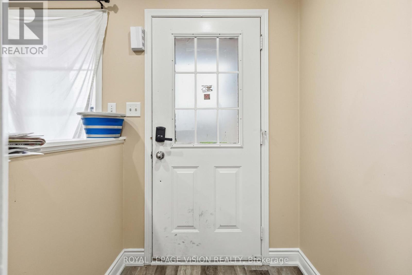
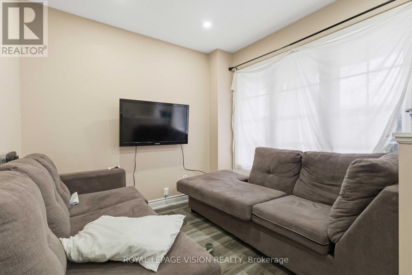
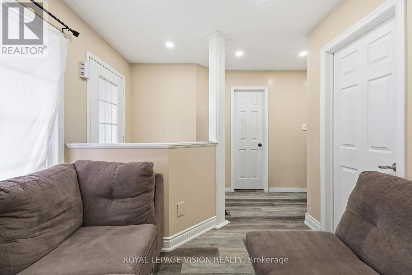
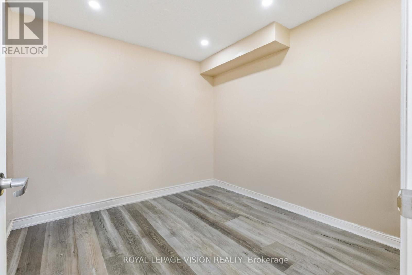
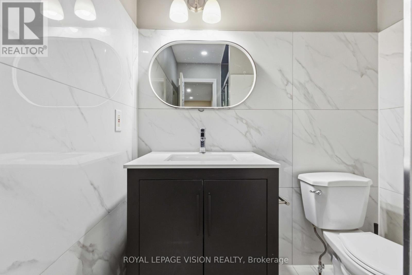
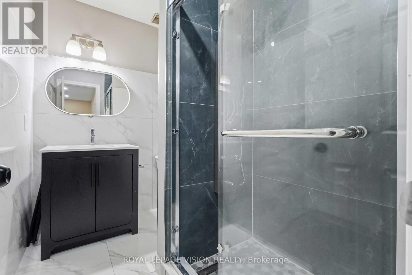
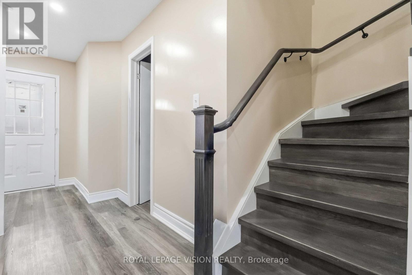
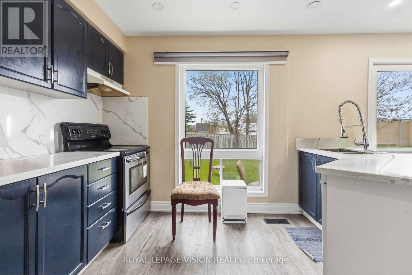
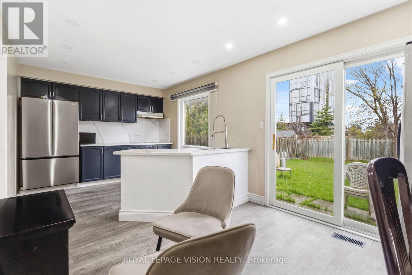
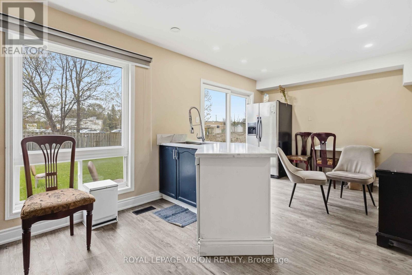
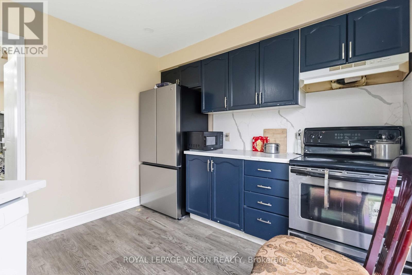
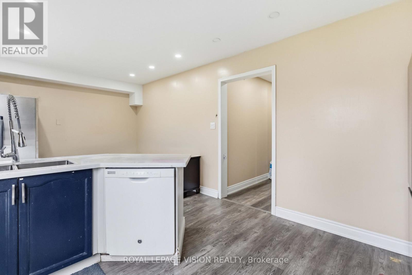
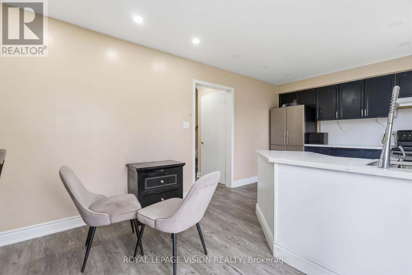
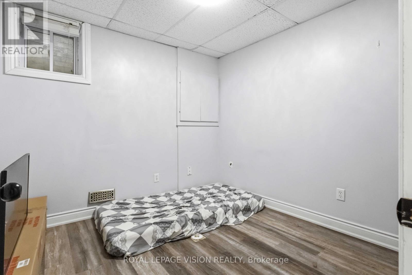
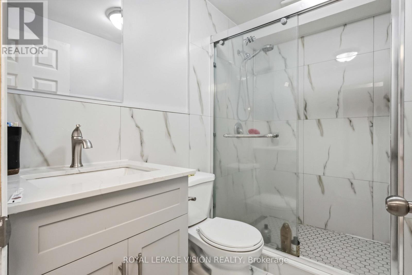
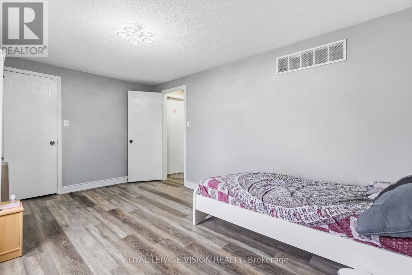
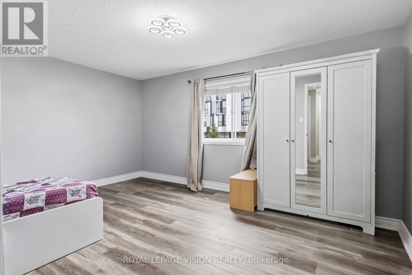
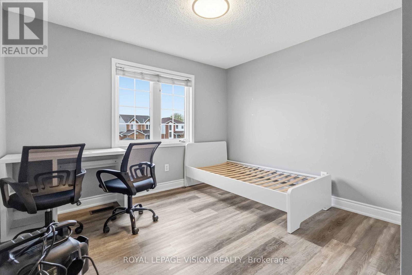
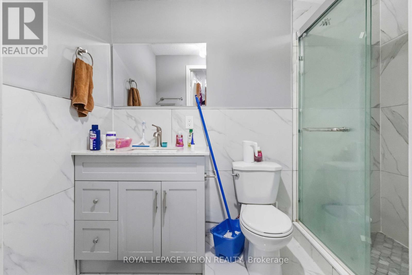
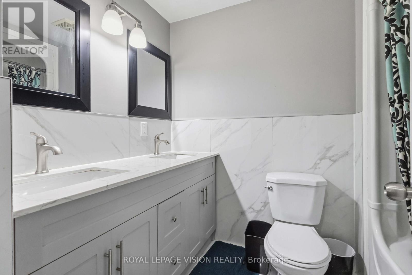
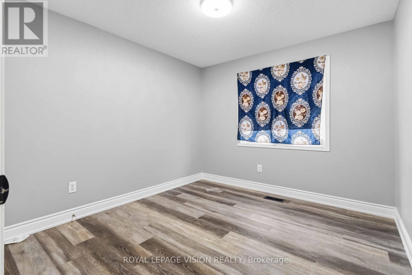
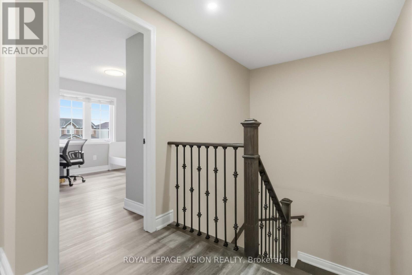
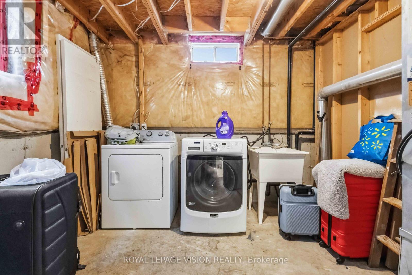
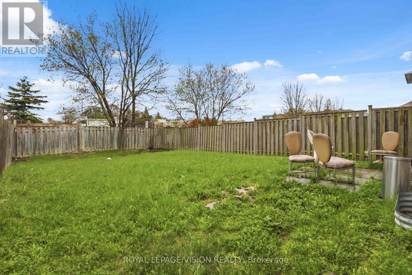
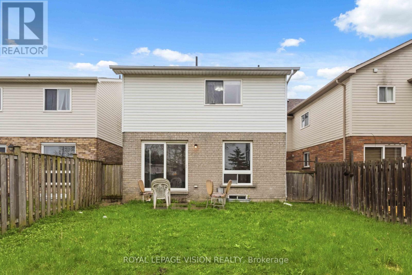
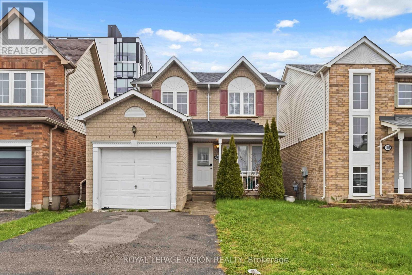
Attention Investors & Multi-Generational Families! High-yield potential meets turnkey convenience in this massive detached home. Potenial income of 4800 per month. Strategically optimized with a rare 7-bedroom layout (3 Upper, 1 Main, 3 Basement), this property is a cash-flow powerhouse located just minutes from Ontario Tech University and Durham College.Recent Capital Improvements:Brand New Flooring: Modern, durable flooring installed throughout for a fresh, low-maintenance finish.Enhanced Bathrooms: Primary suite now features a newly added private ensuite, and the main floor powder room has been upgraded with a newly installed shower, creating a full bath on the entry level.Turnkey Ready: Freshly updated and optimized to maximize per-room rental income or accommodate a large family with ease.Prime Location: High-demand North Oshawa pocket with easy access to transit, shopping, and major schools. A versatile, high-utility asset ready to perform from day one! (id:61476)
Property Details
| MLS® Number | E13825104 |
| Property Type | Single Family |
| Community Name | Samac |
| Amenities Near By | Schools, Public Transit, Park |
| Features | Carpet Free, In-law Suite |
| Parking Space Total | 3 |
Building
| Bathroom Total | 4 |
| Bedrooms Above Ground | 4 |
| Bedrooms Below Ground | 3 |
| Bedrooms Total | 7 |
| Basement Development | Finished |
| Basement Features | Apartment In Basement |
| Basement Type | N/a (finished), N/a |
| Construction Style Attachment | Detached |
| Cooling Type | Central Air Conditioning |
| Exterior Finish | Aluminum Siding, Brick |
| Flooring Type | Laminate, Hardwood |
| Foundation Type | Concrete |
| Heating Fuel | Natural Gas |
| Heating Type | Forced Air |
| Stories Total | 2 |
| Size Interior | 1,100 - 1,500 Sqft |
| Type | House |
| Utility Water | Municipal Water |
Parking
| Attached Garage | |
| Garage |
Land
| Acreage | No |
| Fence Type | Fenced Yard |
| Land Amenities | Schools, Public Transit, Park |
| Sewer | Sanitary Sewer |
| Size Depth | 118 Ft ,2 In |
| Size Frontage | 29 Ft ,7 In |
| Size Irregular | 29.6 X 118.2 Ft |
| Size Total Text | 29.6 X 118.2 Ft |
Rooms
| Level | Type | Length | Width | Dimensions |
|---|---|---|---|---|
| Basement | Bedroom 5 | 2.8 m | 2.8 m | 2.8 m x 2.8 m |
| Basement | Bedroom | 2.6 m | 2.7 m | 2.6 m x 2.7 m |
| Basement | Bedroom | 2.7 m | 2.7 m | 2.7 m x 2.7 m |
| Main Level | Living Room | 2.77 m | 3.04 m | 2.77 m x 3.04 m |
| Main Level | Kitchen | 5.73 m | 3.04 m | 5.73 m x 3.04 m |
| Upper Level | Primary Bedroom | 4.57 m | 3.04 m | 4.57 m x 3.04 m |
| Upper Level | Bedroom 2 | 3.04 m | 3.29 m | 3.04 m x 3.29 m |
| Upper Level | Bedroom 3 | 2.86 m | 3.04 m | 2.86 m x 3.04 m |
| Ground Level | Bedroom 4 | 2.74 m | 3.04 m | 2.74 m x 3.04 m |
Contact Us
Contact us for more information

The trademarks REALTOR®, REALTORS®, and the REALTOR® logo are controlled by The Canadian Real Estate Association (CREA) and identify real estate professionals who are members of CREA. The trademarks MLS®, Multiple Listing Service® and the associated logos are owned by The Canadian Real Estate Association (CREA) and identify the quality of services provided by real estate professionals who are members of CREA. The trademark DDF® is owned by The Canadian Real Estate Association (CREA) and identifies CREA's Data Distribution Facility (DDF®)
September 28 2026 08:29:47
Toronto Regional Real Estate Board