

182 Durham Street Cobourg, Ontario K9A 3H6

$465,000
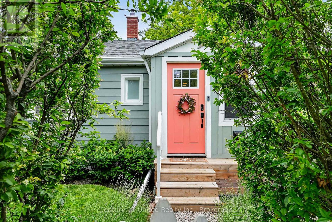
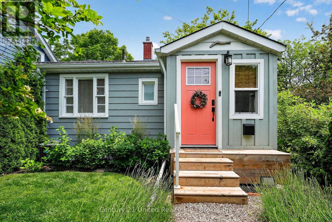
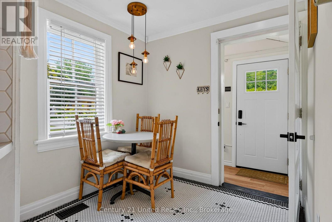
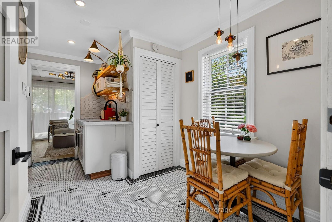
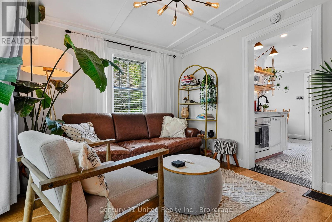
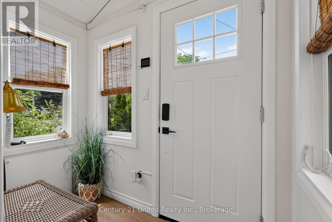
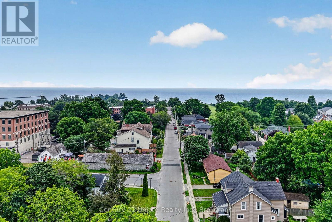
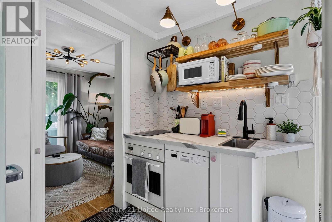
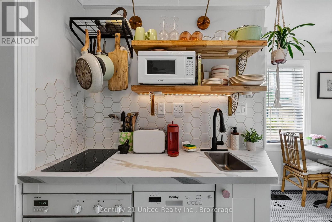
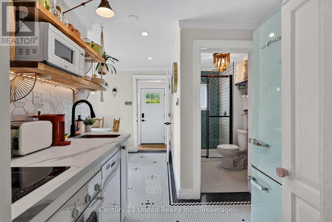
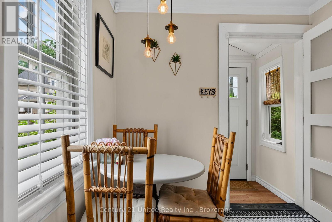
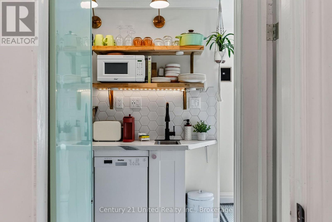
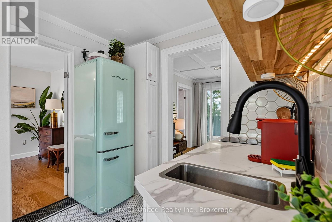
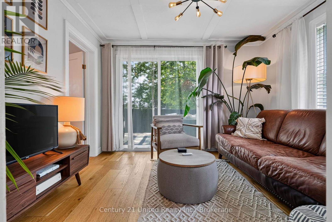
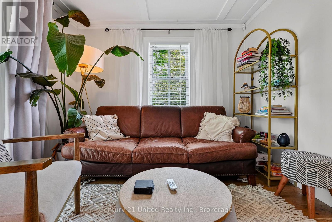
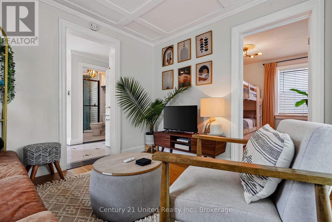
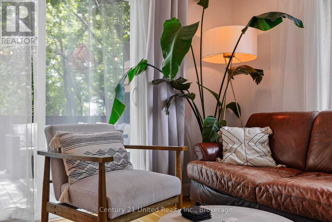
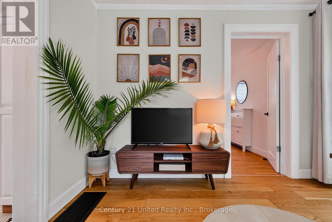
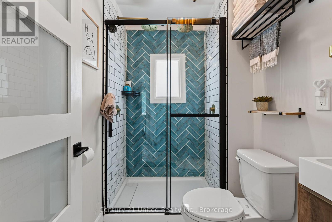
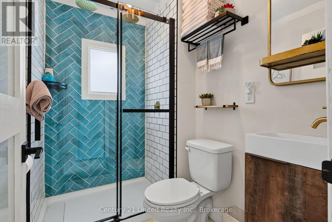
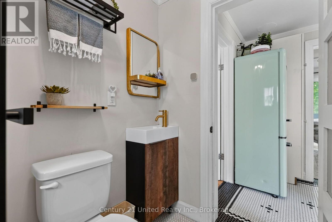
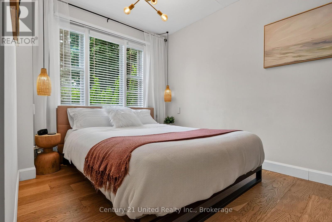
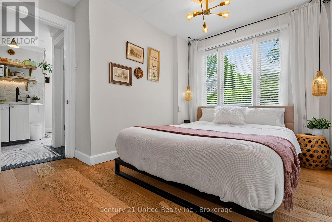
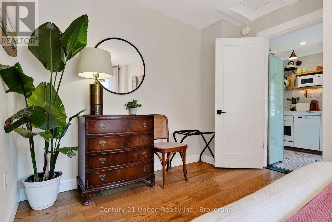
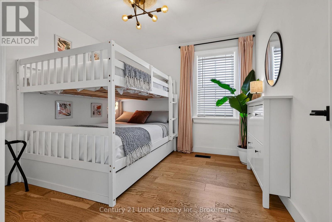
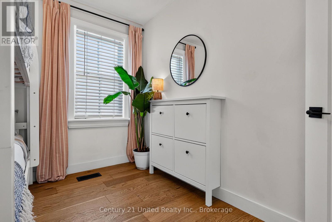
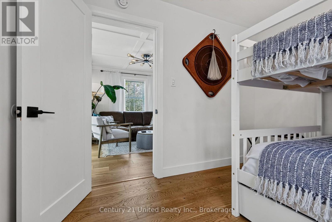
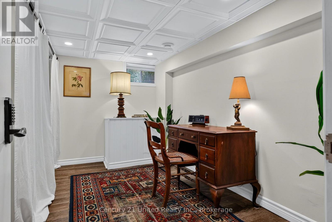
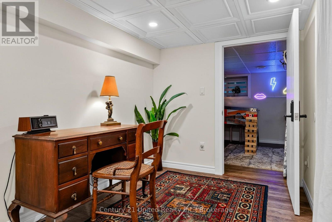
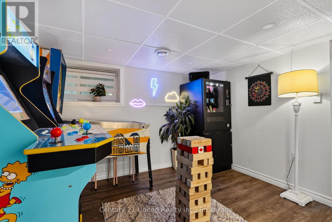
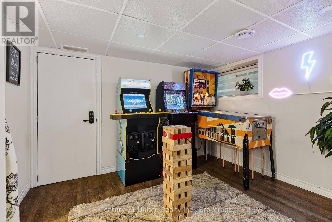
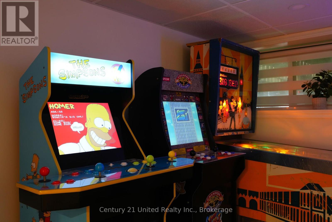
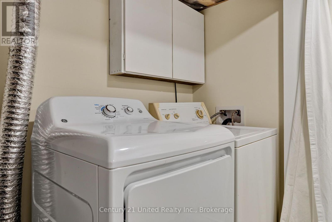
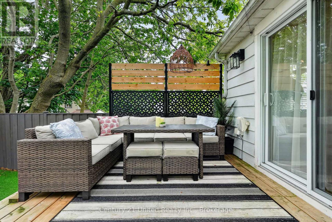
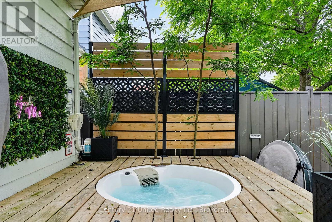
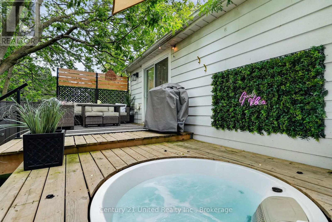
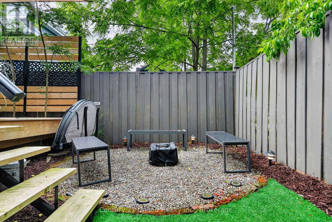
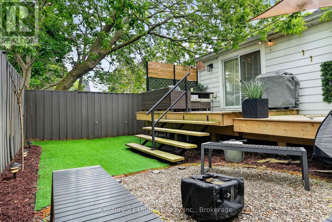
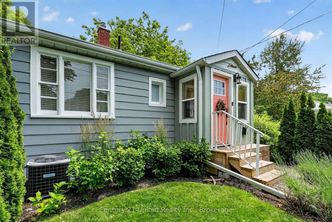
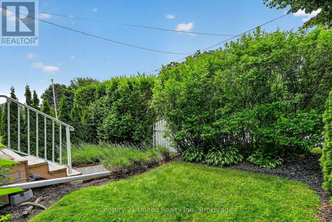
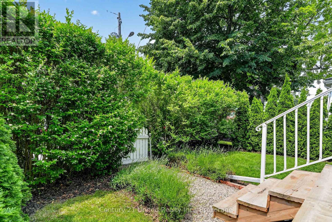
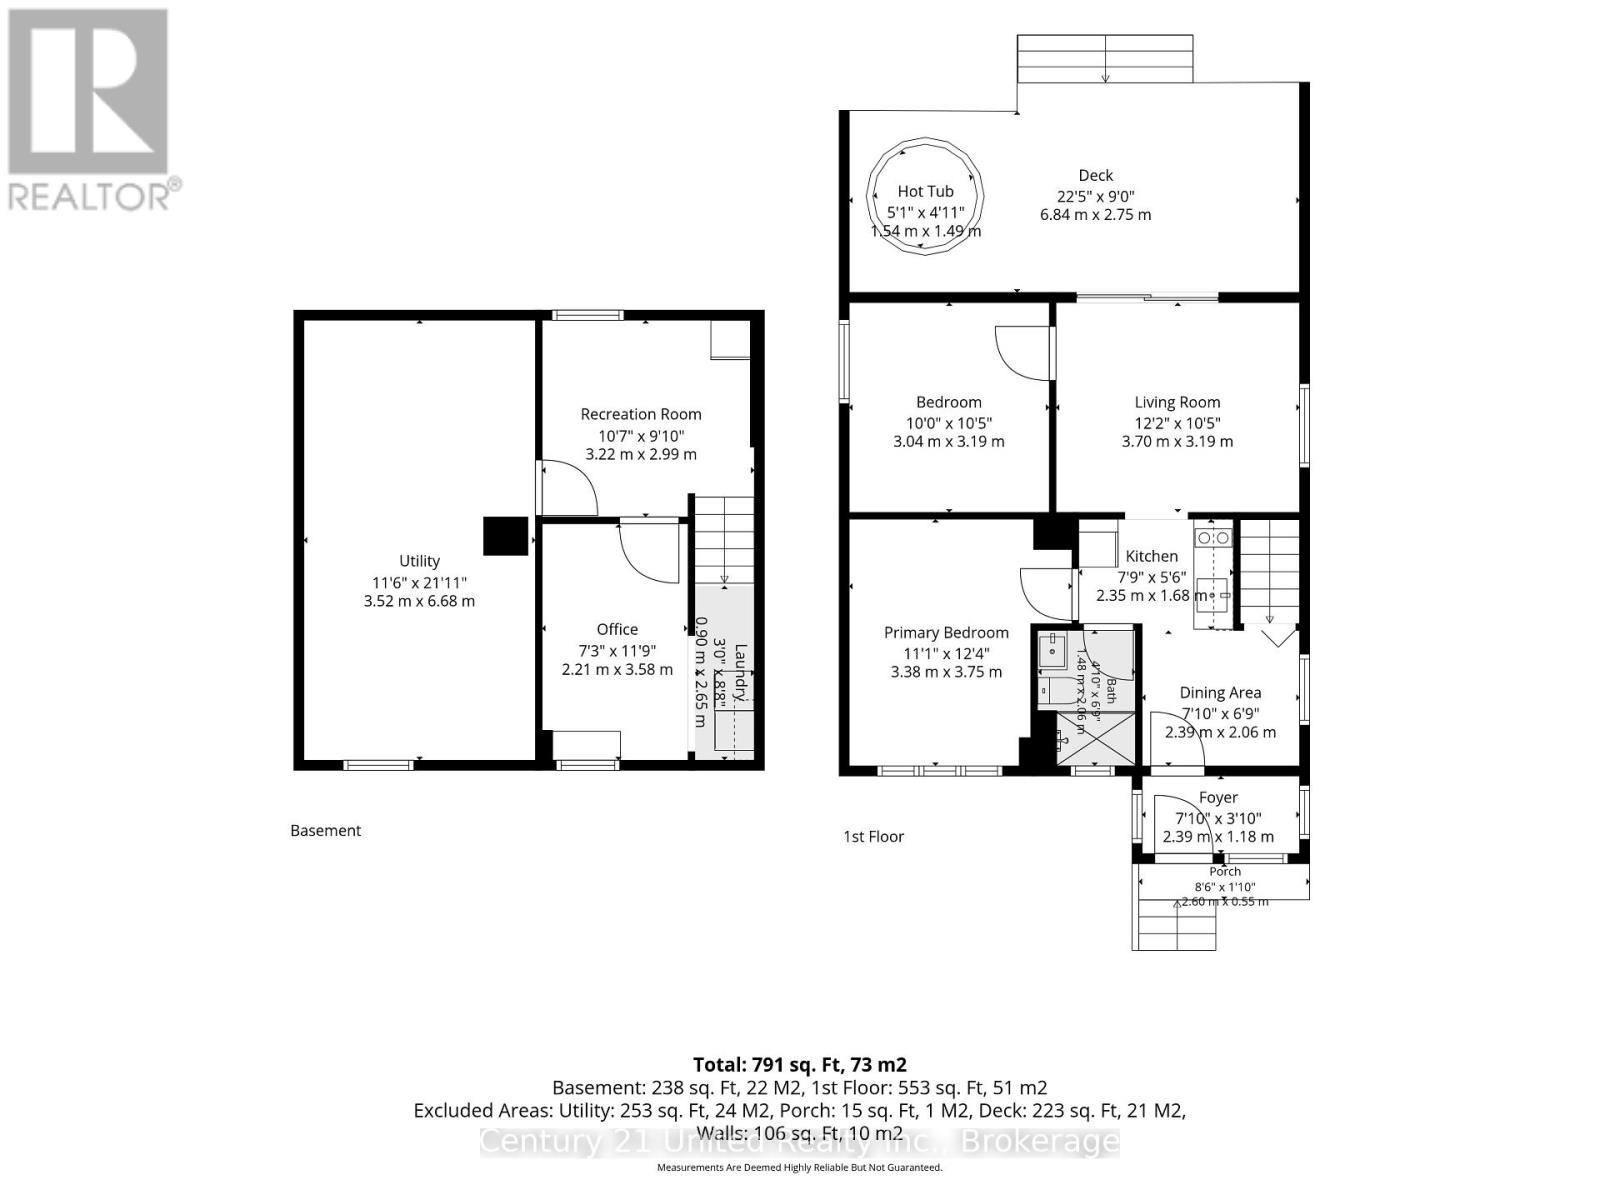
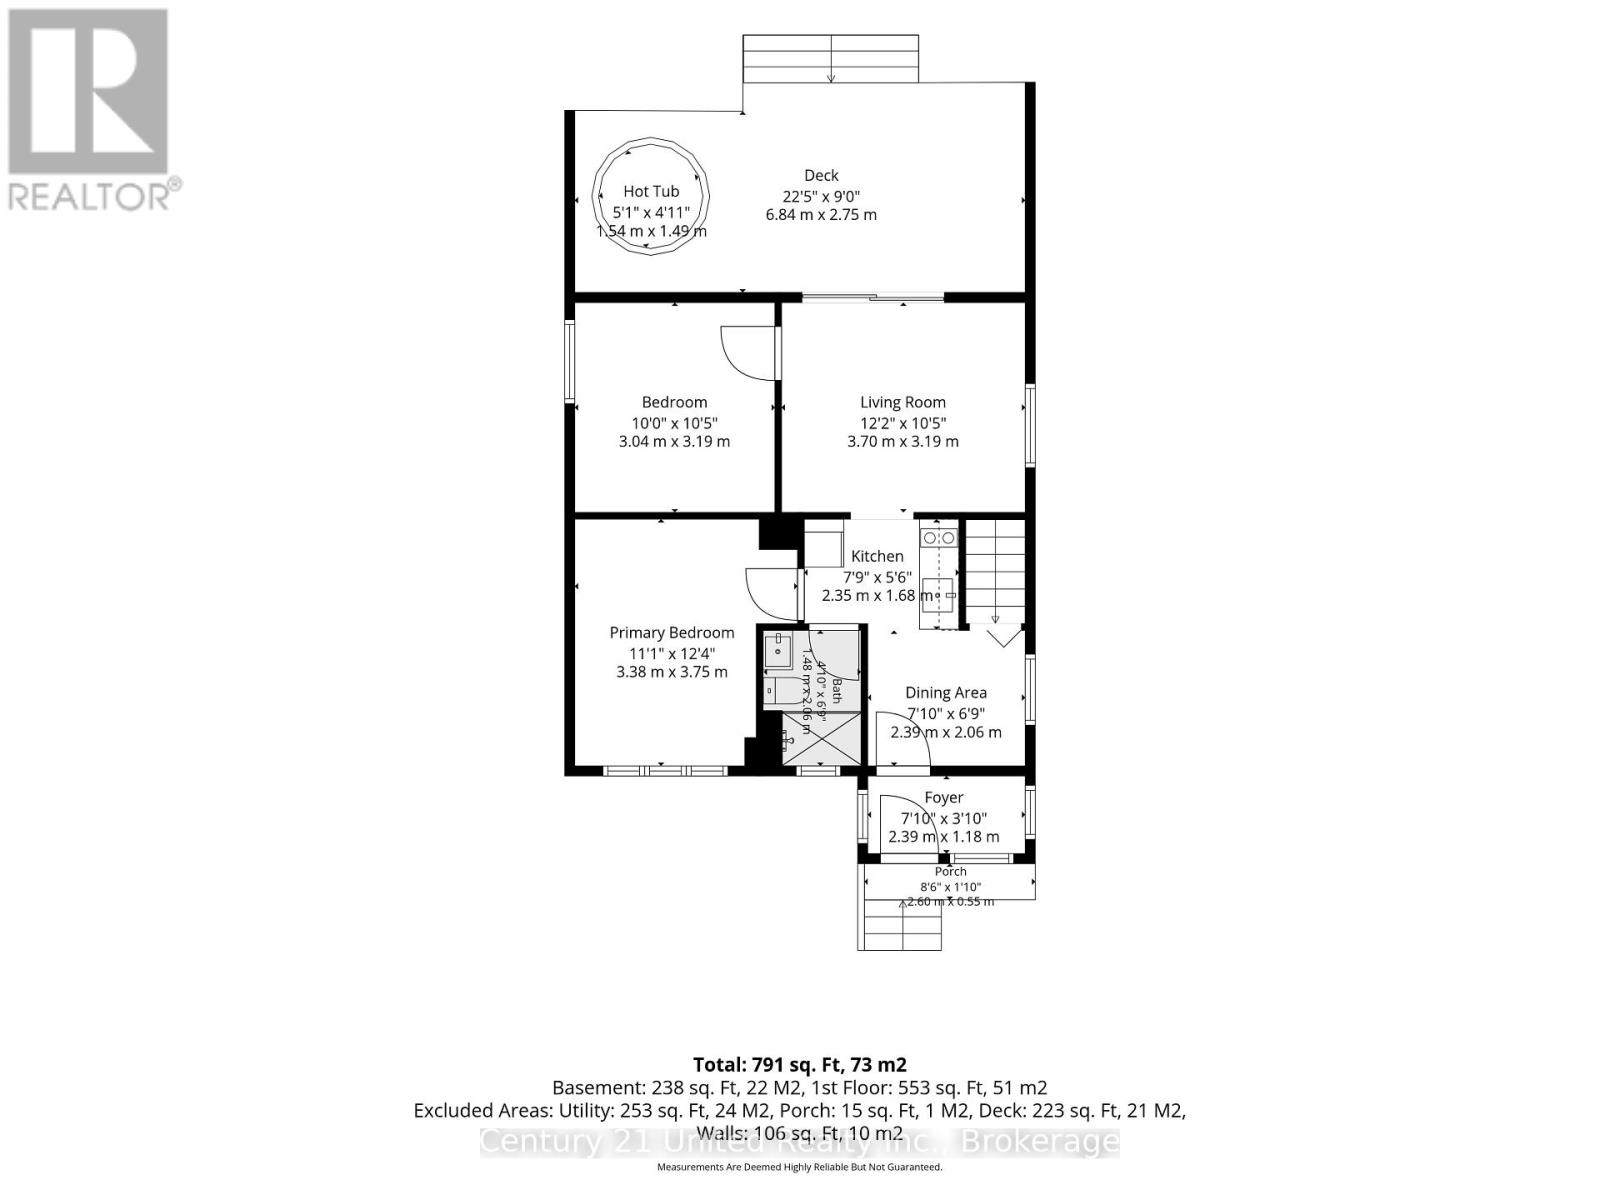
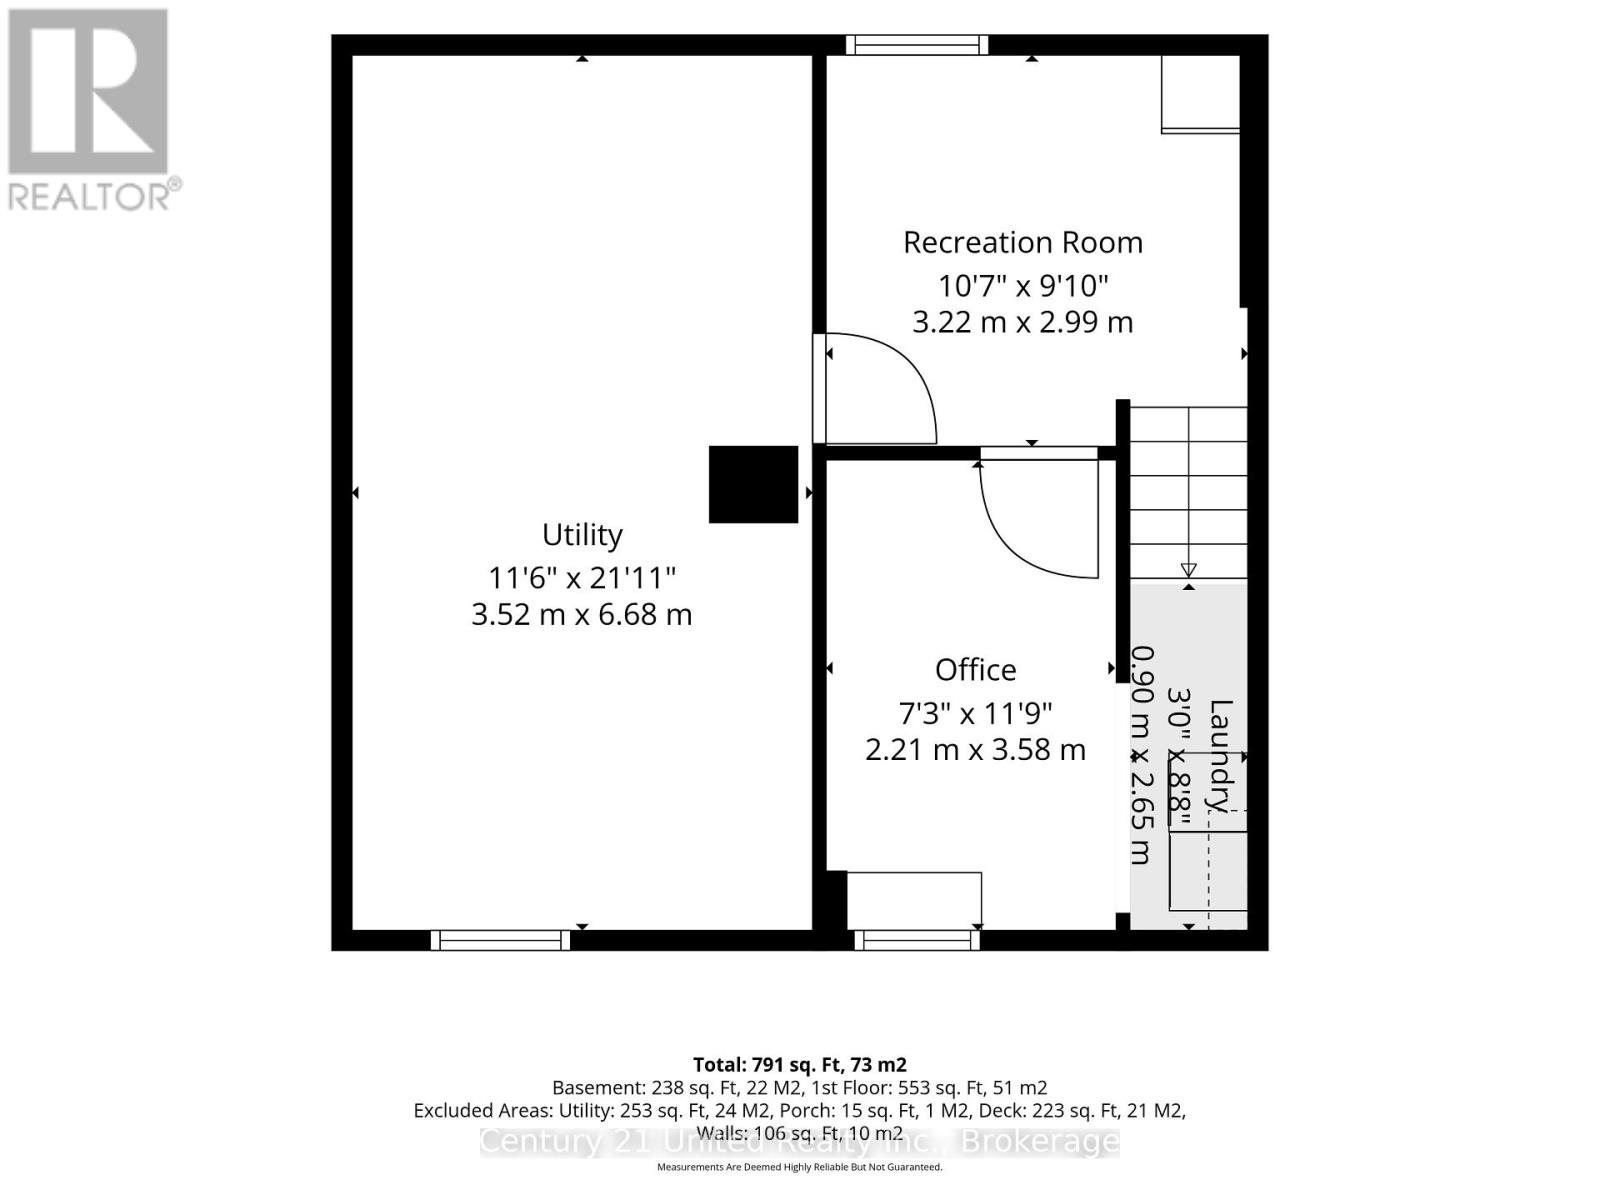
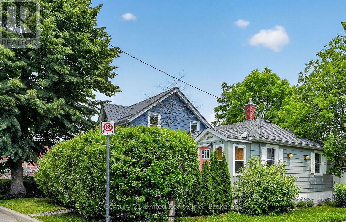
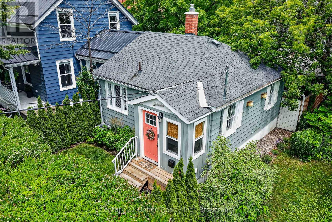
This diminutive Cottage-inspired, semi-detached home is ADORABLE. AND it comes fully furnished!! Just bring your personal belongings to start enjoying this move-in ready, sleek residence, complete with all furniture, appliances & even the retro Arcade Games in the finished basement. Bright tiled kitchen & bath. Mid Century modern style furnishings, light fixtures, decor all carefully curated. Beautiful ambience. A mini retreat style home with modern comfort. Surrounded by privacy trees, fully fenced, with deck & built-in hot tub. This is a unique value opportunity to own a fully-furnished, lifestyle property in one of Ontario's most beloved waterfront communities. Thoughtfully renovated. Quality finishes. Elevated dcor in a compact & efficient-sized home. Easy, low-maintenance living. An unbeatable location. Steps to the West Beach Boardwalk & an easy stroll to the boutiques, restaurants, Downtown, Beach, Marina, Yacht Club, Museum, Art Gallery, Library. The heart of Cobourg's waterfront & tourist district. An exceptionally convenient location. Commuters will appreciate the VIA Rail station just a few blocks away. Toronto a 1HR train ride or 100 km on the 401. Whether you're seeking a starter home, a carefree retirement home, a weekend escape, or a SUPERB TURNKEY INVESTMENT for rental or Air BnB in prime rentable area, this is perfect. An inviting living room opens through sliding glass doors to a private deck featuring a built-in hot tub, surrounded by privacy fencing. Relax & unwind or entertain. The finished basement maximizes every inch with a home office, laundry area, your very own Arcade Games room & loads of shelving in the storage room. Newer furnace, rented A/C unit. Parking is On-street. Can likely install a parking spot in front (with town approval.) Can buy Monthly Parking pass at nearby Public Lot. (id:61476)
Property Details
| MLS® Number | X13560152 |
| Property Type | Single Family |
| Community Name | Cobourg |
| Amenities Near By | Public Transit, Schools |
| Community Features | School Bus |
| Equipment Type | Air Conditioner |
| Features | Wooded Area, Irregular Lot Size, Lighting, Carpet Free |
| Rental Equipment Type | Air Conditioner |
| Structure | Deck, Porch |
Building
| Bathroom Total | 1 |
| Bedrooms Above Ground | 2 |
| Bedrooms Total | 2 |
| Appliances | All, Dishwasher, Dryer, Furniture, Water Heater, Stove, Washer, Refrigerator |
| Architectural Style | Bungalow |
| Basement Development | Finished |
| Basement Type | N/a (finished) |
| Construction Style Attachment | Semi-detached |
| Cooling Type | Central Air Conditioning |
| Exterior Finish | Aluminum Siding |
| Fire Protection | Smoke Detectors |
| Foundation Type | Block |
| Heating Fuel | Natural Gas |
| Heating Type | Forced Air |
| Stories Total | 1 |
| Size Interior | 0 - 699 Sqft |
| Type | House |
| Utility Water | Municipal Water |
Parking
| No Garage |
Land
| Acreage | No |
| Fence Type | Fully Fenced, Fenced Yard |
| Land Amenities | Public Transit, Schools |
| Landscape Features | Landscaped |
| Sewer | Sanitary Sewer |
| Size Depth | 58 Ft ,6 In |
| Size Frontage | 26 Ft ,6 In |
| Size Irregular | 26.5 X 58.5 Ft ; 26.45 Ft X 58.47 Ft X 28.28 Ftx 59.64 Ft |
| Size Total Text | 26.5 X 58.5 Ft ; 26.45 Ft X 58.47 Ft X 28.28 Ftx 59.64 Ft |
| Zoning Description | R4 |
Rooms
| Level | Type | Length | Width | Dimensions |
|---|---|---|---|---|
| Lower Level | Games Room | 3.22 m | 2.99 m | 3.22 m x 2.99 m |
| Lower Level | Office | 2.21 m | 3.58 m | 2.21 m x 3.58 m |
| Lower Level | Utility Room | 3.52 m | 6.68 m | 3.52 m x 6.68 m |
| Main Level | Living Room | 3.7 m | 3.19 m | 3.7 m x 3.19 m |
| Main Level | Foyer | 2.39 m | 1.18 m | 2.39 m x 1.18 m |
| Main Level | Eating Area | 2.39 m | 2.06 m | 2.39 m x 2.06 m |
| Main Level | Kitchen | 2.35 m | 1.68 m | 2.35 m x 1.68 m |
| Main Level | Primary Bedroom | 3.38 m | 3.75 m | 3.38 m x 3.75 m |
| Main Level | Bedroom 2 | 3.04 m | 3.19 m | 3.04 m x 3.19 m |
Contact Us
Contact us for more information

The trademarks REALTOR®, REALTORS®, and the REALTOR® logo are controlled by The Canadian Real Estate Association (CREA) and identify real estate professionals who are members of CREA. The trademarks MLS®, Multiple Listing Service® and the associated logos are owned by The Canadian Real Estate Association (CREA) and identify the quality of services provided by real estate professionals who are members of CREA. The trademark DDF® is owned by The Canadian Real Estate Association (CREA) and identifies CREA's Data Distribution Facility (DDF®)
October 16 2026 05:37:18
Central Lakes Association of REALTORS®