

1840 Shadybrook Drive Pickering, Ontario L1V 3A5

$925,000
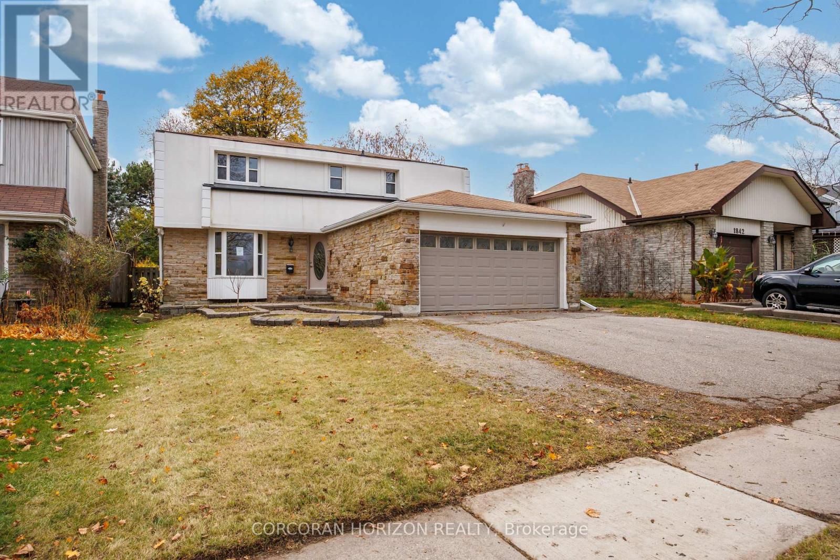
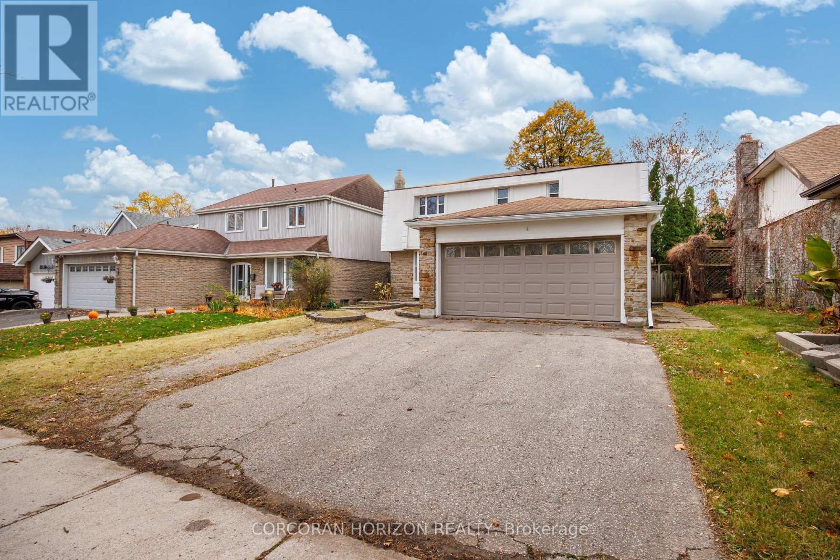
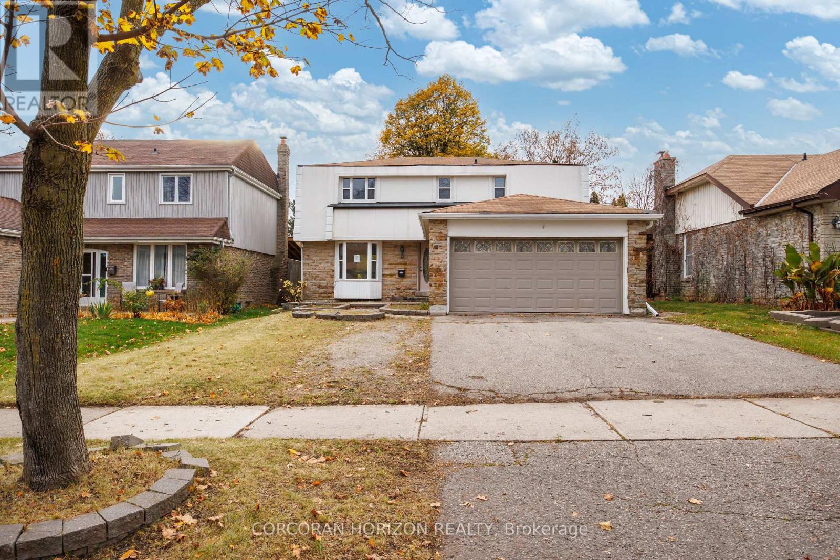
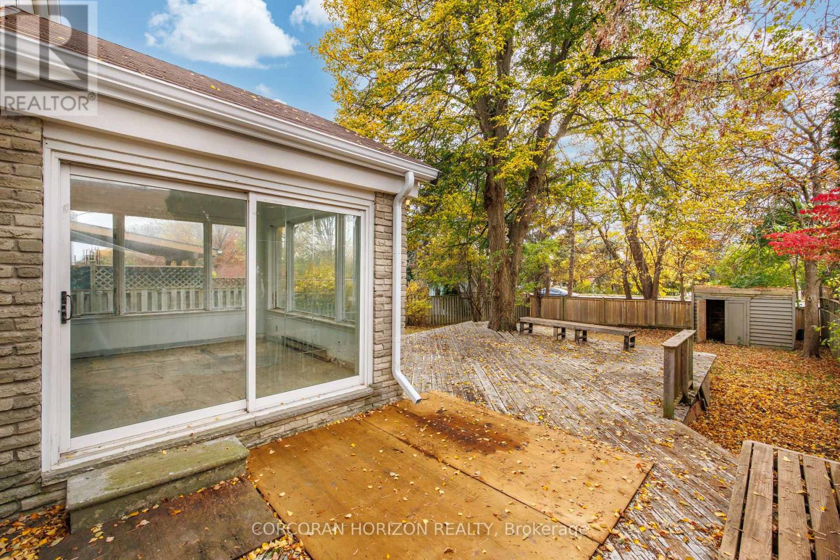
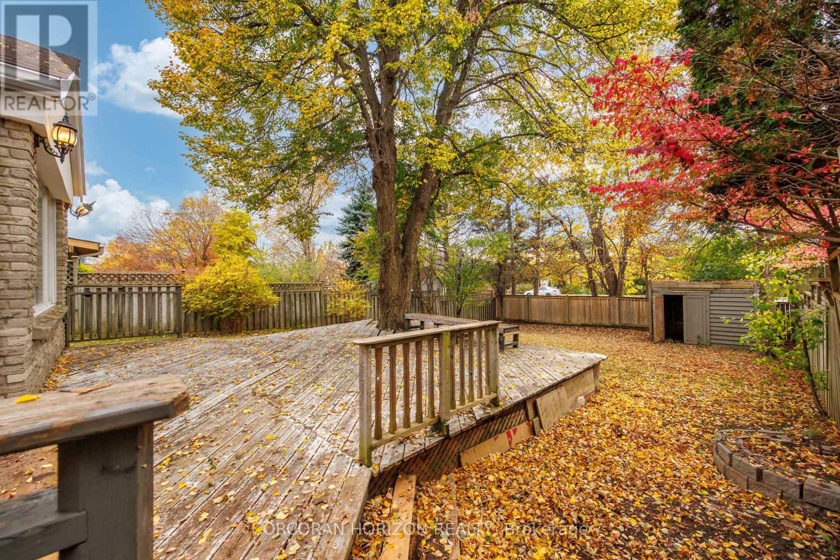
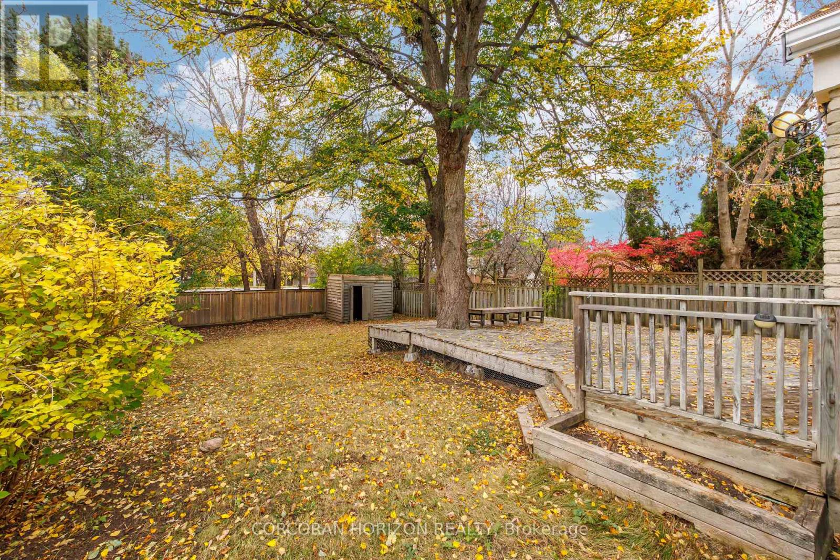
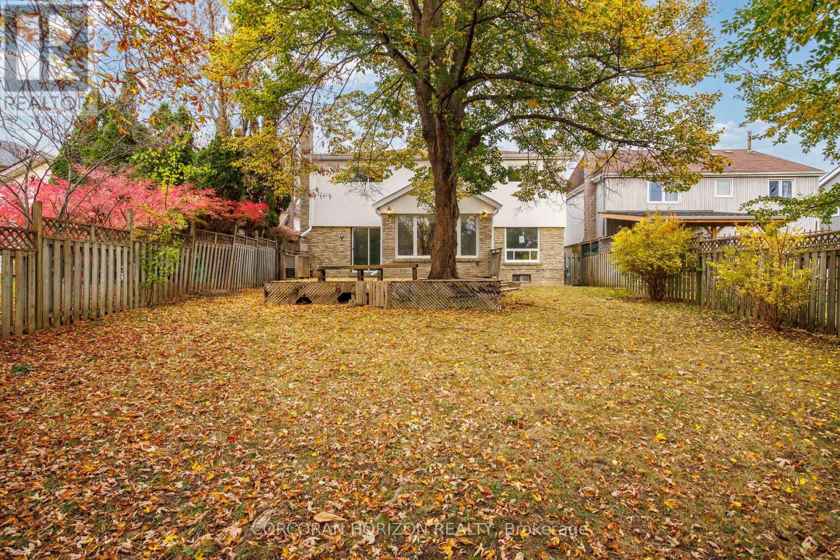
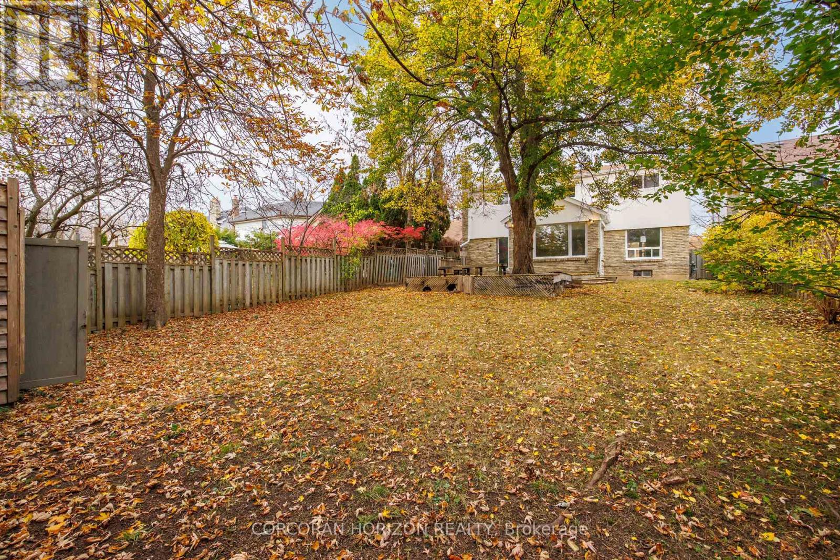
Bring your vision to life in Amberlea. Situated on an impressive 45 x 150 ft. lot, this property offers an exceptional opportunity to renovate, customize and add value. This home is ready for renovations, offering the opportunity to rethink the layout, refresh the finishes, and create a space that truly feels your own. Whether you envision a home tailored to your lifestyle or your next investment project, the generous lot and Amberlea location offer plenty of potential. (id:61476)
Property Details
| MLS® Number | E14168060 |
| Property Type | Single Family |
| Community Name | Amberlea |
| Parking Space Total | 4 |
Building
| Bathroom Total | 3 |
| Bedrooms Above Ground | 4 |
| Bedrooms Total | 4 |
| Age | 31 To 50 Years |
| Basement Development | Unfinished |
| Basement Type | N/a (unfinished) |
| Construction Style Attachment | Detached |
| Cooling Type | Central Air Conditioning |
| Exterior Finish | Brick, Wood |
| Foundation Type | Poured Concrete |
| Half Bath Total | 1 |
| Heating Fuel | Natural Gas |
| Heating Type | Forced Air |
| Stories Total | 2 |
| Size Interior | 2,000 - 2,500 Sqft |
| Type | House |
| Utility Water | Municipal Water |
Parking
| Attached Garage | |
| Garage |
Land
| Acreage | No |
| Sewer | Sanitary Sewer |
| Size Depth | 150 Ft |
| Size Frontage | 45 Ft |
| Size Irregular | 45 X 150 Ft |
| Size Total Text | 45 X 150 Ft |
Rooms
| Level | Type | Length | Width | Dimensions |
|---|---|---|---|---|
| Second Level | Primary Bedroom | 3.34 m | 5.87 m | 3.34 m x 5.87 m |
| Second Level | Bedroom 2 | 3.97 m | 3.08 m | 3.97 m x 3.08 m |
| Second Level | Bedroom 3 | 3.88 m | 4.12 m | 3.88 m x 4.12 m |
| Second Level | Bedroom 4 | 3.88 m | 3.38 m | 3.88 m x 3.38 m |
| Main Level | Mud Room | 2.36 m | 2.48 m | 2.36 m x 2.48 m |
| Main Level | Foyer | 1.6 m | 1.61 m | 1.6 m x 1.61 m |
| Main Level | Living Room | 4.34 m | 4.42 m | 4.34 m x 4.42 m |
| Main Level | Dining Room | 3.19 m | 3.18 m | 3.19 m x 3.18 m |
| Main Level | Family Room | 3.44 m | 5.33 m | 3.44 m x 5.33 m |
| Main Level | Kitchen | 3.97 m | 3.07 m | 3.97 m x 3.07 m |
Contact Us
Contact us for more information

The trademarks REALTOR®, REALTORS®, and the REALTOR® logo are controlled by The Canadian Real Estate Association (CREA) and identify real estate professionals who are members of CREA. The trademarks MLS®, Multiple Listing Service® and the associated logos are owned by The Canadian Real Estate Association (CREA) and identify the quality of services provided by real estate professionals who are members of CREA. The trademark DDF® is owned by The Canadian Real Estate Association (CREA) and identifies CREA's Data Distribution Facility (DDF®)
November 10 2026 08:31:40
Toronto Regional Real Estate Board