

186 Reed Drive Ajax, Ontario L1S 6P6

$969,900
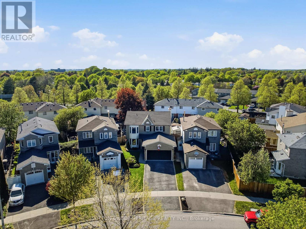
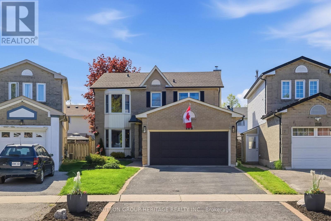
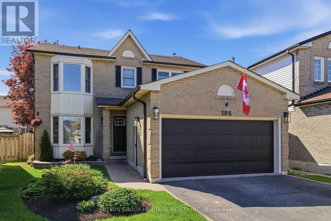
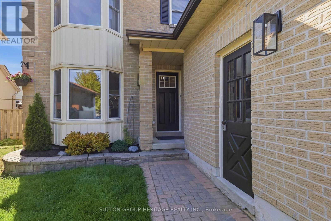
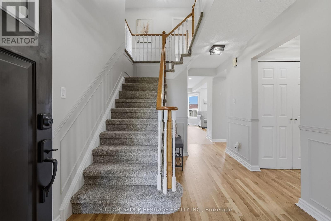
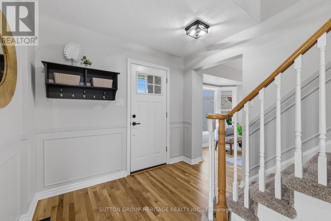
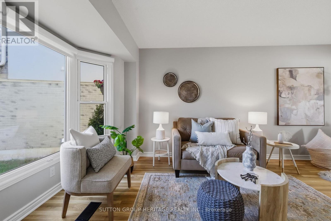
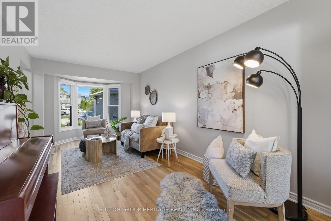
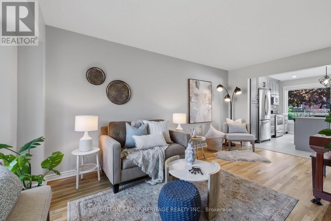
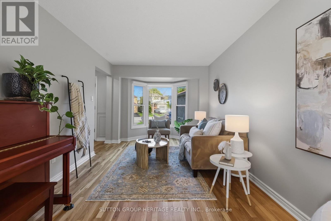
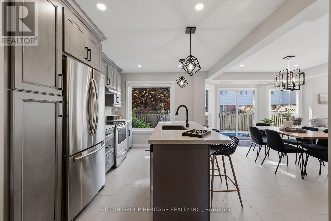
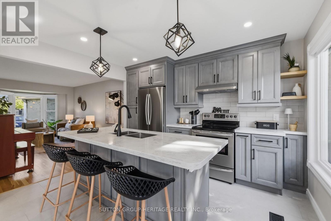
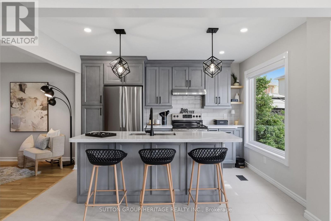
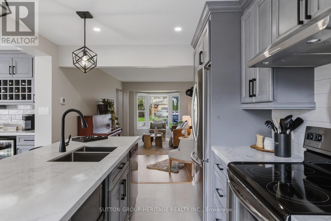
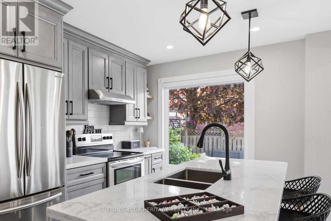
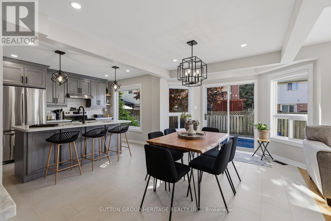
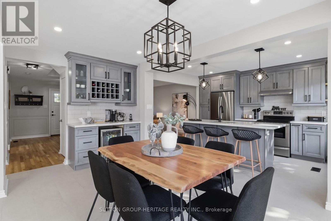
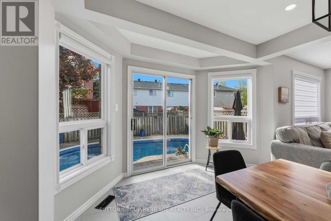
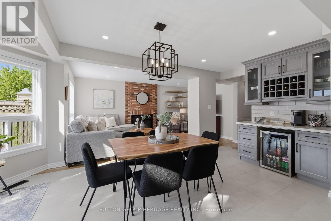
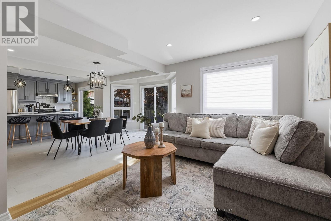
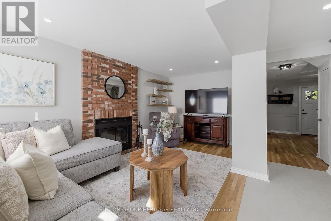
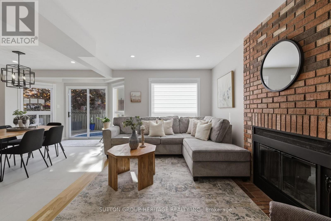
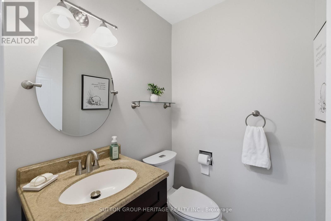
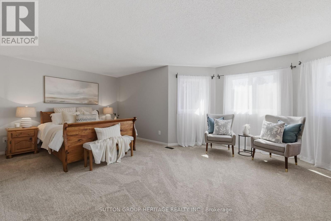
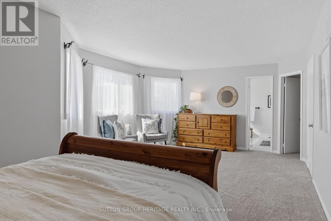
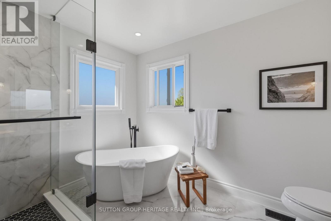
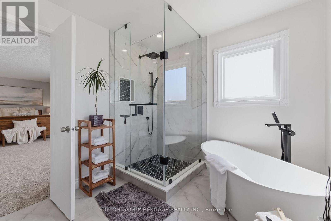
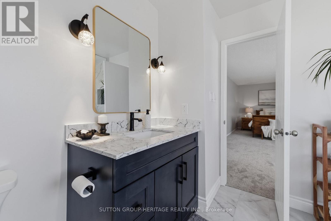
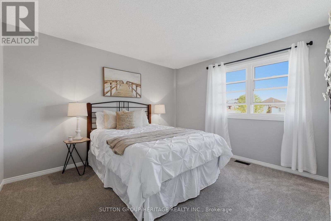
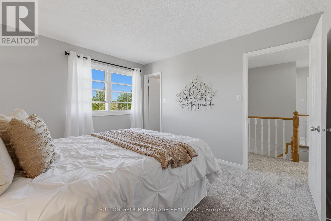
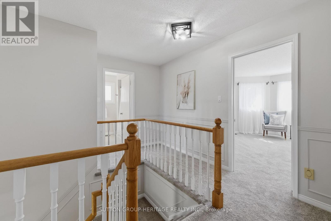
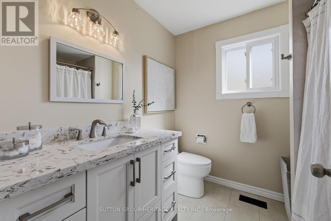
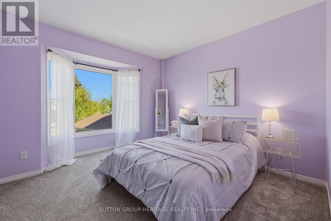
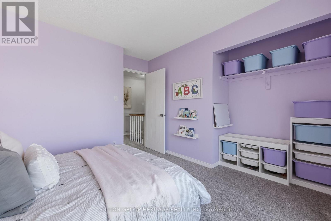
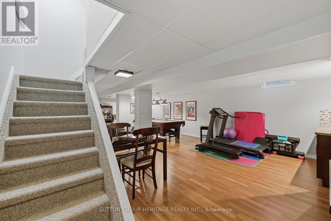
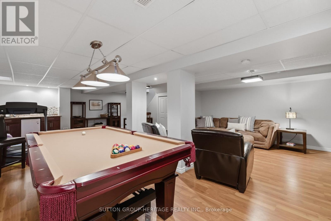
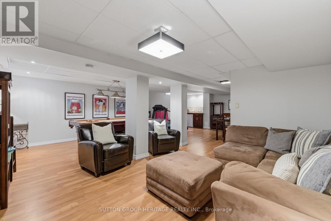
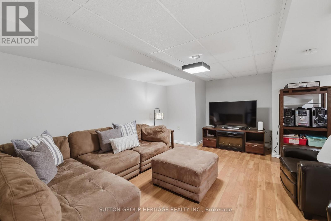
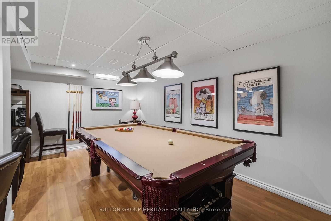
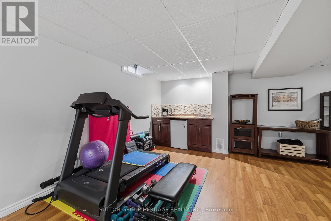
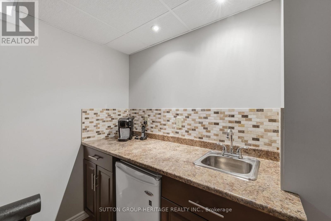
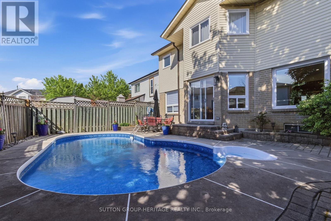
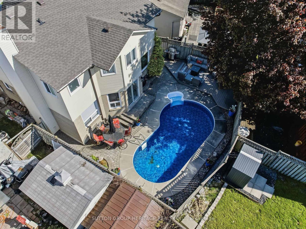
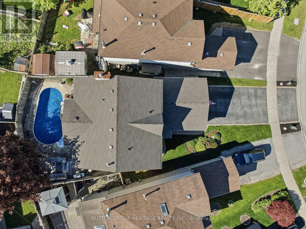
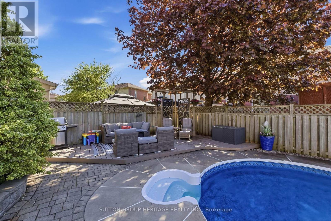
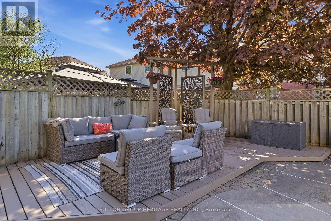
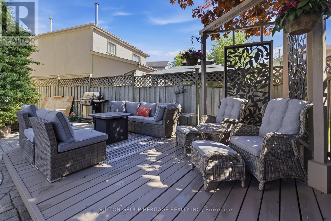
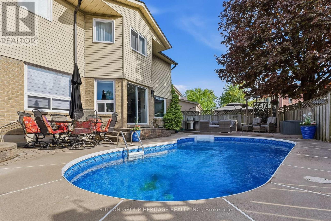
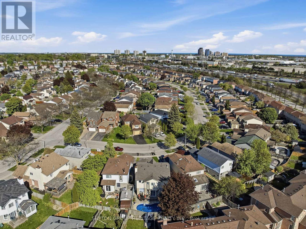
Beautifully Updated 3-Bedroom Detached Home In Desirable Central Ajax! Offering Approximately 2,000 Sq. Ft. Of Well-Appointed Above-Grade Living Space, This Spacious Family Home Features A Double Car Garage And A Stunning Professionally Renovated Family-Sized Kitchen (2024 With Permit) Complete With A Large Island, Stone Countertops, And Abundant Cabinet Space. The Main Level Showcases Refinished Hardwood Floors, While The Upper Level Features Brand New Broadloom. Renovated Washrooms (2023 & Approx. 2018) Add A Modern Touch Throughout. The Finished Basement Is Perfect For Entertaining With Its Convenient Wet Bar. Step Outside To The Sunny West-Facing Backyard Oasis Featuring A Heated Inground Kidney-Shaped Pool - Perfect For Summer Enjoyment With Family And Friends. Updated Roof (2022), Eavestroughs (2021) & Windows. Ideally Located Close To Schools, Parks, Shopping, Transit (Walk To Ajax GO Train Station), And Quick Access To HWYs 401 & 412. A Fantastic Opportunity To Own A Turn-Key Family Home In One Of Ajax's Most Convenient Communities! (id:61476)
Open House
This property has open houses!
2:00 pm
Ends at:4:00 pm
Property Details
| MLS® Number | E13162188 |
| Property Type | Single Family |
| Neigbourhood | Midtown |
| Community Name | Central |
| Equipment Type | Water Heater |
| Parking Space Total | 4 |
| Pool Type | Inground Pool |
| Rental Equipment Type | Water Heater |
Building
| Bathroom Total | 3 |
| Bedrooms Above Ground | 3 |
| Bedrooms Total | 3 |
| Amenities | Fireplace(s) |
| Appliances | Water Heater, Central Vacuum, Dishwasher, Dryer, Microwave, Hood Fan, Stove, Washer, Window Coverings, Refrigerator |
| Basement Development | Finished |
| Basement Type | N/a (finished) |
| Construction Style Attachment | Detached |
| Cooling Type | Central Air Conditioning |
| Exterior Finish | Aluminum Siding, Brick |
| Fireplace Present | Yes |
| Flooring Type | Tile, Hardwood, Carpeted, Laminate |
| Foundation Type | Poured Concrete |
| Half Bath Total | 1 |
| Heating Fuel | Natural Gas |
| Heating Type | Forced Air |
| Stories Total | 2 |
| Size Interior | 1,500 - 2,000 Ft2 |
| Type | House |
| Utility Water | Municipal Water |
Parking
| Attached Garage | |
| Garage |
Land
| Acreage | No |
| Sewer | Sanitary Sewer |
| Size Depth | 105 Ft ,7 In |
| Size Frontage | 26 Ft ,6 In |
| Size Irregular | 26.5 X 105.6 Ft ; Pie Lot =49.93' Rear / 108.99' South |
| Size Total Text | 26.5 X 105.6 Ft ; Pie Lot =49.93' Rear / 108.99' South |
Rooms
| Level | Type | Length | Width | Dimensions |
|---|---|---|---|---|
| Second Level | Primary Bedroom | 6.631 m | 4.525 m | 6.631 m x 4.525 m |
| Second Level | Bedroom 2 | 3.804 m | 3.182 m | 3.804 m x 3.182 m |
| Second Level | Bedroom 3 | 3.749 m | 2.987 m | 3.749 m x 2.987 m |
| Basement | Recreational, Games Room | 8.664 m | 6.531 m | 8.664 m x 6.531 m |
| Main Level | Kitchen | 3.539 m | 2.96 m | 3.539 m x 2.96 m |
| Main Level | Dining Room | 5.434 m | 3.457 m | 5.434 m x 3.457 m |
| Main Level | Living Room | 5.108 m | 3.008 m | 5.108 m x 3.008 m |
| Main Level | Family Room | 5.429 m | 3.298 m | 5.429 m x 3.298 m |
Contact Us
Contact us for more information

The trademarks REALTOR®, REALTORS®, and the REALTOR® logo are controlled by The Canadian Real Estate Association (CREA) and identify real estate professionals who are members of CREA. The trademarks MLS®, Multiple Listing Service® and the associated logos are owned by The Canadian Real Estate Association (CREA) and identify the quality of services provided by real estate professionals who are members of CREA. The trademark DDF® is owned by The Canadian Real Estate Association (CREA) and identifies CREA's Data Distribution Facility (DDF®)
May 24 2026 12:03:26
Toronto Regional Real Estate Board
Sutton Group-Heritage Realty Inc.