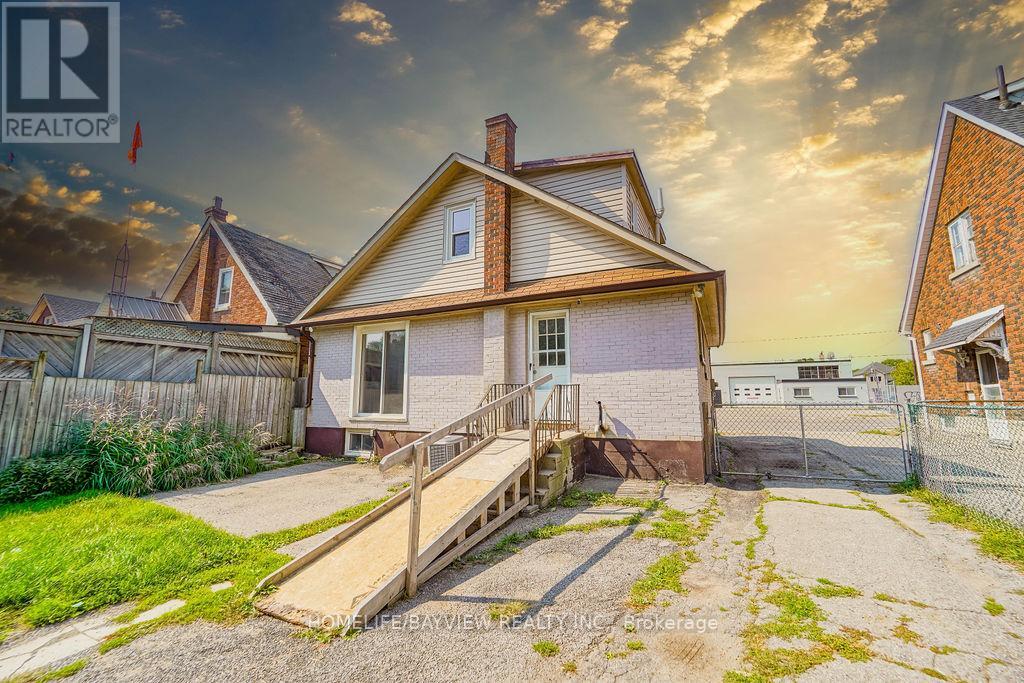
4 Bedroom
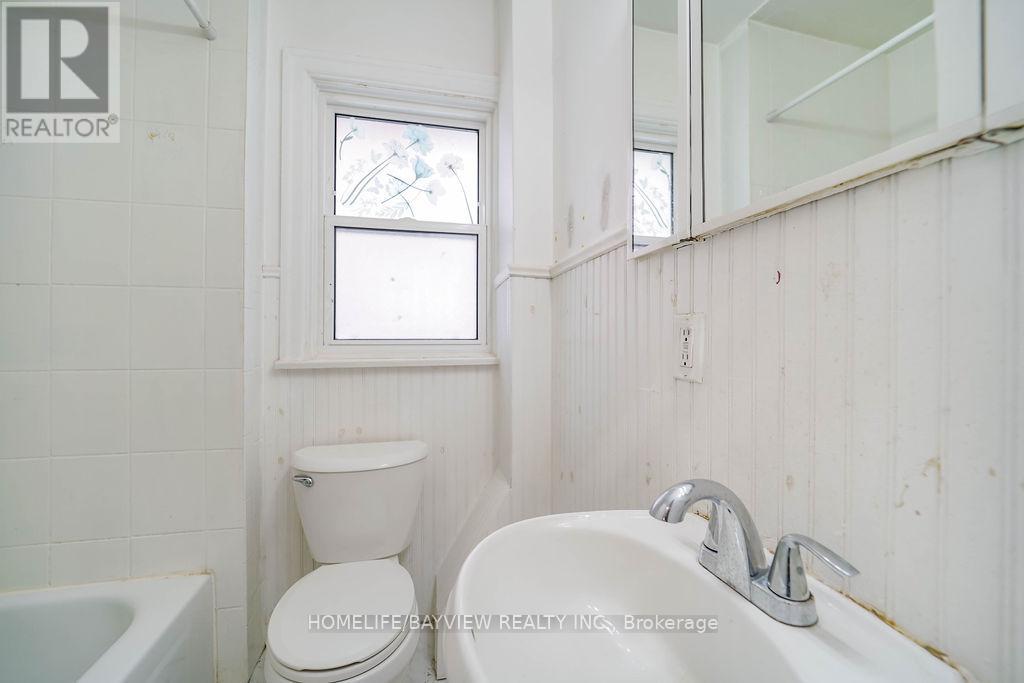
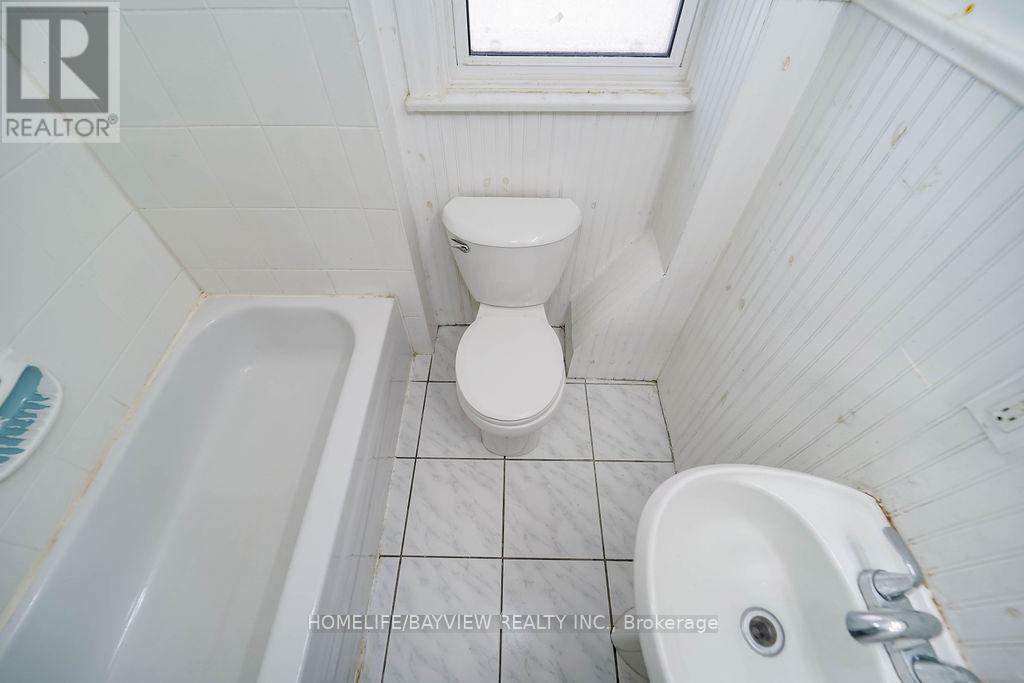
2 Bathroom
1,100 - 1,500 sqft
Central Air Conditioning
Forced Air
$615,000
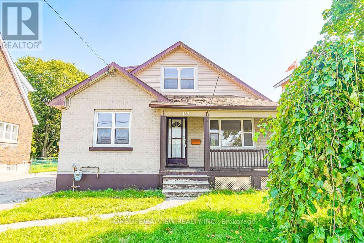
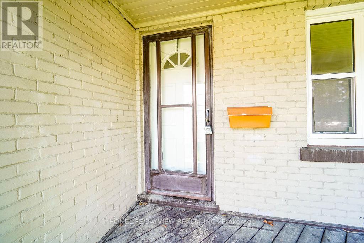
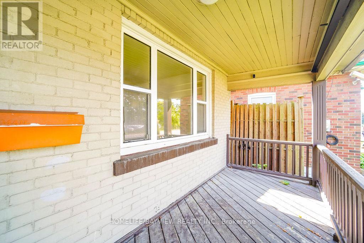
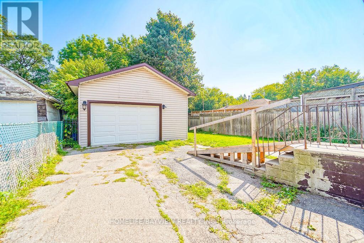
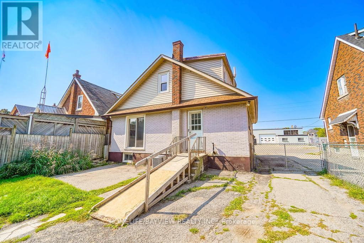
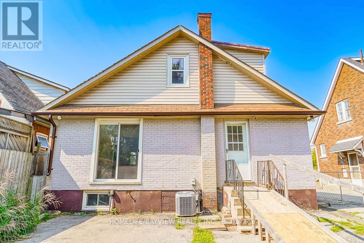
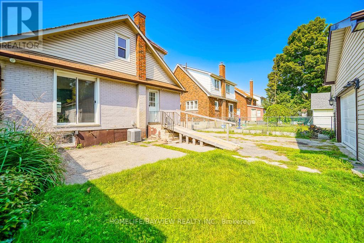
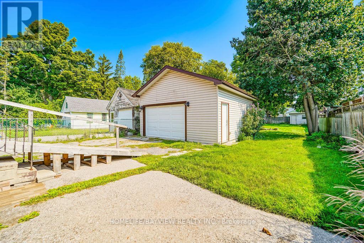
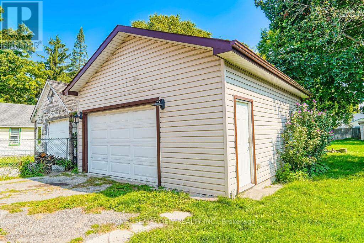
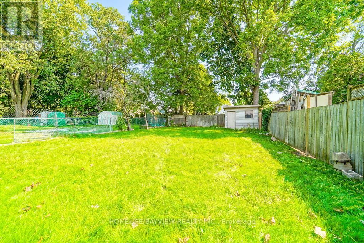
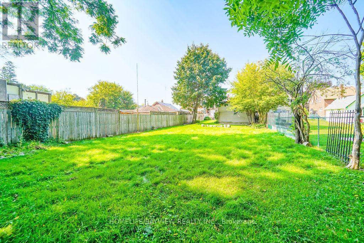
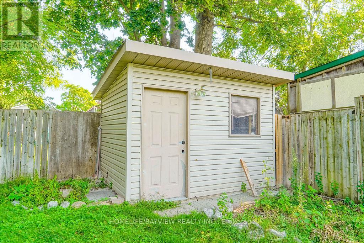
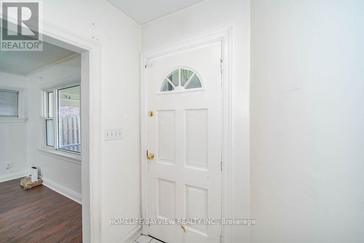
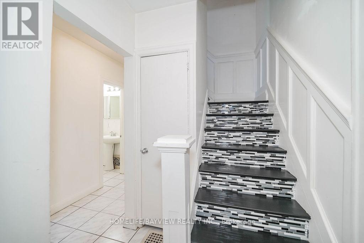
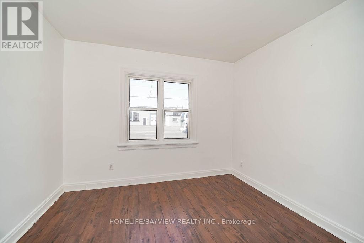
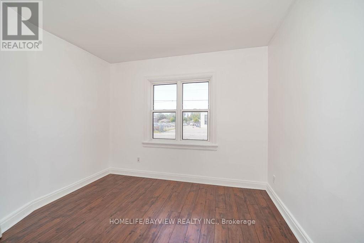
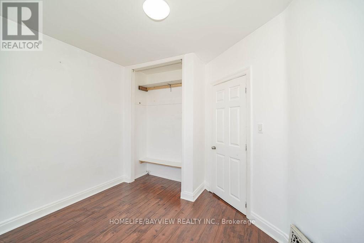
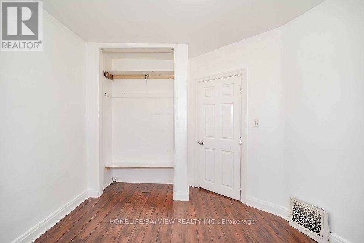
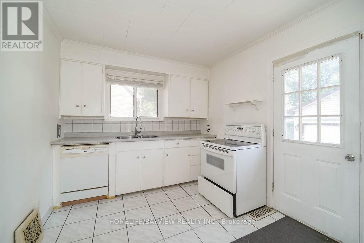
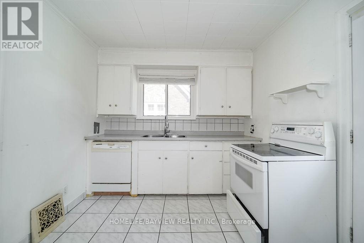
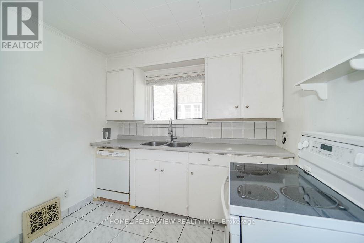
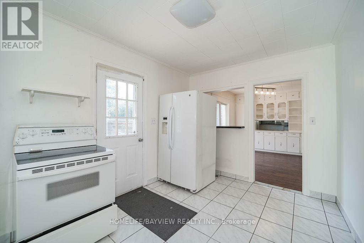
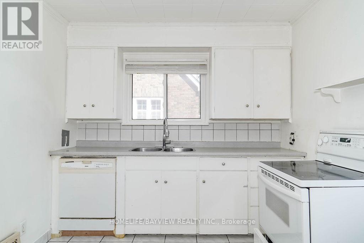
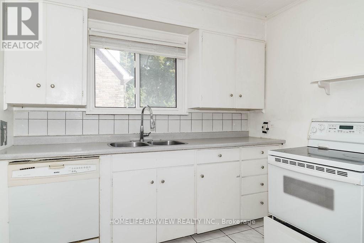
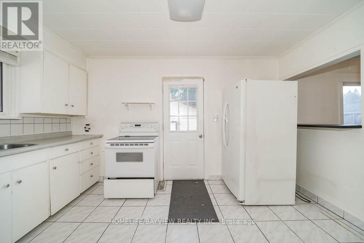
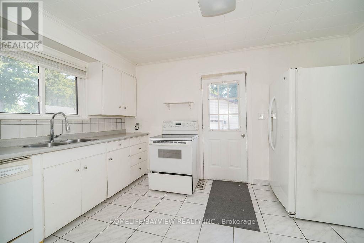
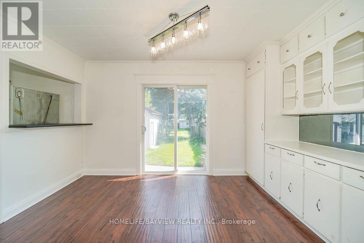
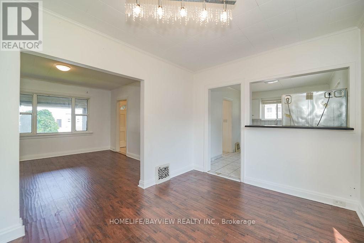
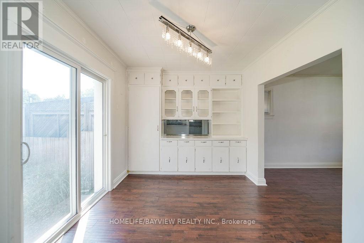
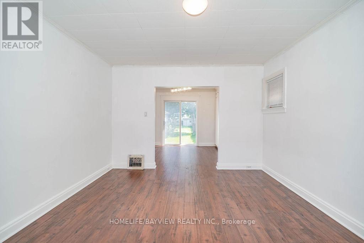
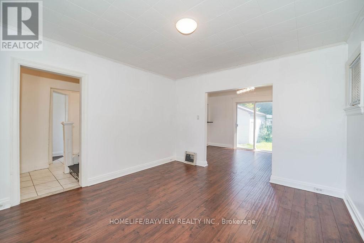
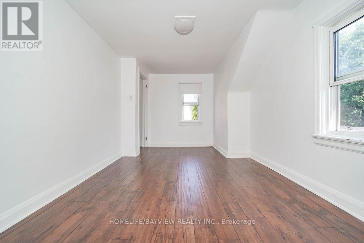
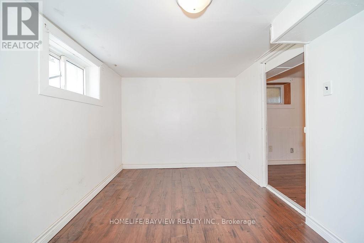
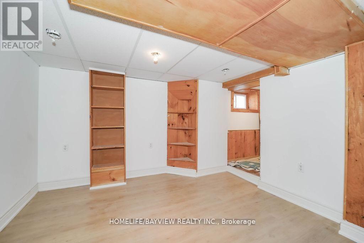
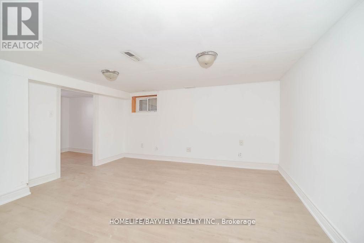
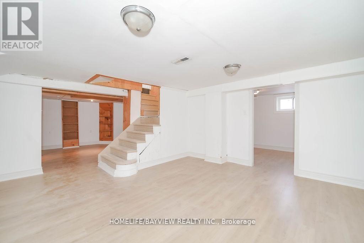
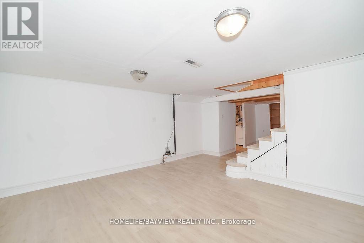
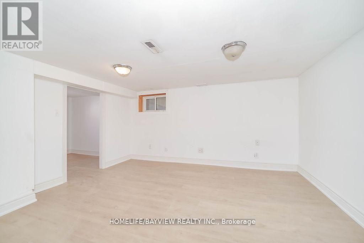
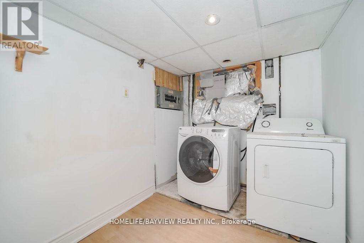
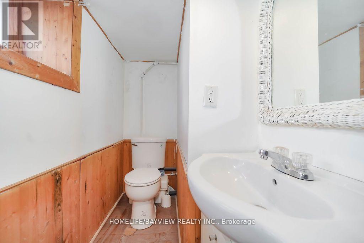
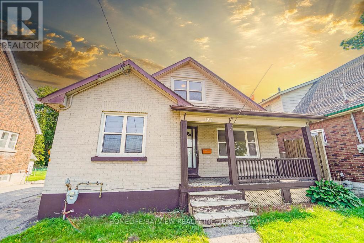
Wonderful Opportunity For First Time Buyers Or Investors! This Charming 3 Bedroom, 2 Bath Home Sits On 207' Deep Lot & Has A Large Detached Garage With Hydro, Perfect For The Man Cave! The Cosy Basement Is Finished For Additional Living Space With A 2Pc Bath! Inviting Front Veranda, Hardwood Floors In The Living & Separate Dining Room With A Patio Door Leading To The Back Yard! Kitchen Also Has A Door To The Back Yard! Transit Practically At Your Door! New shingles 2026. (id:61476)
Property Details
|
MLS® Number |
E13220838 |
|
Property Type |
Single Family |
|
Neigbourhood |
Vanier |
|
Community Name |
Vanier |
|
Amenities Near By |
Park, Place Of Worship, Public Transit, Schools |
|
Equipment Type |
Water Heater, Furnace |
|
Parking Space Total |
2 |
|
Rental Equipment Type |
Water Heater, Furnace |
Building
|
Bathroom Total |
2 |
|
Bedrooms Above Ground |
3 |
|
Bedrooms Below Ground |
1 |
|
Bedrooms Total |
4 |
|
Age |
51 To 99 Years |
|
Amenities |
Separate Electricity Meters |
|
Appliances |
Water Heater |
|
Basement Development |
Finished |
|
Basement Type |
N/a (finished) |
|
Construction Style Attachment |
Detached |
|
Cooling Type |
Central Air Conditioning |
|
Exterior Finish |
Brick |
|
Flooring Type |
Hardwood, Ceramic, Carpeted |
|
Foundation Type |
Block |
|
Half Bath Total |
1 |
|
Heating Fuel |
Natural Gas |
|
Heating Type |
Forced Air |
|
Stories Total |
2 |
|
Size Interior |
1,100 - 1,500 Sqft |
|
Type |
House |
|
Utility Water |
Municipal Water |
Parking
Land
|
Acreage |
No |
|
Fence Type |
Fenced Yard |
|
Land Amenities |
Park, Place Of Worship, Public Transit, Schools |
|
Sewer |
Sanitary Sewer |
|
Size Depth |
207 Ft |
|
Size Frontage |
40 Ft |
|
Size Irregular |
40 X 207 Ft |
|
Size Total Text |
40 X 207 Ft|under 1/2 Acre |
Rooms
| Level | Type | Length | Width | Dimensions |
|---|
|
Lower Level |
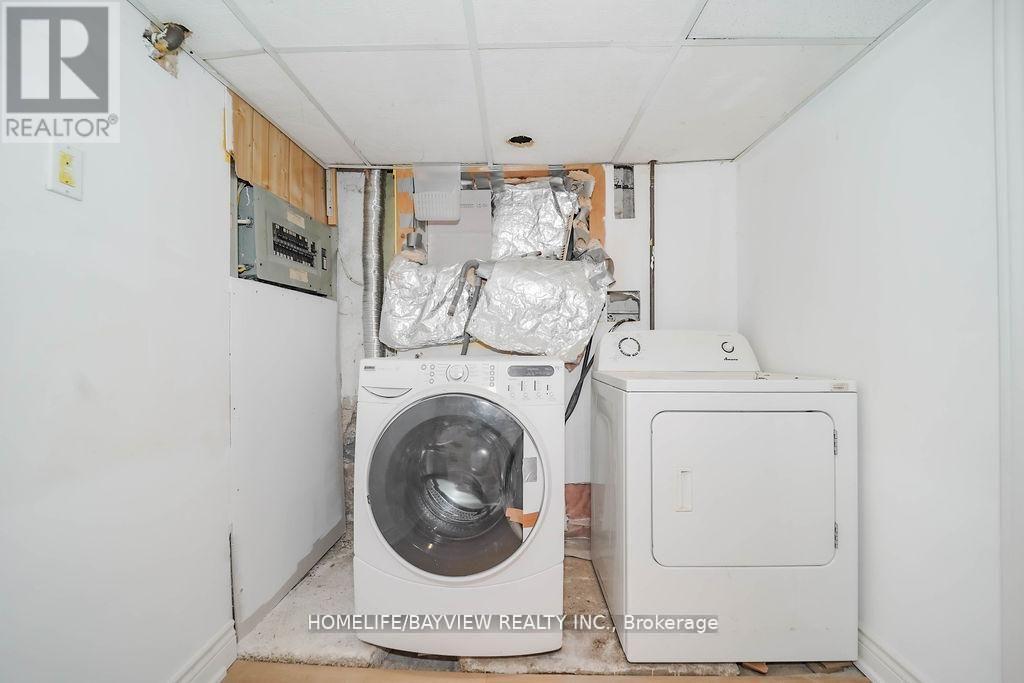
Laundry Room |
2.07 m |
2.82 m |
2.07 m x 2.82 m |
|
Lower Level |
Bedroom 4 |
2.9 m |
2.38 m |
2.9 m x 2.38 m |
|
Lower Level |
Recreational, Games Room |
4.04 m |
3 m |
4.04 m x 3 m |
|
Lower Level |
Other |
3.34 m |
3.01 m |
3.34 m x 3.01 m |
|
Main Level |
Living Room |
3.84 m |
3.67 m |
3.84 m x 3.67 m |
|
Main Level |
Dining Room |
3.8 m |
2.93 m |
3.8 m x 2.93 m |
|
Main Level |
Kitchen |
3.81 m |
2.76 m |
3.81 m x 2.76 m |
|
Main Level |
Bedroom 2 |
3.25 m |
2.82 m |
3.25 m x 2.82 m |
|
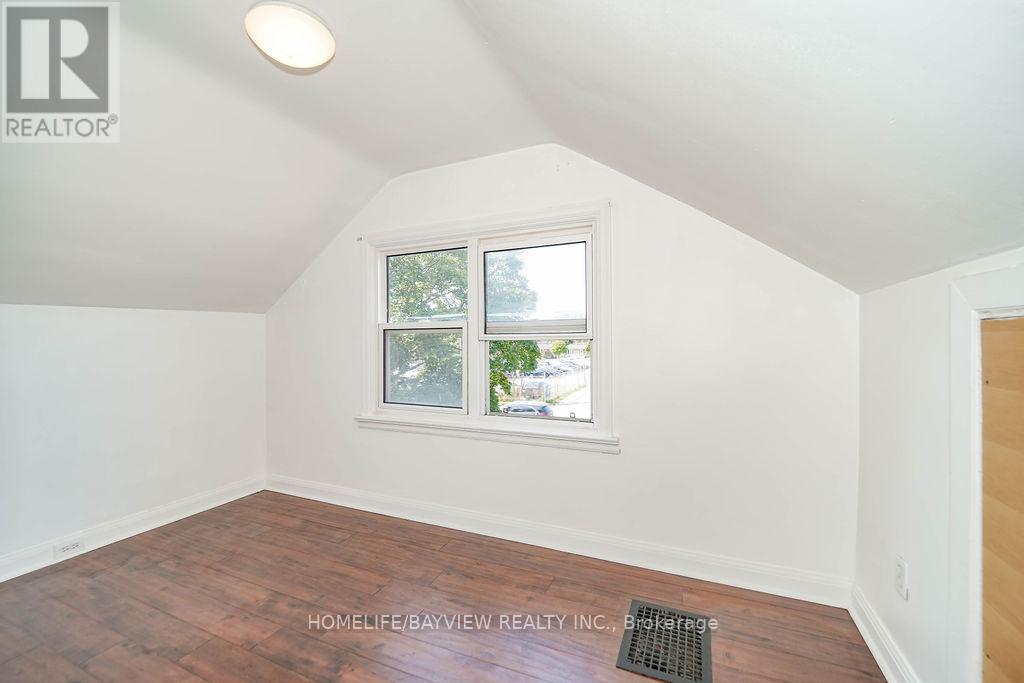
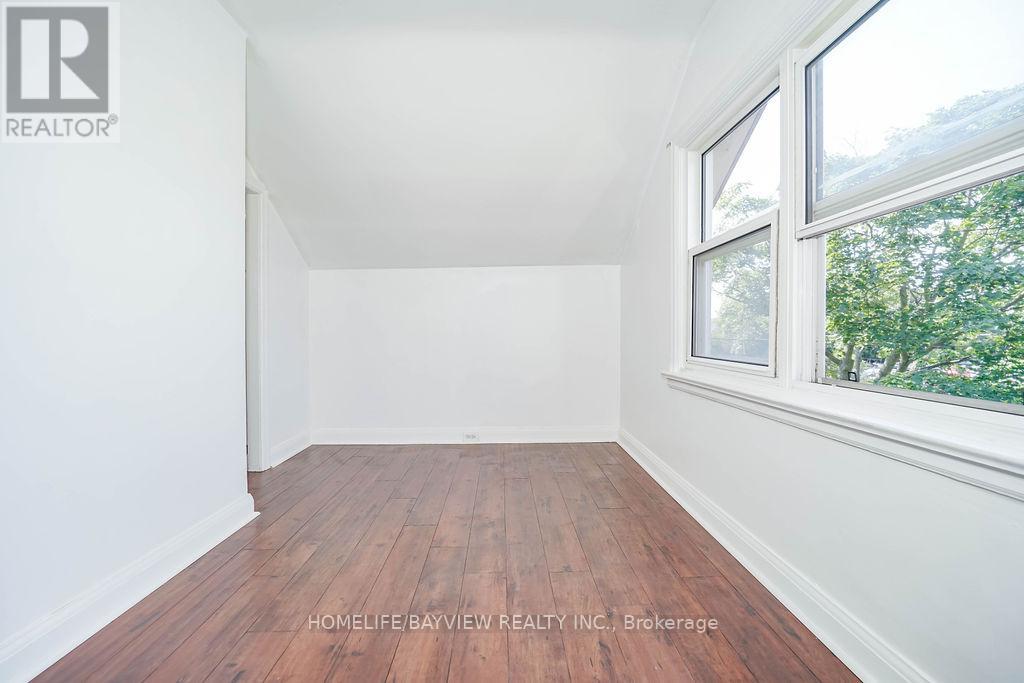
Upper Level |
Primary Bedroom |
5.01 m |
2.77 m |
5.01 m x 2.77 m |
|
Upper Level |
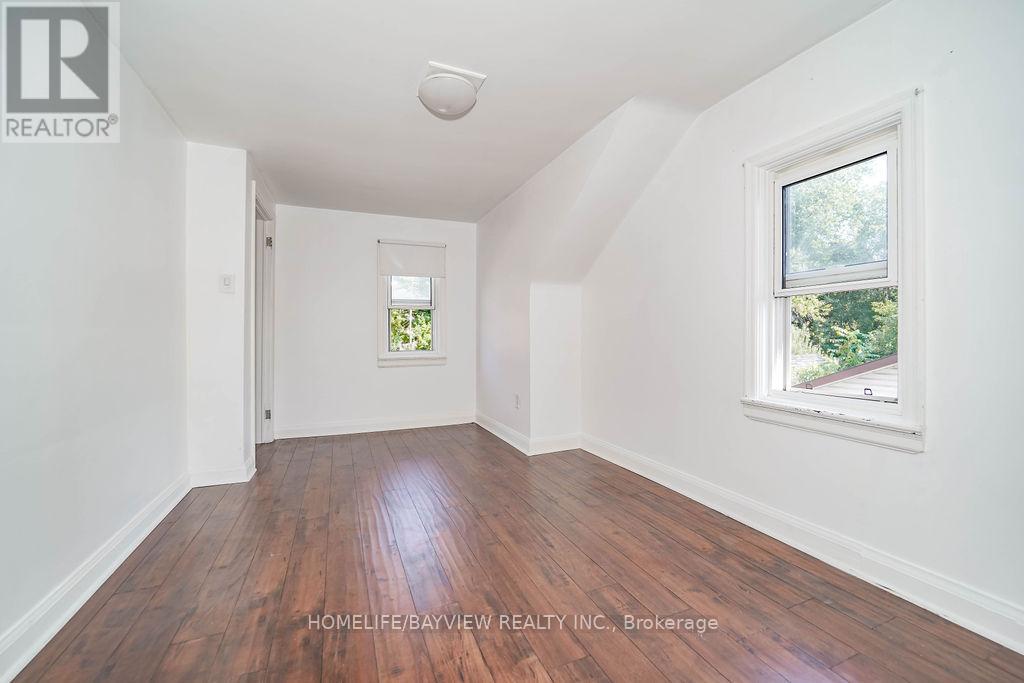
Bedroom 3 |
3.65 m |
2.36 m |
3.65 m x 2.36 m |
Utilities
|
Cable |
Installed |
|
Electricity |
Installed |
|
Sewer |
Installed |