

188 Williams Point Road Scugog, Ontario L0B 1E0

$598,000
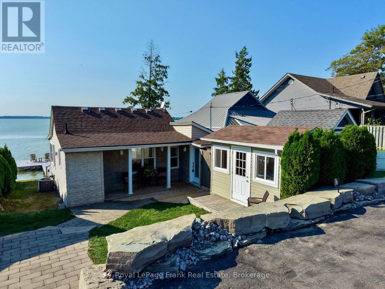
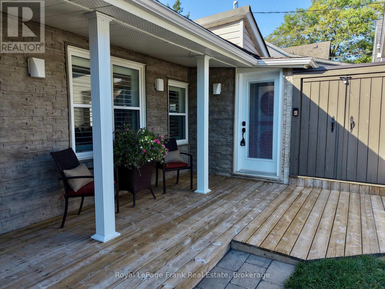
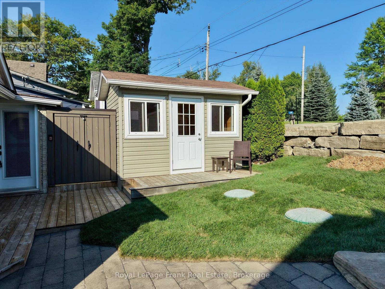
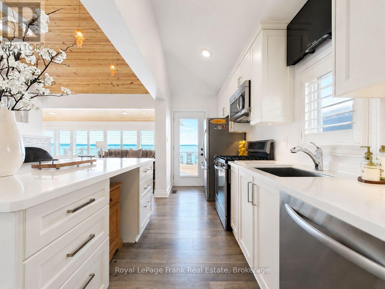
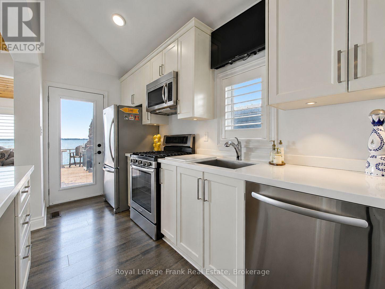
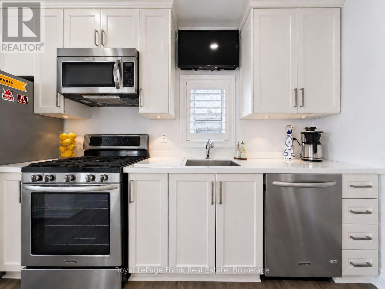
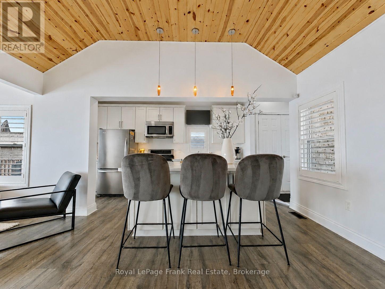
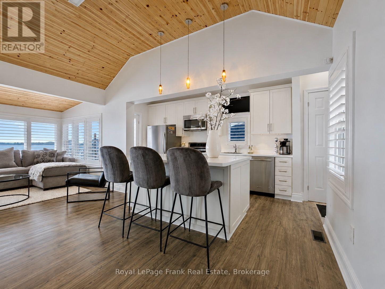
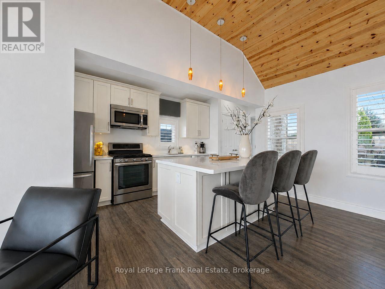
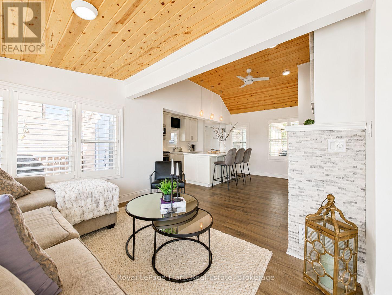
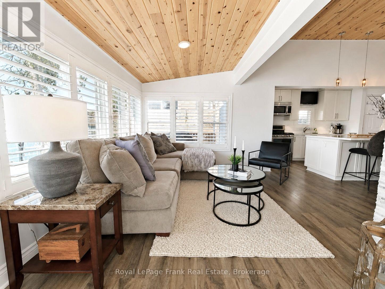
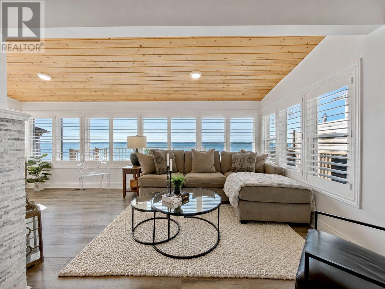
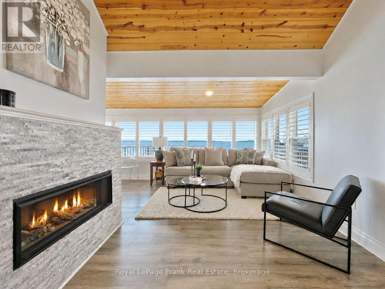
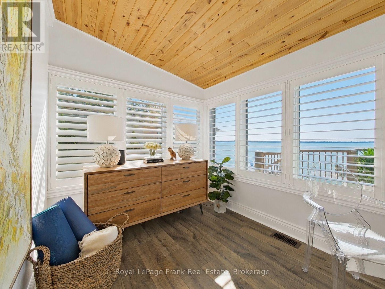
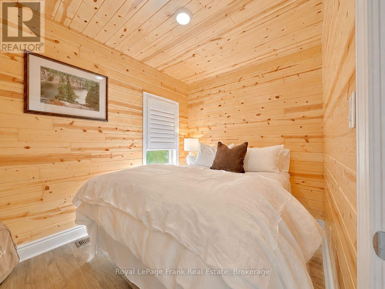
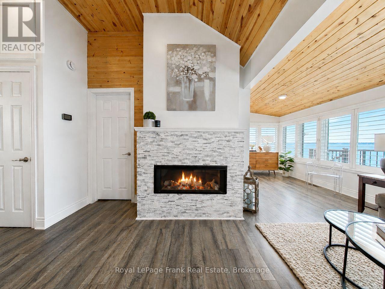
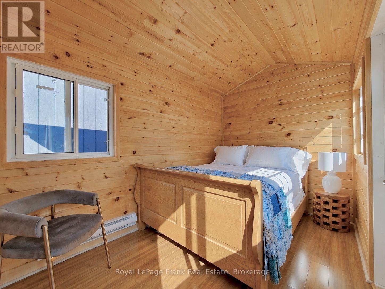
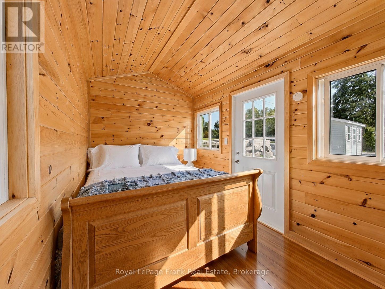
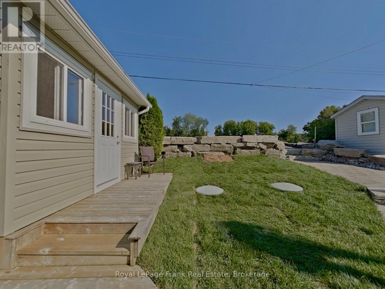
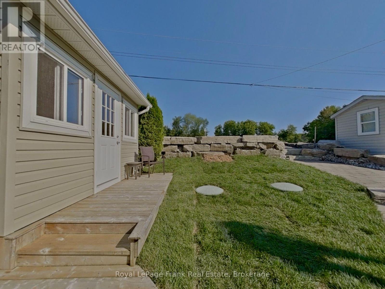
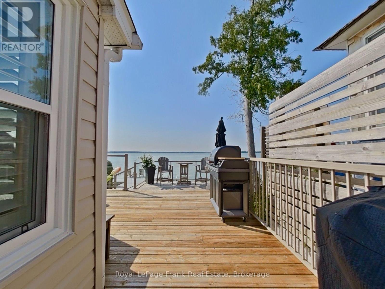
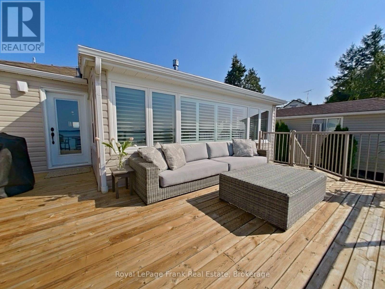
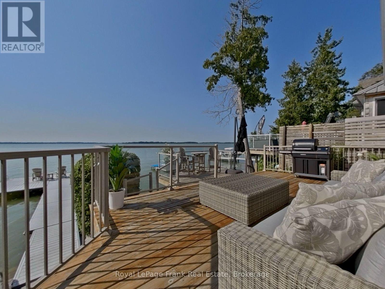
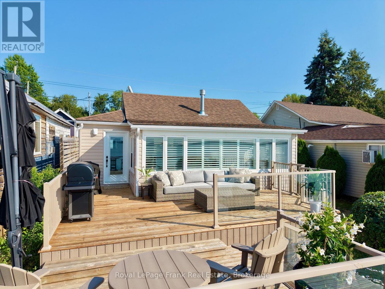
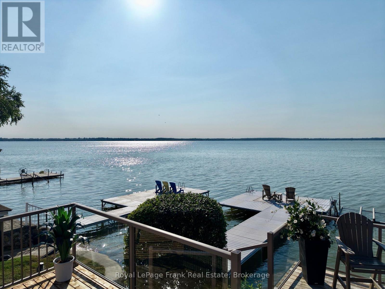
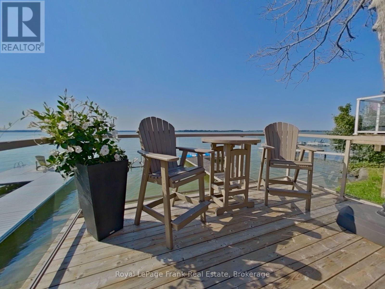
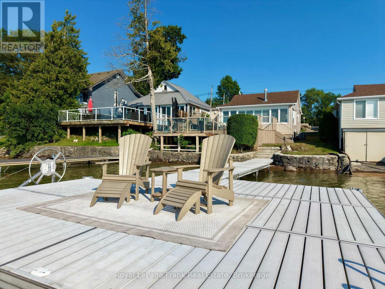
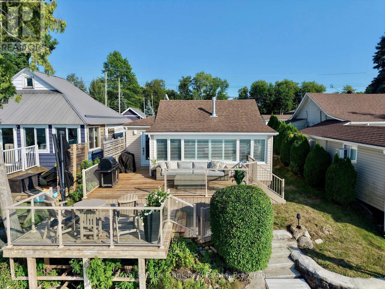
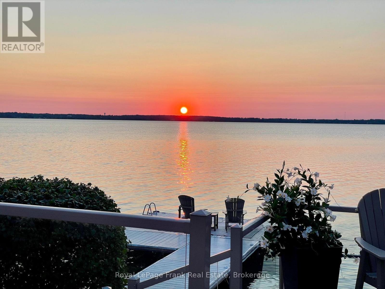
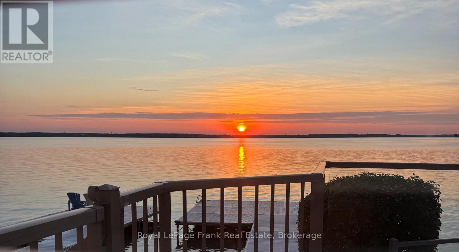
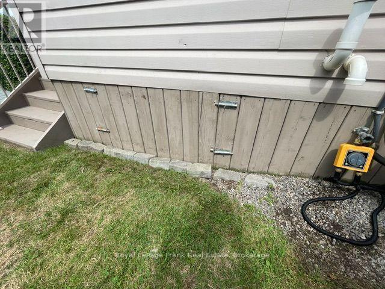
Welcome to 188 Williams Point Rd. Beautifully Renovated Four-Season Lakefront Home, Shows Like A Model. A perfect city getaway or permanent residence. Expansive windows O/L deck & lake, gorgeous kitchen with quartz counters, no expense spared, stripped to studs, spray foam insulated, electrical, windows, siding, roof & shingles (2015). outdoor living is second to none with huge multilevel deck for entertaining and dining w/ storage underneath. Exterior Bunkie provides flexible space for guests or home office. Enjoy breathtaking, panoramic Lake views, spectacular sunsets and serene waterfront lifestyle or investment property opportunity. Don't miss this waterfront living property at an unbeatable price point. Yearly Williams Point Membership of $150.00 optional (id:61476)
Property Details
| MLS® Number | E13661142 |
| Property Type | Single Family |
| Community Name | Rural Scugog |
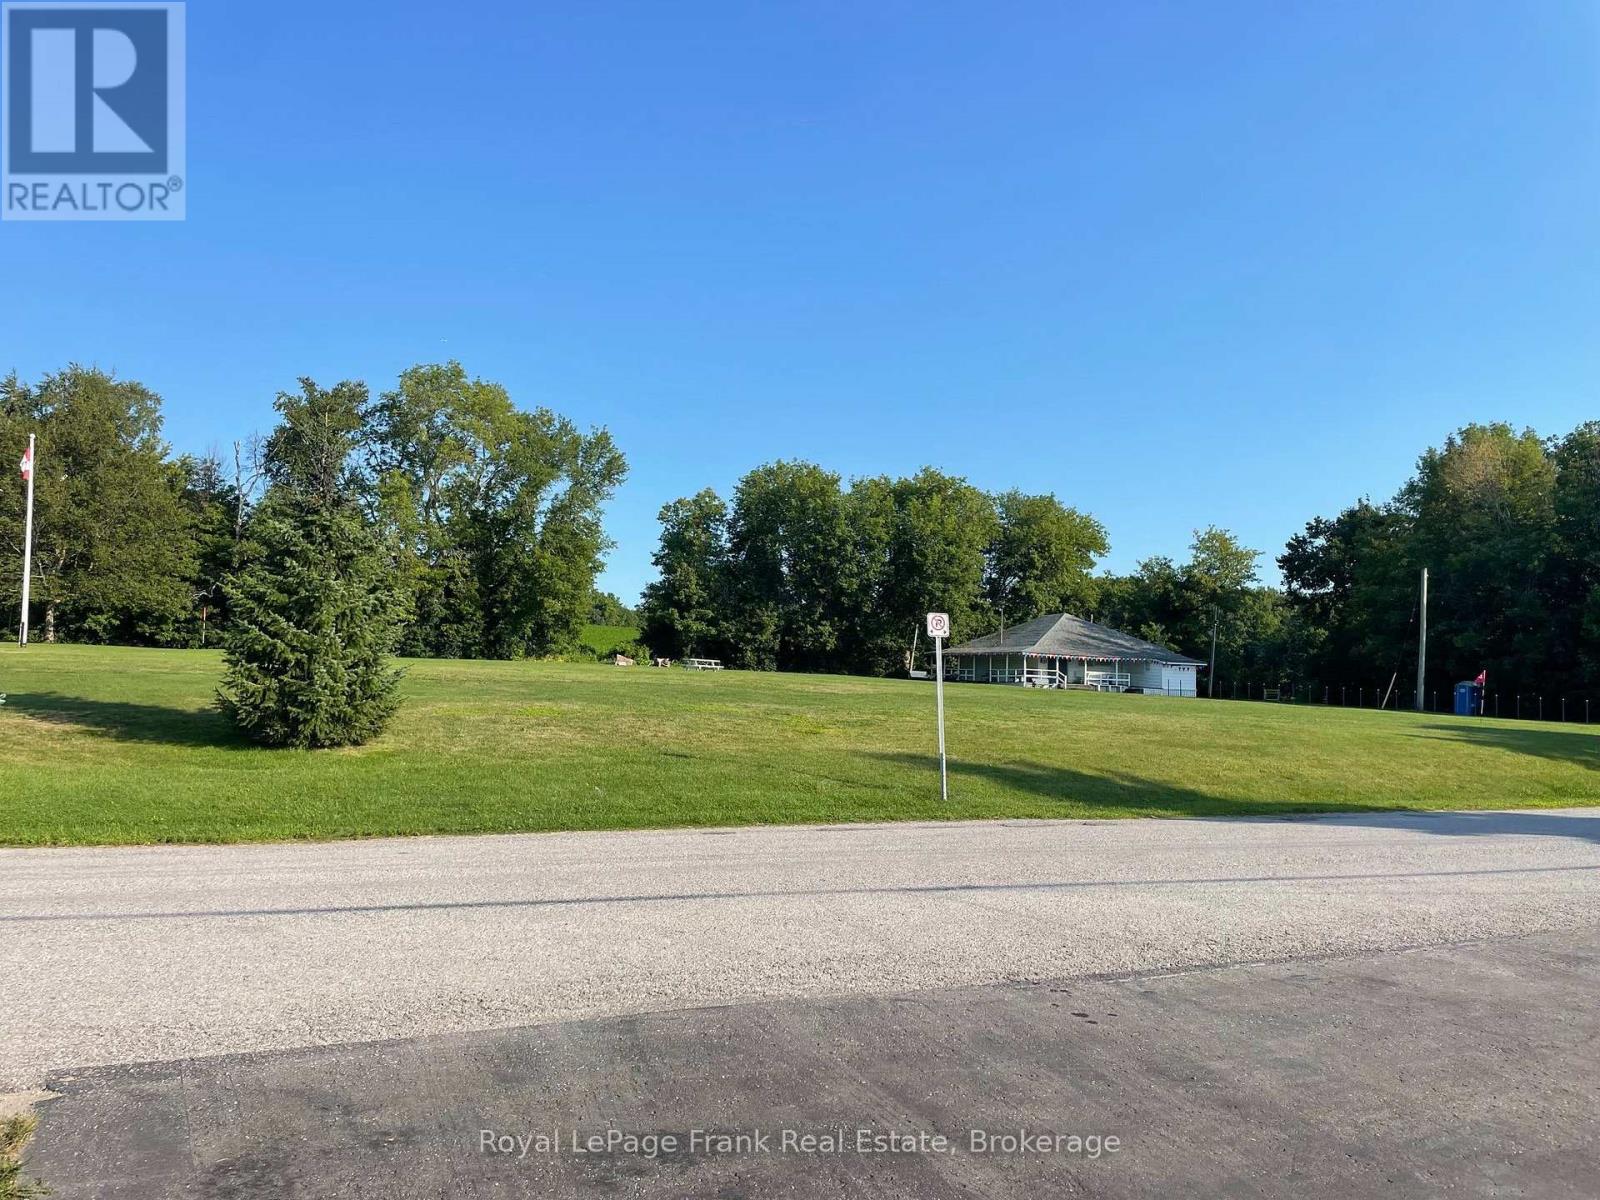
| Amenities Near By | Golf Nearby, Park |
| Community Features | Fishing, Community Centre, School Bus |
| Easement | Unknown |
| Equipment Type | None |
| Features | Irregular Lot Size, Sloping, Carpet Free, Guest Suite |
| Parking Space Total | 3 |
| Rental Equipment Type | None |
| Structure | Deck, Shed, Outbuilding, Breakwater, Dock |
| View Type | Lake View, Direct Water View, Unobstructed Water View |
| Water Front Type | Waterfront On Lake |
Building
| Bathroom Total | 1 |
| Bedrooms Above Ground | 1 |
| Bedrooms Below Ground | 1 |
| Bedrooms Total | 2 |
| Age | 51 To 99 Years |
| Amenities | Fireplace(s) |
| Appliances | Water Heater - Tankless, Water Softener, Water Treatment, Dishwasher, Microwave, Stove, Refrigerator |
| Architectural Style | Bungalow |
| Basement Type | Crawl Space |
| Construction Style Attachment | Detached |
| Cooling Type | Central Air Conditioning |
| Exterior Finish | Vinyl Siding |
| Fire Protection | Alarm System, Smoke Detectors |
| Fireplace Present | Yes |
| Fireplace Total | 1 |
| Foundation Type | Wood, Block |
| Heating Fuel | Natural Gas |
| Heating Type | Forced Air |
| Stories Total | 1 |
| Size Interior | 0 - 699 Ft2 |
| Type | House |
| Utility Water | Lake/river Water Intake |
Parking
| No Garage |
Land
| Access Type | Water Access, Year-round Access, Private Docking |
| Acreage | No |
| Land Amenities | Golf Nearby, Park |
| Sewer | Holding Tank |
| Size Depth | 72 Ft ,1 In |
| Size Frontage | 38 Ft ,10 In |
| Size Irregular | 38.9 X 72.1 Ft ; 29.19 Ft X 11.50 X 65.98 |
| Size Total Text | 38.9 X 72.1 Ft ; 29.19 Ft X 11.50 X 65.98|under 1/2 Acre |
| Zoning Description | Sr |
Rooms
| Level | Type | Length | Width | Dimensions |
|---|---|---|---|---|
| Main Level | Dining Room | 3.56 m | 4.78 m | 3.56 m x 4.78 m |
| Main Level | Living Room | 6.02 m | 2.38 m | 6.02 m x 2.38 m |
| Main Level | Bedroom | 2.36 m | 2.99 m | 2.36 m x 2.99 m |
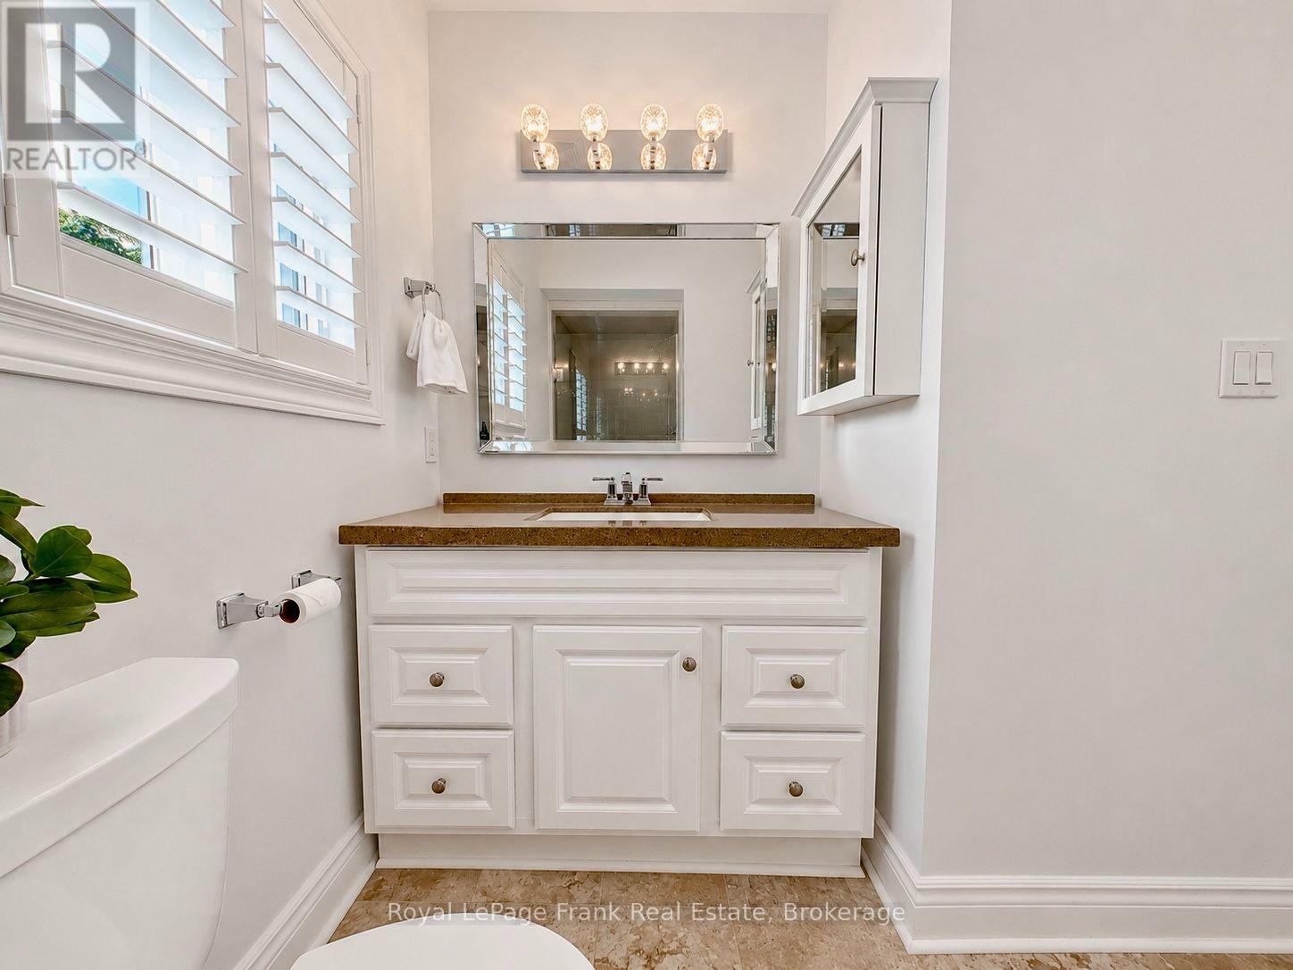
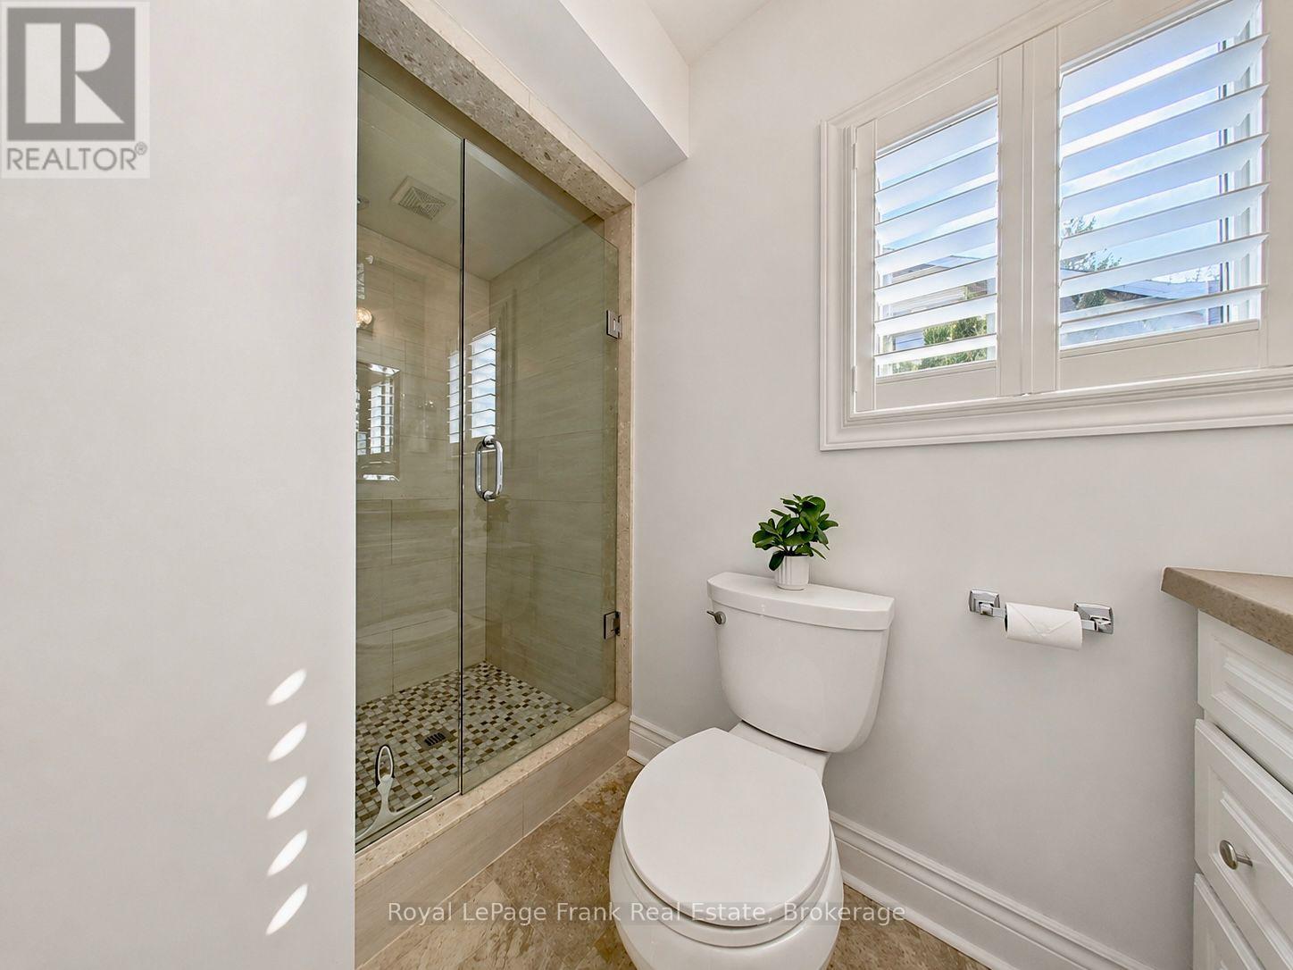
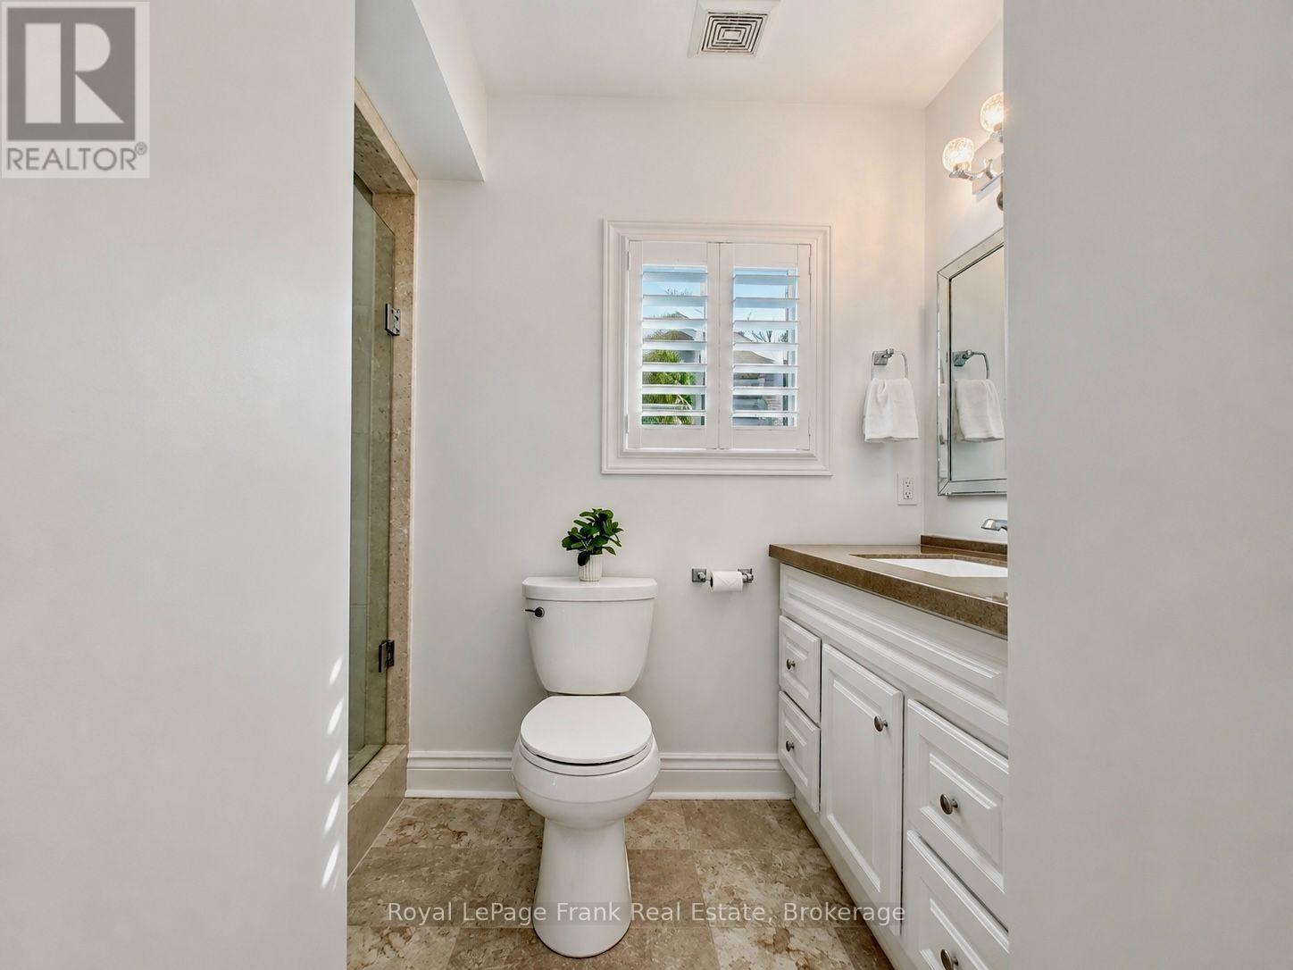
| Main Level | Bathroom | 2.43 m | 3.01 m | 2.43 m x 3.01 m |
| Main Level | Other | 3.4 m | 2 m | 3.4 m x 2 m |
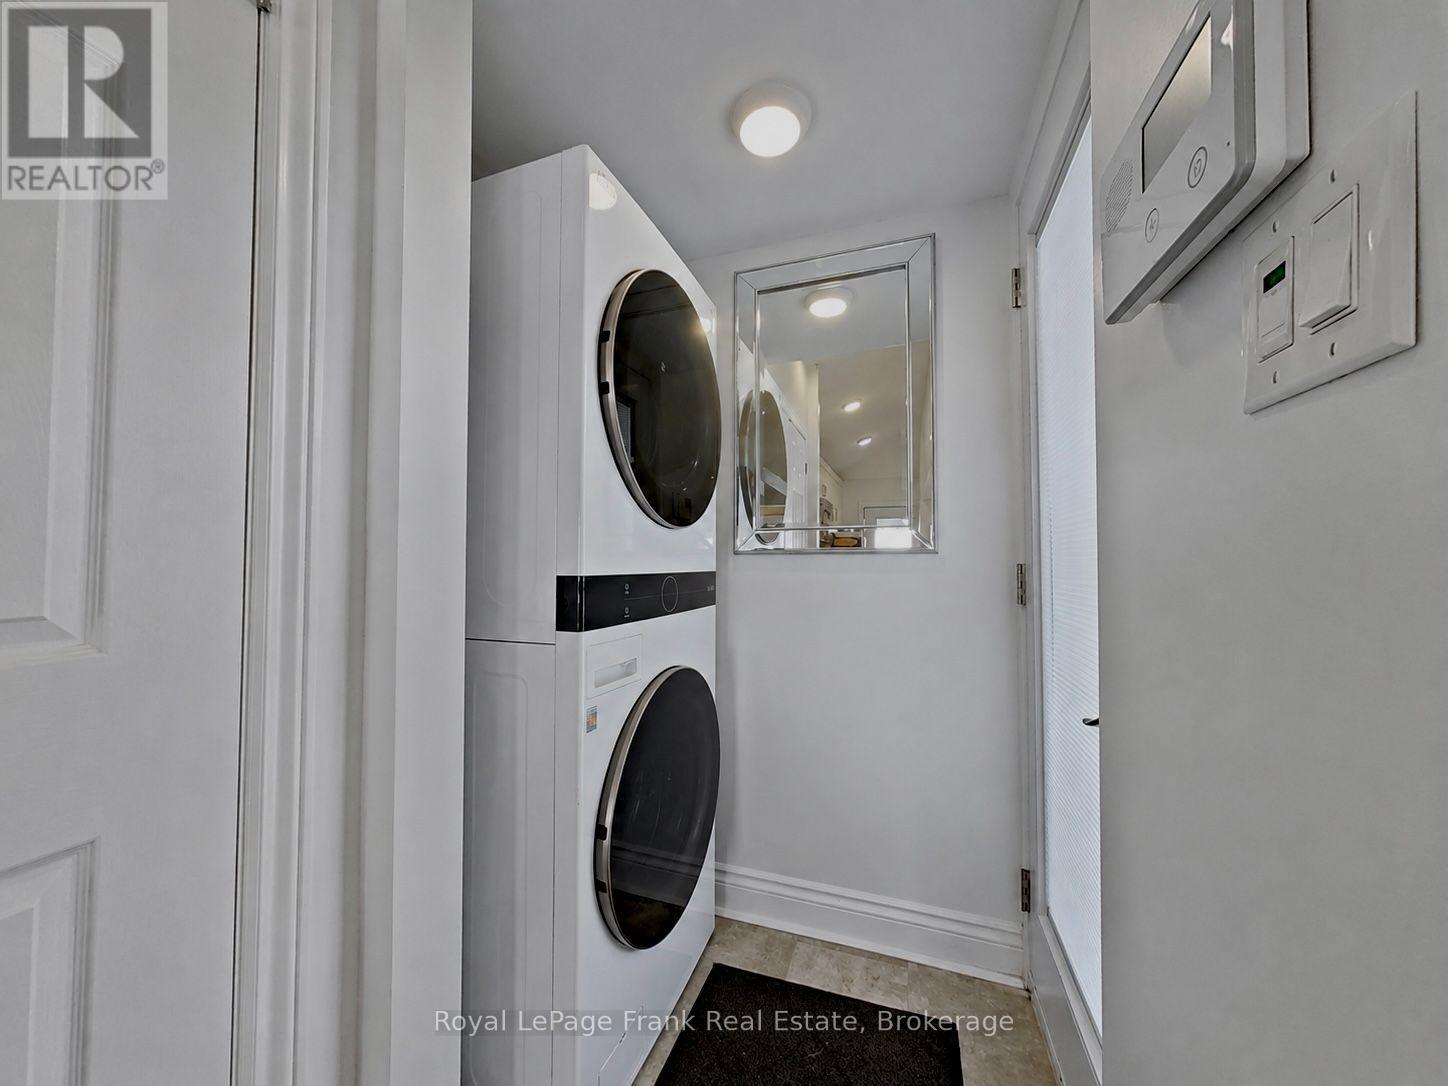
| Main Level | Laundry Room | 1.7 m | 2.17 m | 1.7 m x 2.17 m |
Utilities
| Cable | Available |
| Electricity | Installed |
| Electricity Connected | Connected |
| Natural Gas Available | Available |
| Telephone | Nearby |
Contact Us
Contact us for more information

The trademarks REALTOR®, REALTORS®, and the REALTOR® logo are controlled by The Canadian Real Estate Association (CREA) and identify real estate professionals who are members of CREA. The trademarks MLS®, Multiple Listing Service® and the associated logos are owned by The Canadian Real Estate Association (CREA) and identify the quality of services provided by real estate professionals who are members of CREA. The trademark DDF® is owned by The Canadian Real Estate Association (CREA) and identifies CREA's Data Distribution Facility (DDF®)
August 11 2026 08:48:56
Central Lakes Association of REALTORS®
Royal LePage Frank Real Estate