4 Bedroom
4 Bathroom
2,500 - 3,000 sqft
Fireplace
Inground Pool
Central Air Conditioning
Forced Air
Landscaped
$1,450,000
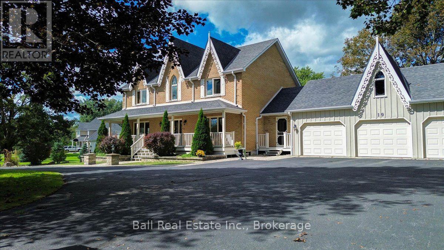
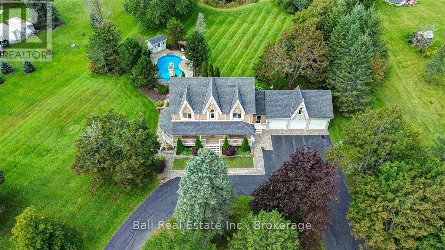
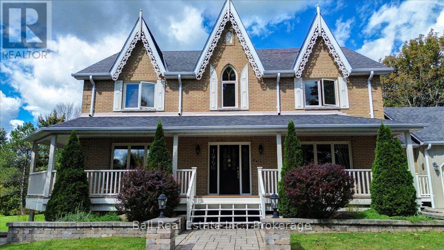
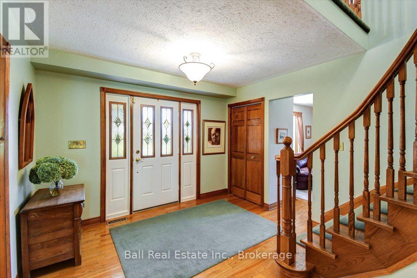
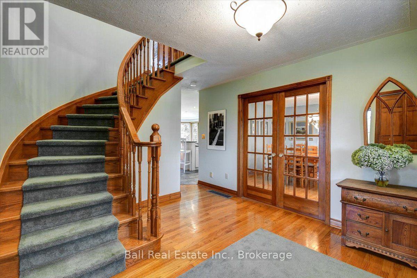
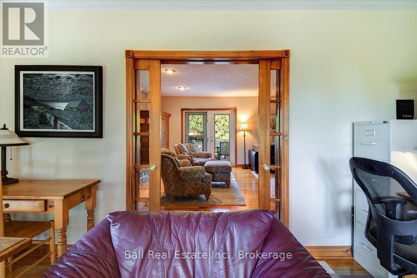
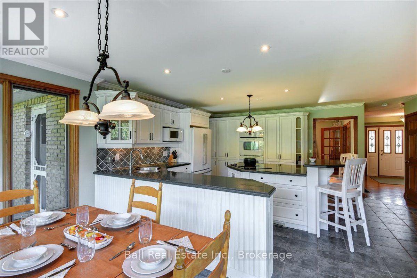
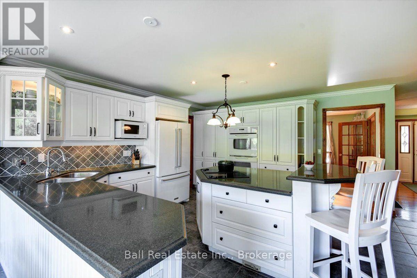
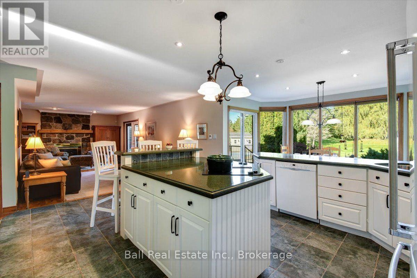
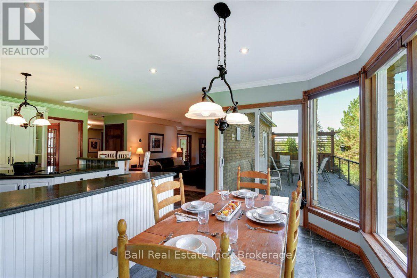
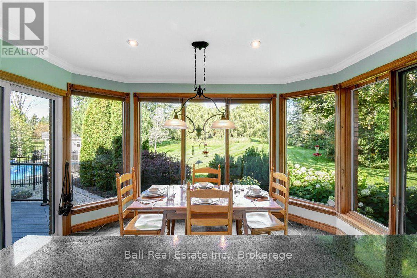
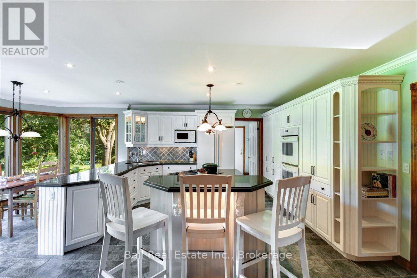
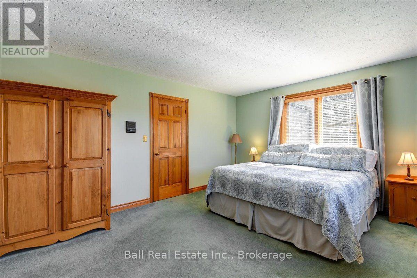
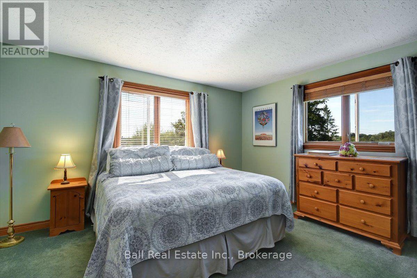
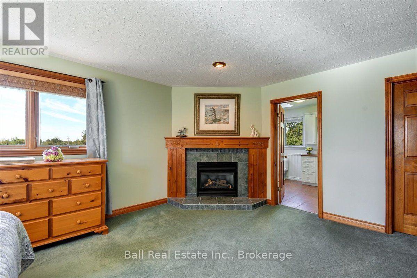
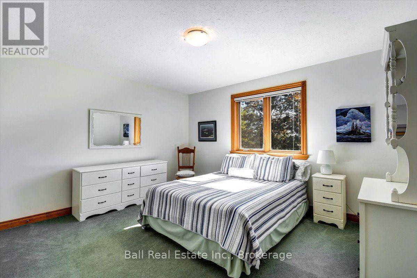
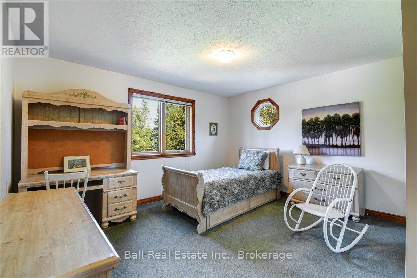
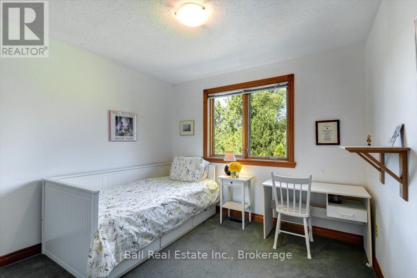
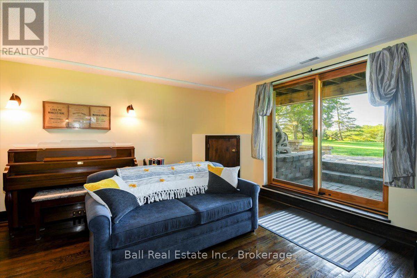
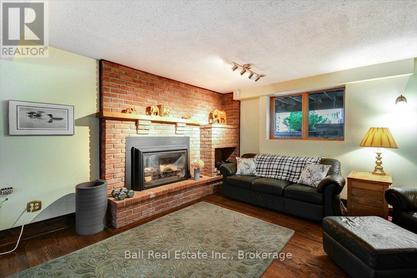
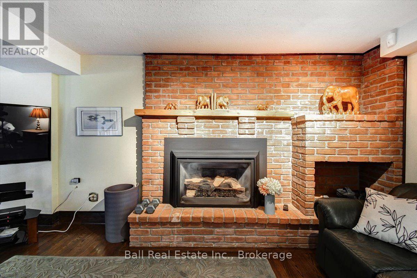
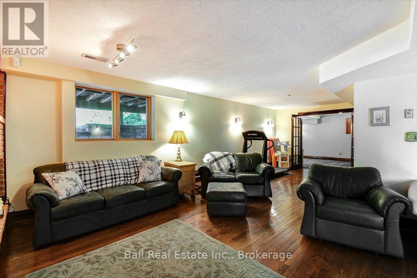
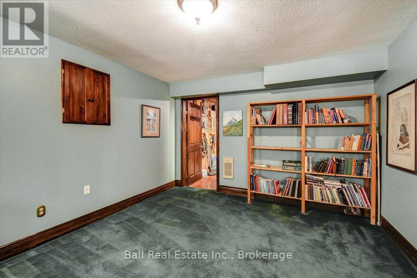
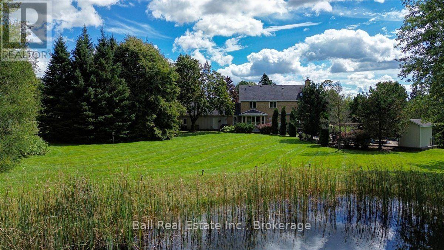
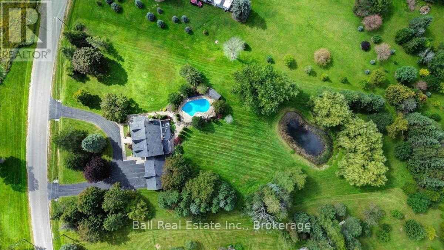
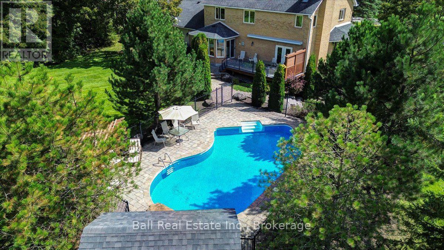
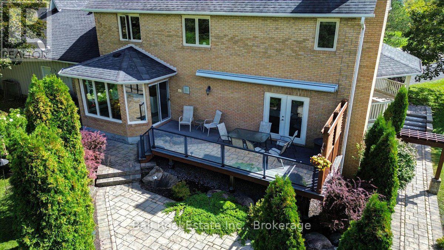
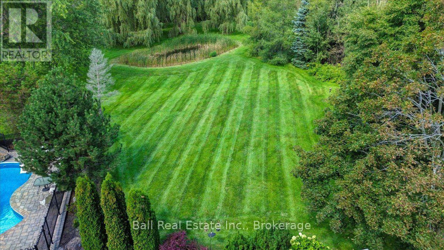
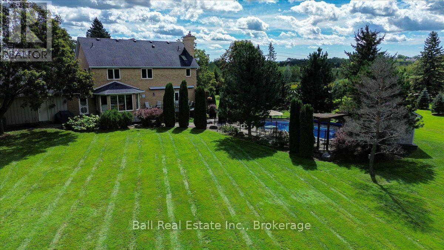
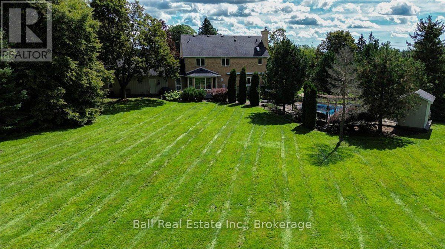
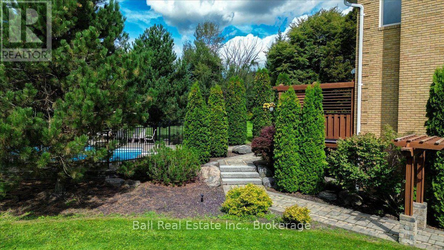
The moment you pull into the driveway, you'll know you've found something special. Tucked away in a desirable Port Perry location, this beautiful home offers that rare feeling of space, privacy, and the unmistakable sense that you've finally found "home." Surrounded by mature trees and thoughtfully designed with timeless architectural charm, the wraparound porch invites you to slow down, enjoy your morning coffee, or gather with friends and family at the end of the day. The impressive 3-car garage adds both convenience and character to this exceptional property. The grand foyer, with rich hardwood floors, spiral staircase immediately welcome you in. The bright eat-in kitchen overlooks the backyard, creating the perfect backdrop for everything from busy family mornings to relaxed Sunday dinners. Upstairs, 4 generous bedrooms provide plenty of room. Two bedrooms are connected by a private passageway that feels like something straight out of a childhood adventure- perfect for little ones to create their own secret world. The primary suite offers a peaceful retreat, complete with its own fireplace, ensuite, and walk-in closet. The lower level is designed for making memories. The walkout finished basement features a welcoming rec room with a gas fireplace, ready for cozy family movie nights, game days, and laughter with friends. A separate playroom gives kids a space of their own, keeping toys and adventures happily tucked away. Outside you will discover your own private backyard oasis. The rear deck, complete with custom awning, overlooks an incredible setting where mature trees surround a fenced-in, heated pool & private pond. Picture long summer days by the pool, children playing in the yard, evening swims, and gatherings that continue long after the sun goes down. It is more than a beautiful home, it is a place where memories are made. (id:61476)
Property Details
|
MLS® Number |
E13838938 |
|
Property Type |
Single Family |
|
Community Name |
Port Perry |
|
Amenities Near By |
Hospital, Marina, Park |
|
Community Features |
Community Centre, School Bus |
|
Equipment Type |
Water Heater - Gas, Water Heater |
|
Features |
Flat Site, Lighting, Sump Pump |
|
Parking Space Total |
12 |
|
Pool Features |
Salt Water Pool |
|
Pool Type |
Inground Pool |
|
Rental Equipment Type |
Water Heater - Gas, Water Heater |
|
Structure |
Deck |
Building
|
Bathroom Total |
4 |
|
Bedrooms Above Ground |
4 |
|
Bedrooms Total |
4 |
|
Amenities |
Fireplace(s) |
|
Appliances |
Garage Door Opener Remote(s), Oven - Built-in, Water Heater, Water Treatment, Dishwasher, Dryer, Garage Door Opener, Stove, Washer, Window Coverings, Refrigerator |
|
Basement Development |
Finished |
|
Basement Features |
Walk Out |
|
Basement Type |
N/a (finished) |
|
Construction Style Attachment |
Detached |
|
Cooling Type |
Central Air Conditioning |
|
Exterior Finish |
Brick |
|
Fire Protection |
Smoke Detectors |
|
Fireplace Present |
Yes |
|
Fireplace Total |
3 |
|
Flooring Type |
Hardwood |
|
Foundation Type |
Block |
|
Half Bath Total |
1 |
|
Heating Fuel |
Natural Gas |
|
Heating Type |
Forced Air |
|
Stories Total |
2 |
|
Size Interior |
2,500 - 3,000 Sqft |
|
Type |
House |
|
Utility Water |
Dug Well |
Parking
Land
|
Acreage |
No |
|
Fence Type |
Partially Fenced |
|
Land Amenities |
Hospital, Marina, Park |
|
Landscape Features |
Landscaped |
|
Sewer |
Septic System |
|
Size Depth |
468 Ft |
|
Size Frontage |
263 Ft ,10 In |
|
Size Irregular |
263.9 X 468 Ft ; Back Is 107.45 Ft. |
|
Size Total Text |
263.9 X 468 Ft ; Back Is 107.45 Ft.|1/2 - 1.99 Acres |
|
Surface Water |
Pond Or Stream |
|
Zoning Description |
Residential |
Rooms
| Level | Type | Length | Width | Dimensions |
|---|
|
Second Level |
Bedroom 4 |
3.31 m |
3.06 m |
3.31 m x 3.06 m |
|
Second Level |
Bathroom |
3.05 m |
2.77 m |
3.05 m x 2.77 m |
|
Second Level |
Bathroom |
3.31 m |
1.54 m |
3.31 m x 1.54 m |
|
Second Level |
Primary Bedroom |
4.32 m |
5.71 m |
4.32 m x 5.71 m |
|
Second Level |
Bedroom 2 |
4.16 m |
4.25 m |
4.16 m x 4.25 m |
|
Second Level |
Bedroom 3 |
4.16 m |
4.23 m |
4.16 m x 4.23 m |
|
Basement |
Bathroom |
2.72 m |
3.67 m |
2.72 m x 3.67 m |
|
Basement |
Recreational, Games Room |
8.84 m |
8.58 m |
8.84 m x 8.58 m |
|
Basement |
Playroom |
3.72 m |
6.36 m |
3.72 m x 6.36 m |
|
Basement |
Utility Room |
3.74 m |
4.25 m |
3.74 m x 4.25 m |
|
Ground Level |
Foyer |
3.31 m |
4 m |
3.31 m x 4 m |
|
Ground Level |
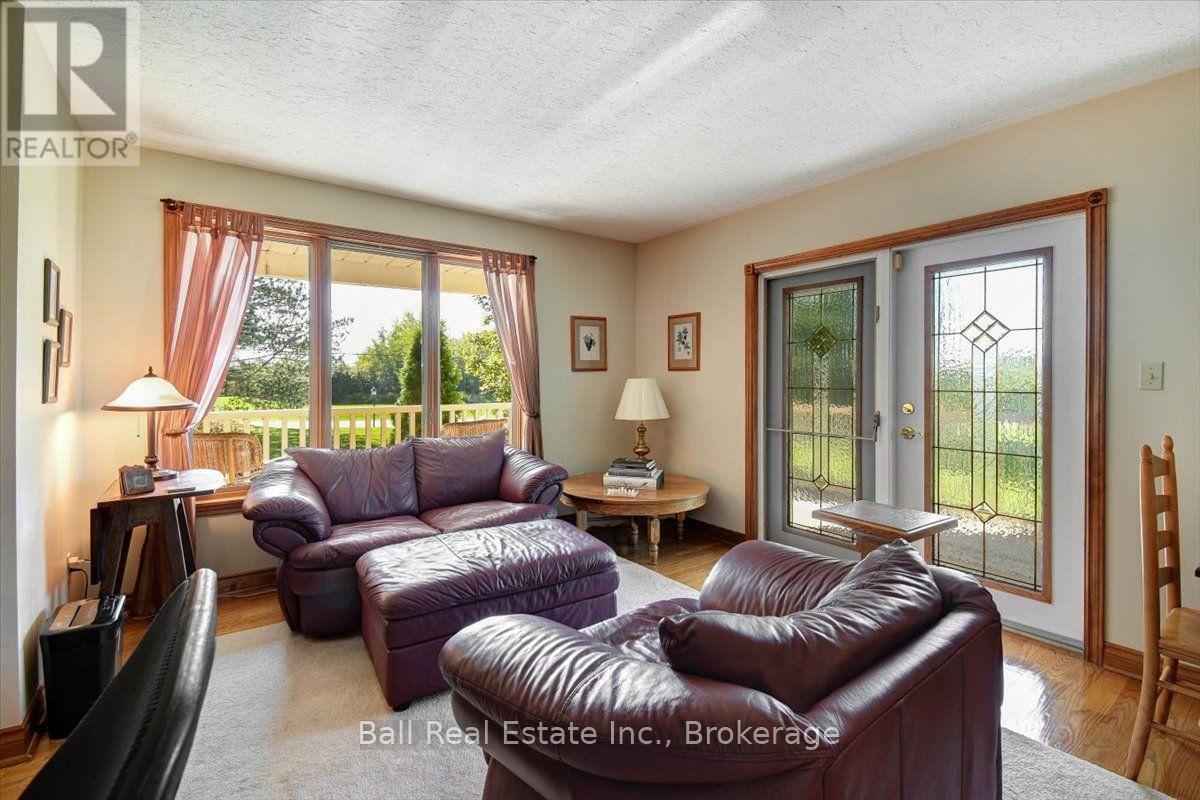
Living Room |
4.33 m |
3.99 m |
4.33 m x 3.99 m |
|
Ground Level |
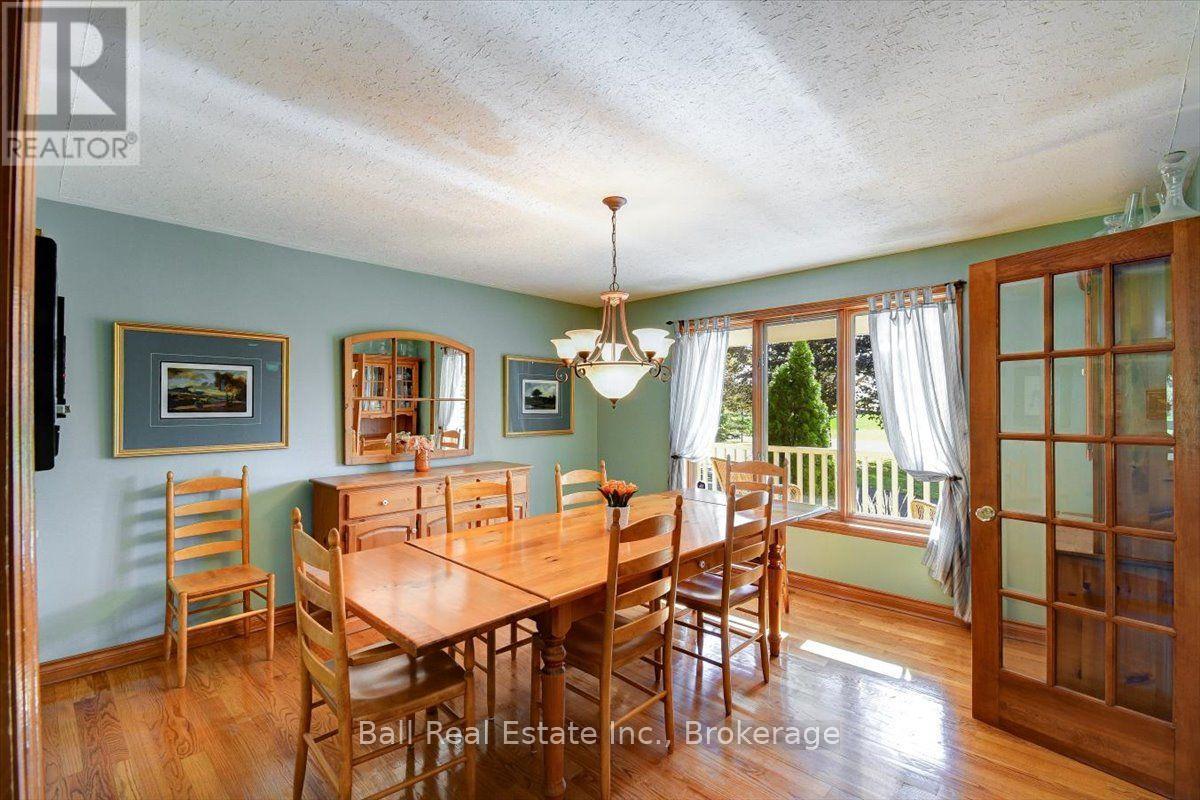
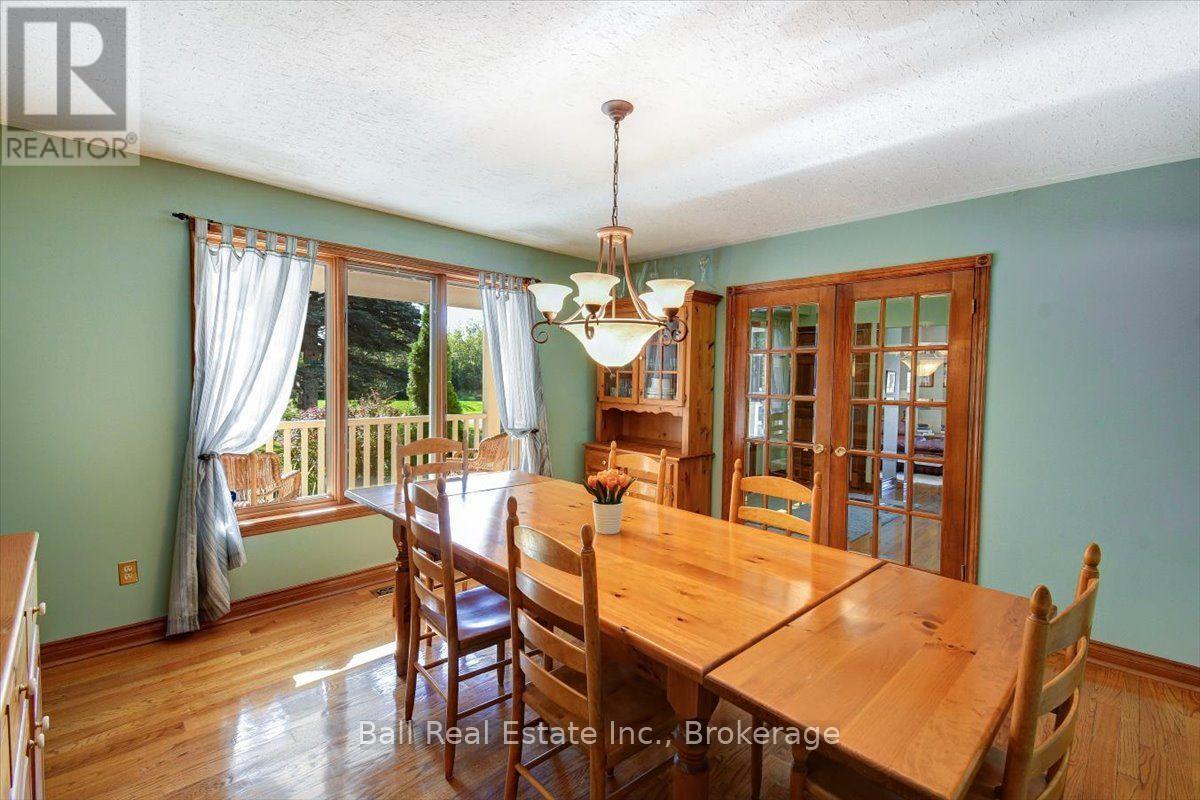
Dining Room |
4.16 m |
3.99 m |
4.16 m x 3.99 m |
|
Ground Level |
Kitchen |
5.26 m |
4.48 m |
5.26 m x 4.48 m |
|
Ground Level |
Eating Area |
3.73 m |
2.13 m |
3.73 m x 2.13 m |
|
Ground Level |
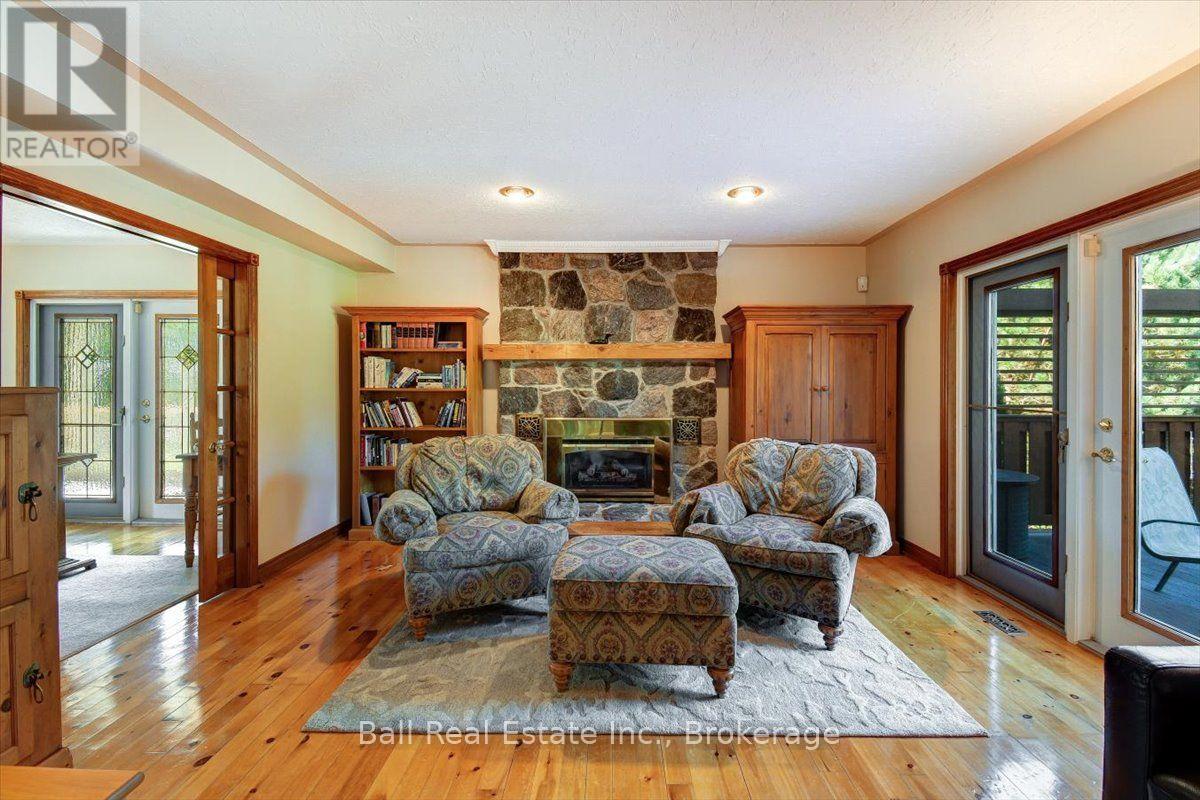
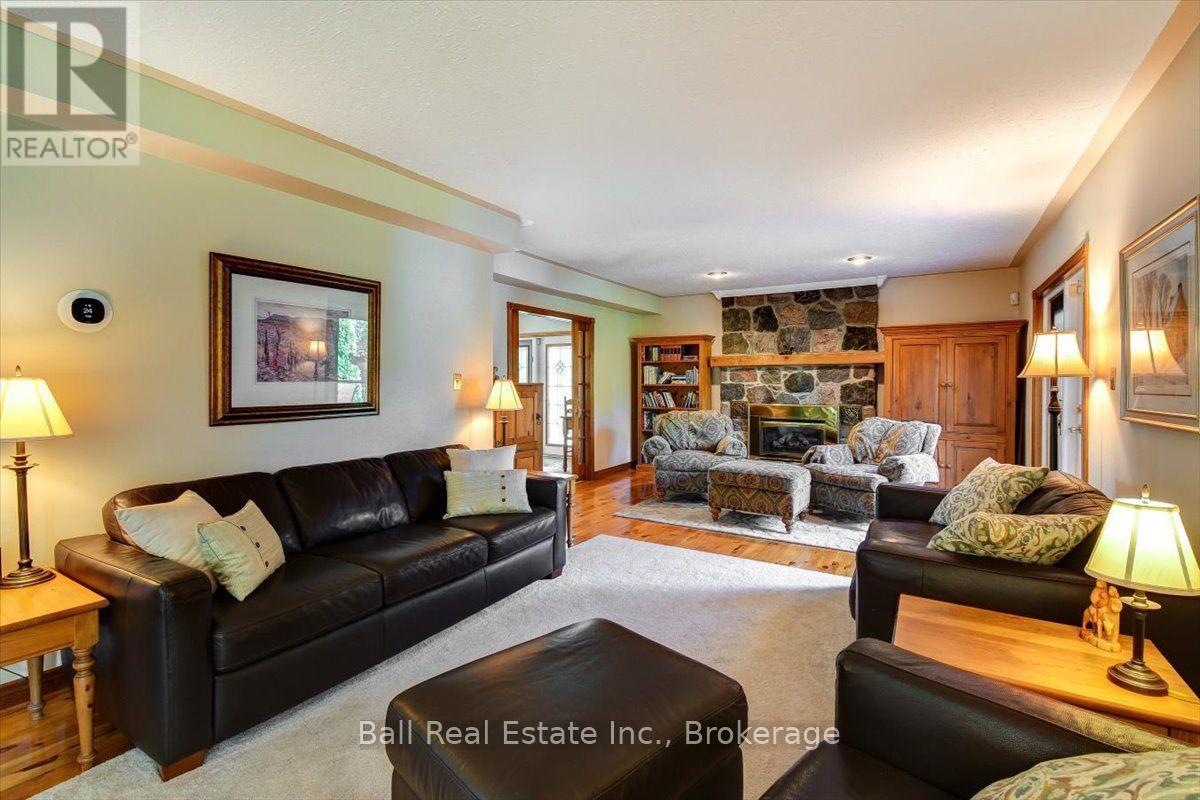
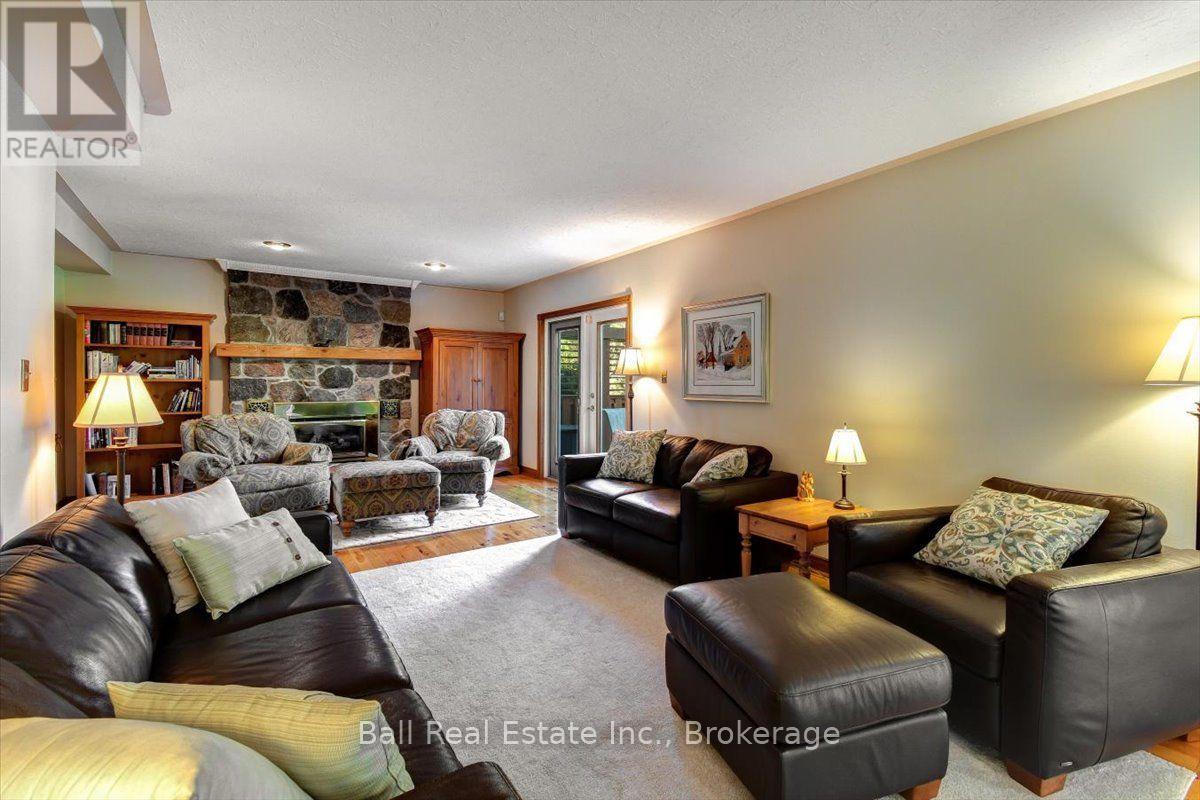
Family Room |
6.74 m |
4.49 m |
6.74 m x 4.49 m |
|
Ground Level |
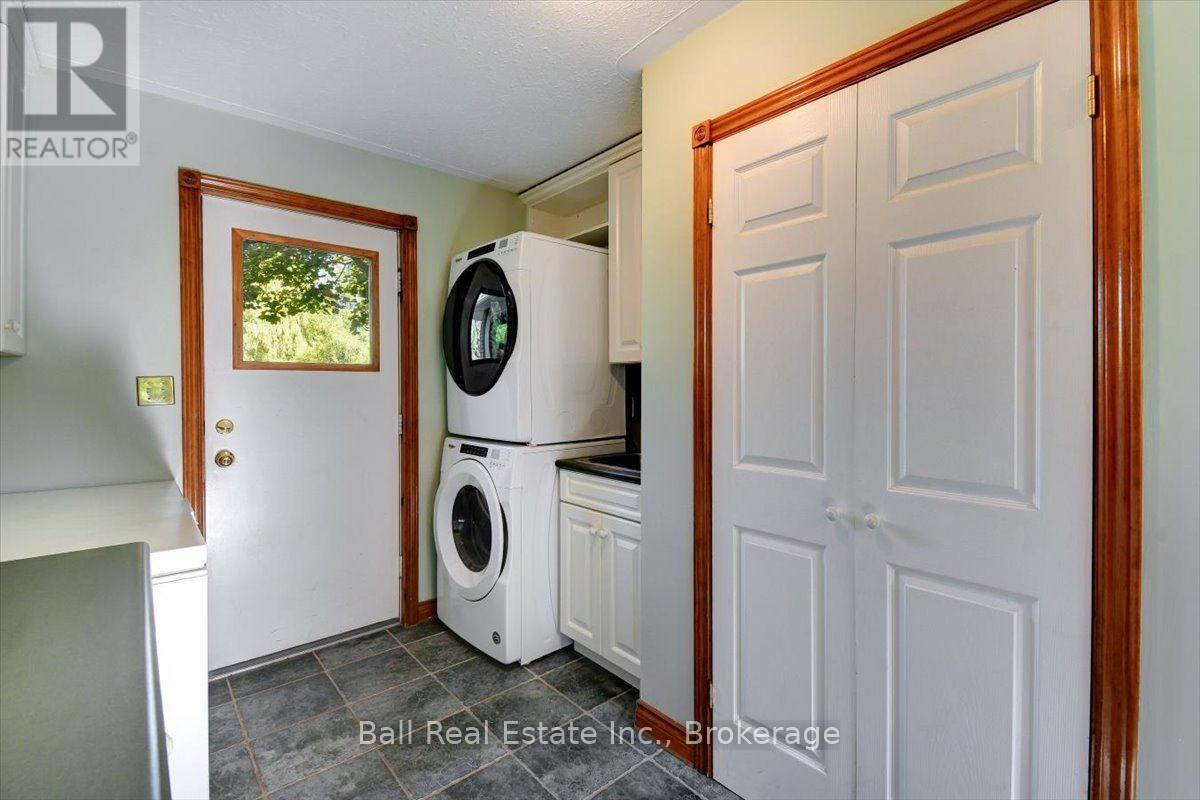
Laundry Room |
2.75 m |
4.12 m |
2.75 m x 4.12 m |
Utilities